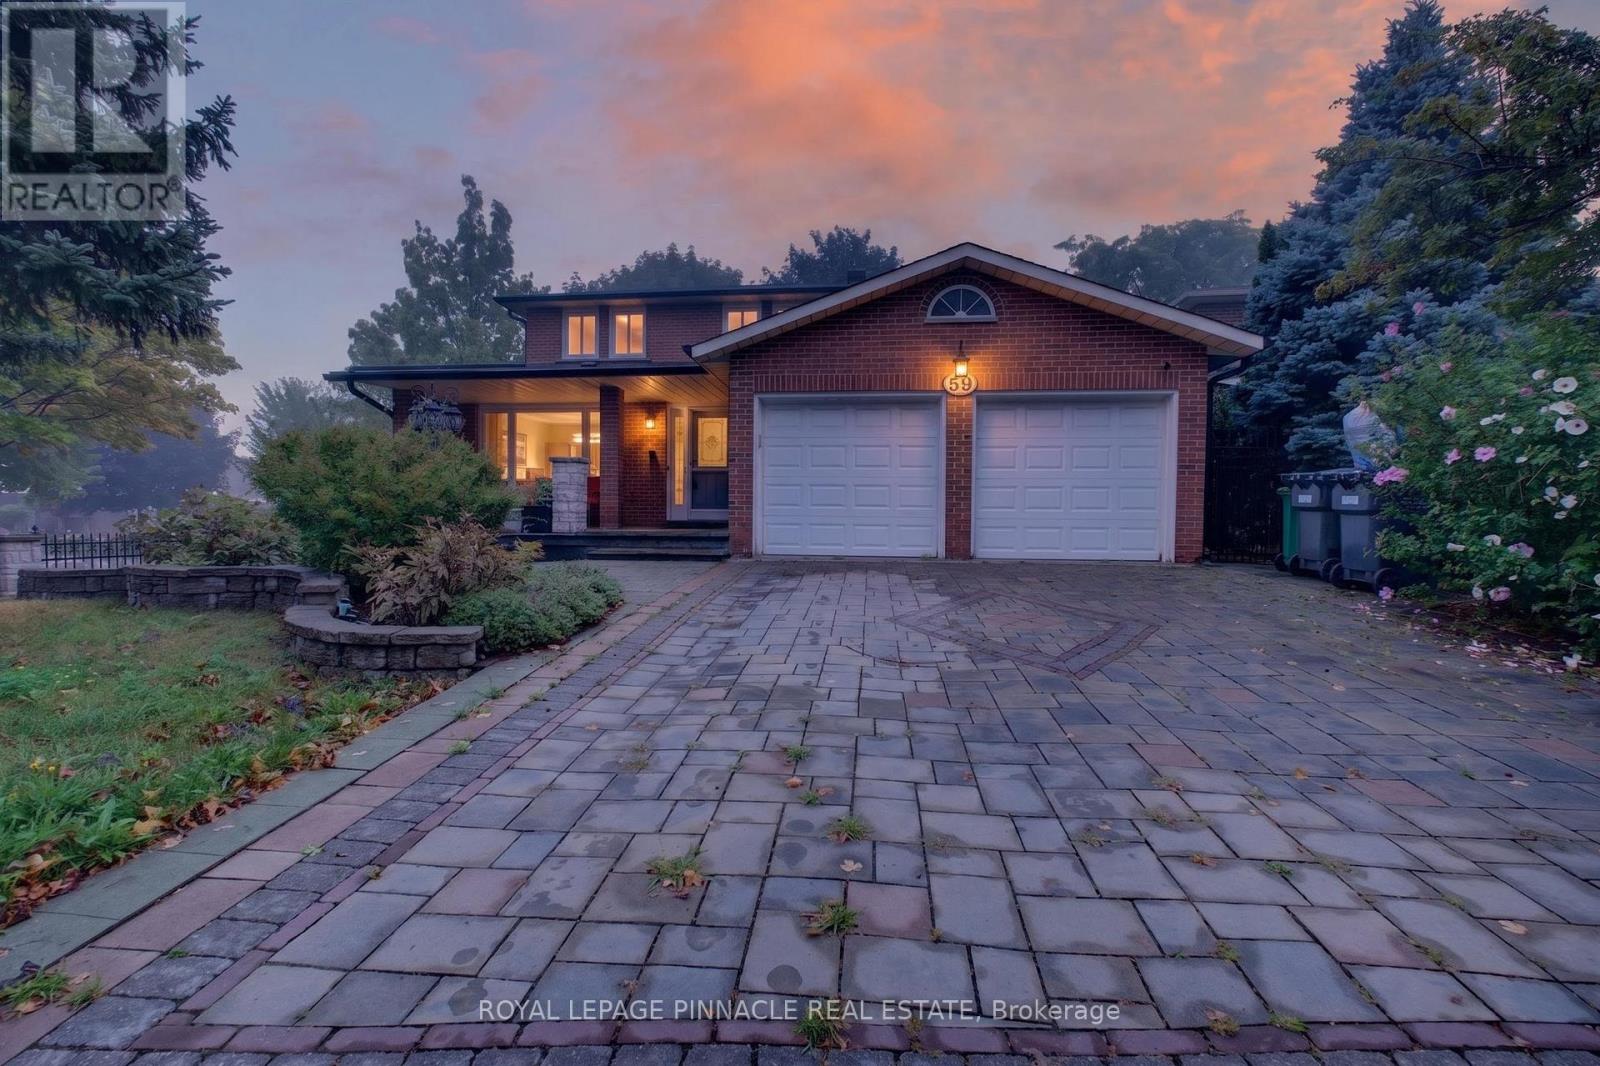
59 Princeton Terrace
Brampton (Northgate), Ontario L6S3S4
MLS # W13799198
Property Details
Type
Detached
Beds
7
Baths
5
Status
For Sale
More homes like this
About this property
Location, Location, Location! Welcome to this beautifully maintained 4-bedroom detached home, ideally situated on a premium corner lot in a highly desirable neighbourhood just steps from Professors Lake. Offering excellent curb appeal, the property features professional landscaping, an interlock driveway and walkways, attractive iron fencing, and a spacious outdoor deck-perfect for relaxing or entertaining.Inside, the home offers a functional and well-designed layout with generous living spaces and thoughtful upgrades throughout. The professionally finished basement features a separate entrance, providing exceptional flexibility for additional living space, a home office, recreation area, or potential rental use.Enjoy the convenience of being just moments from Professors Lake, parks, schools, shopping, public transit, and a wide range of everyday amenities. William Osler Health System is also nearby, adding to the convenience of this well-connected location.A fantastic opportunity to own a well-cared-for home on a premium lot in an established community, offering the perfect combination of space, flexibility, and location.
Mortgage Estimate
Estimated monthly payment
Calculating…
Estimate only. Taxes, insurance, condo fees, and lender terms are not included.
Monthly costs to verify
Property taxes: about $606/month based on listed annual taxes.
Estimate only. Confirm taxes, condo/maintenance fees, insurance, utilities, and lender terms before making decisions.
Rooms
| Room | Level | Dimensions |
|---|---|---|
| Living room | Main level | 4.9 x 3.4 |
| Bedroom | Basement | 4.57 x 3.35 |
| Bedroom | Basement | 4.88 x 3.35 |
| Dining room | Main level | 3.64 x 3.4 |
| Kitchen | Main level | 3.58 x 2.98 |
| Eating area | Main level | 3.37 x 2.98 |
| Family room | Main level | 5.77 x 3.46 |
| Primary Bedroom | Second level | 6.22 x 3.5 |
| Bedroom 2 | Second level | 4.22 x 3.19 |
| Bedroom 3 | Second level | 4.37 x 2.79 |
| Bedroom 4 | Second level | 3.44 x 2.8 |
| Bedroom 5 | Basement | 4.11 x 3.5 |
Facts & Location
Parking
6 spaces
Lot Size
50.9 x 105.6 FT
Annual Taxes
$7,276
Listing data
Listing information is provided for personal, non-commercial use and should be independently verified before making real estate decisions.
Last refreshed: Sep 18, 2026 11:15 AM
Explore nearby searches
SEO-friendly searches for this area, property type, and nearby neighbourhoods.
Similar Properties
More nearby listings that may fit the same search.
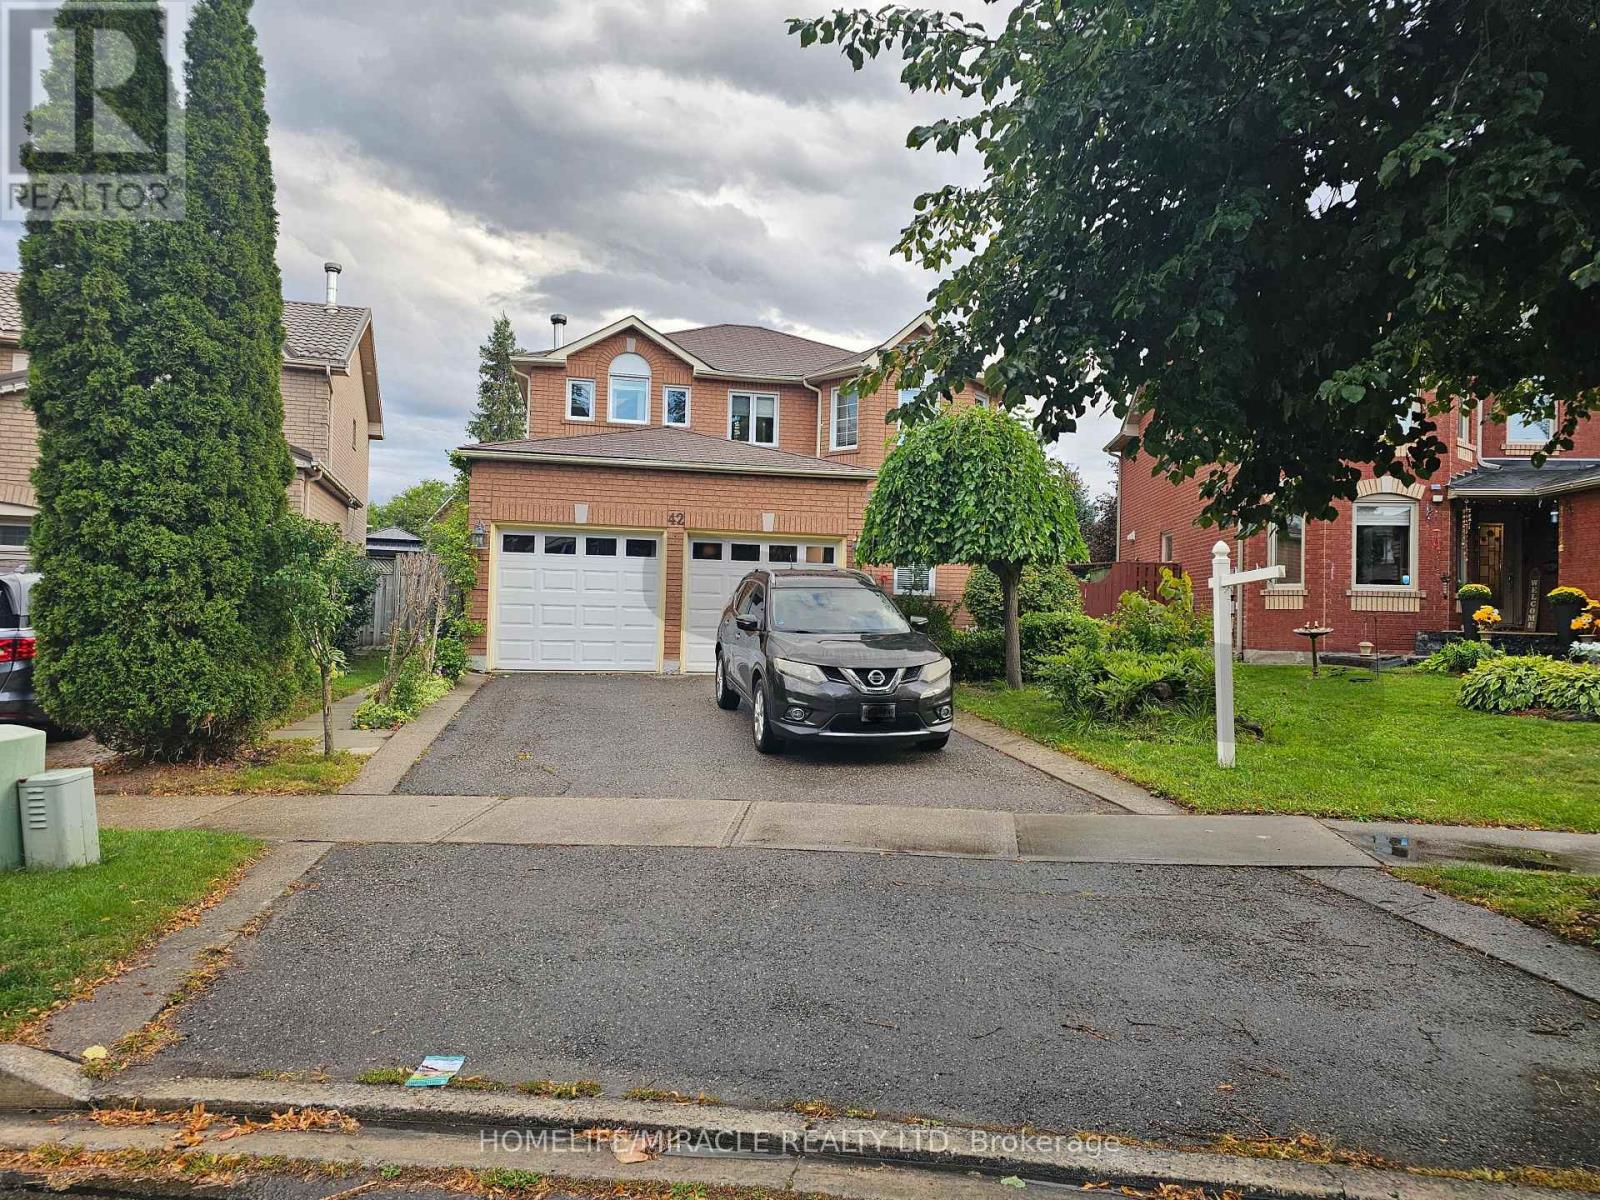
$899,000
42 Porteous Circle
Brampton (Northgate) · MLS # W13793888
6 bed · 4 bath · 2,400 sq ft
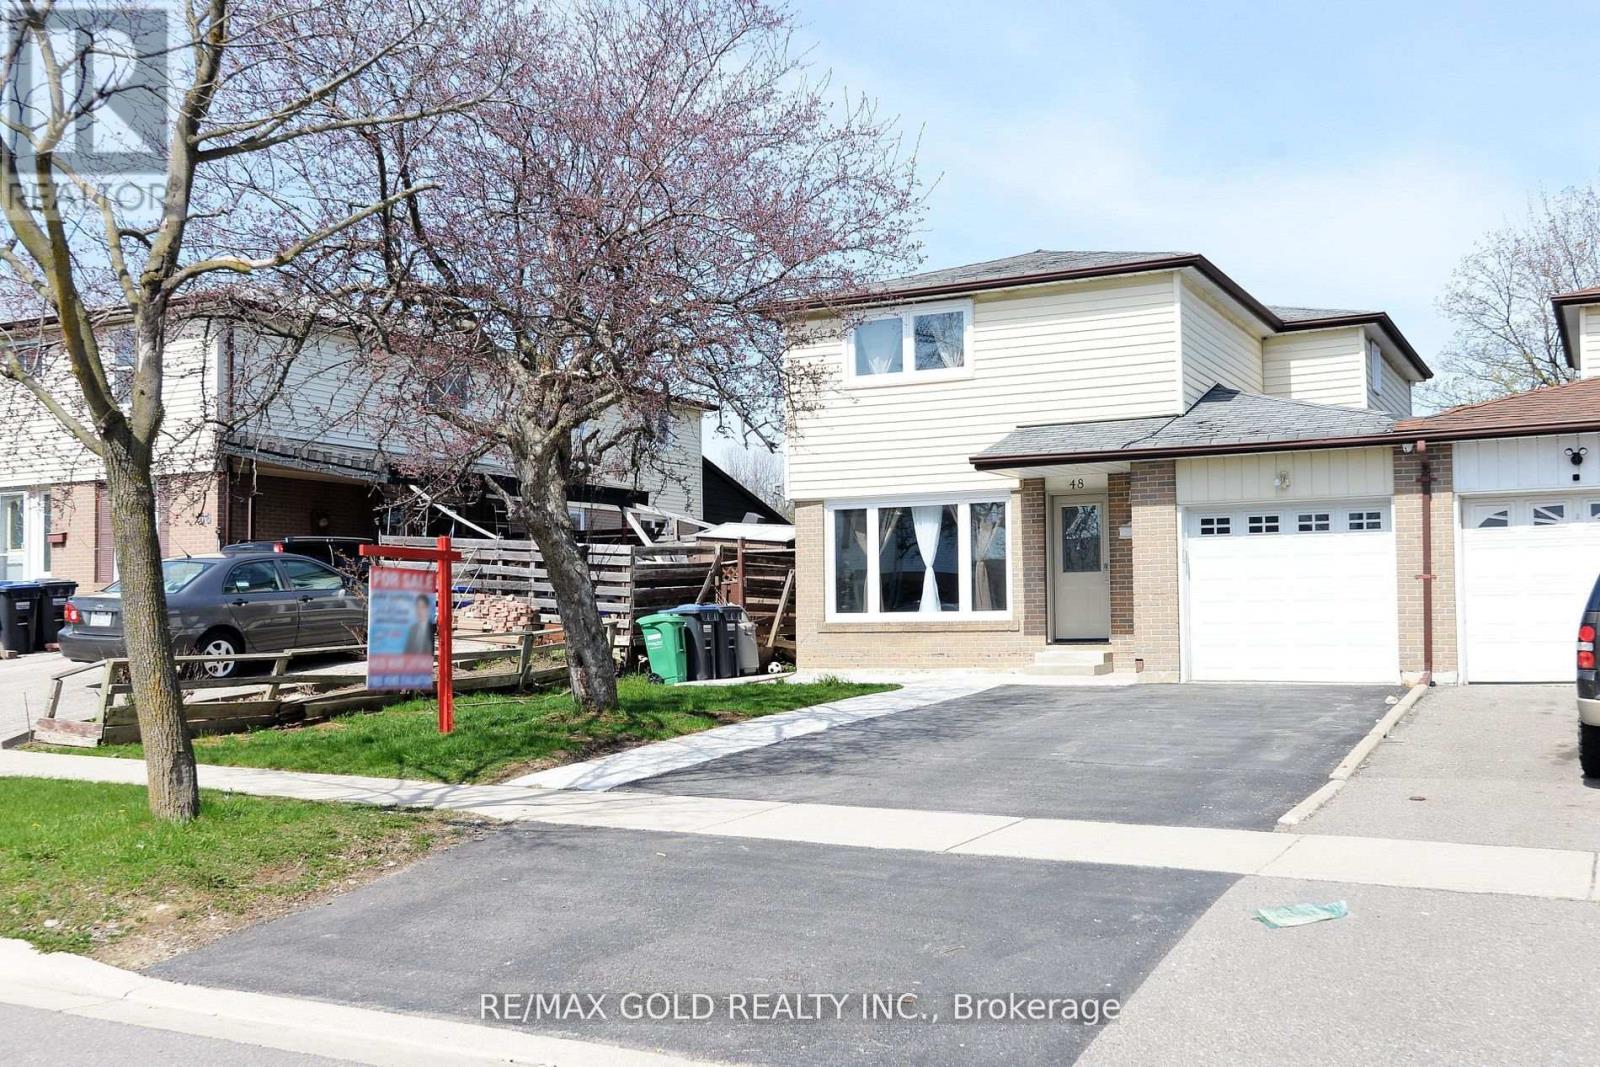
$849,900
48 Garside Crescent
Brampton (Northgate) · MLS # W13640318
6 bed · 4 bath
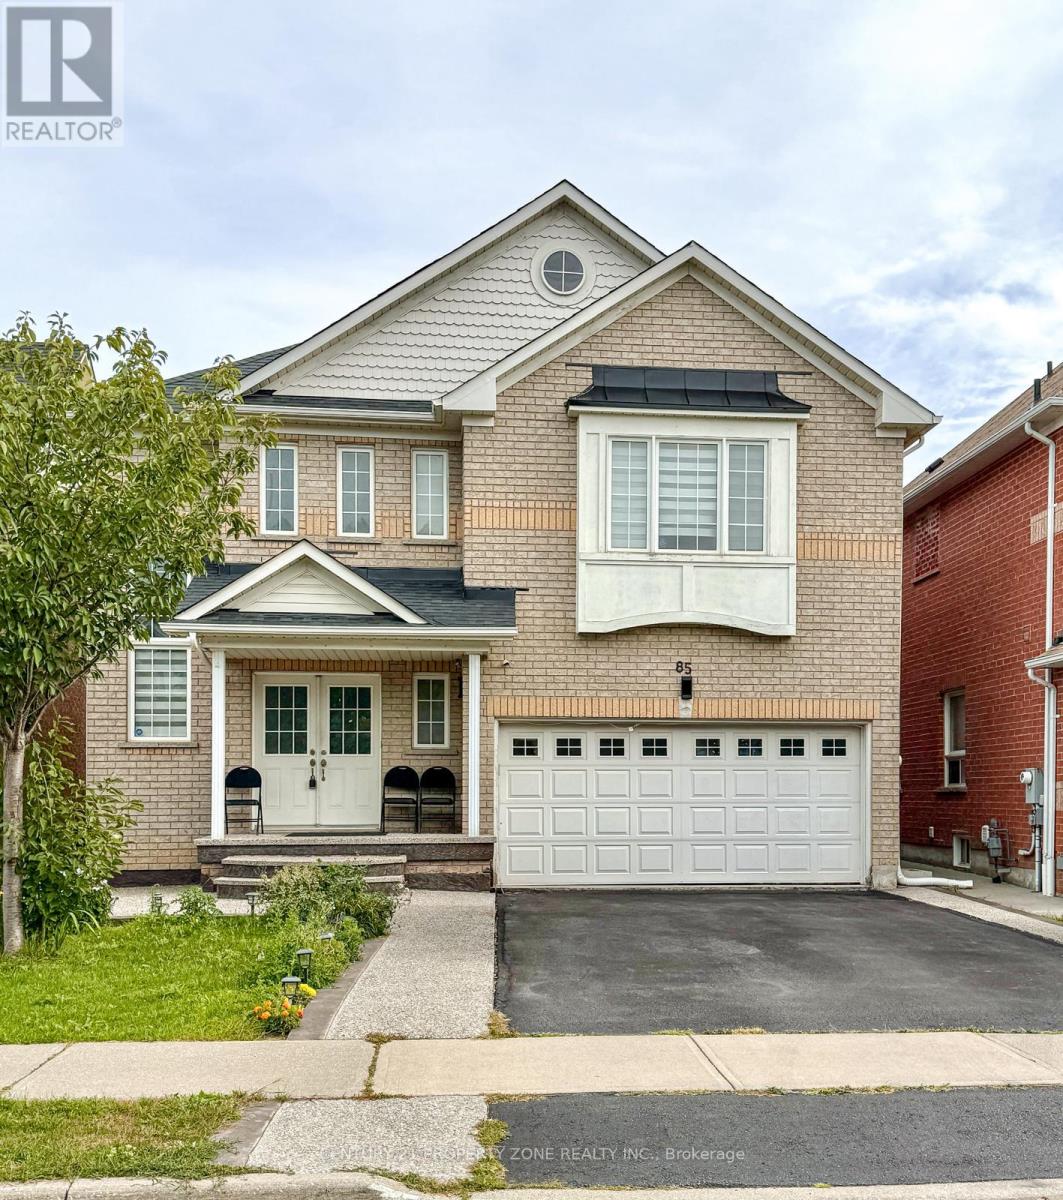
$999,999
85 Chalkfarm Crescent
Brampton (Northwest Sandalwood Parkway) · MLS # W13804252
5 bed · 4 bath