Videos & Virtual Tours
Open available video, 3D tour, or virtual-tour media for this listing.
104 SANATORIUM Road
Hamilton, Ontario L9C1Y5
MLS # 40863243
Property Details
Type
Detached
Beds
5
Baths
2
Status
For Sale
More homes like this
About this property
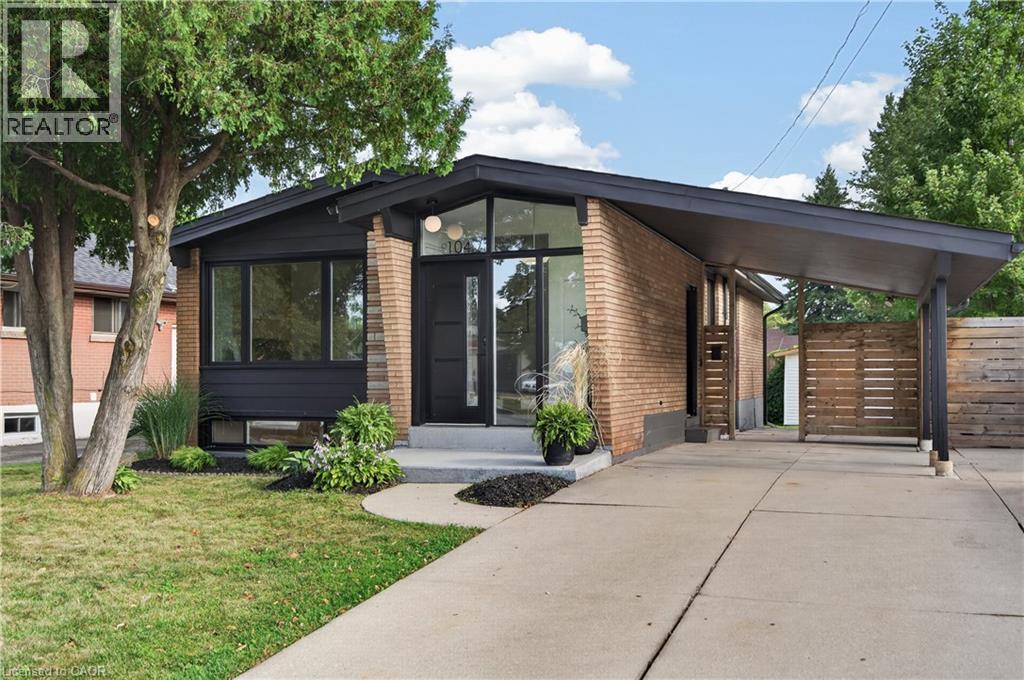
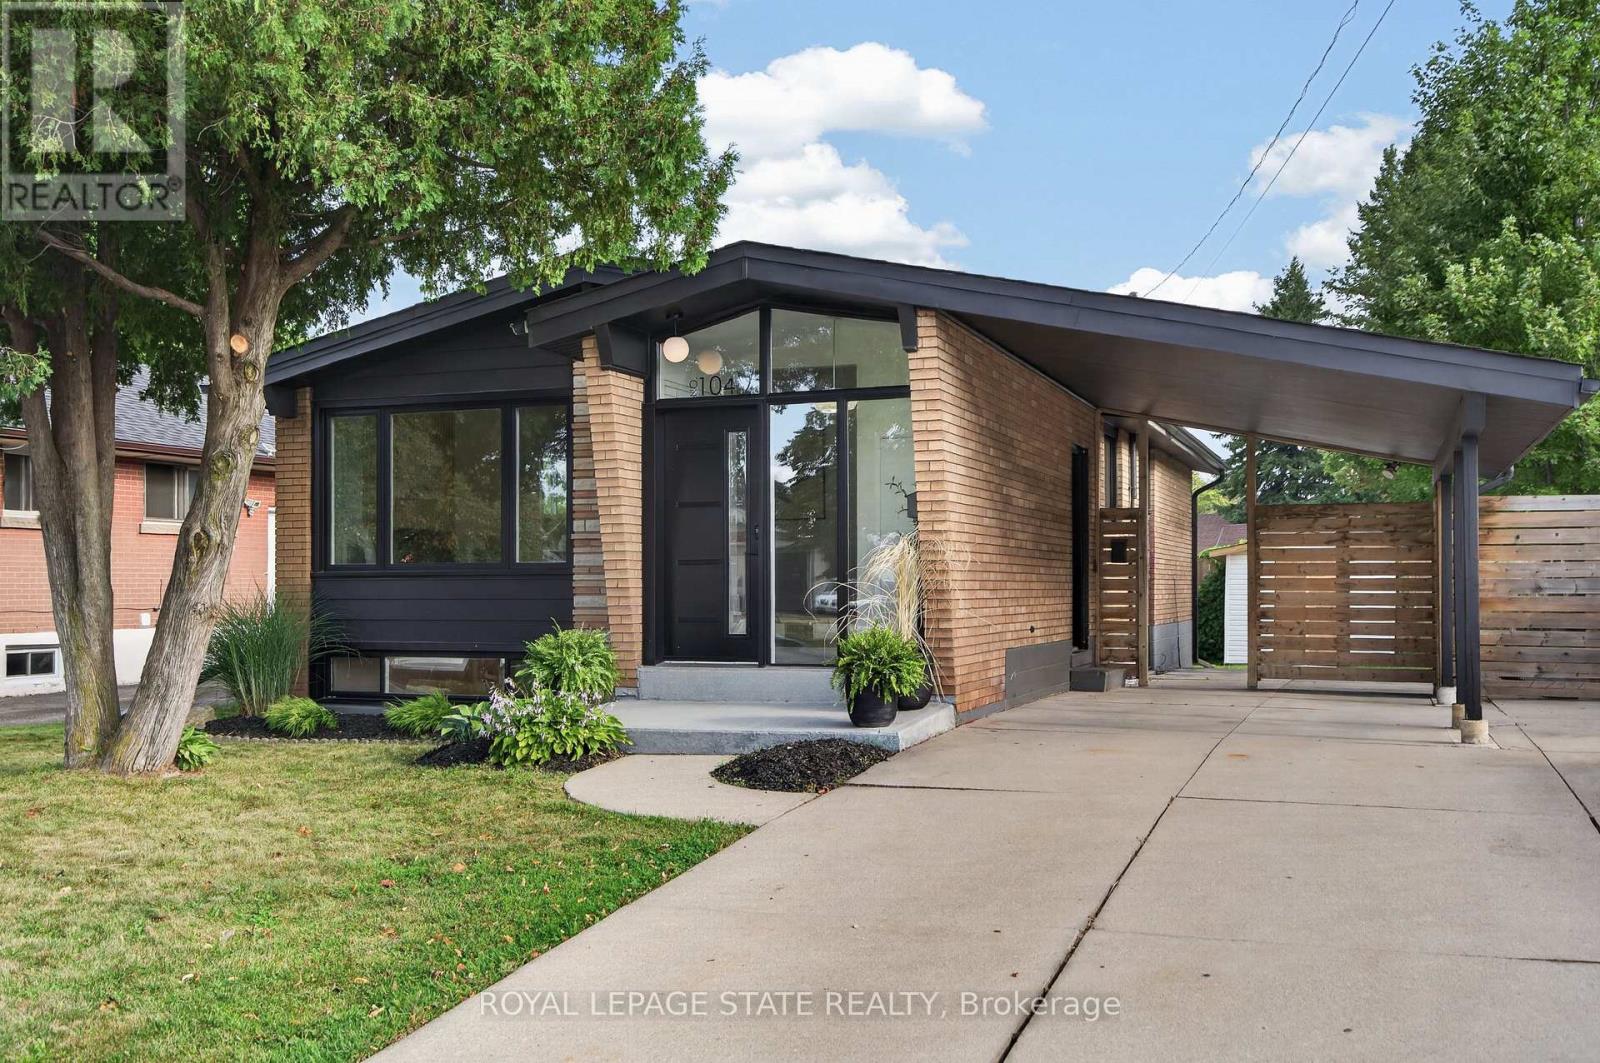
Fantastic opportunity to own a tastefully updated bungalow w/ mid-century modern architectural influences, 3+2 bdrms, 2 full baths, a f-fin lower lvl & numerous recent improvements. Attractive ext feat incl a carport & concrete drive w/ parking for 4+ vehicles. Inside, the bright main lvl showcases vaulted ceil throughout many areas, updated flooring/lighting & a functional layout. Spacious liv rm feat an attractive elec FP w/ striking reeded accent wall & flows into the dining area. Beautifully reno'd kitch ('26) offers white cab, quartz counters, subway tile backsplash, S/S app & pot lighting. 3 main-lvl bdrms & a stylish reno'd 4-pc bath ('26) complete the lvl. A convenient side entrance opens to a landing w/ direct access to both the upper & lower lvls. The f-fin lower lvl substantially expands the living space w/ a family rm, 2 add bdrms, 3-pc bath, dedicated laund, utility & storage - in-law potential. Noteworthy updates incl roof shingles (May '26), kitch ('26), main bath ('26), windows ('19), electrical panel ('19), ext doors, flooring throughout, lighting fixtures & more. Excellent West Mountain location w/ convenient access to parks, trails, Mohawk College, transit, cycling routes, the Niagara Escarpment, mountain accesses & major commuter routes. A versatile, move-in-ready home offering far more space than first meets the eye.
Mortgage Estimate
Estimated monthly payment
Calculating…
Estimate only. Taxes, insurance, condo fees, and lender terms are not included.
Monthly costs to verify
Property taxes: about $424/month based on listed annual taxes.
Estimate only. Confirm taxes, condo/maintenance fees, insurance, utilities, and lender terms before making decisions.
Rooms
| Room | Level | Dimensions |
|---|---|---|
| 3pc Bathroom | Basement | 6'8'' x 11'4'' |
| Utility room | Basement | 11'3'' x 13'11'' |
| Laundry room | Basement | 9'7'' x 11'2'' |
| Bedroom | Basement | 10'4'' x 11'11'' |
| Bedroom | Basement | 11'1'' x 14'3'' |
| Family room | Basement | 10'3'' x 17'0'' |
| 4pc Bathroom | Main level | 6'5'' x 6'11'' |
| Bedroom | Main level | 9'10'' x 13'0'' |
| Bedroom | Main level | 9'1'' x 12'5'' |
| Bedroom | Main level | 8'11'' x 8'11'' |
| Kitchen | Main level | 8'10'' x 12'5'' |
| Dining room | Main level | 9'4'' x 9'11'' |
| Living room | Main level | 12'0'' x 19'2'' |
| Foyer | Main level | 4'8'' x 7'6'' |
Facts & Location
Interior Size
1,092 sq ft
Parking
4 spaces
Annual Taxes
$5,092
Year Built
1959
Listing data
Listing information is provided for personal, non-commercial use and should be independently verified before making real estate decisions.
Last refreshed: Sep 17, 2026 8:45 PM
Explore nearby searches
SEO-friendly searches for this area, property type, and nearby neighbourhoods.
Similar Properties
More nearby listings that may fit the same search.
$699,900
104 Sanatorium Road
Hamilton (Buchanan) · MLS # X13799298
5 bed · 2 bath
$699,900
212 West 33rd Street
Hamilton (Westcliffe) · MLS # X13793672
5 bed · 2 bath
$699,900
212 WEST 33RD Street
Hamilton · MLS # 40863005
5 bed · 2 bath · 1,033 sq ft