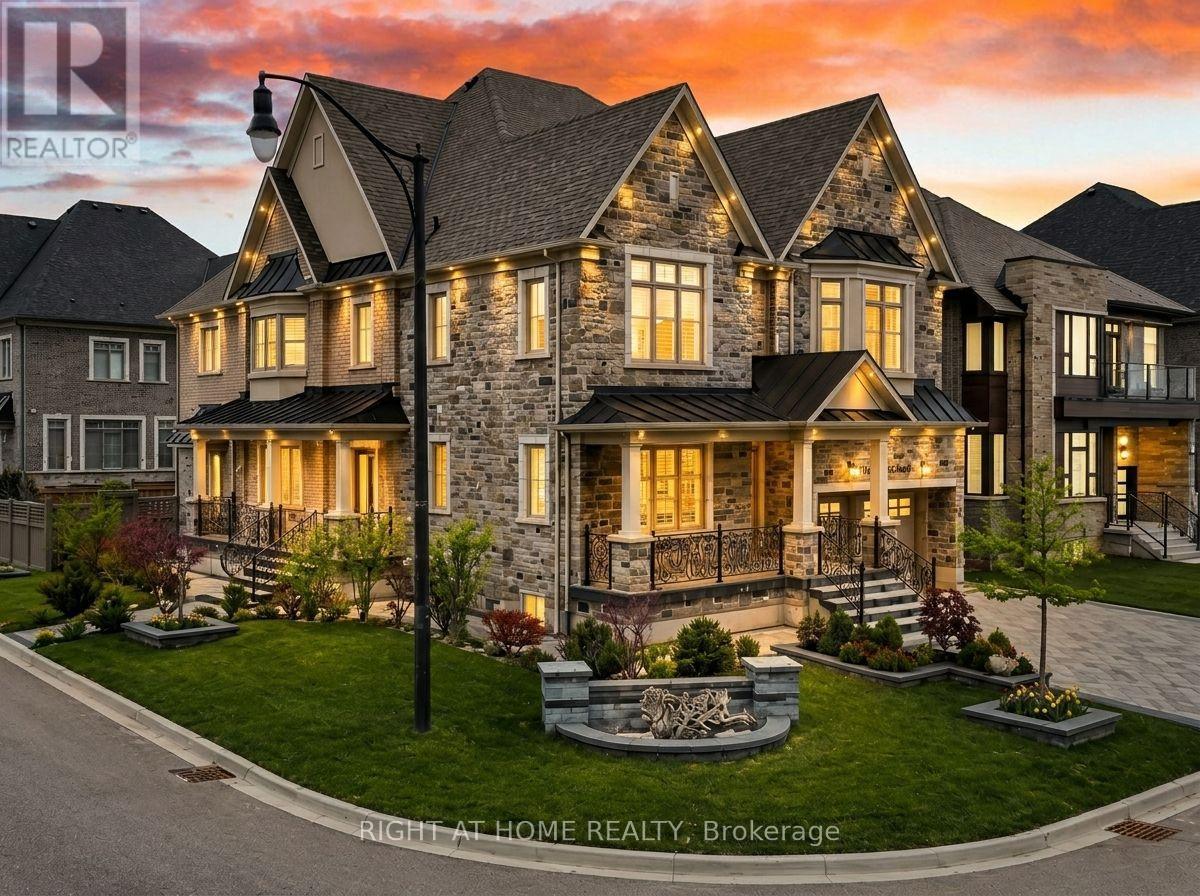
Videos & Virtual Tours
Open available video, 3D tour, or virtual-tour media for this listing.
12 Hackwood Heights
Brampton (Northwest Brampton), Ontario L6X5R2
MLS # W13432704
Property Details
Type
Detached
Beds
4
Baths
5
Status
For Sale
More homes like this
About this property
RARE PREMIUM CORNER LOT! Welcome to this exceptional luxury residence in the highly sought-after Clearview community of Northwest Brampton. Situated on an impressive 63-foot frontage lot, this home offers approximately 4,975 sq. ft. above grade and showcases elegant finishes and superior craftsmanship throughout. Designed for modern family living, this home features 10' ceilings on the main floor, 9' ceilings on the second floor and basement, hardwood flooring throughout, and spacious principal rooms filled with natural light. The versatile layout includes a separate side entrance with a covered porch to a private office/in-law suite, making it ideal for multigenerational living, a home-based business, or extended family accommodations.Enjoy over $150,000 invested in professional landscaping and interlocking, two covered porches, and exceptional curb appeal. The unfinished basement with a separate entrance provides endless opportunities for future customization.Located close to top-rated schools, parks, conservation trails, shopping, and major highways, this is a rare opportunity to own a distinguished home on one of the finest lots in the area.
Mortgage Estimate
Estimated monthly payment
Calculating…
Estimate only. Taxes, insurance, condo fees, and lender terms are not included.
Monthly costs to verify
Property taxes: about $1,181/month based on listed annual taxes.
Estimate only. Confirm taxes, condo/maintenance fees, insurance, utilities, and lender terms before making decisions.
Rooms
| Room | Level | Dimensions |
|---|---|---|
| Living room | Main level | 4 x 4 |
| Laundry room | Second level | 2.7 x 1.5 |
| Office | Main level | 4 x 3.35 |
| Dining room | Main level | 4 x 4 |
| Family room | Main level | 6.1 x 4.6 |
| Kitchen | Main level | 3 x 5.1 |
| Eating area | Main level | 3.7 x 5.7 |
| Primary Bedroom | Second level | 6.8 x 4.9 |
| Bedroom | Second level | 4.6 x 4.6 |
| Bedroom 2 | Second level | 4.6 x 5.48 |
| Bedroom 4 | Second level | 6 x 3 |
Facts & Location
Interior Size
4,975 sq ft
Parking
6 spaces
Lot Size
63 x 112 FT
Annual Taxes
$14,168
Listing data
Listing information is provided for personal, non-commercial use and should be independently verified before making real estate decisions.
Last refreshed: Aug 17, 2026 3:17 AM
Explore nearby searches
SEO-friendly searches for this area, property type, and nearby neighbourhoods.
Similar Properties
More nearby listings that may fit the same search.
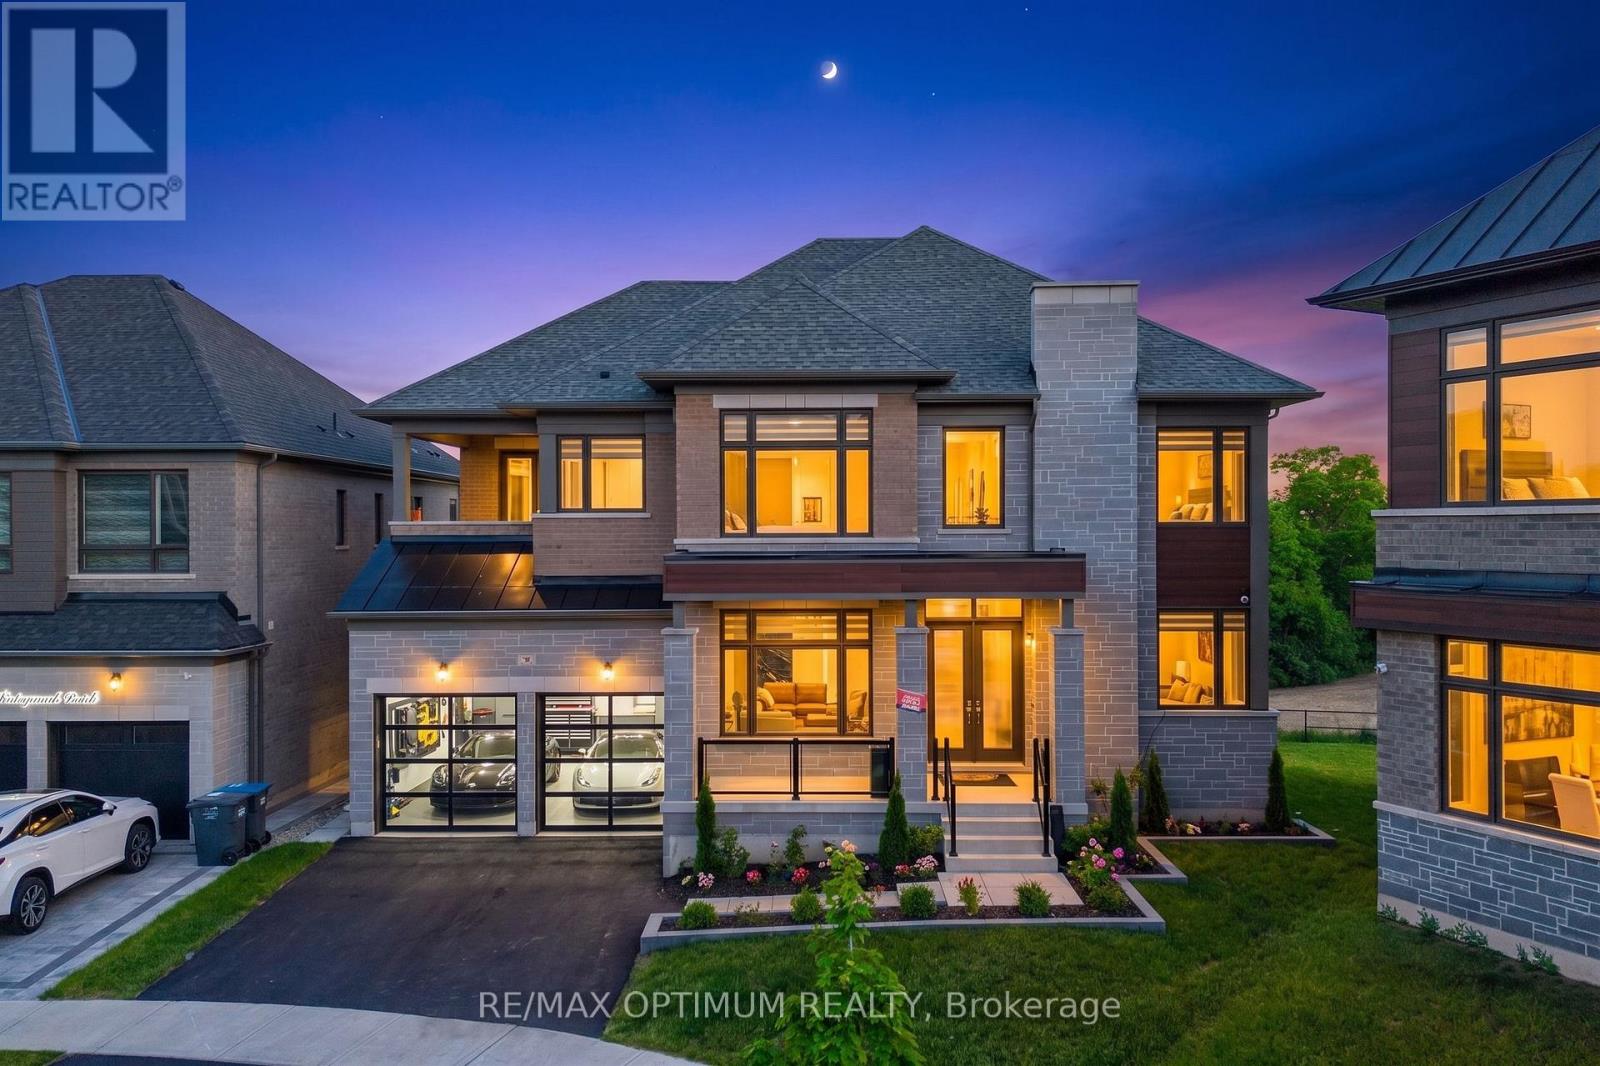
$2,300,000
78 Dairymaid Road
Brampton (Northwest Brampton) · MLS # W13413346
5 bed · 6 bath · 4,687 sq ft
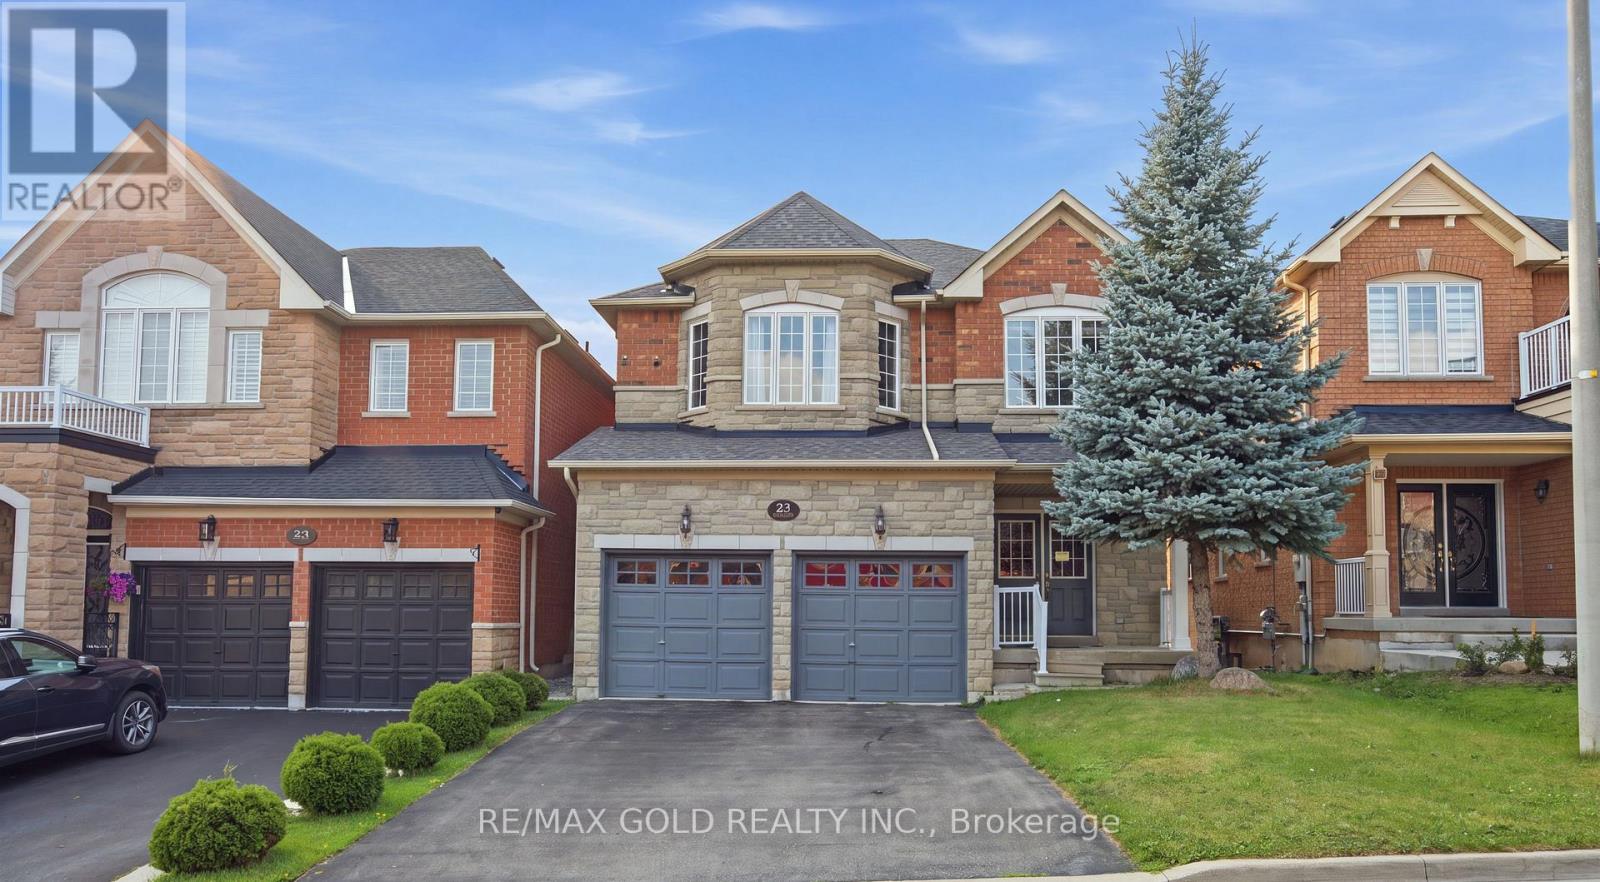
$1,149,900
25 Oblate Crescent
Brampton (Bram West) · MLS # W13664808
6 bed · 4 bath
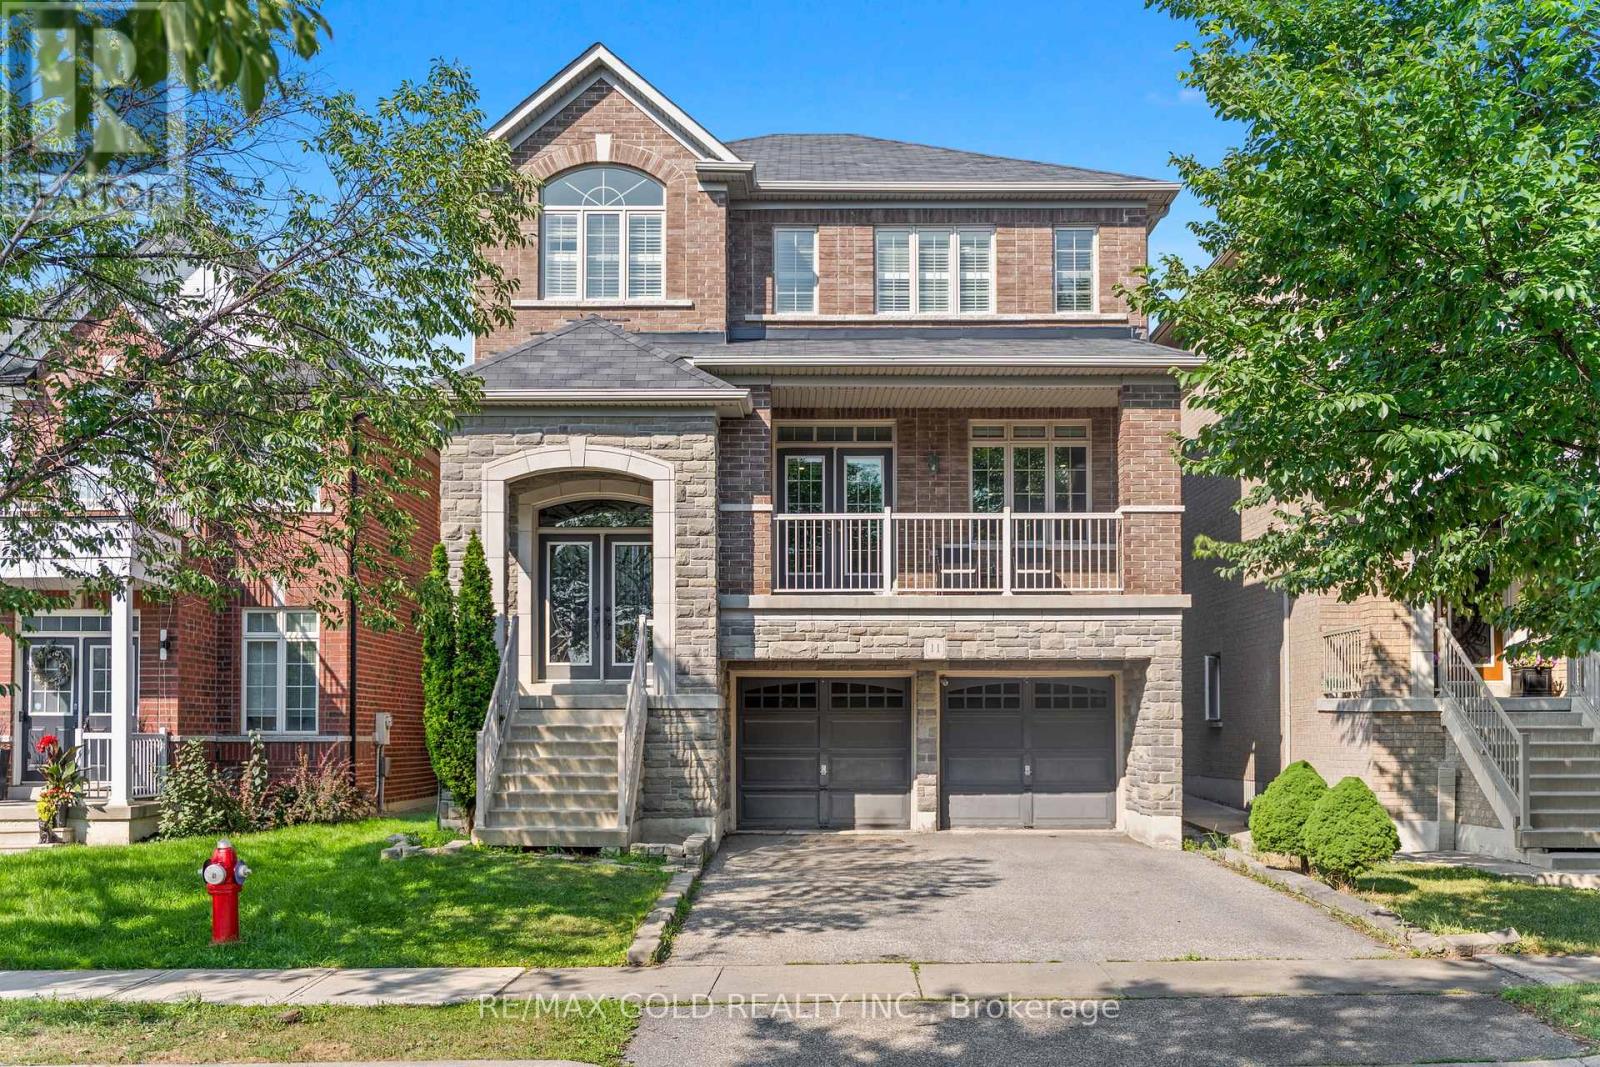
$1,249,000
11 Clearfield Drive
Brampton (Bram East) · MLS # W13653708
5 bed · 4 bath