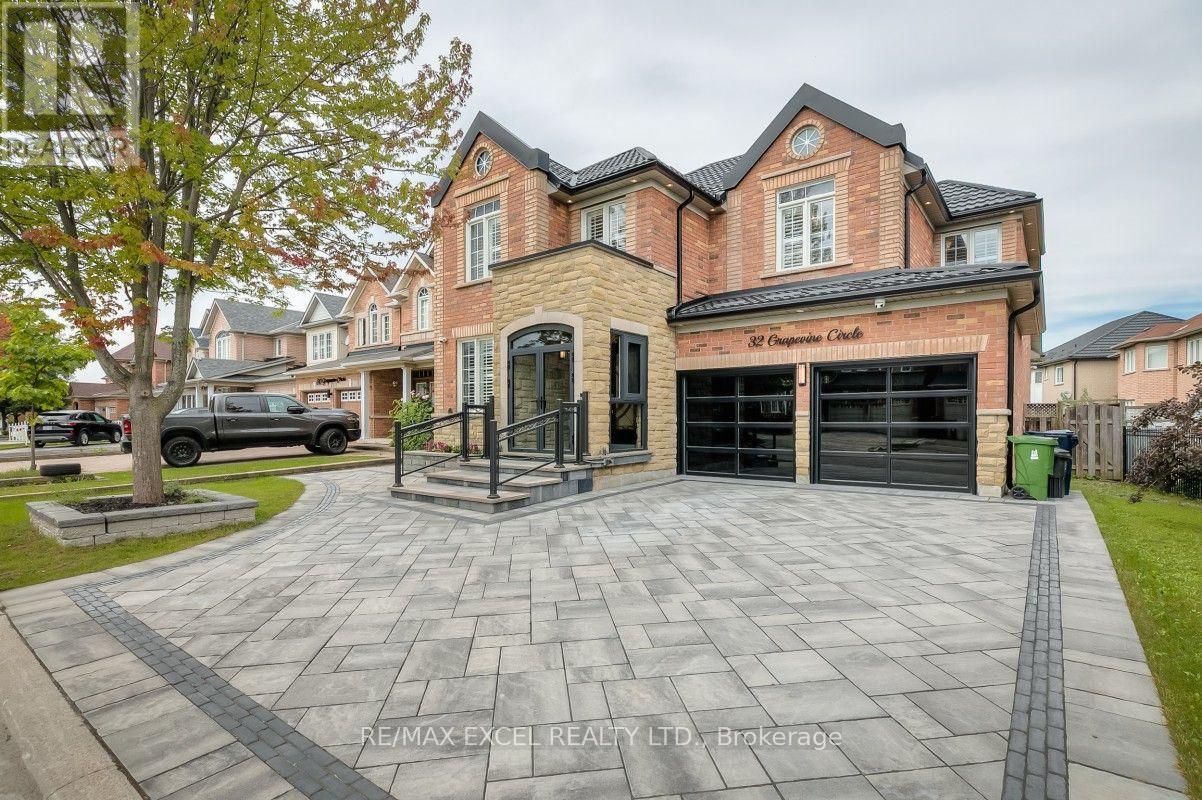
32 Grapevine Circle
Toronto (Rouge), Ontario M1X1X5
MLS # E13798566
Property Details
Type
Detached
Beds
5
Baths
4
Status
For Sale
More homes like this
About this property
A Rare Find! Welcome To This Spectacular, Extensively Customized 5-Bedroom Detached Home, Thoughtfully Renovated With No Expense Spared And Showcasing Exceptional Craftsmanship Throughout! Impressive Curb Appeal With A Modern Stone And Brick Exterior, Metal Roof, Double-Car Garage And An Expansive Driveway Finished With Premium Name-Brand Interlocking Stone. The Bright And Elegant Interior Features Hardwood And Large-Format Porcelain Flooring, Pot Lights, Crown Moulding, Designer Lighting, Illuminated Tray Ceilings And Extensive Custom Cabinetry And Built-Ins Throughout. Spacious Formal Living And Dining Areas Flow Into A Beautiful Family Room With A Custom Entertainment Wall And Included Wall-Mounted TV. The Show-Stopping Kitchen Features Custom Cabinetry, Premium Stainless Steel Built-In Appliances, A Gas Cooktop, Dramatic Quartz Counters And Backsplash, Plus A Large Waterfall Centre Island With Breakfast Seating. Walk Out To A Generous Deck Featuring A Private Hot Tub And Overlooking The Fully Fenced Backyard-Perfect For Relaxing And Outdoor Entertaining. A Private Main-Floor Bedroom/Office With Custom Built-Ins And A Convenient Laundry Room Complete The Main Level. The Stunning Primary Retreat Features A Custom Entertainment Wall, A Beautifully Organized Walk-In Closet And A Luxurious Spa-Inspired Ensuite With Heated Flooring, A Freestanding Tub, Glass-Enclosed Shower And High-End Designer Finishes. All Second-Floor Bathrooms Are Equipped With Smart Toilets, While The Generously Sized Secondary Bedrooms Offer Comfort And Functionality For The Entire Family. Additional Highlights Include An Elegant Curved Staircase With Wrought-Iron Pickets, California Shutters, Security Cameras, A Backyard Storage Shed And Extensive Indoor And Outdoor Upgrades. Ideally Located In A Family-Friendly Community Close To Seasons Park, Schools, Shopping, Transit And Everyday Amenities. A Truly One-Of-A-Kind, Move-In-Ready Home That Must Be Seen!
Mortgage Estimate
Estimated monthly payment
Calculating…
Estimate only. Taxes, insurance, condo fees, and lender terms are not included.
Monthly costs to verify
Property taxes: about $574/month based on listed annual taxes.
Estimate only. Confirm taxes, condo/maintenance fees, insurance, utilities, and lender terms before making decisions.
Rooms
| Room | Level | Dimensions |
|---|---|---|
| Living room | Main level | 3.65 x 3.35 |
| Dining room | Main level | 3.65 x 3.35 |
| Bedroom | Main level | 3.7 x 2.95 |
| Kitchen | Main level | 5.63 x 3.77 |
| Eating area | Main level | 5.63 x 3.77 |
| Family room | Main level | 4.87 x 3.77 |
| Primary Bedroom | Second level | 5.69 x 3.84 |
| Bedroom 2 | Second level | 5 x 3 |
| Bedroom 3 | Second level | 4.02 x 3.04 |
| Bedroom 4 | Second level | 3.65 x 3.35 |
Facts & Location
Parking
6 spaces
Lot Size
55.3 x 156.5 FT
Annual Taxes
$6,890
Listing data
Listing information is provided for personal, non-commercial use and should be independently verified before making real estate decisions.
Last refreshed: Oct 9, 2026 4:15 AM
Explore nearby searches
SEO-friendly searches for this area, property type, and nearby neighbourhoods.
Similar Properties
More nearby listings that may fit the same search.
$1,388,888
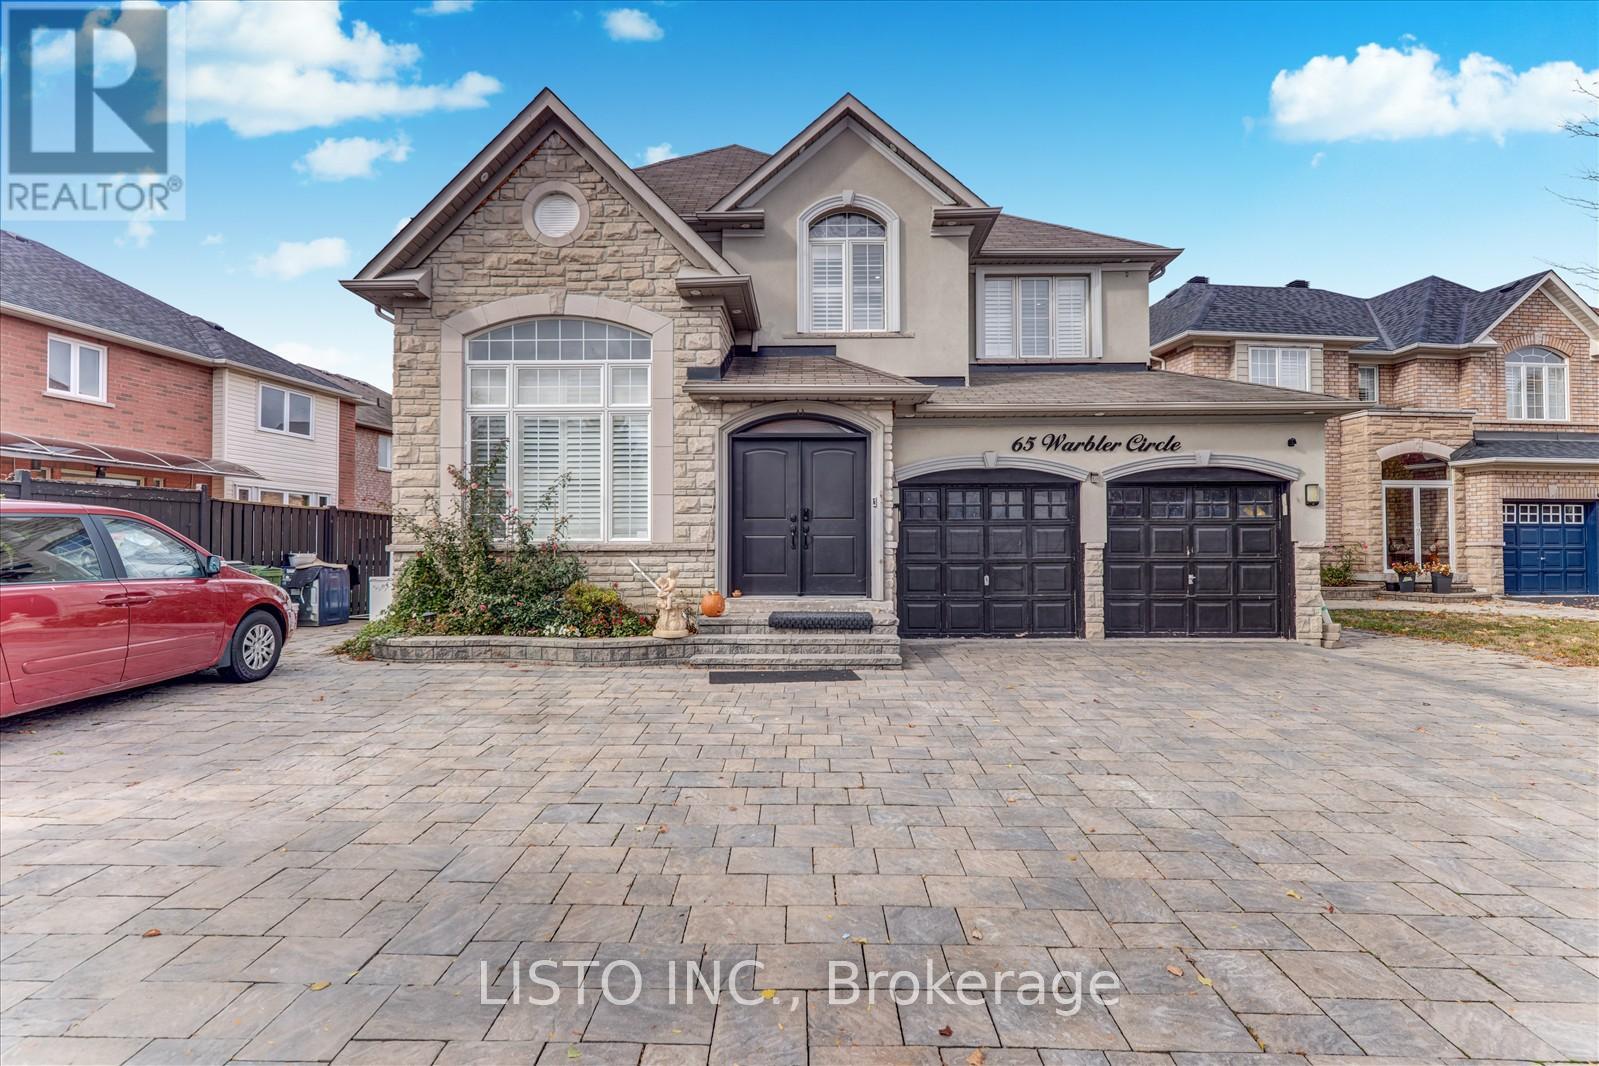
65 Warbler Circle
Toronto (Rouge) · MLS # E13649968
6 bed · 4 bath
$1,388,888
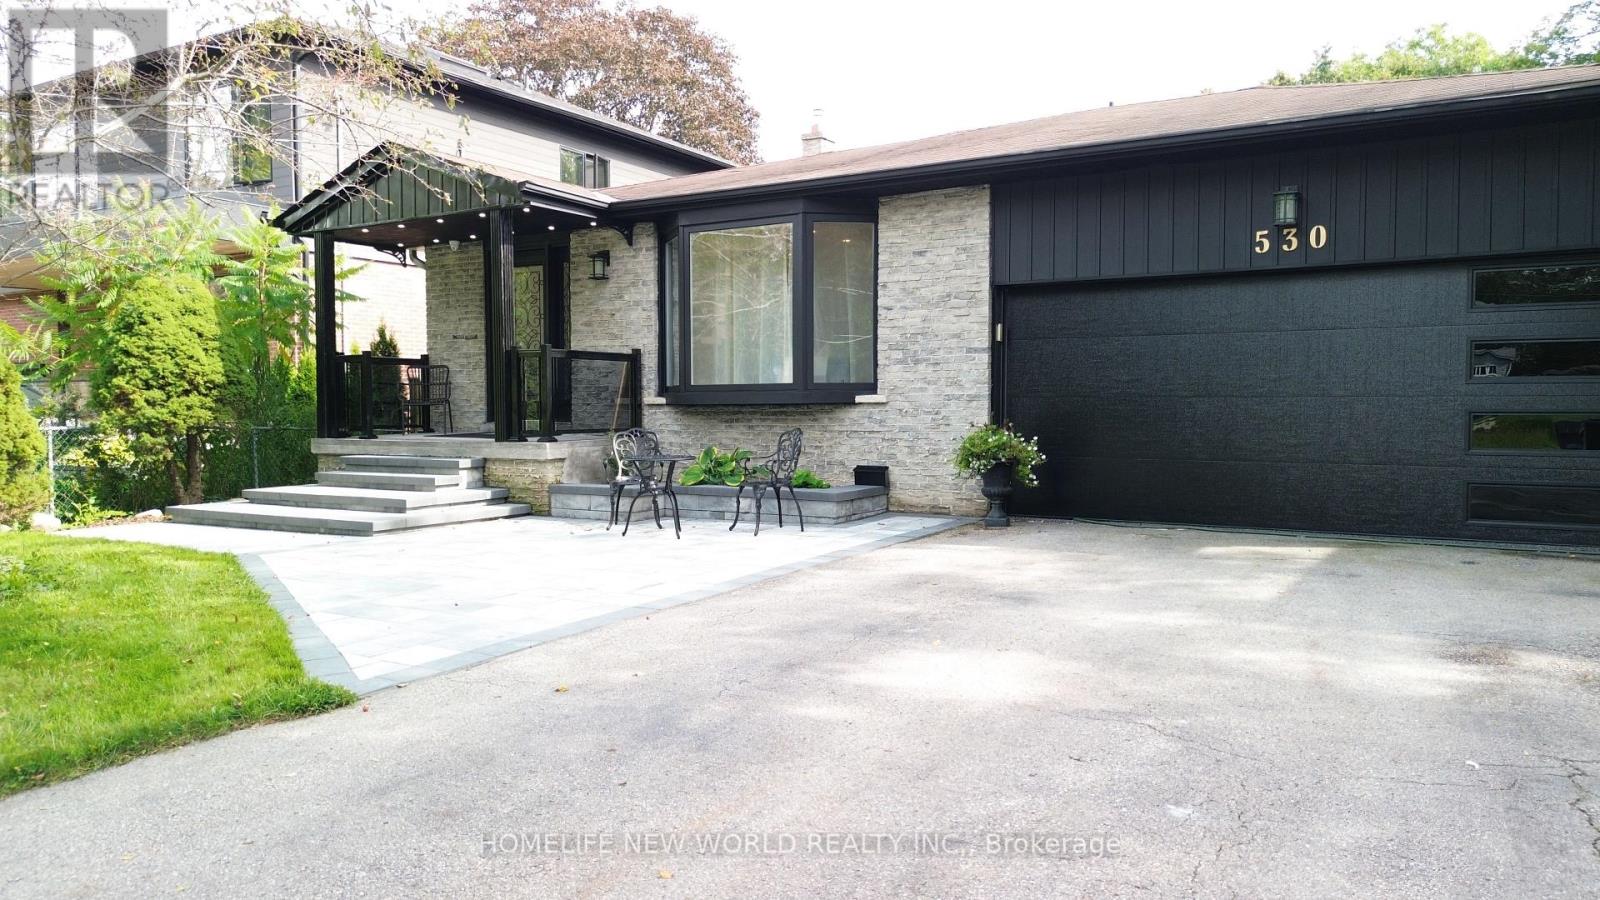
530 Rouge Hills Drive
Toronto (Rouge) · MLS # E13772496
4 bed · 3 bath · 2,000 sq ft
$1,949,000
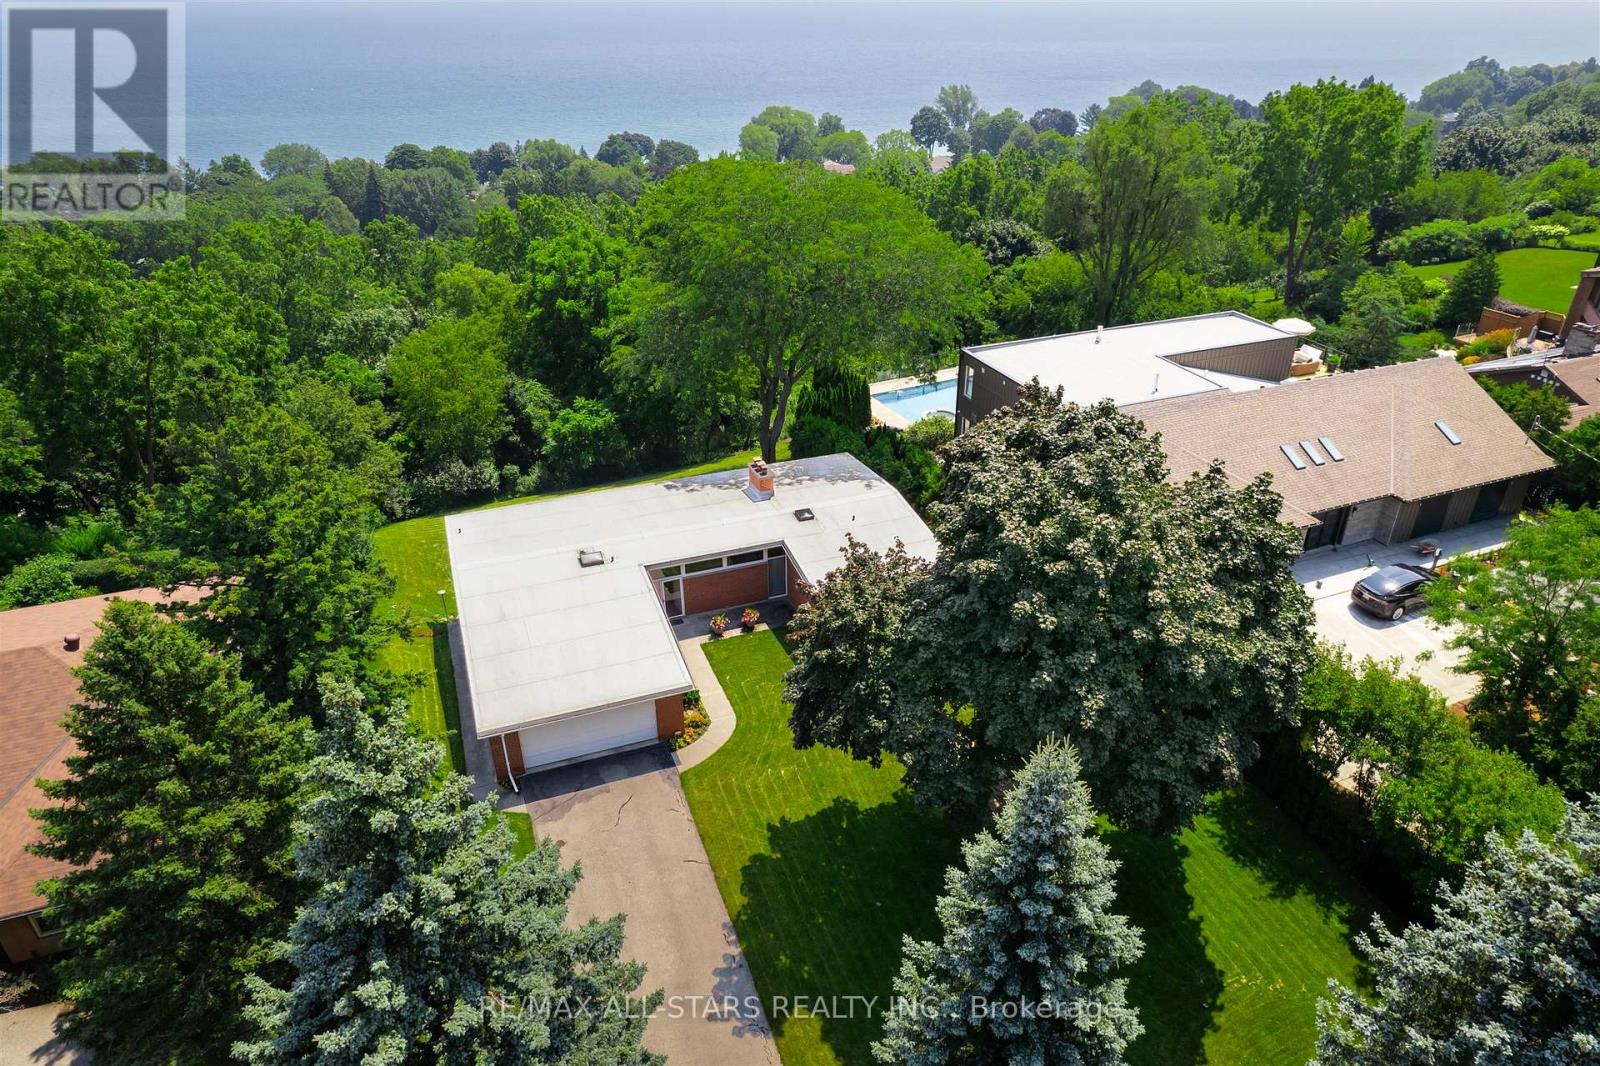
59 Hill Crescent
Toronto (Scarborough Village) · MLS # E13846954
3 bed · 3 bath