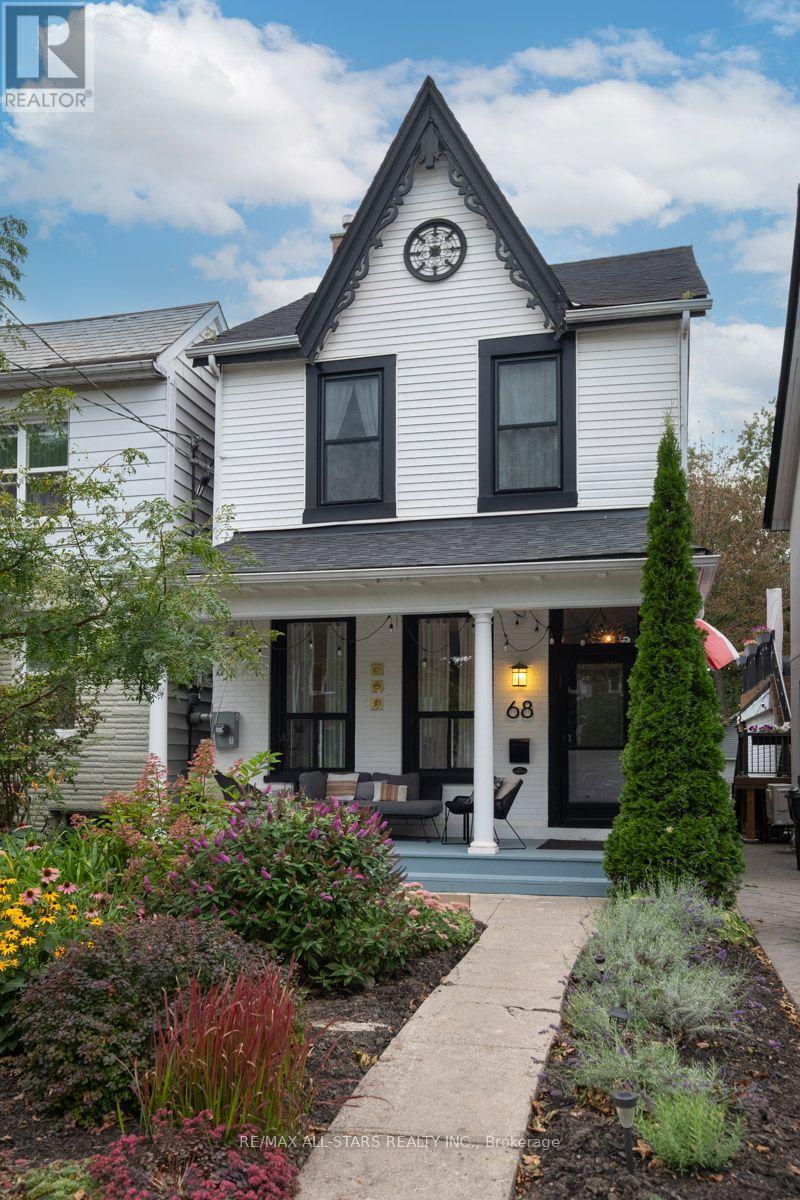
68 Osborne Avenue
Toronto (East End-Danforth), Ontario M4E3B2
MLS # E13798790
Property Details
Type
Detached
Beds
4
Baths
2
Status
For Sale
More homes like this
About this property
Gorgeous Detached 4 Bedroom Home In Sought After Upper Beach In Desired Pocket. This Home Is Full Of Victorian Charm and Timeless Character - Bright Open Layout and Soaring 10 Feet Ceilings, With Large Principal Room On The Main and Second Floor. Sunshine Flowing Throughout Main Floor. Second Floor Bedrooms Have Original Pine Floor Boards. Dining Room and Eat-Kitchen Offer Perfect Large Spaces For Family Gatherings and Ideal For Entertaining Friends - Also Main Floor Laundry and 3 Piece Bathroom That Leads to a Private Backyard Oasis Which Includes a Deck, Shed, Fully Fenced On A Deep Property. Basement is High and Dry With Lots of Potential for Rec Room, Storage Etc... Close to All Amenities, Go Station, Subway, Loblaws, Kimberley, Glen Ames, Malvern School Districts, Parking Pad is in Works. With Landscape Plan View and Soon to be Submitted Application. Plan is Attached to Listing. **Open House Sun, Sept 20th 2-4pm**
Mortgage Estimate
Estimated monthly payment
Calculating…
Estimate only. Taxes, insurance, condo fees, and lender terms are not included.
Monthly costs to verify
Property taxes: about $450/month based on listed annual taxes.
Estimate only. Confirm taxes, condo/maintenance fees, insurance, utilities, and lender terms before making decisions.
Rooms
| Room | Level | Dimensions |
|---|---|---|
| Family room | Main level | 3.9 x 3.89 |
| Dining room | Main level | 4.27 x 4.33 |
| Kitchen | Main level | 5.49 x 2.97 |
| Laundry room | Main level | 2.91 x 3 |
| Primary Bedroom | Second level | 3.74 x 3.25 |
| Bedroom 2 | Second level | 4.13 x 2.92 |
| Bedroom 3 | Second level | 3.35 x 2.6 |
| Bedroom 4 | Second level | 3.35 x 2.56 |
Facts & Location
Lot Size
21 x 165 FT
Annual Taxes
$5,396
Listing data
Listing information is provided for personal, non-commercial use and should be independently verified before making real estate decisions.
Last refreshed: Sep 17, 2026 5:30 PM
Explore nearby searches
SEO-friendly searches for this area, property type, and nearby neighbourhoods.
Similar Properties
More nearby listings that may fit the same search.
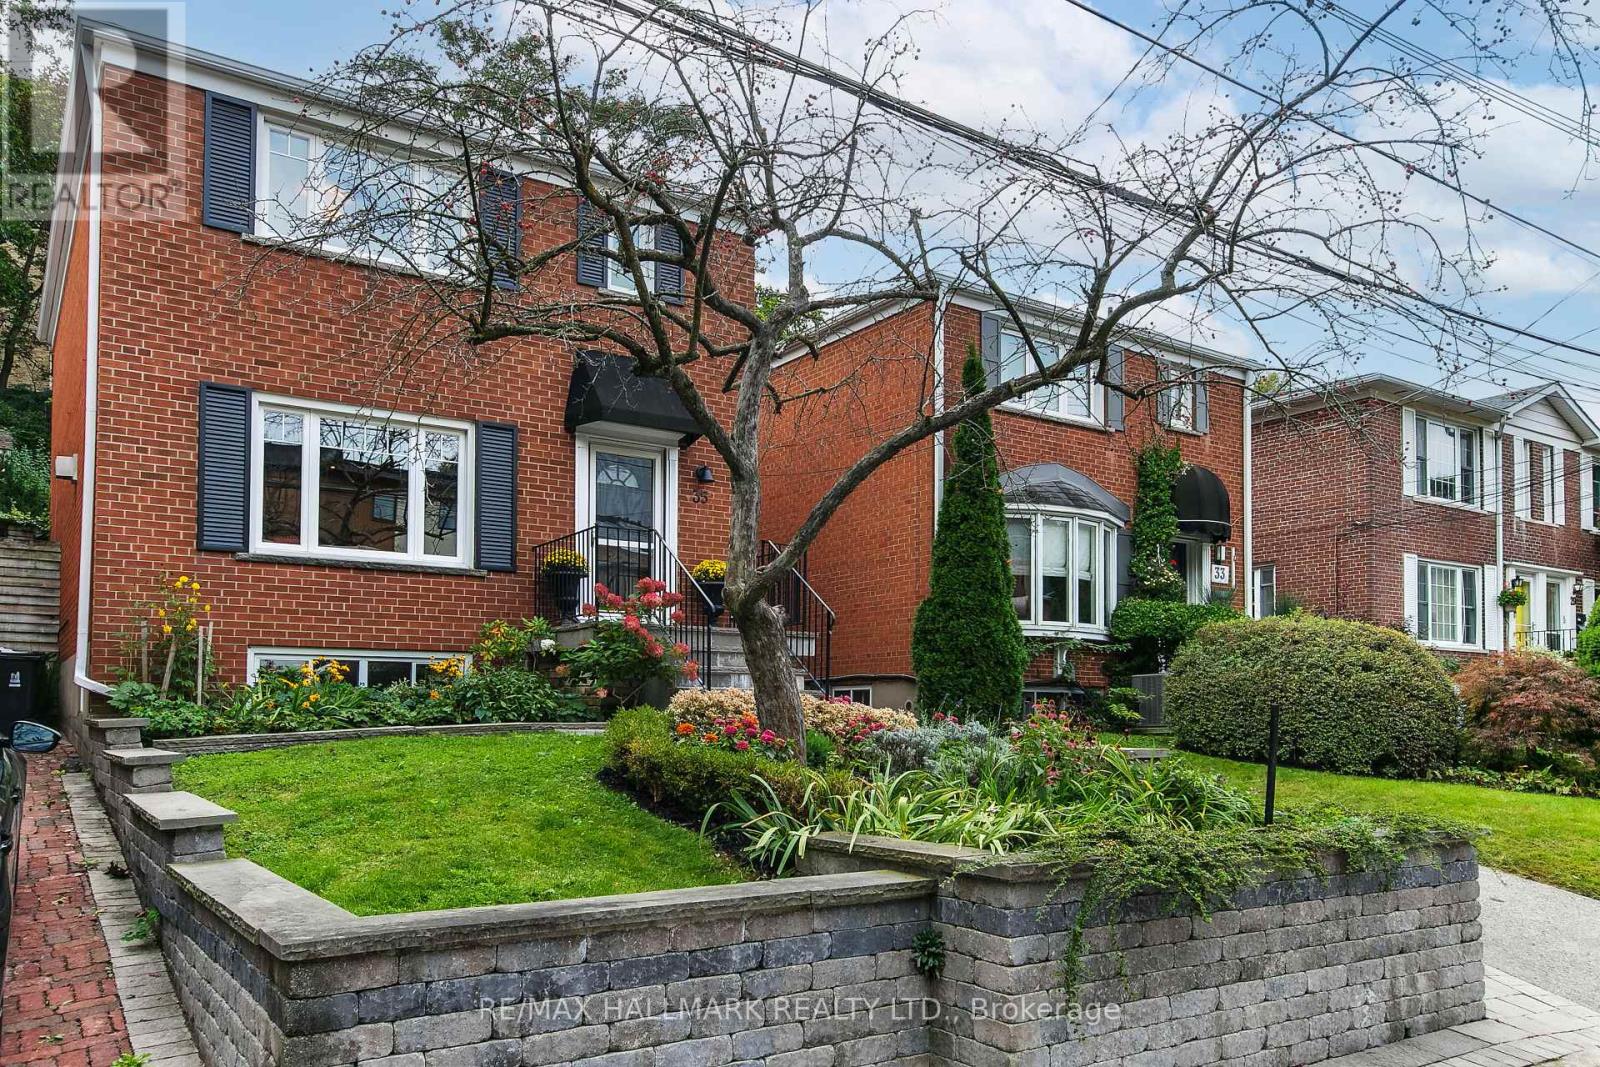
$1,395,000
35 Love Crescent
Toronto (East End-Danforth) · MLS # E13799896
3 bed · 2 bath
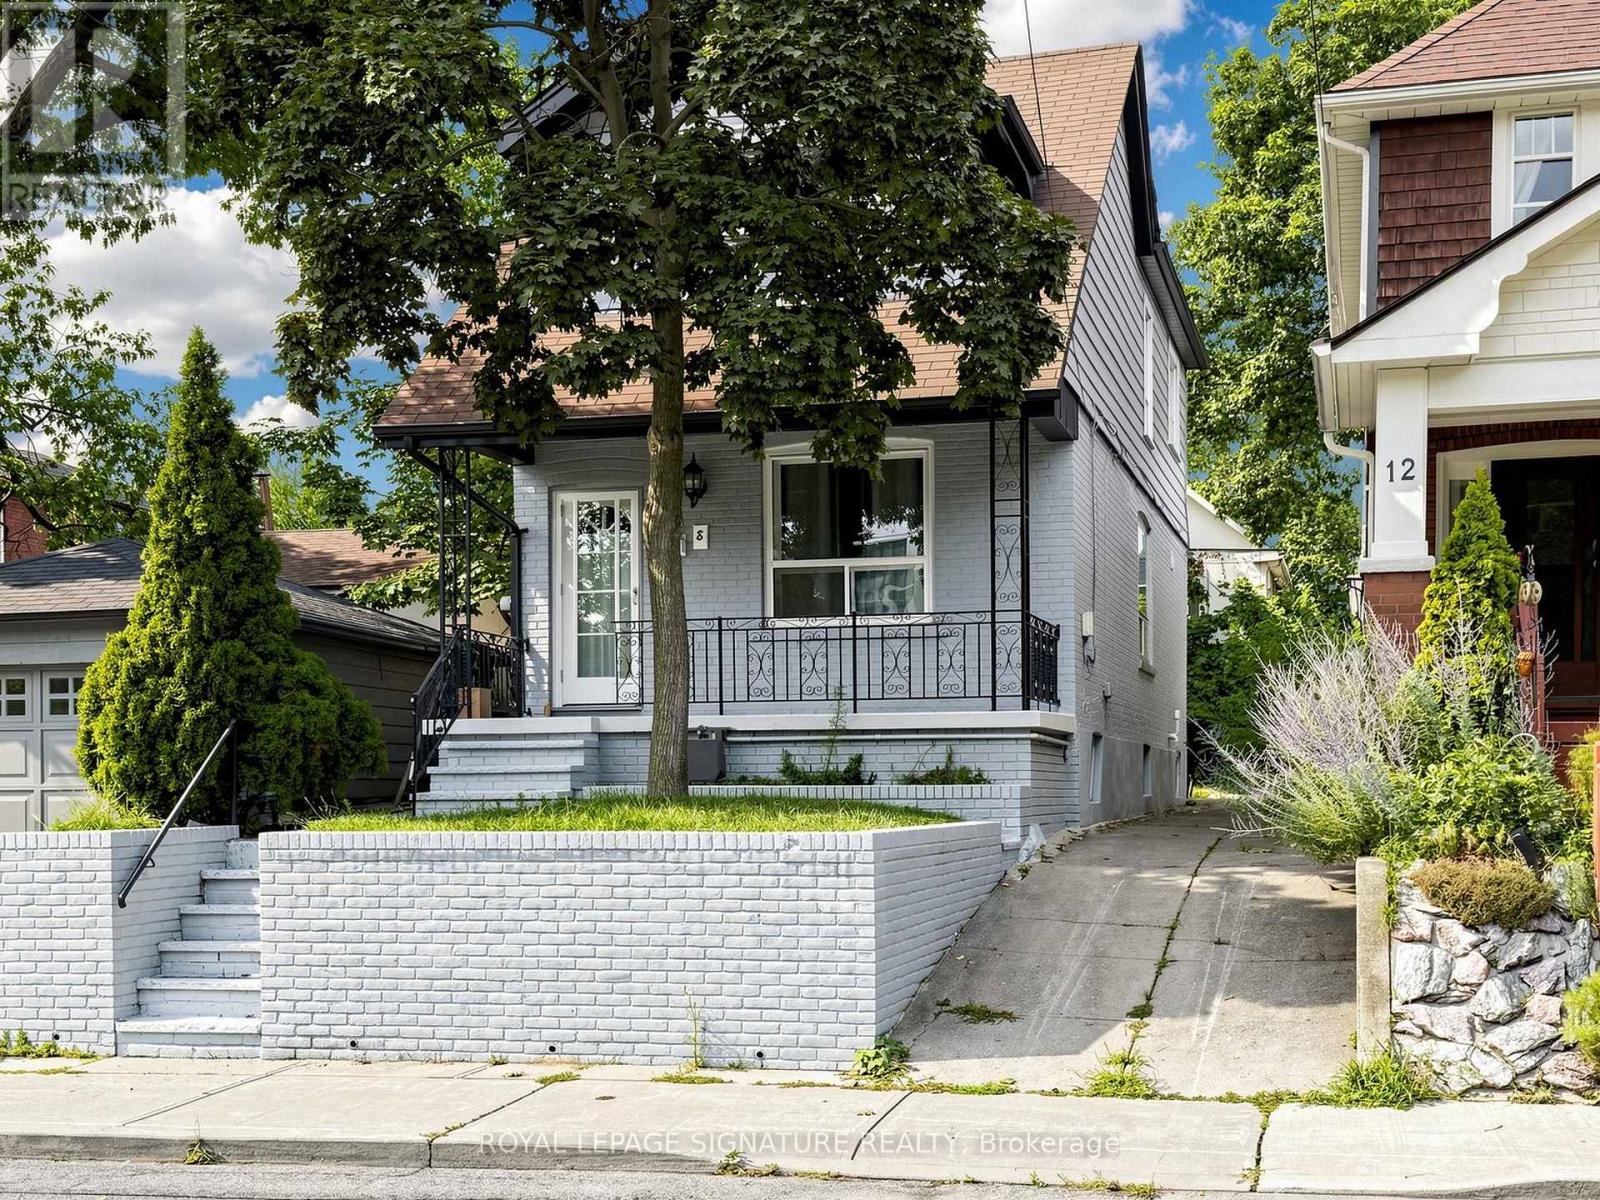
$1,299,900
8 Harris Avenue
Toronto (East End-Danforth) · MLS # E13617686
4 bed · 3 bath
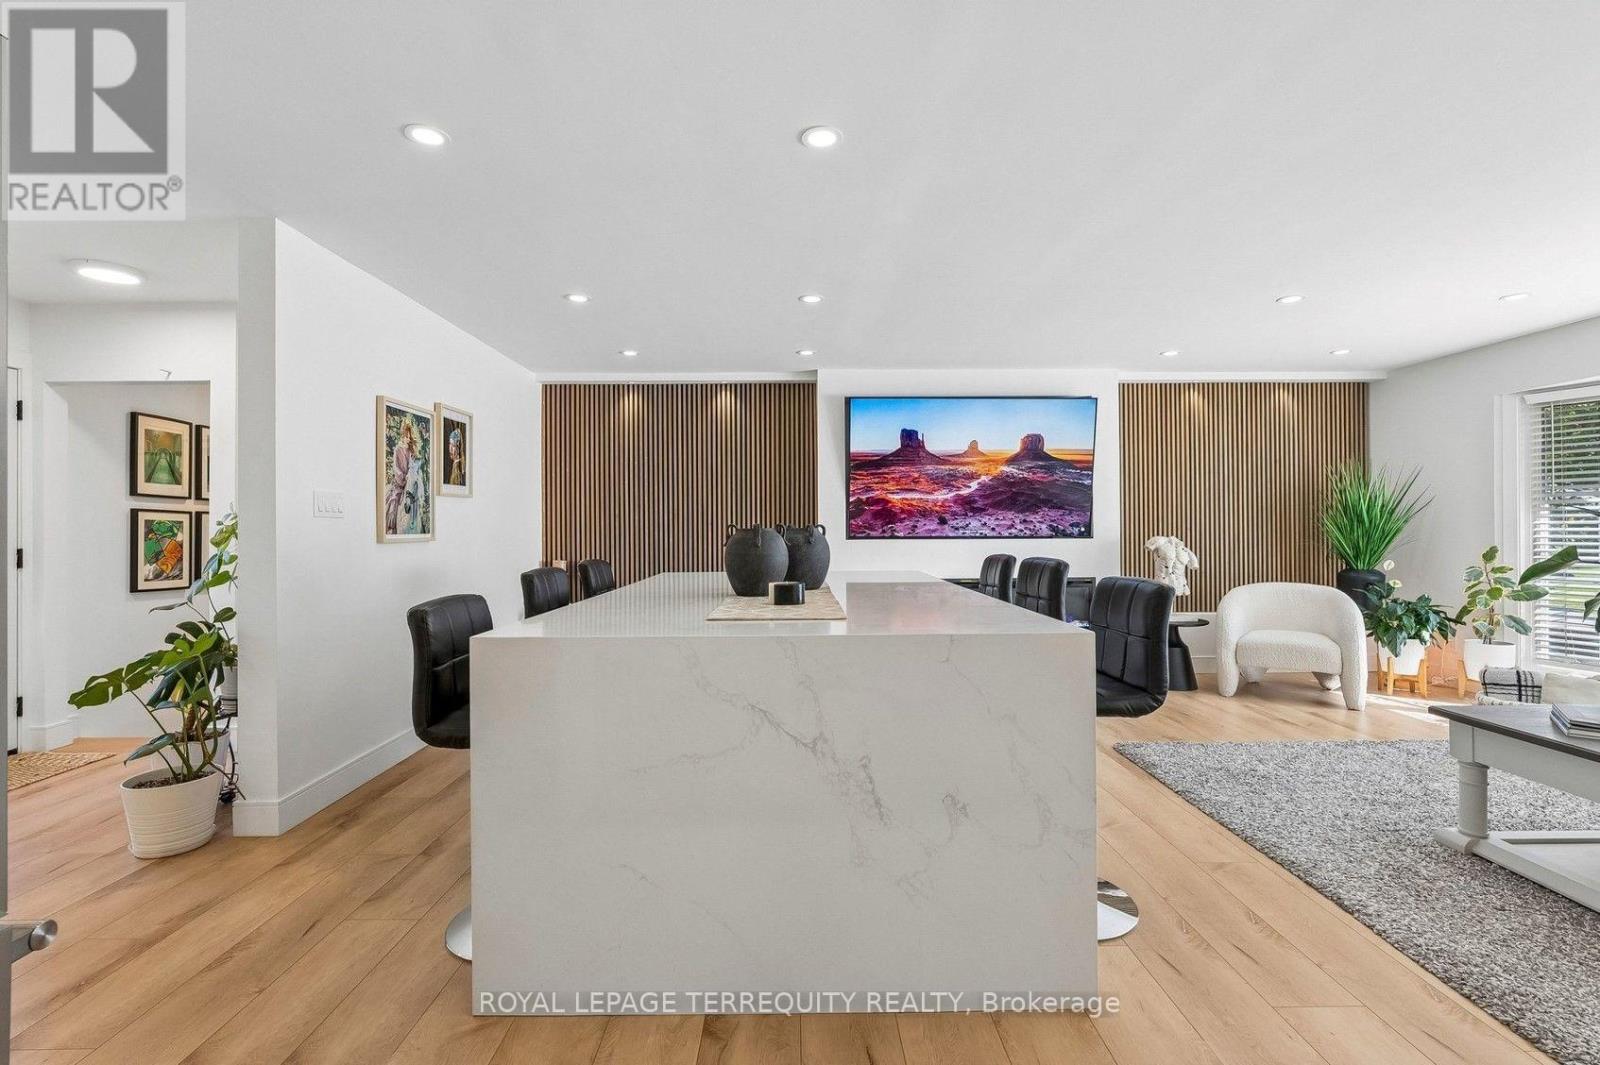
$999,900
2 Richbourne Court
Toronto (Tam O'Shanter-Sullivan) · MLS # E13798330
5 bed · 2 bath