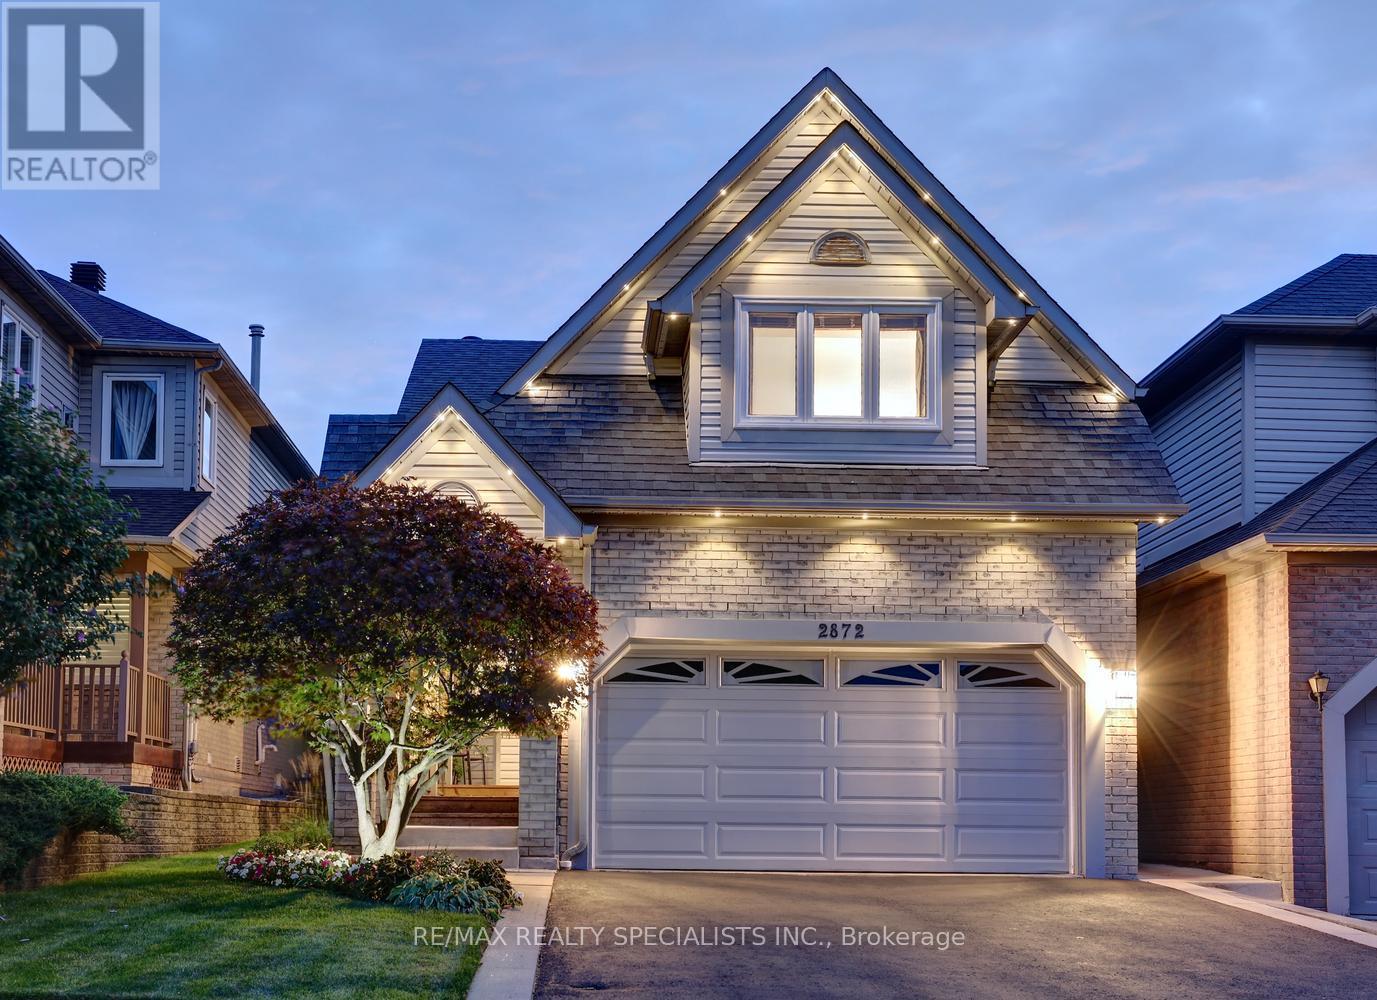
2872 Galleon Crescent
Mississauga (Central Erin Mills), Ontario L5M5V1
MLS # W13798572
Property Details
Type
Detached
Beds
3
Baths
3
Status
For Sale
More homes like this
About this property
Stunning detached home nestled on a 32' by 115' lot with over 1800 square feet built by "Daniels" and located in a sought after area of Central Erin Mills. Spacious living/dining room area with hardwood floors, crown moulding, and garden doors with walk-out to patio. Open concept renovated kitchen (2012) with stainless steel appliances/gas stove, quartz counter tops, family size breakfast area, stone backsplash, undermount sink, open window to breakfast bar, built-in pantry, ceramic floors, and under cabinet lighting. Two piece powder room with pedestal sink and front entrance hallway with built-in storage units. Huge second-floor family room with flat-top vaulted ceiling, new broadloom (2023), and gas fireplace with custom mantle. Three upper level bedrooms with new broadloom (2023), modern upgraded doors and hardware, new hallway broadloom (2023), renovated five-piece bathroom (2018) with soaker tub and heated floors. Professionally finished basement with vinyl floors, pot lighting, three-piece bathroom, electric fireplace with stone accent surround, and large closet with organizers. Backyard oasis with patterned concrete patio, gorgeous lush landscaped gardens, rear deck with pergola and side roller blinds. Great curb with carriage style architectural design, covered front porch with glass side panels, new railings (2022) and front deck, new roof (2012), new front door (2017), new driveway (2016), smart RGB exterior lighting (2025), and beautifully treed gardens. Premium location close to schools, parks, trails ,hockey/skating ,transit, highways, shopping, restaurants, Erin Mills Towne Centre, and Streetsville Go Station.
Mortgage Estimate
Estimated monthly payment
Calculating…
Estimate only. Taxes, insurance, condo fees, and lender terms are not included.
Monthly costs to verify
Property taxes: about $605/month based on listed annual taxes.
Estimate only. Confirm taxes, condo/maintenance fees, insurance, utilities, and lender terms before making decisions.
Rooms
| Room | Level | Dimensions |
|---|---|---|
| Living room | Main level | 5.11 x 2.67 |
| Dining room | Main level | 3.78 x 3.35 |
| Kitchen | Main level | 4.27 x 3.66 |
| Family room | Second level | 5.84 x 4.98 |
| Primary Bedroom | Second level | 4.39 x 3.05 |
| Bedroom 2 | Second level | 3.96 x 2.82 |
| Bedroom 3 | Second level | 3.18 x 3.15 |
| Recreational, Games room | Basement | 4.09 x 3.91 |
Facts & Location
Parking
4 spaces
Lot Size
32 x 114.8 FT
Annual Taxes
$7,256
Listing data
Listing information is provided for personal, non-commercial use and should be independently verified before making real estate decisions.
Last refreshed: Sep 19, 2026 3:17 AM
Explore nearby searches
SEO-friendly searches for this area, property type, and nearby neighbourhoods.
Similar Properties
More nearby listings that may fit the same search.
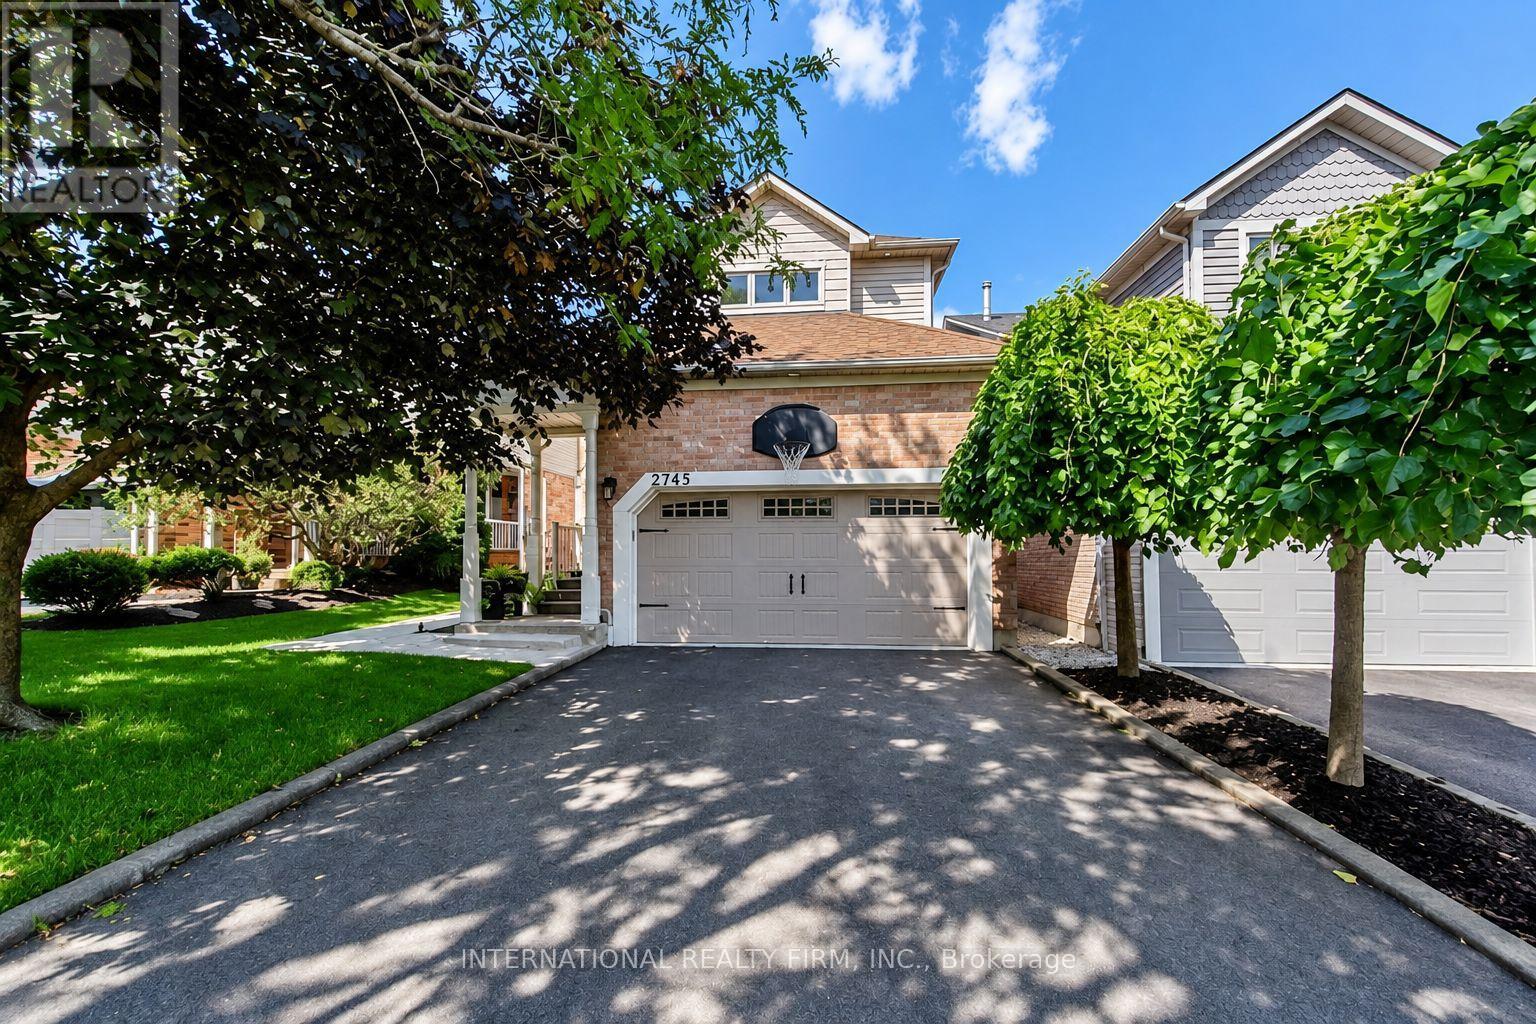
$1,248,900
2745 Galleon Crescent
Mississauga (Central Erin Mills) · MLS # W13750900
3 bed · 3 bath
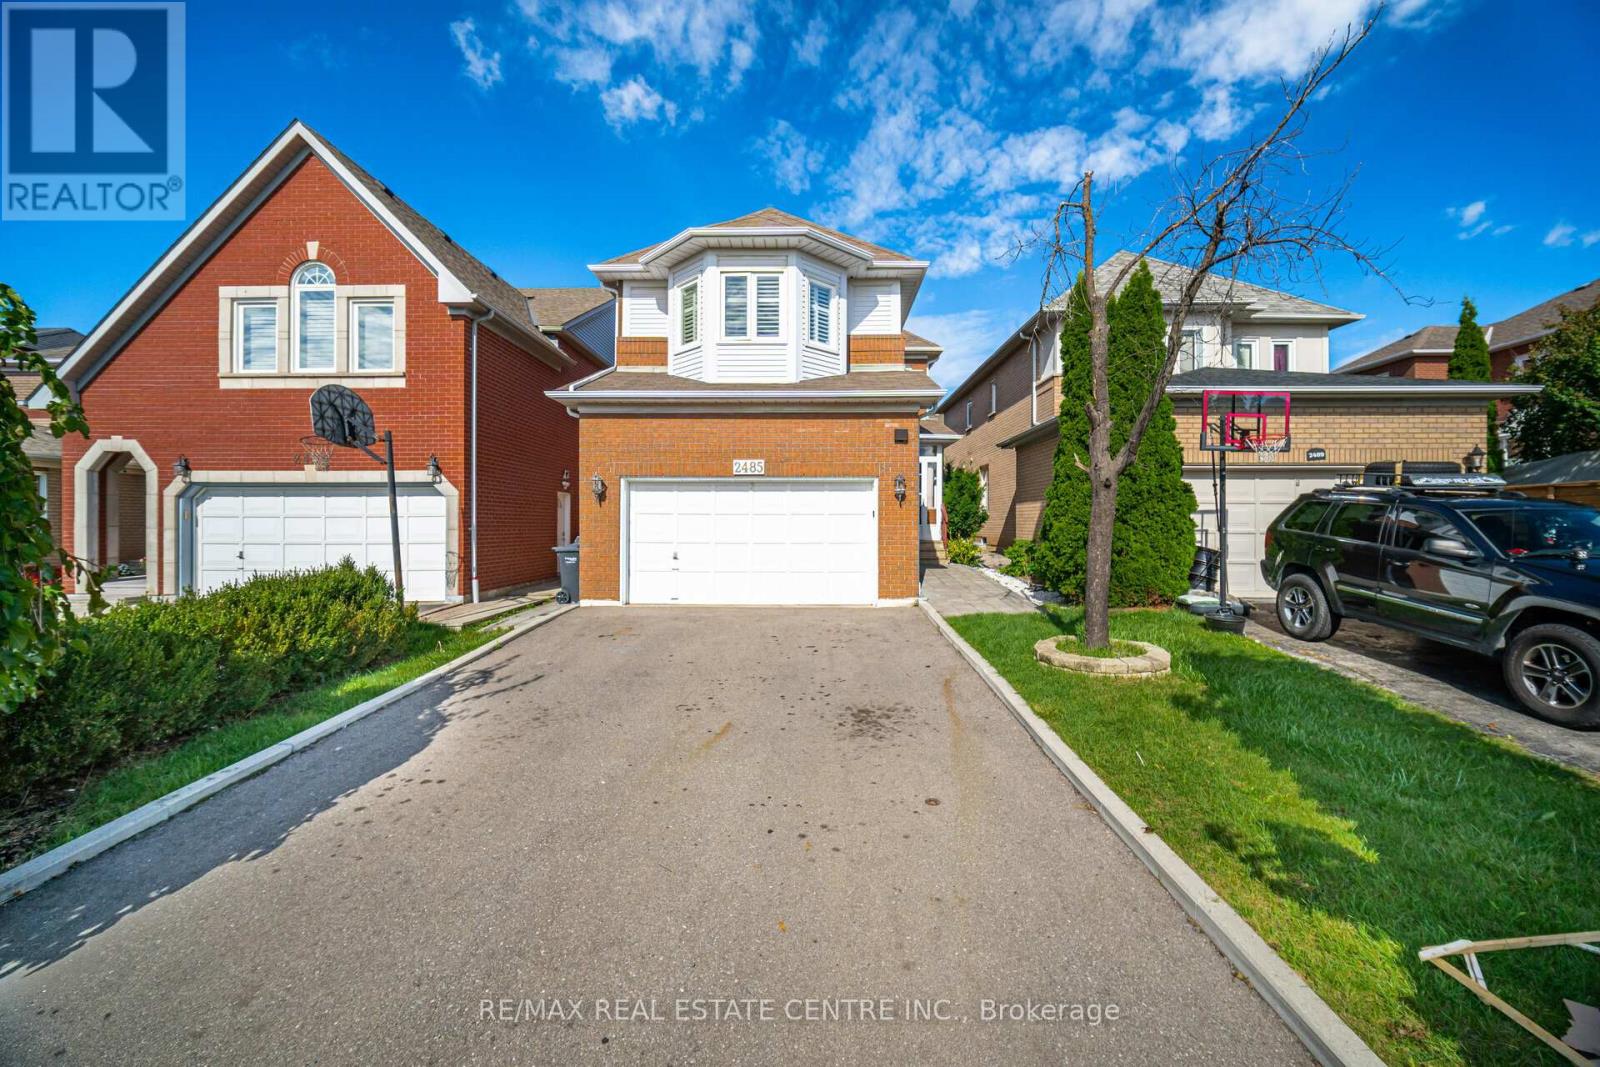
$1,199,900
2485 Strathmore Crescent
Mississauga (Central Erin Mills) · MLS # W13787758
4 bed · 4 bath
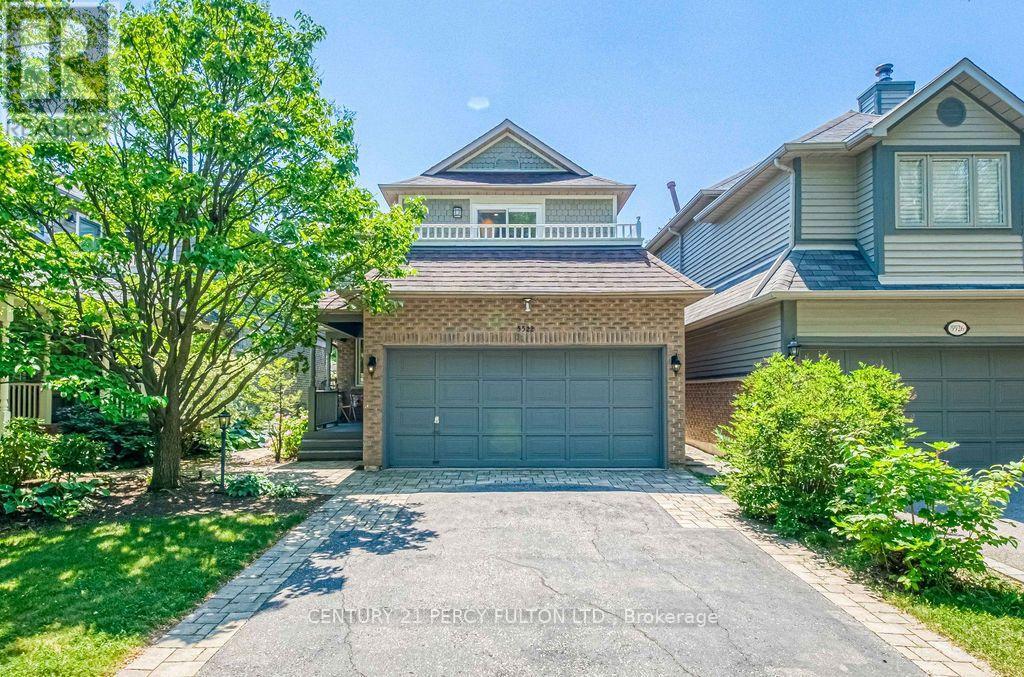
$1,178,000
5522 Holbrook Road
Mississauga (Central Erin Mills) · MLS # W13779398
3 bed · 4 bath