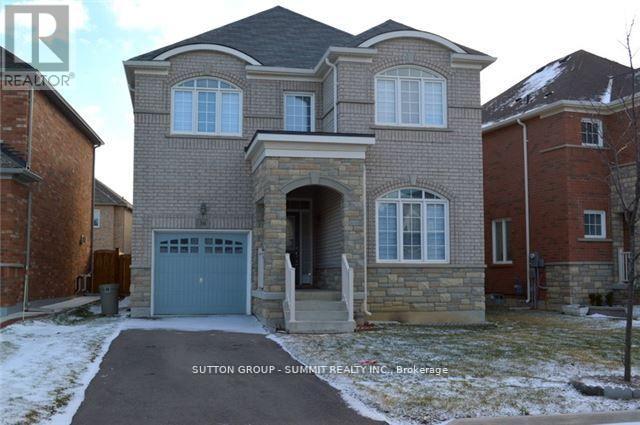
36 Denali Crescent
Brampton (Bram East), Ontario L6P0W4
MLS # W13798676
Property Details
Type
Detached
Beds
4
Baths
3
Status
For Rent
More homes like this
About this property
A 4 Bedroom Home That Features A Welcoming Entryway, Formal Living And Dining Room, A GourmetKitchen Equipped With Premium-Grade Appliances And Breakfast Bar, A Bright Den/Office Space,And A Walkout To A Fenced Backyard. Going Up The Gorgeous Oak Spindle Staircase, You'll FindThe Master Suite With A Spa-Like Ensuite And Walk-In Closet, Spacious Bedroom With Built-InClosets And Large Windows
Rent Affordability
Affordability guide
Enter income
A common guideline is keeping rent near 30% of gross monthly income. This is an estimate only.
Rooms
| Room | Level | Dimensions |
|---|---|---|
| Dining room | Main level | 2.47 x 2.77 |
| Living room | Main level | 3.99 x 3.93 |
| Kitchen | Main level | 4.2 x 3.56 |
| Den | Main level | 3.04 x 3.04 |
| Bedroom | Second level | 5.27 x 4.29 |
| Bedroom 2 | Second level | 4.17 x 3.07 |
| Bedroom 3 | Second level | 3.56 x 3.05 |
Facts & Location
Parking
3 spaces
Listing data
Listing information is provided for personal, non-commercial use and should be independently verified before making real estate decisions.
Last refreshed: Oct 8, 2026 3:18 AM
Explore nearby searches
SEO-friendly searches for this area, property type, and nearby neighbourhoods.
Similar Properties
More nearby listings that may fit the same search.
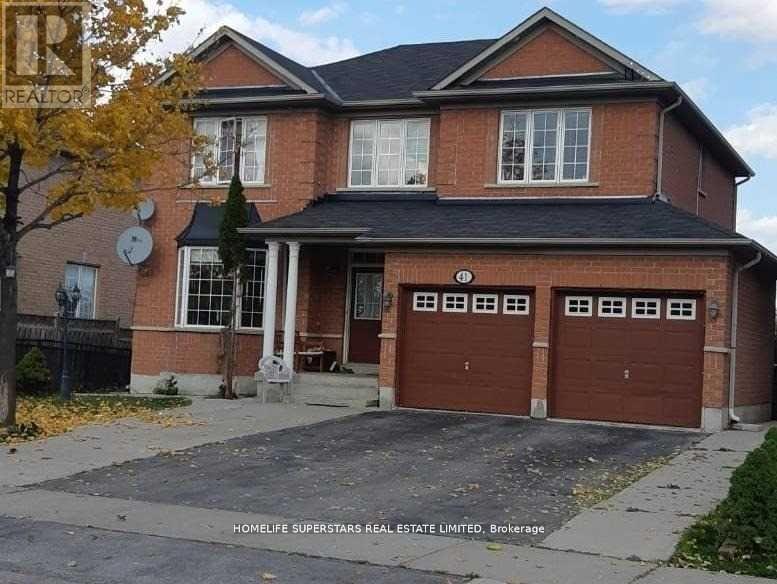
$3,600/mo
41 Thorndale Road
Brampton (Bram East) · MLS # W13750006
4 bed · 3 bath
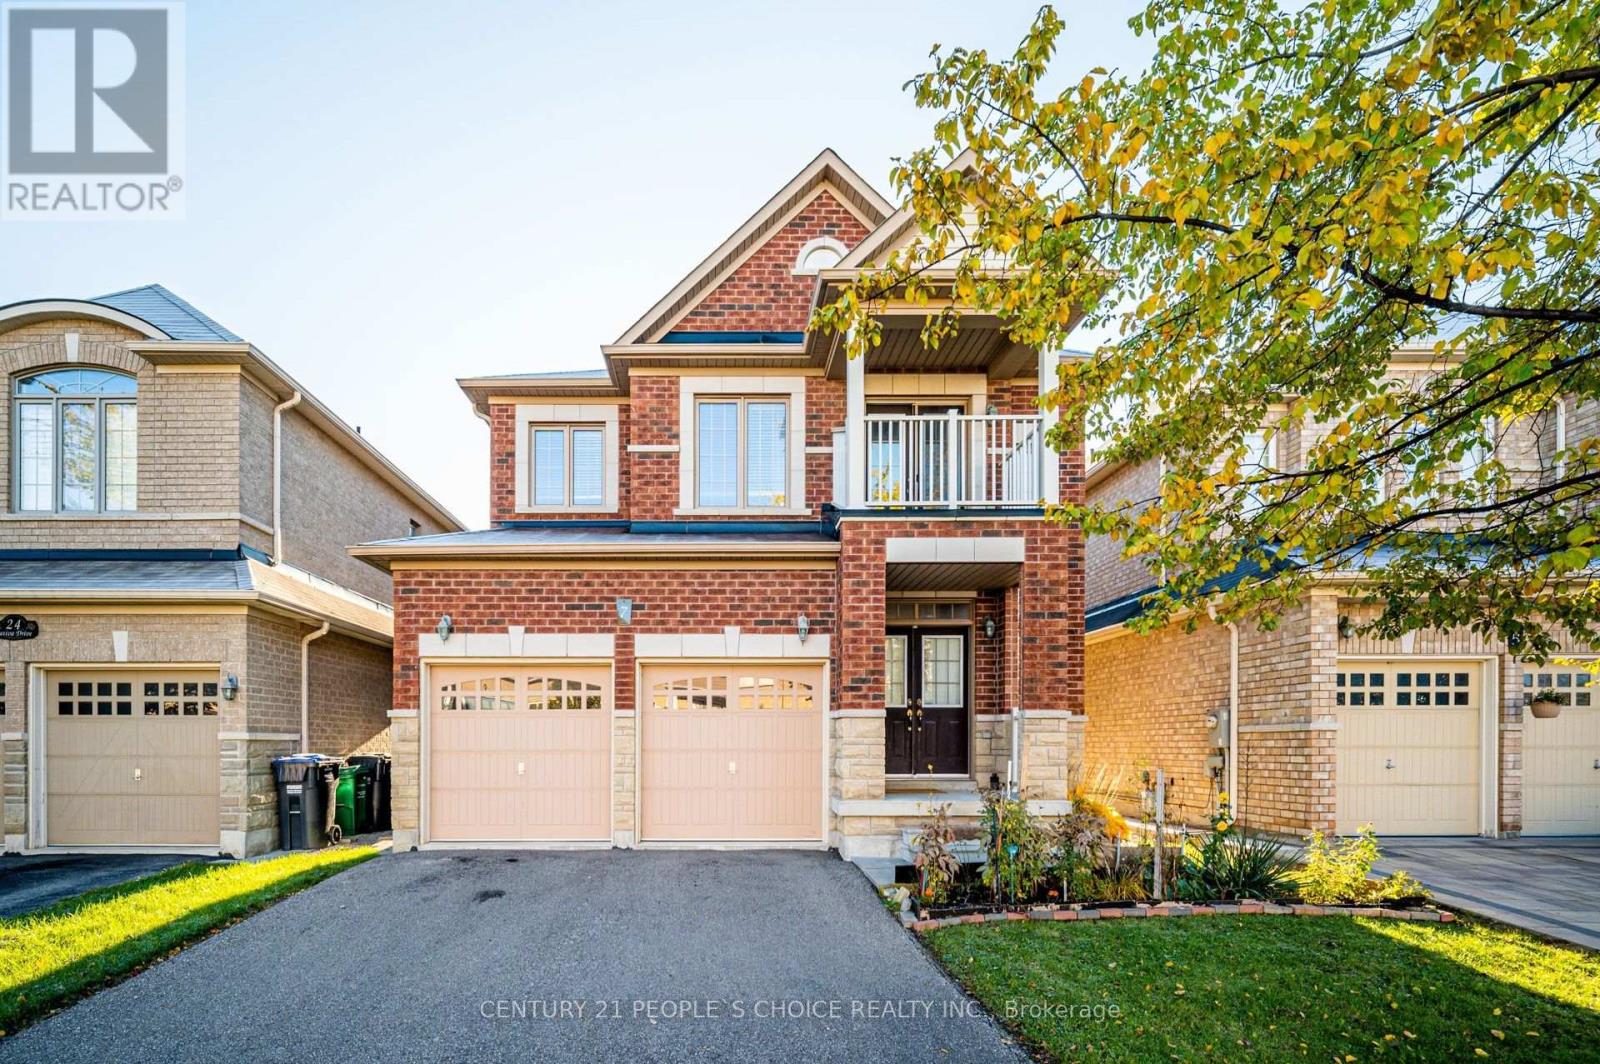
$3,700/mo
7 Toddville Road
Brampton (Bram East) · MLS # W13615298
4 bed · 4 bath
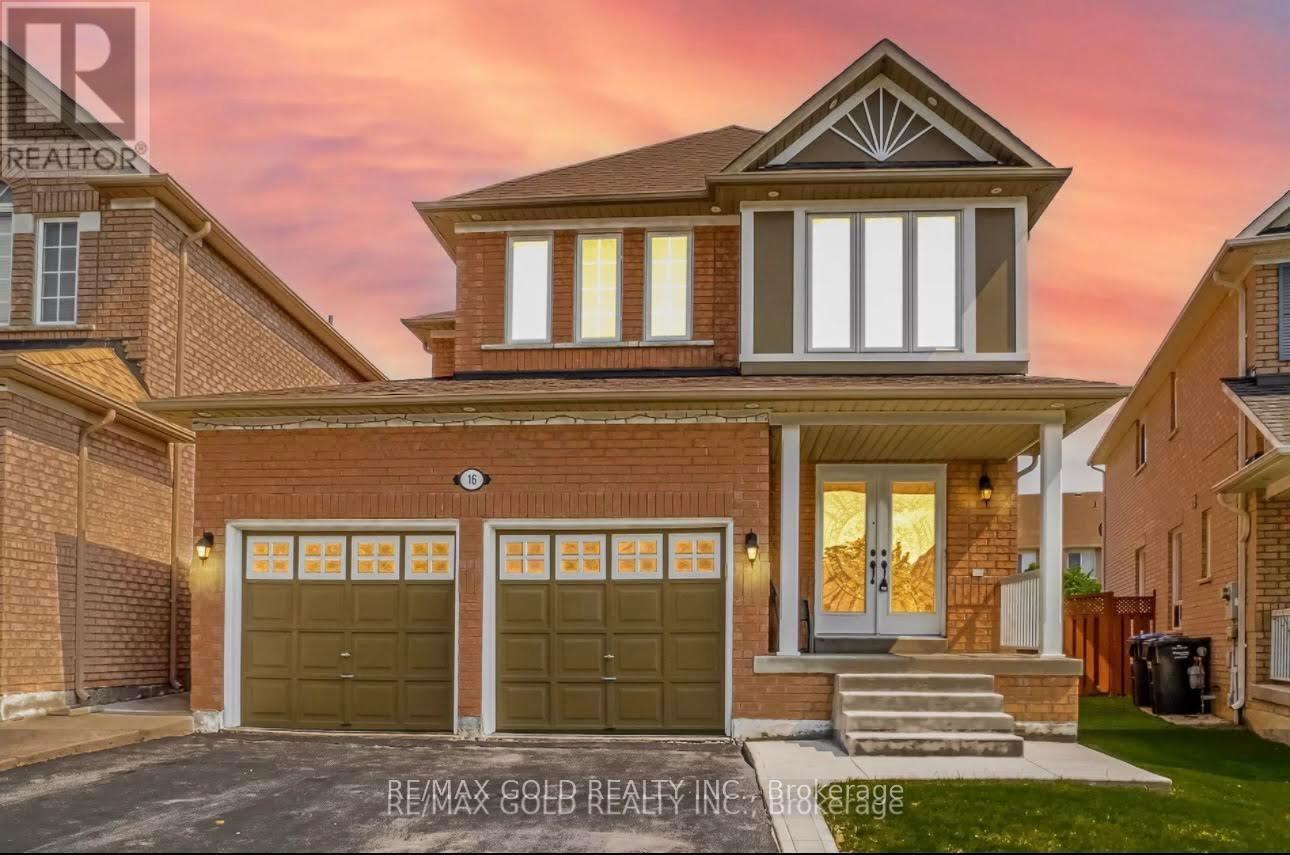
$3,800/mo
16 Mario Street
Brampton (Bram East) · MLS # W13755970
4 bed · 3 bath