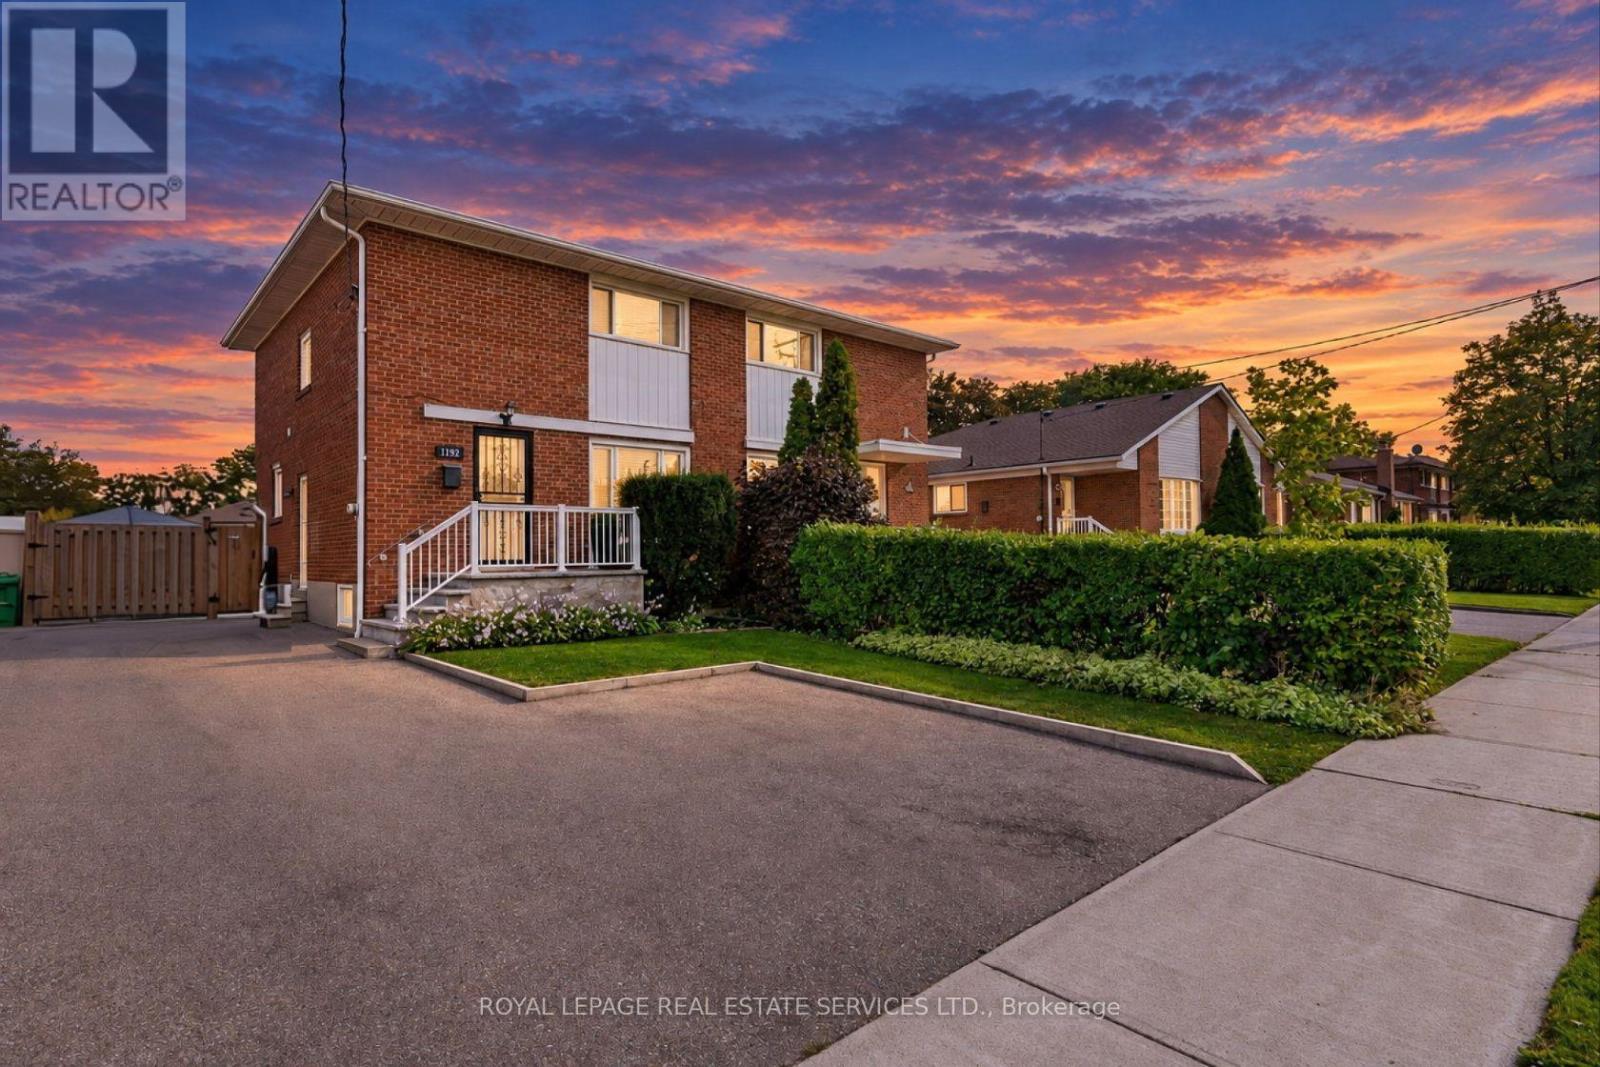
1192 Flagship Drive
Mississauga (Applewood), Ontario L4Y2K1
MLS # W13798188
Property Details
Type
Semi-Detached
Beds
3
Baths
4
Status
For Sale
More homes like this
About this property
Beautifully maintained home in the heart of Applewood! Nestled among the tree-lined streets of Applewood and surrounded by top-rated schools, parks and walking areas, this 3-bedroom home boasts the following features: 1800 sq. ft. of finished living space, a spacious living room with oversized windows overlooking the front yard, an open-concept kitchen with stainless steel appliances and a breakfast bar, a dining area with walkout to a private deck and rear yard, and a powder room. Upstairs offers three excellent-sized bedrooms and a 4-piece bath. The primary bedroom features large south-facing windows and a private 3-piece ensuite. The lower level offers an excellent income-producing apartment or in-law suite with a separate kitchen space, spacious family room, above-grade windows, a 3-piece washroom and high ceilings. room. Situated on an expansive 3,788 sq. ft. (31x120) lot, enjoy an oversized driveway with at least 4 parking spaces and a professionally landscaped front and rear yard. Conveniently located close to Dixie GO Station, Sherway Gardens, top-rated schools, parks, shopping, and everyday amenities.
Mortgage Estimate
Estimated monthly payment
Calculating…
Estimate only. Taxes, insurance, condo fees, and lender terms are not included.
Monthly costs to verify
Property taxes: about $488/month based on listed annual taxes.
Estimate only. Confirm taxes, condo/maintenance fees, insurance, utilities, and lender terms before making decisions.
Rooms
| Room | Level | Dimensions |
|---|---|---|
| Foyer | Main level | 3.53 x 2.24 |
| Living room | Main level | 4.72 x 3.23 |
| Kitchen | Main level | 3.66 x 3.05 |
| Dining room | Main level | 2.69 x 2.52 |
| Primary Bedroom | Second level | 3.71 x 3.05 |
| Bedroom 2 | Second level | 3.4 x 2.92 |
| Bedroom 3 | Second level | 3.96 x 2.59 |
| Recreational, Games room | Lower level | 5.39 x 2.74 |
| Kitchen | Lower level | 3.18 x 2.67 |
| Utility room | Lower level | 2.82 x 1.91 |
Facts & Location
Interior Size
1,800 sq ft
Parking
4 spaces
Lot Size
31 x 120 FT
Annual Taxes
$5,852
Listing data
Listing information is provided for personal, non-commercial use and should be independently verified before making real estate decisions.
Last refreshed: Sep 18, 2026 3:17 AM
Explore nearby searches
SEO-friendly searches for this area, property type, and nearby neighbourhoods.
Similar Properties
More nearby listings that may fit the same search.
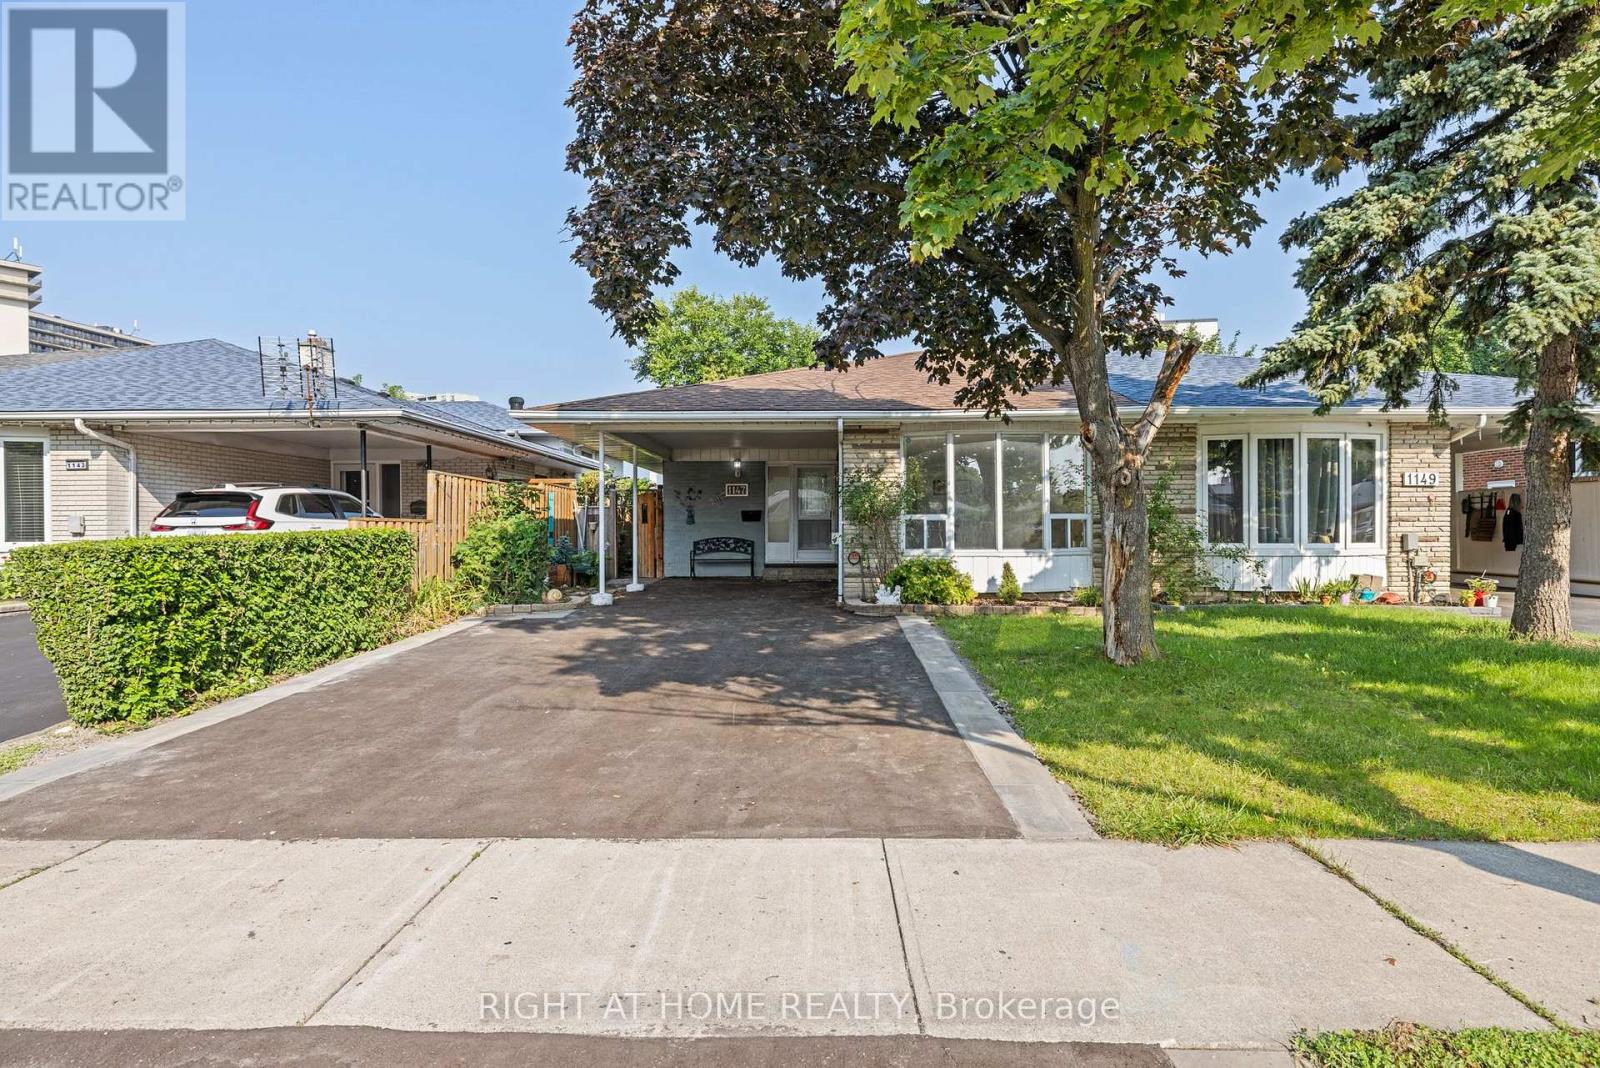
$888,000
1147 Saturnia Crescent
Mississauga (Applewood) · MLS # W13691384
4 bed · 3 bath
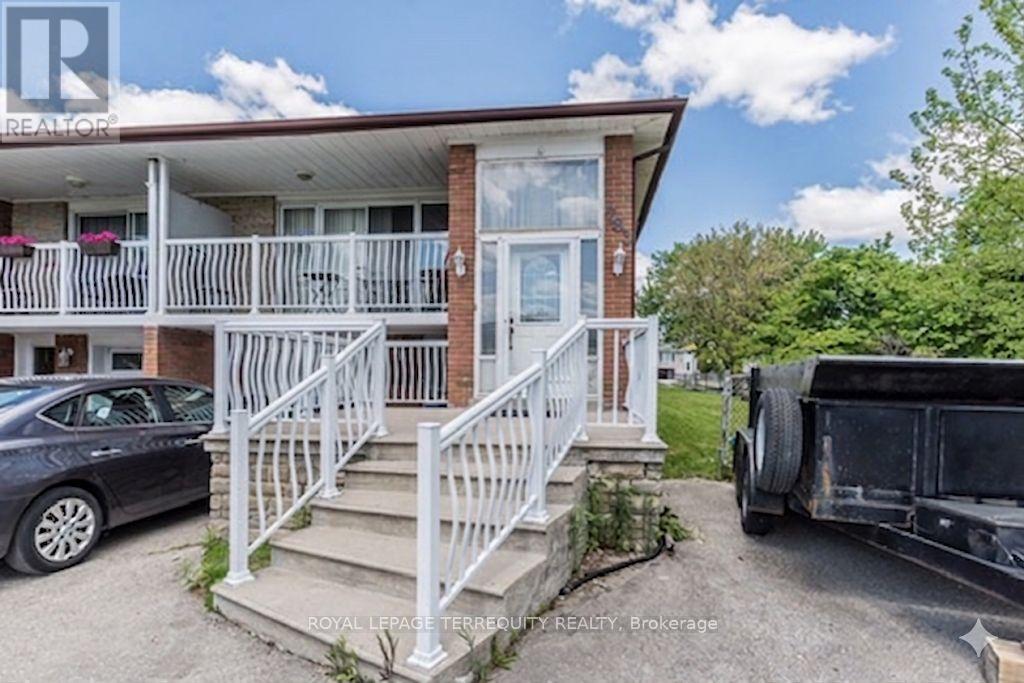
$929,000
783 Annamore Road
Mississauga (Applewood) · MLS # W13211282
3 bed · 3 bath
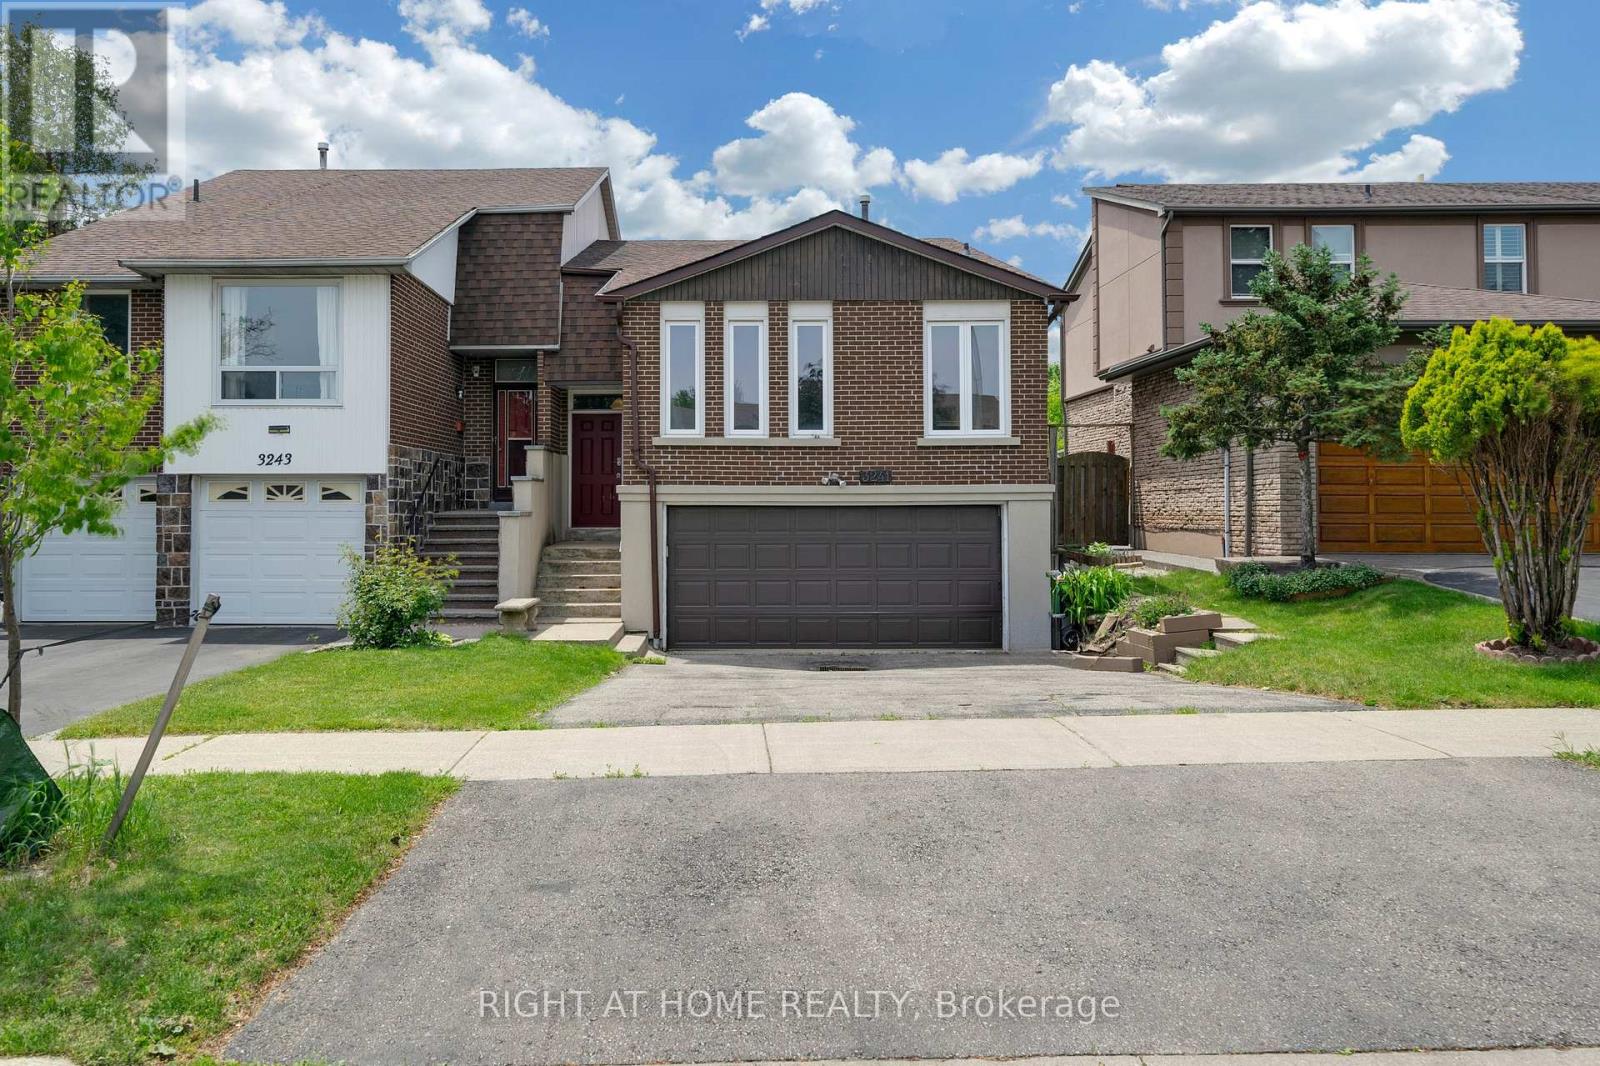
$999,000
3241 Mccarthy Court
Mississauga (Applewood) · MLS # W13721040
4 bed · 3 bath