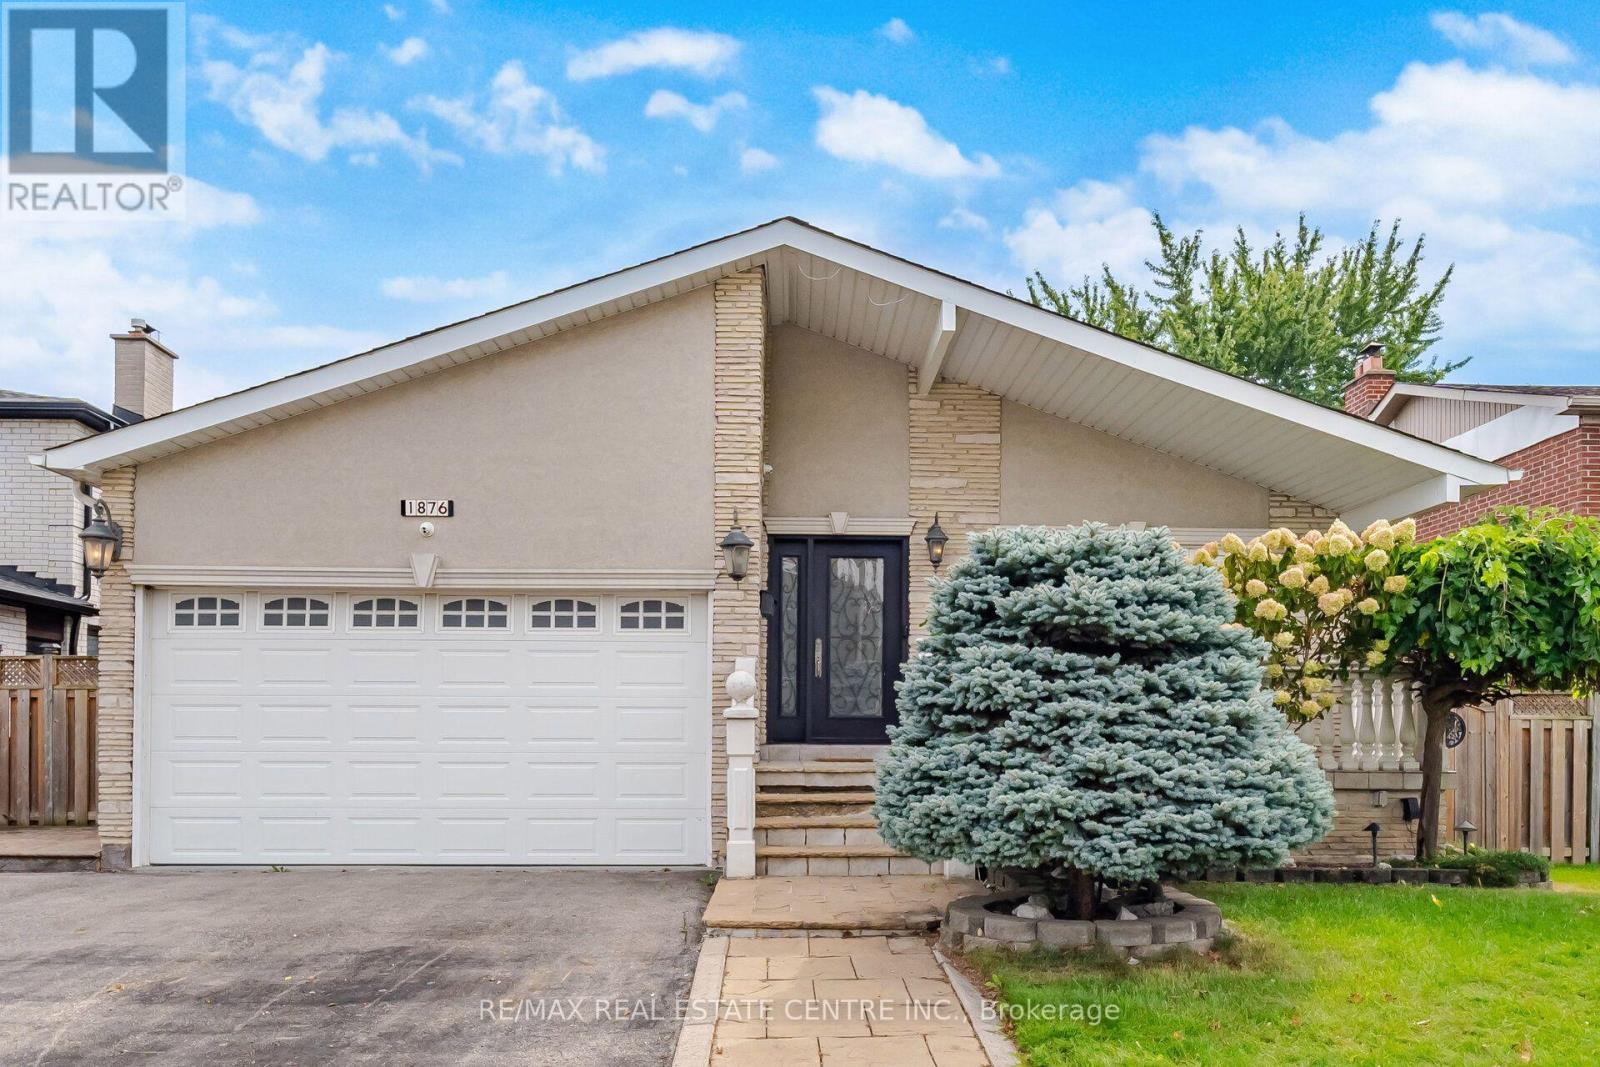
1876 Bough Beeches Boulevard
Mississauga (Rathwood), Ontario L4W2J3
MLS # W13798128
Property Details
Type
Detached
Beds
4
Baths
3
Status
For Sale
More homes like this
About this property
Welcome to 1876 Bough Beeches Blvd. This charming and lovingly maintained, 3+1 bedroom, 3-bathroom, detached backsplit, nestled in the heart of Rockwood Village is a must see. With over 3000sq.ft of living space, this warm and welcoming home offers a wonderful blend of comfort, character, and everyday convenience. Filled with natural light, the main floor features a cozy open-concept living and dining area that feels equally suited to quiet evenings at home or gathering with family and friends. The bright and spacious eat-in kitchen is a true delight, complete with plenty of cabinetry, tile flooring, and a lovely bay window over-looking the garden. The ground level offers a spacious family room, with hardwood floors, wood burning fireplace, and a walkout to a lush, tree-lined backyard - A private and peaceful setting for summer evenings, children at play, or entertaining loved ones. This level also includes a side entrance/mudroom and a versatile fourth bedroom, currently enjoyed as a cozy home office. Upstairs, you'll find 3 comfortable bedrooms and two beautifully renovated bathrooms, creating a relaxed and welcoming space for the whole family. Functionality continues downstairs, with a fantastic finished lower level featuring a massive open-concept rec-room, a massive laundry room, above-grade windows and ample storage. Whether you're hosting friends, enjoying a movie night, or simply relaxing together, this inviting space offers plenty of room to make it your own. This East Mississauga enclave, nestled on the Etobicoke border, is one of Mississauga's most established and family-friendly neighbourhoods. Enjoy being just steps from the Etobicoke Creek Trail and surrounded by parks, great schools, transit, and everyday amenities. With easy access to major highways, downtown Toronto, Square One, the Mississauga Transitway, DIXIE GO, and Pearson Airport, everything you need is close at hand.
Mortgage Estimate
Estimated monthly payment
Calculating…
Estimate only. Taxes, insurance, condo fees, and lender terms are not included.
Monthly costs to verify
Property taxes: about $673/month based on listed annual taxes.
Estimate only. Confirm taxes, condo/maintenance fees, insurance, utilities, and lender terms before making decisions.
Rooms
| Room | Level | Dimensions |
|---|---|---|
| Living room | Main level | 4.13 x 4.68 |
| Dining room | Main level | 4.13 x 4.68 |
| Kitchen | Main level | 5.19 x 3.38 |
| Family room | Ground level | 9.1 x 3.92 |
| Primary Bedroom | Upper Level | 0 x 0 |
| Bedroom 2 | Upper Level | 0 x 0 |
| Bedroom 3 | Upper Level | 0 x 0 |
| Office | Ground level | 3.44 x 3.43 |
| Recreational, Games room | Lower level | 7.25 x 5.51 |
| Laundry room | Lower level | 4.21 x 3.15 |
Facts & Location
Interior Size
3,000 sq ft
Parking
5 spaces
Lot Size
52 x 115 FT
Annual Taxes
$8,076
Listing data
Listing information is provided for personal, non-commercial use and should be independently verified before making real estate decisions.
Last refreshed: Sep 17, 2026 11:00 PM
Explore nearby searches
SEO-friendly searches for this area, property type, and nearby neighbourhoods.
Similar Properties
More nearby listings that may fit the same search.
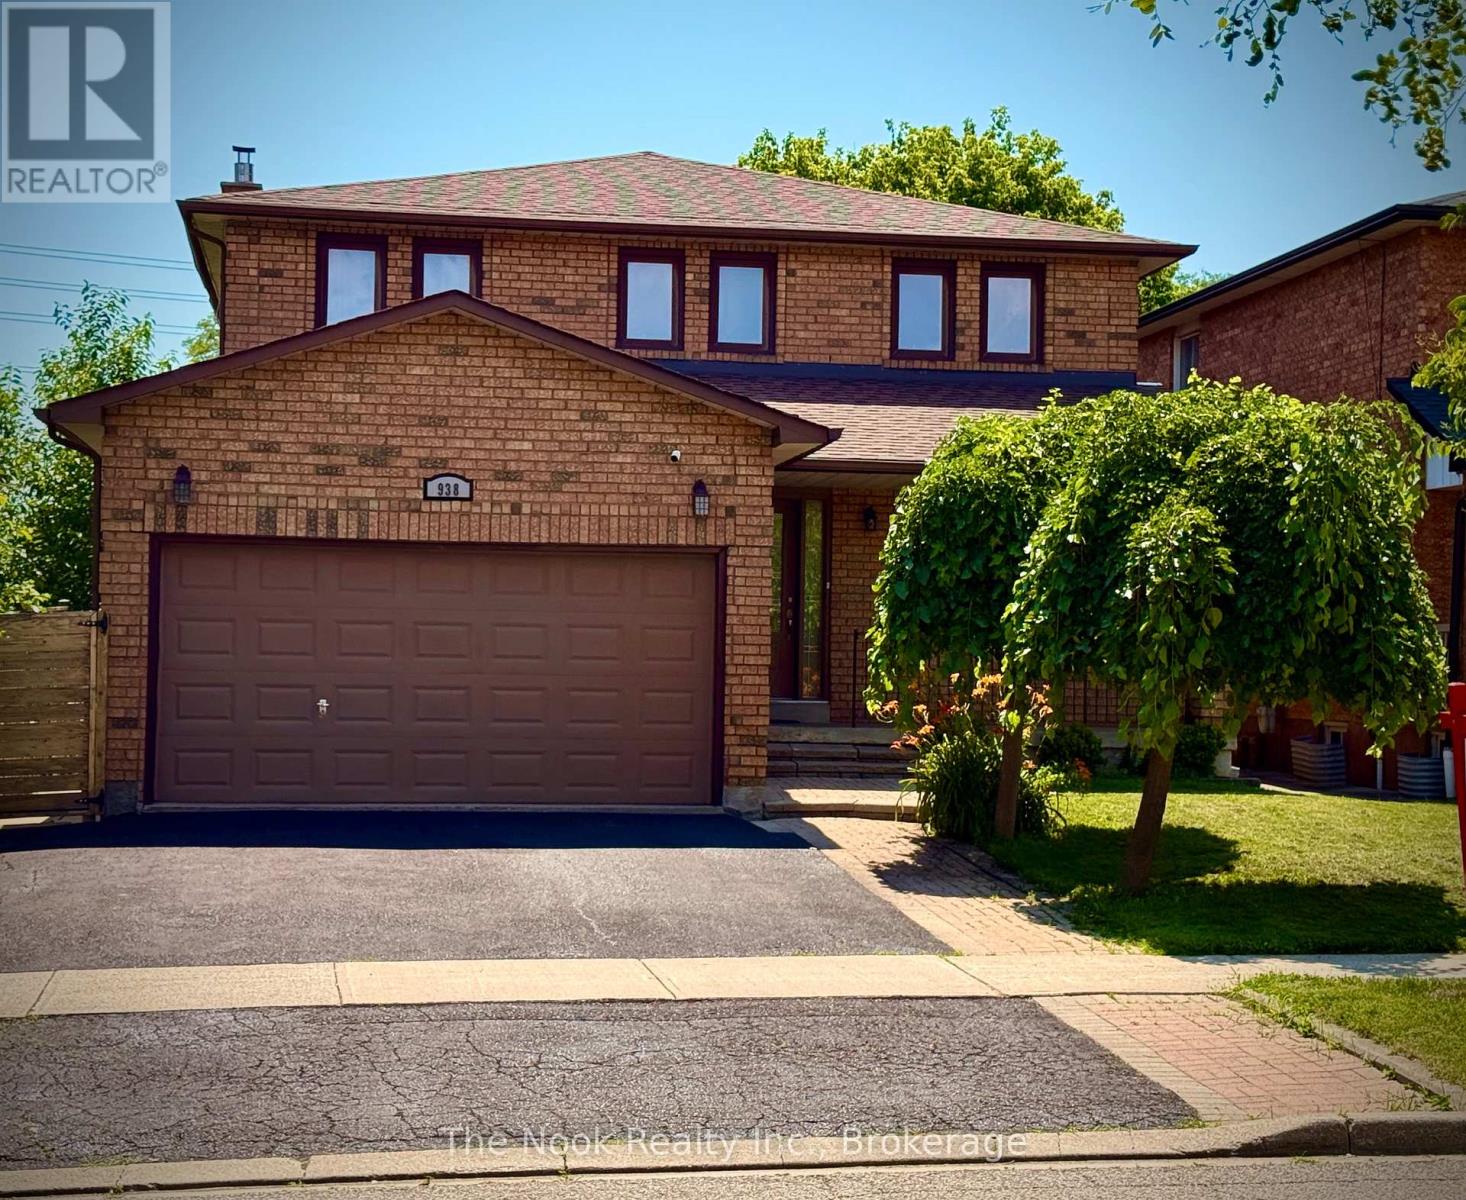
$1,475,000
938 Wetherby Lane
Mississauga (Rathwood) · MLS # W13531104
5 bed · 4 bath
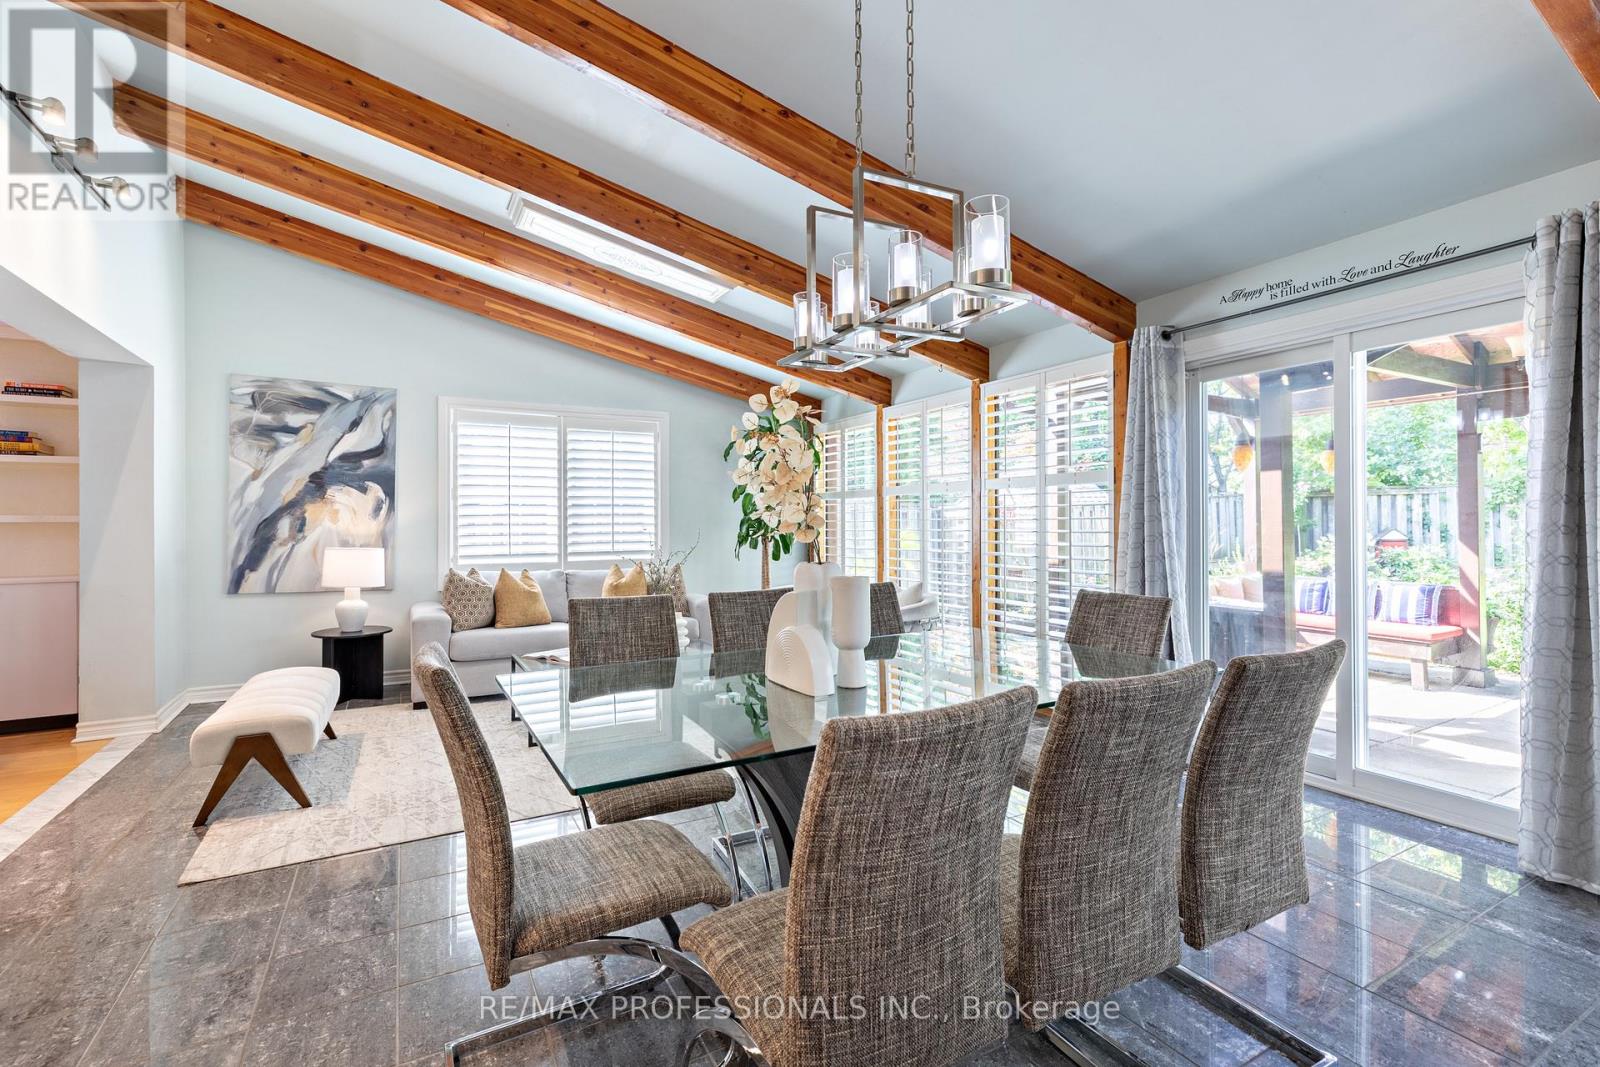
$1,388,000
1259 Underwood Drive
Mississauga (Rathwood) · MLS # W13789050
5 bed · 4 bath
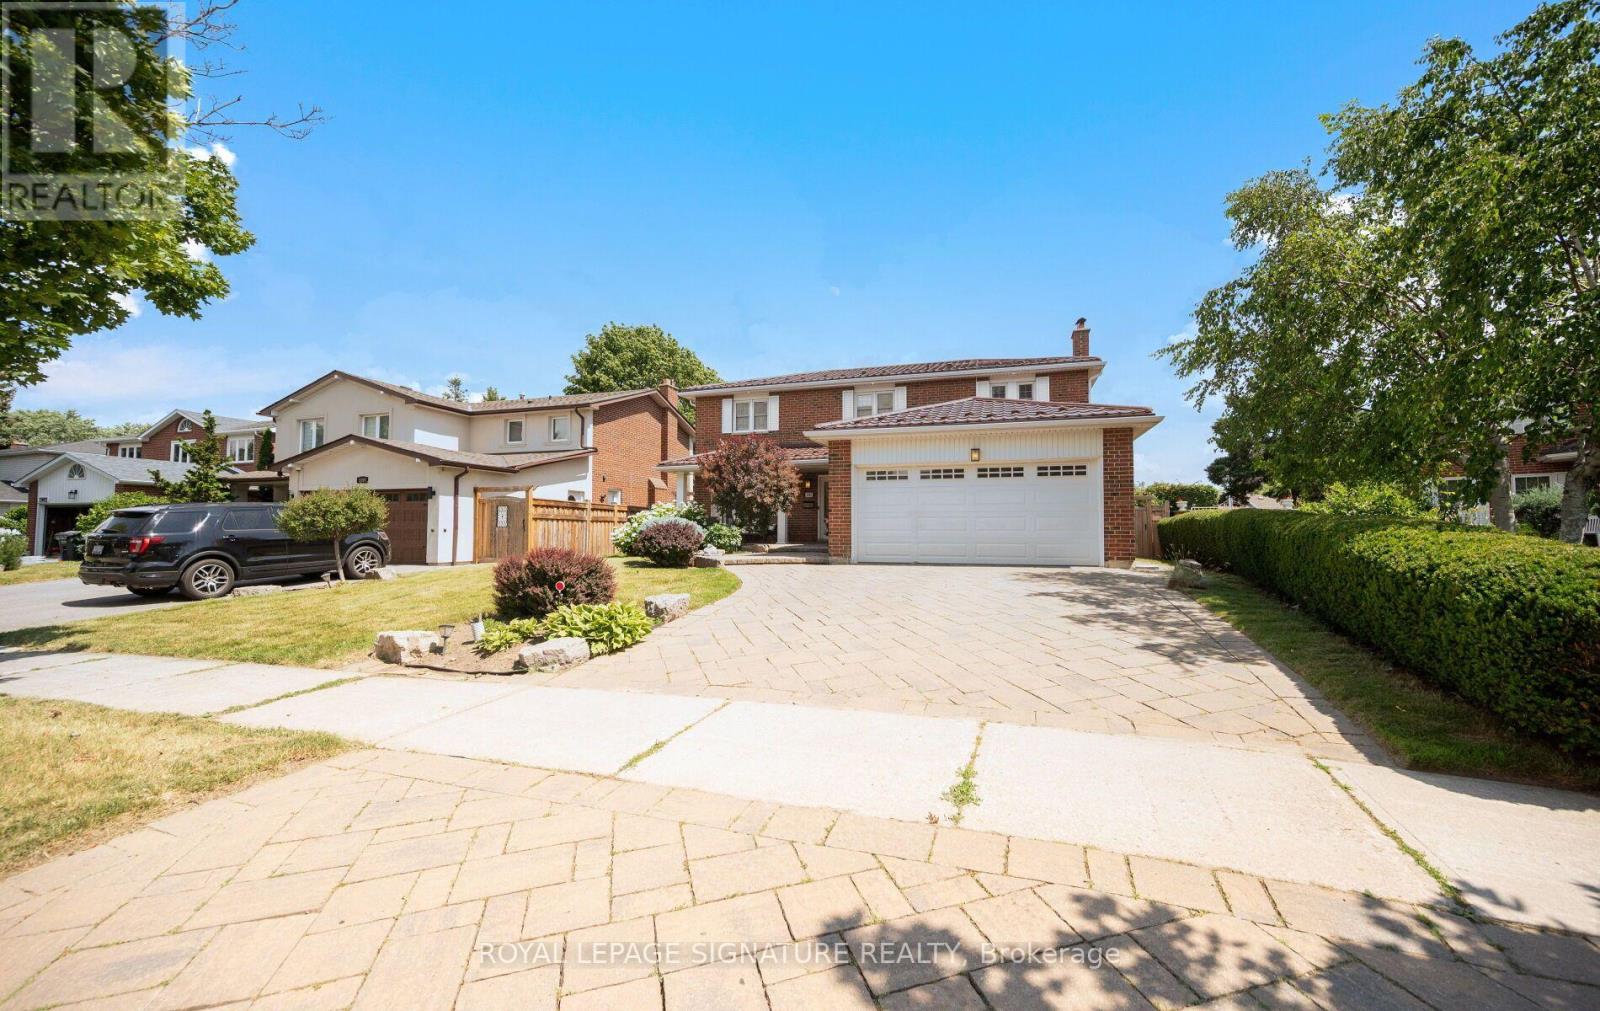
$1,569,900
1892 Beechknoll Avenue
Mississauga (Rathwood) · MLS # W13753086
4 bed · 3 bath