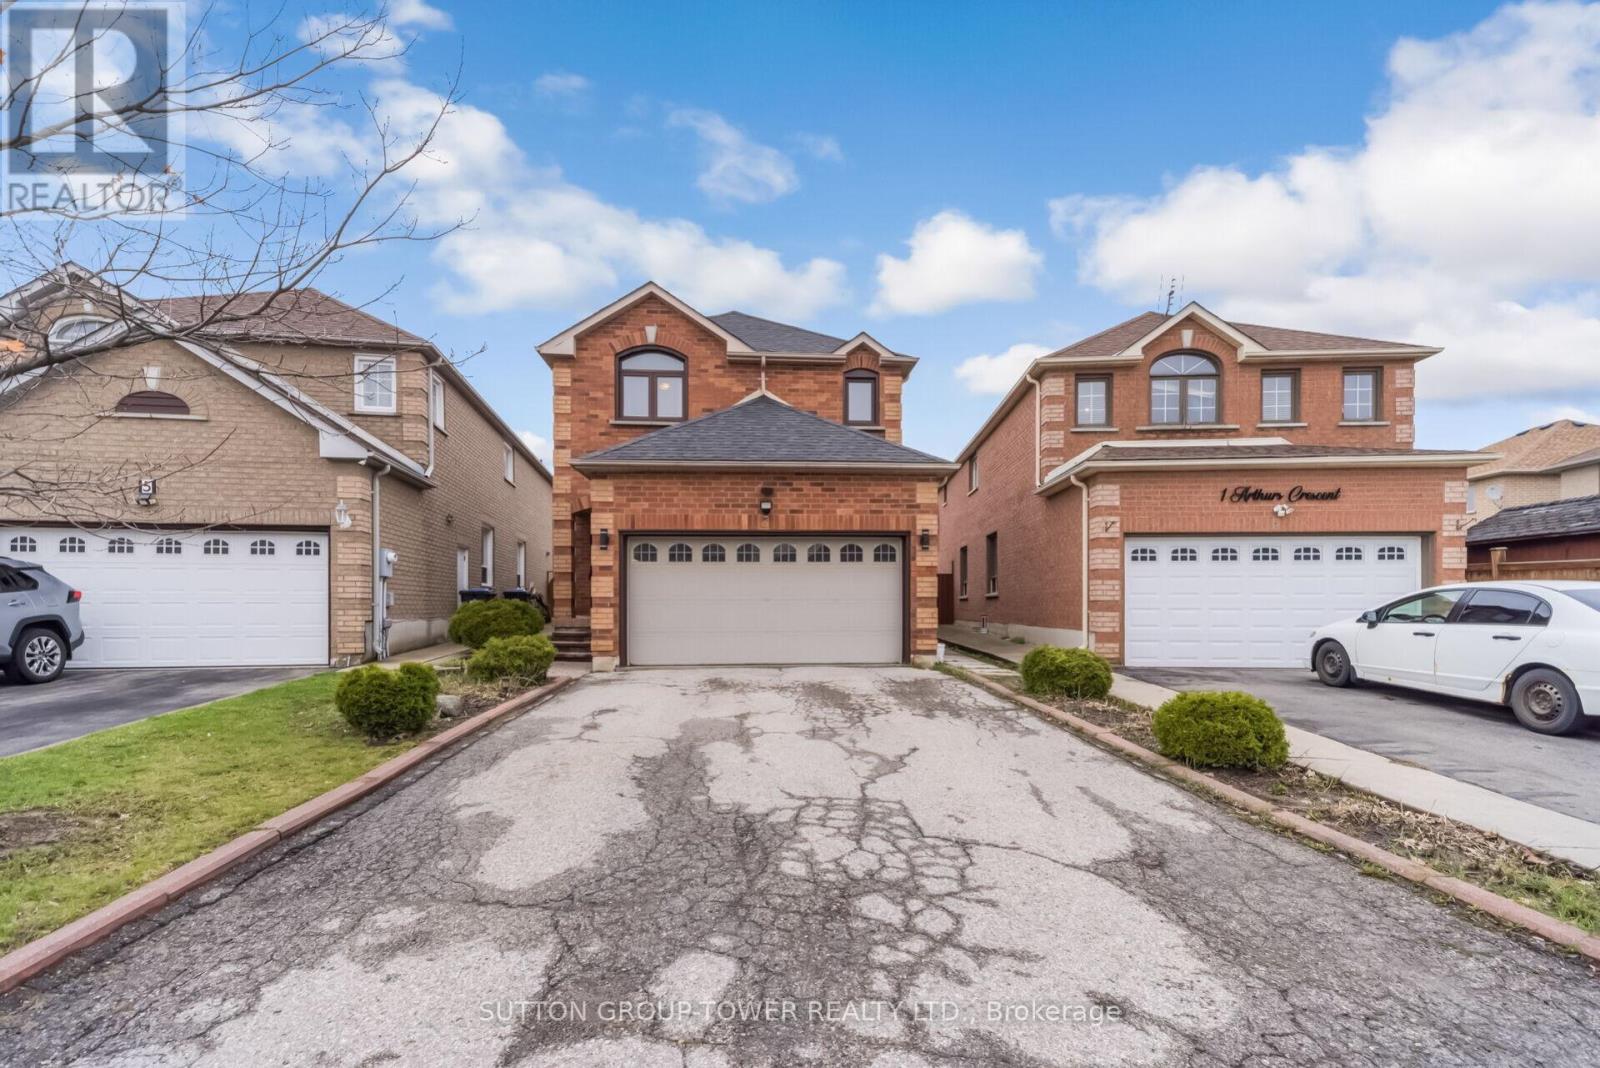
3 Arthurs Crescent
Brampton (Fletcher's West), Ontario L6Y4Y5
MLS # W13431678
Property Details
Type
Detached
Beds
4
Baths
3
Status
For Sale
More homes like this
About this property
Spacious 4-Bedroom Detached Home In Fletcher's West With A Smart, Efficient Layout And A Double Car Garage. This 2-Storey Home Offers Approximately 2,000-2,500 Sq Ft And Stands Out For Its No-Wasted-Space Design, No Awkward Nooks, And Highly Functional Floor Plan That Makes The Most Of Every Inch.The Level-Entry Foyer Provides A Smooth, Welcoming Entrance And Flows Naturally Into The Rest Of The Home, Creating An Easy And Practical Layout For Family Living. Generous Principal Rooms, Well-Sized Bedrooms, And A Layout That Feels Open And Usable Make This An Excellent Opportunity For Buyers Looking For Space, Value, And Long-Term Potential.The Basement Is A Blank Slate, Ready To Be Created As You See Fit, Giving Buyers The Flexibility To Design Additional Living Space To Suit Their Needs. Located In A Mature And Convenient Neighbourhood Close To Schools, Parks, Shopping, Transit, And Commuter Routes, This Home Offers The Size And Location Buyers Want In A Detached Family Property.
Mortgage Estimate
Estimated monthly payment
Calculating…
Estimate only. Taxes, insurance, condo fees, and lender terms are not included.
Monthly costs to verify
Property taxes: about $541/month based on listed annual taxes.
Estimate only. Confirm taxes, condo/maintenance fees, insurance, utilities, and lender terms before making decisions.
Rooms
| Room | Level | Dimensions |
|---|---|---|
| Living room | Main level | 4.56 x 3.238 |
| Dining room | Main level | 6.39 x 3.38 |
| Primary Bedroom | Upper Level | 5.58 x 3.96 |
| Bedroom 2 | Upper Level | 3.49 x 3.02 |
| Bedroom 3 | Upper Level | 4.48 x 3.02 |
| Bedroom 4 | Upper Level | 3.18 x 3.36 |
Facts & Location
Interior Size
2,000–2,500 sq ft
Parking
8 spaces
Lot Size
26.3 x 118.3 FT ; 45 x 113 Ft.
Annual Taxes
$6,495
Listing data
Listing information is provided for personal, non-commercial use and should be independently verified before making real estate decisions.
Last refreshed: Aug 24, 2026 3:17 AM
Explore nearby searches
SEO-friendly searches for this area, property type, and nearby neighbourhoods.
Similar Properties
More nearby listings that may fit the same search.
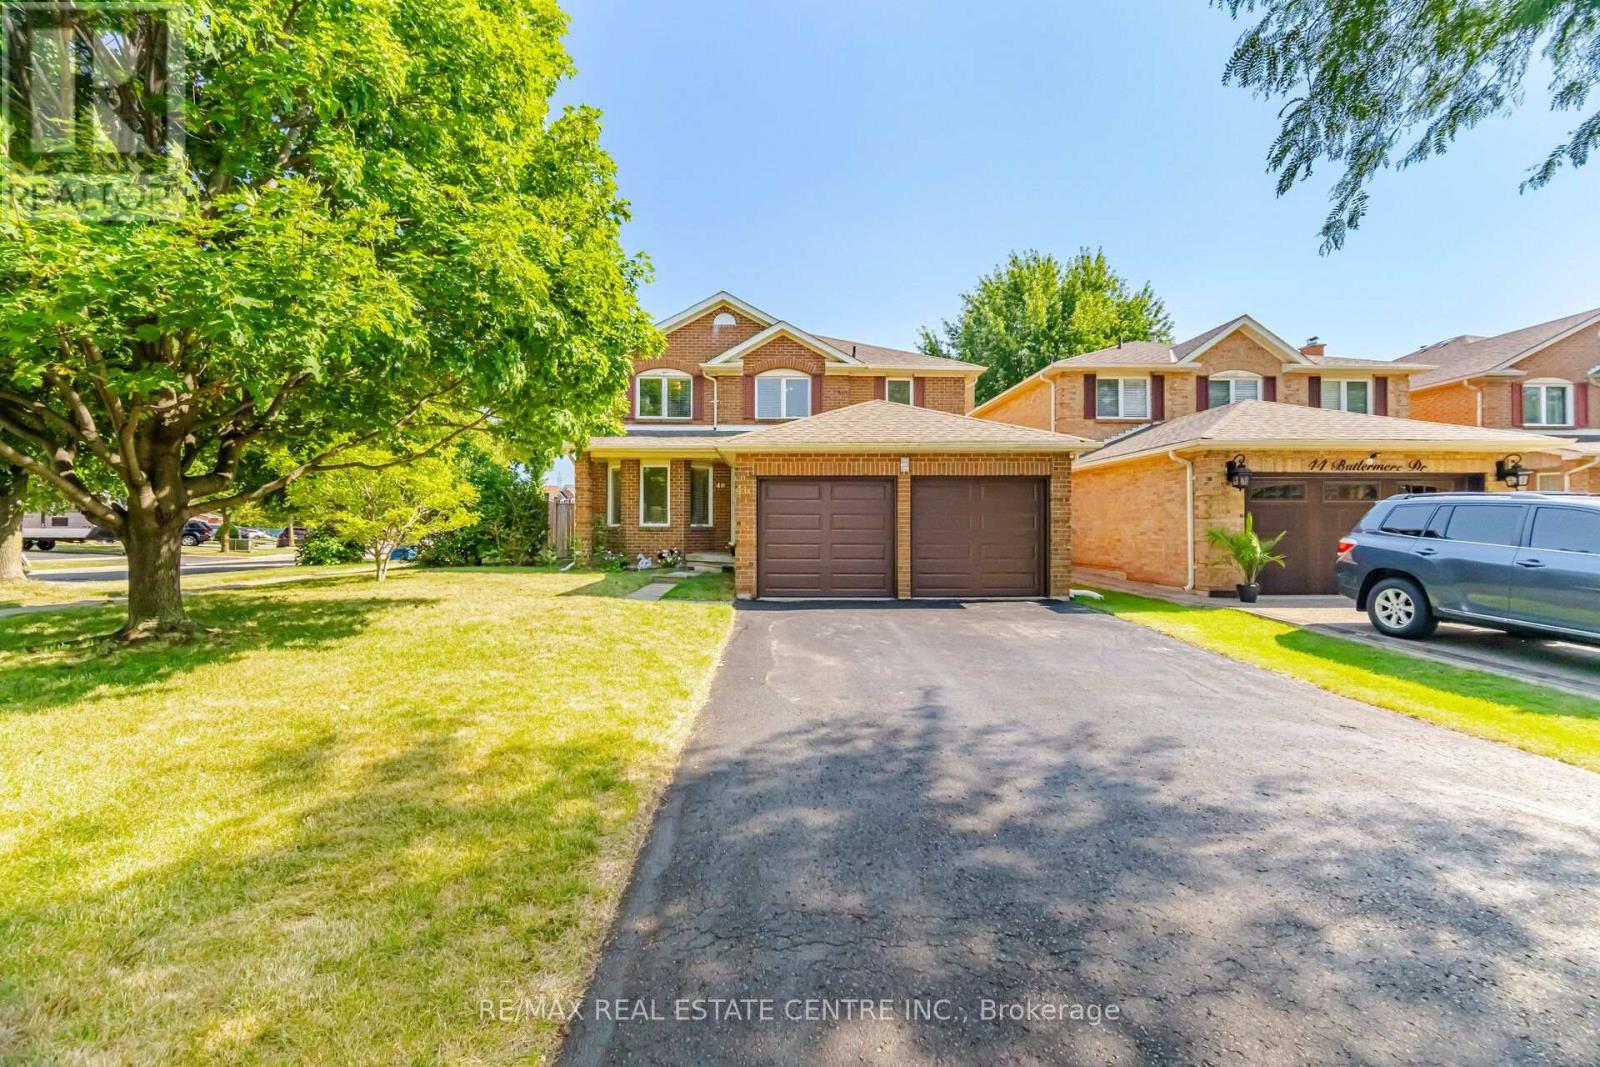
$974,902
46 Butlermere Drive
Brampton (Fletcher's West) · MLS # W13696356
5 bed · 3 bath · 2,544 sq ft
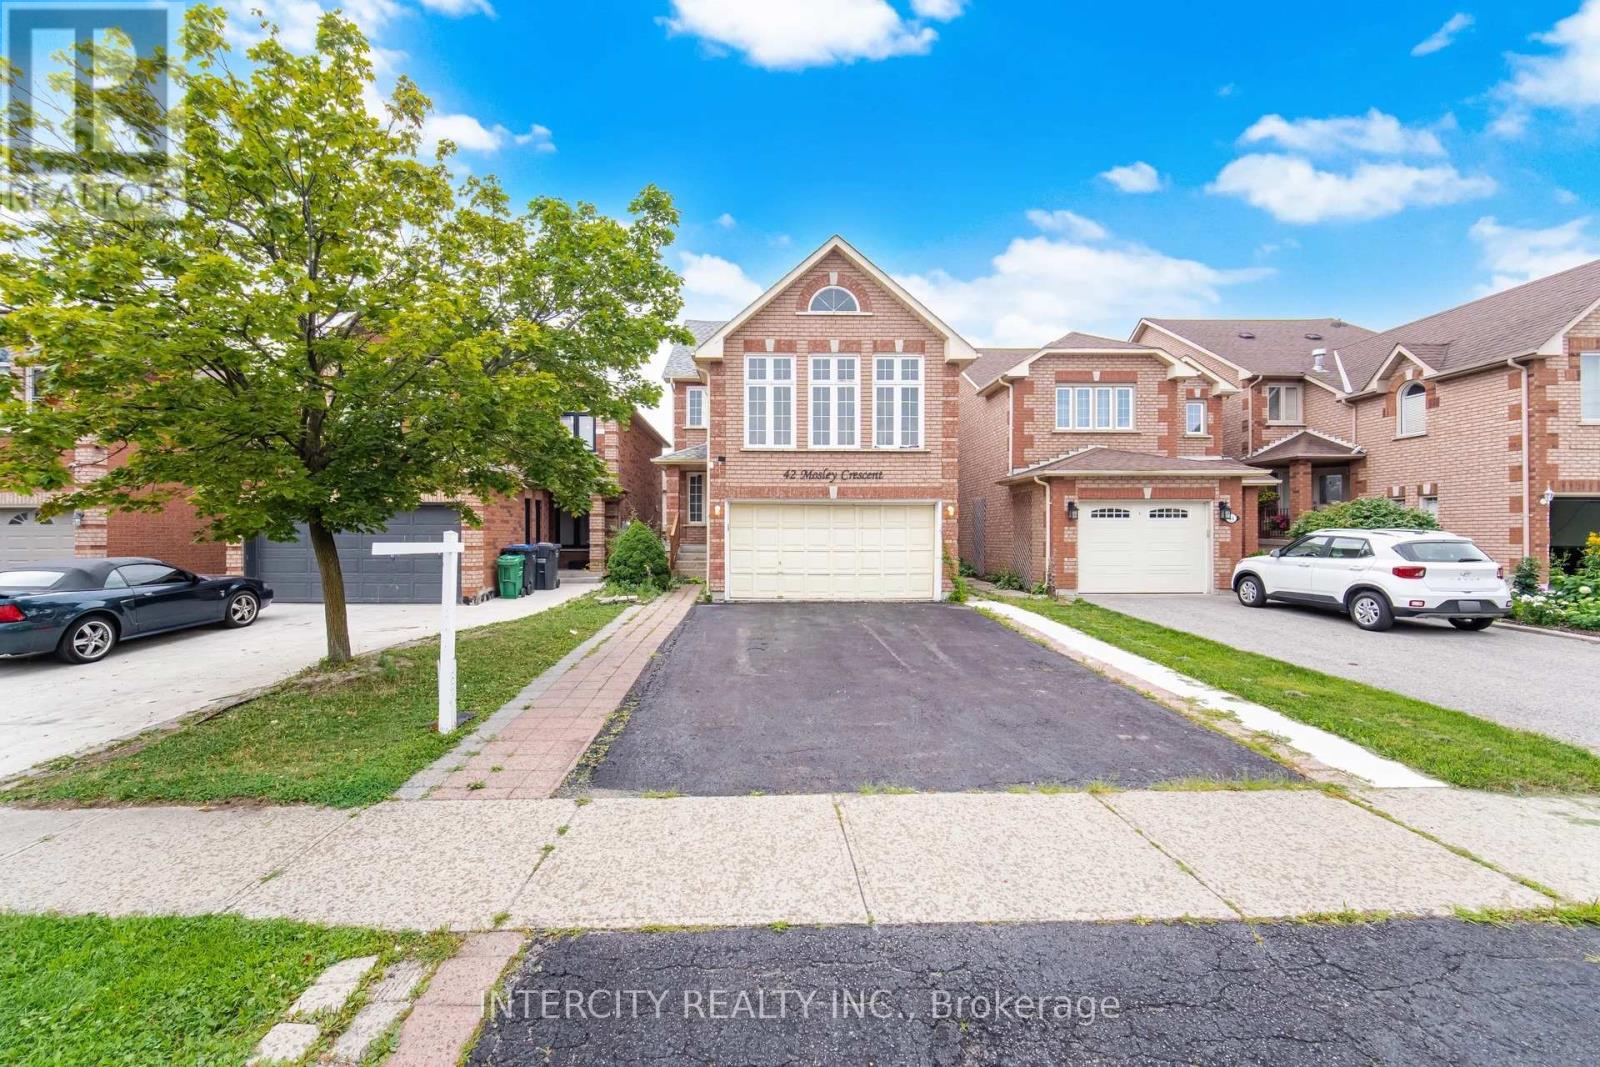
$919,900
42 Mosley Crescent
Brampton (Fletcher's West) · MLS # W13663702
5 bed · 4 bath
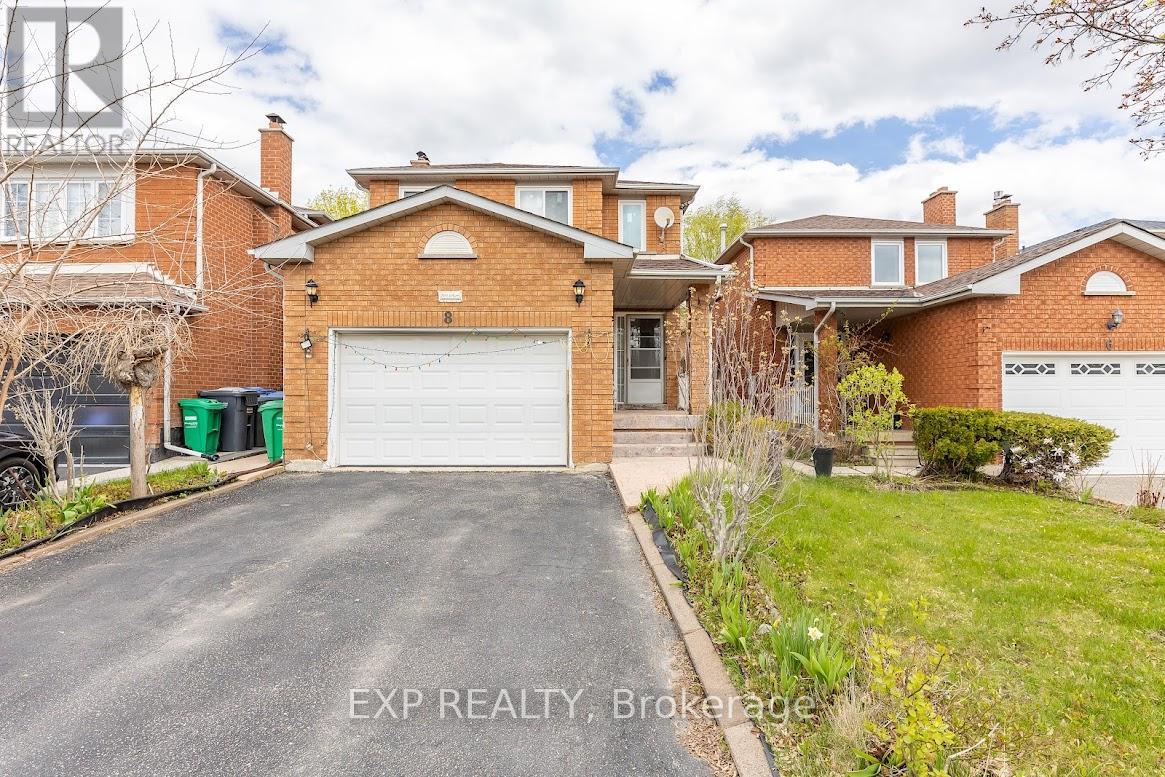
$899,000
8 Faywood Drive
Brampton (Fletcher's West) · MLS # W13040982
4 bed · 4 bath