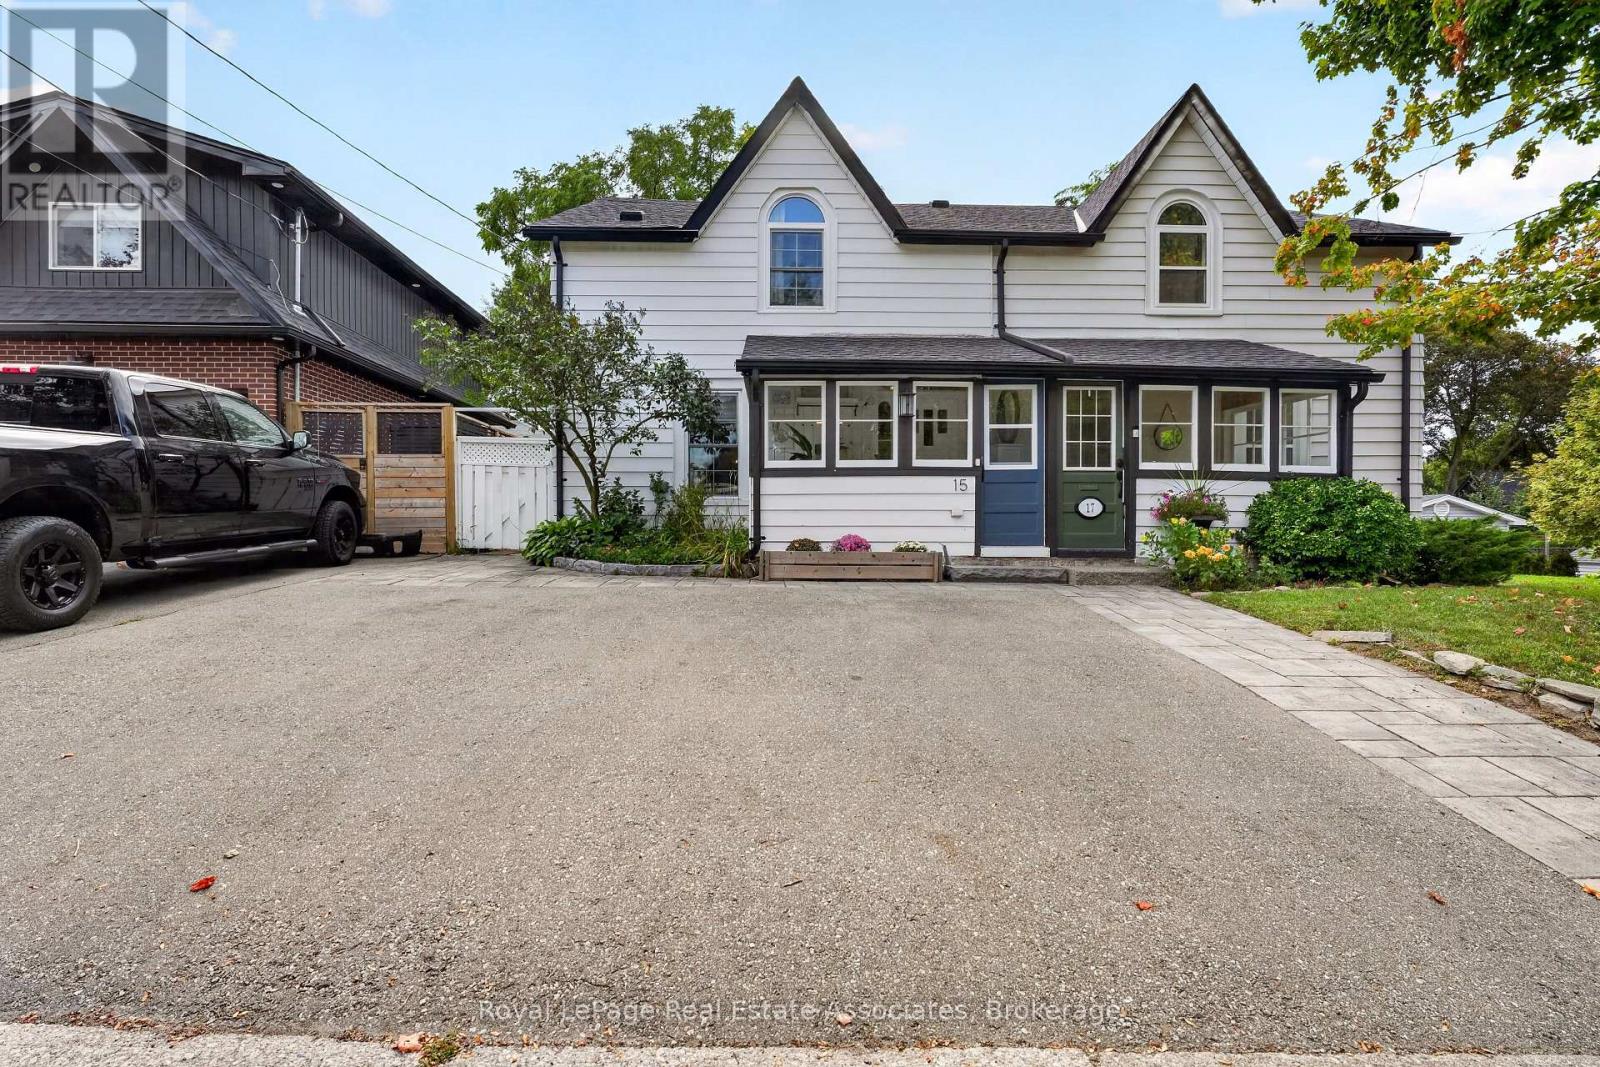
15 Charles Street
Halton Hills (Georgetown), Ontario L7G2Z1
MLS # W13798176
Property Details
Type
Semi-Detached
Beds
3
Baths
2
Status
For Sale
More homes like this
About this property
Steeped in history and brimming with character, this exceptional semi-detached modernized century home offers an unprecedented entry point into Georgetown's prestigious Park District. Step inside to discover magnificent living and dining spaces defined by soaring high ceilings, original floors, sun-drenched windows, and a seamless blend of original period architecture with sleek updates. The upgraded kitchen acts as the heart of the home, featuring convenient walkouts leading directly to an impressive, extra-deep landscaped backyard framed by a canopy of mature trees. This private outdoor haven boasts a versatile, detached shed equipped with hydro, making it the perfect setup for a workshop or private retreat. Upstairs, the home features three spacious, light-filled bedrooms and an updated main bath completed with cozy heated flooring. The layout effortlessly balances classic aesthetic charm with modern everyday functionality. Beyond the front door lies an unbeatable downtown lifestyle. Enjoy being within a short walk of Georgetown's finest boutique shops, renowned restaurants, the stunning local library, and the neighbourhood art gallery. Take peaceful strolls along the nearby back trails or soak up the vibrant community spirit at annual events held at the neighbouring historic fairgrounds. Delivering quintessential charm, incredible outdoor space, and top-tier community amenities, this turnkey residence presents a rare opportunity to own a piece of local history in a truly prized neighbourhood.
Mortgage Estimate
Estimated monthly payment
Calculating…
Estimate only. Taxes, insurance, condo fees, and lender terms are not included.
Monthly costs to verify
Property taxes: about $341/month based on listed annual taxes.
Estimate only. Confirm taxes, condo/maintenance fees, insurance, utilities, and lender terms before making decisions.
Rooms
| Room | Level | Dimensions |
|---|---|---|
| Foyer | Main level | 2.04 x 3.14 |
| Living room | Main level | 4.05 x 4.18 |
| Dining room | Main level | 5.06 x 3.35 |
| Kitchen | Main level | 4.32 x 3.43 |
| Laundry room | Main level | 1.95 x 2.29 |
| Primary Bedroom | Second level | 3.69 x 3.35 |
| Bedroom 2 | Second level | 3.69 x 4.18 |
| Bedroom 3 | Second level | 3.29 x 2.84 |
Facts & Location
Parking
2 spaces
Lot Size
26 x 126.5 FT
Annual Taxes
$4,096
Listing data
Listing information is provided for personal, non-commercial use and should be independently verified before making real estate decisions.
Last refreshed: Oct 10, 2026 3:34 AM
Explore nearby searches
SEO-friendly searches for this area, property type, and nearby neighbourhoods.
Similar Properties
More nearby listings that may fit the same search.
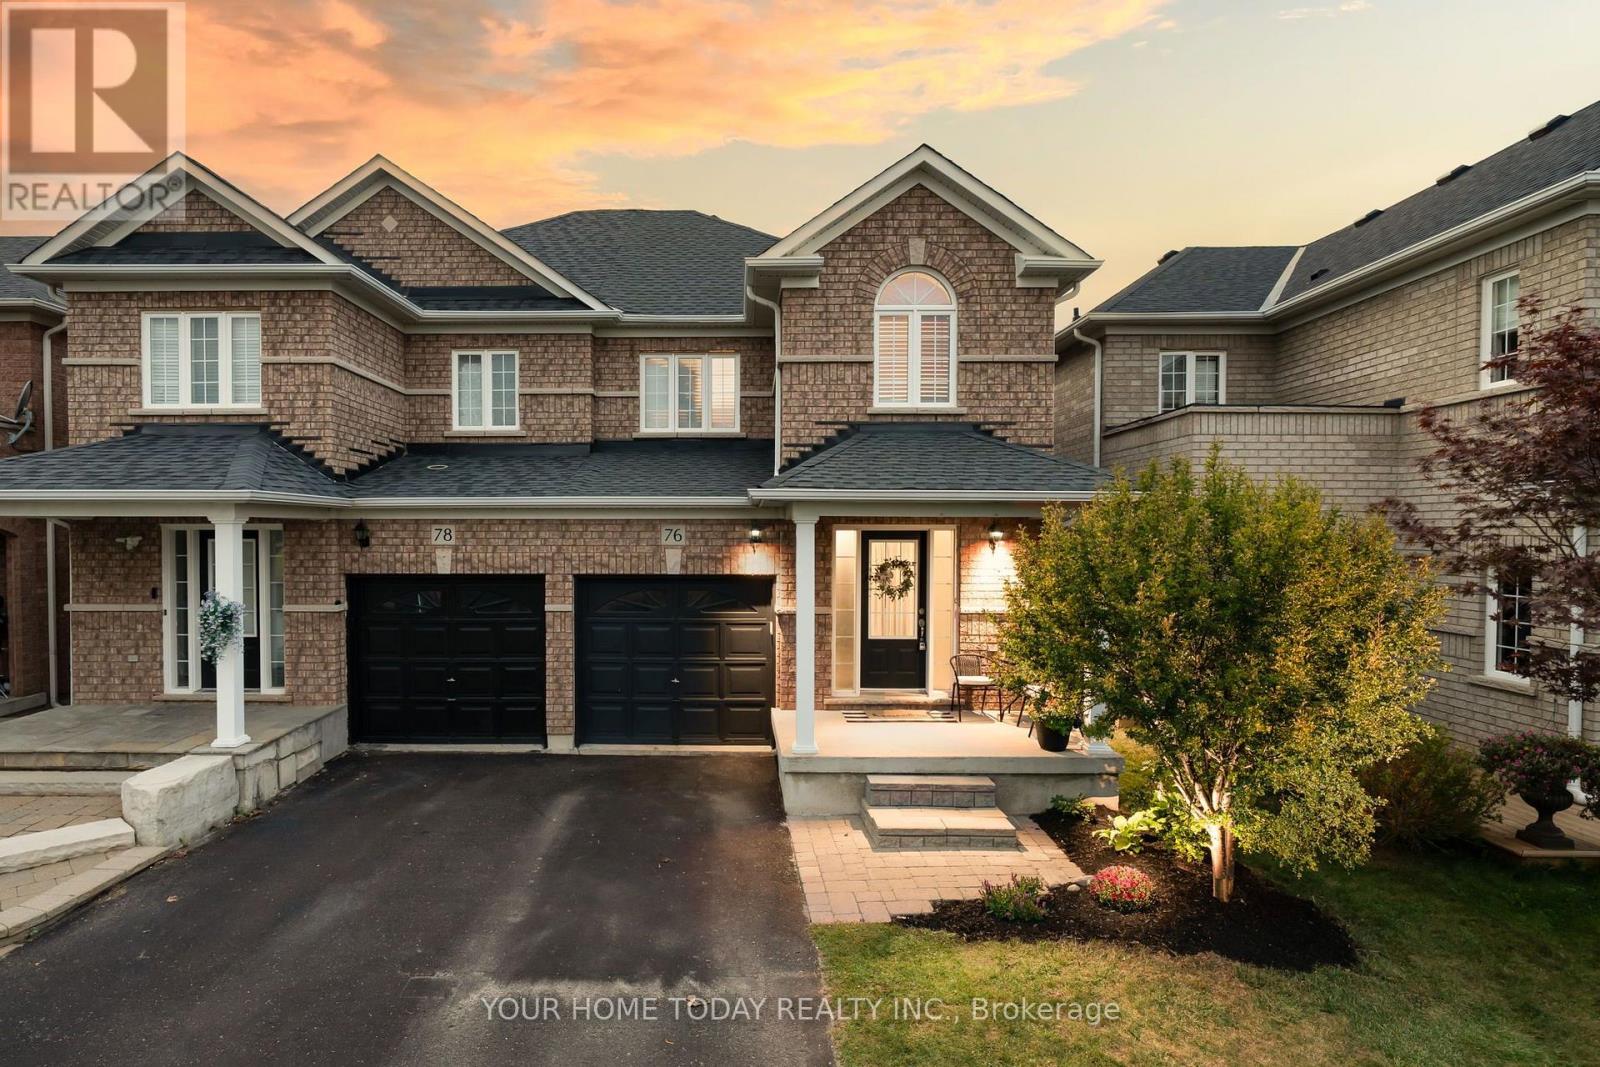
$799,900
76 Snowberry Crescent
Halton Hills (Georgetown) · MLS # W13831950
3 bed · 3 bath
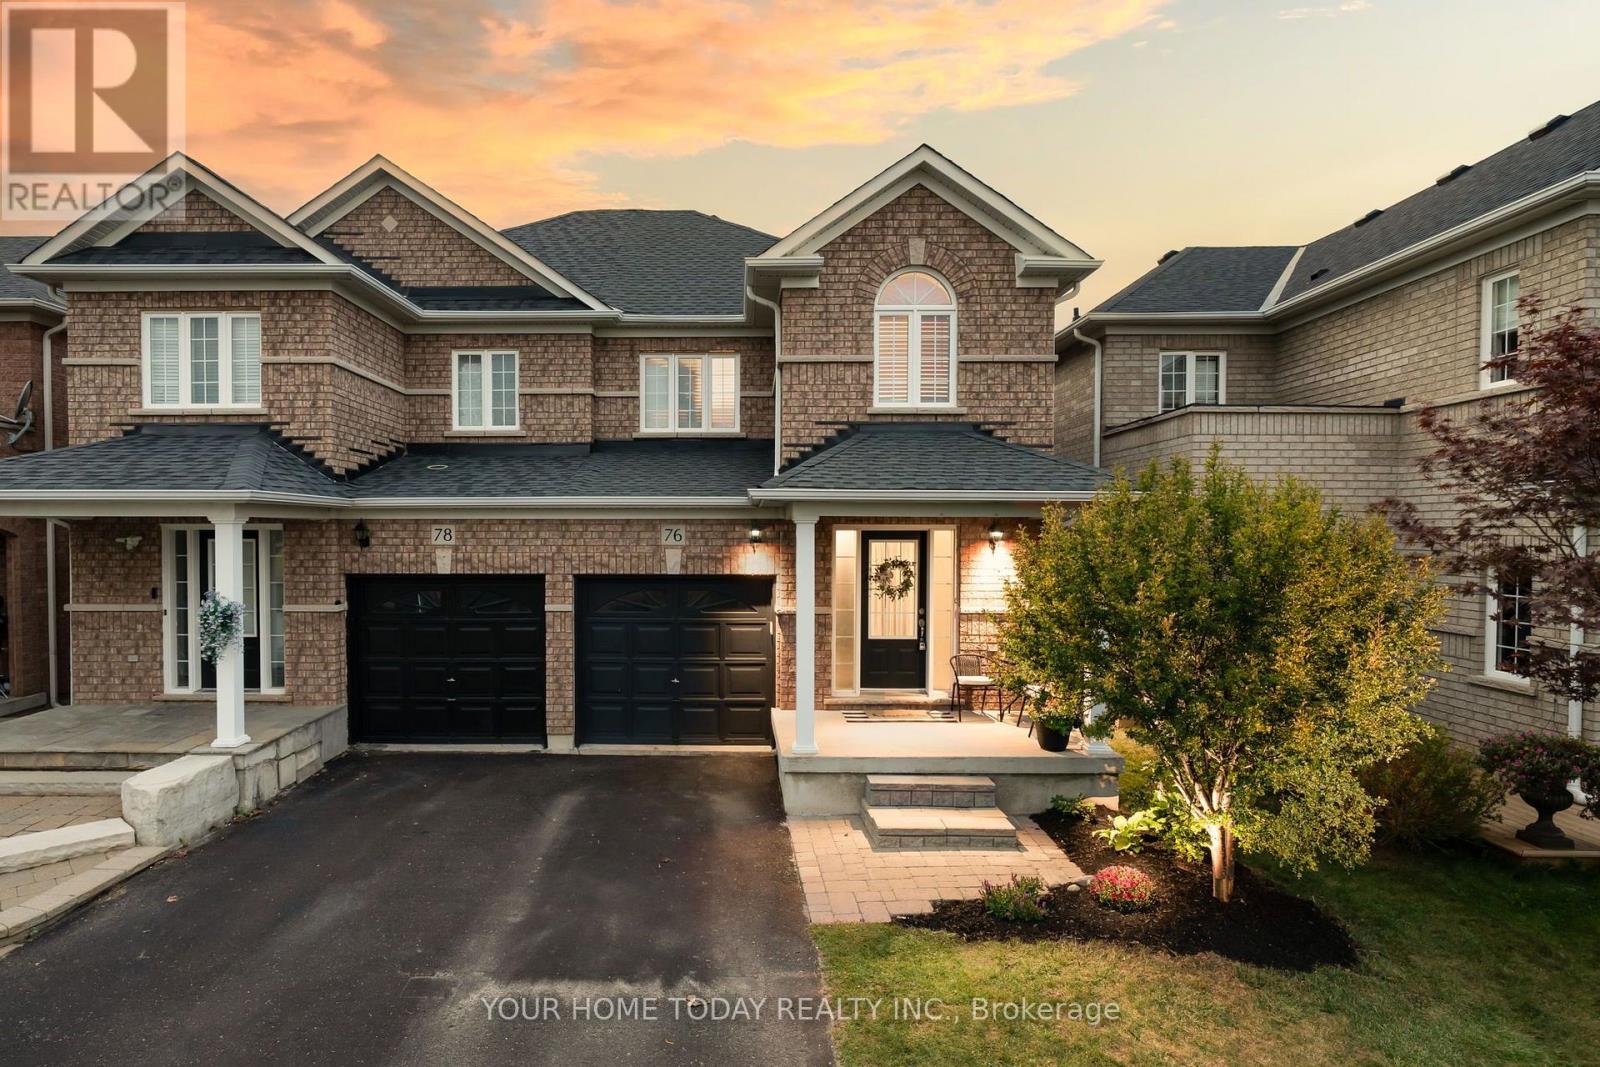
$749,900
76 Snowberry Crescent
Halton Hills (Georgetown) · MLS # W13880170
3 bed · 3 bath
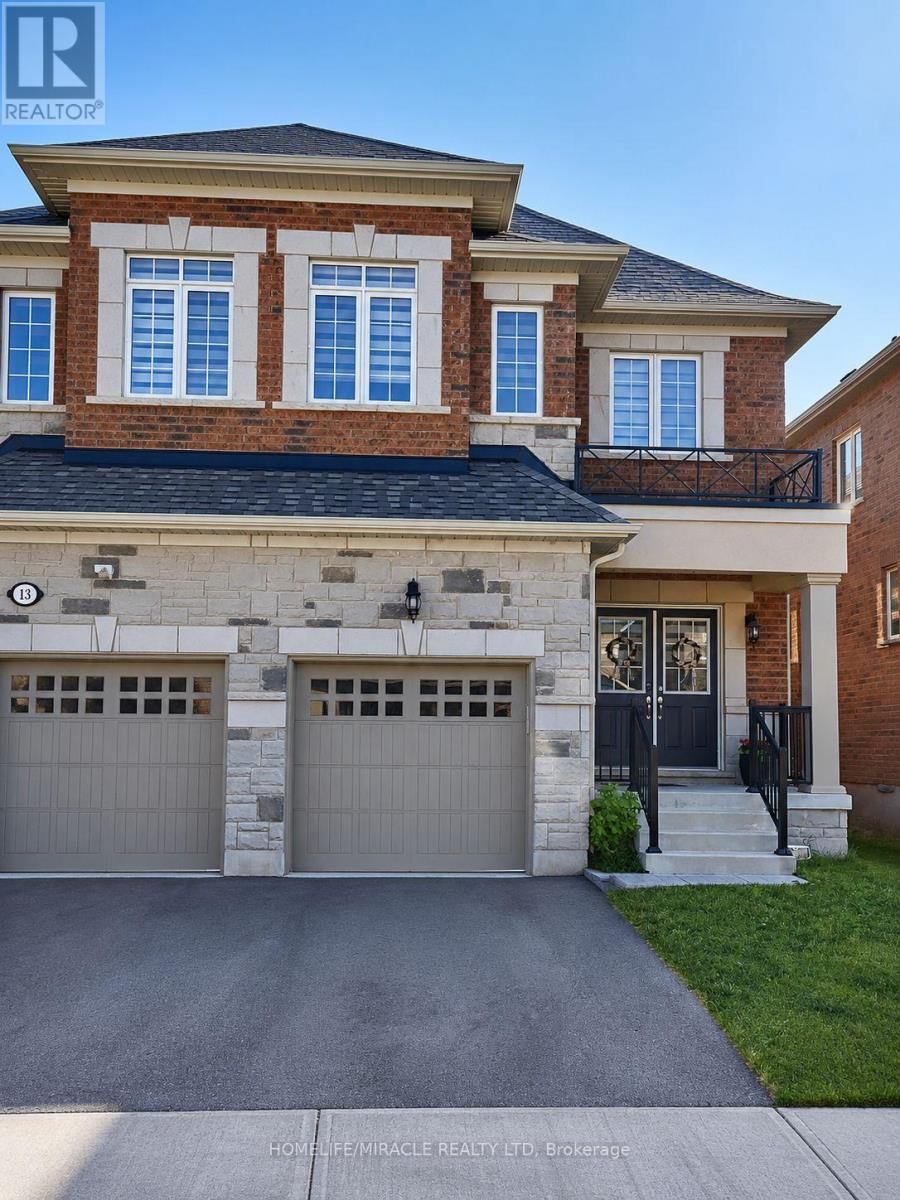
$989,900
31 OVERSTONE Road
Halton Hills (Georgetown) · MLS # W13554260
3 bed · 3 bath · 2,123 sq ft