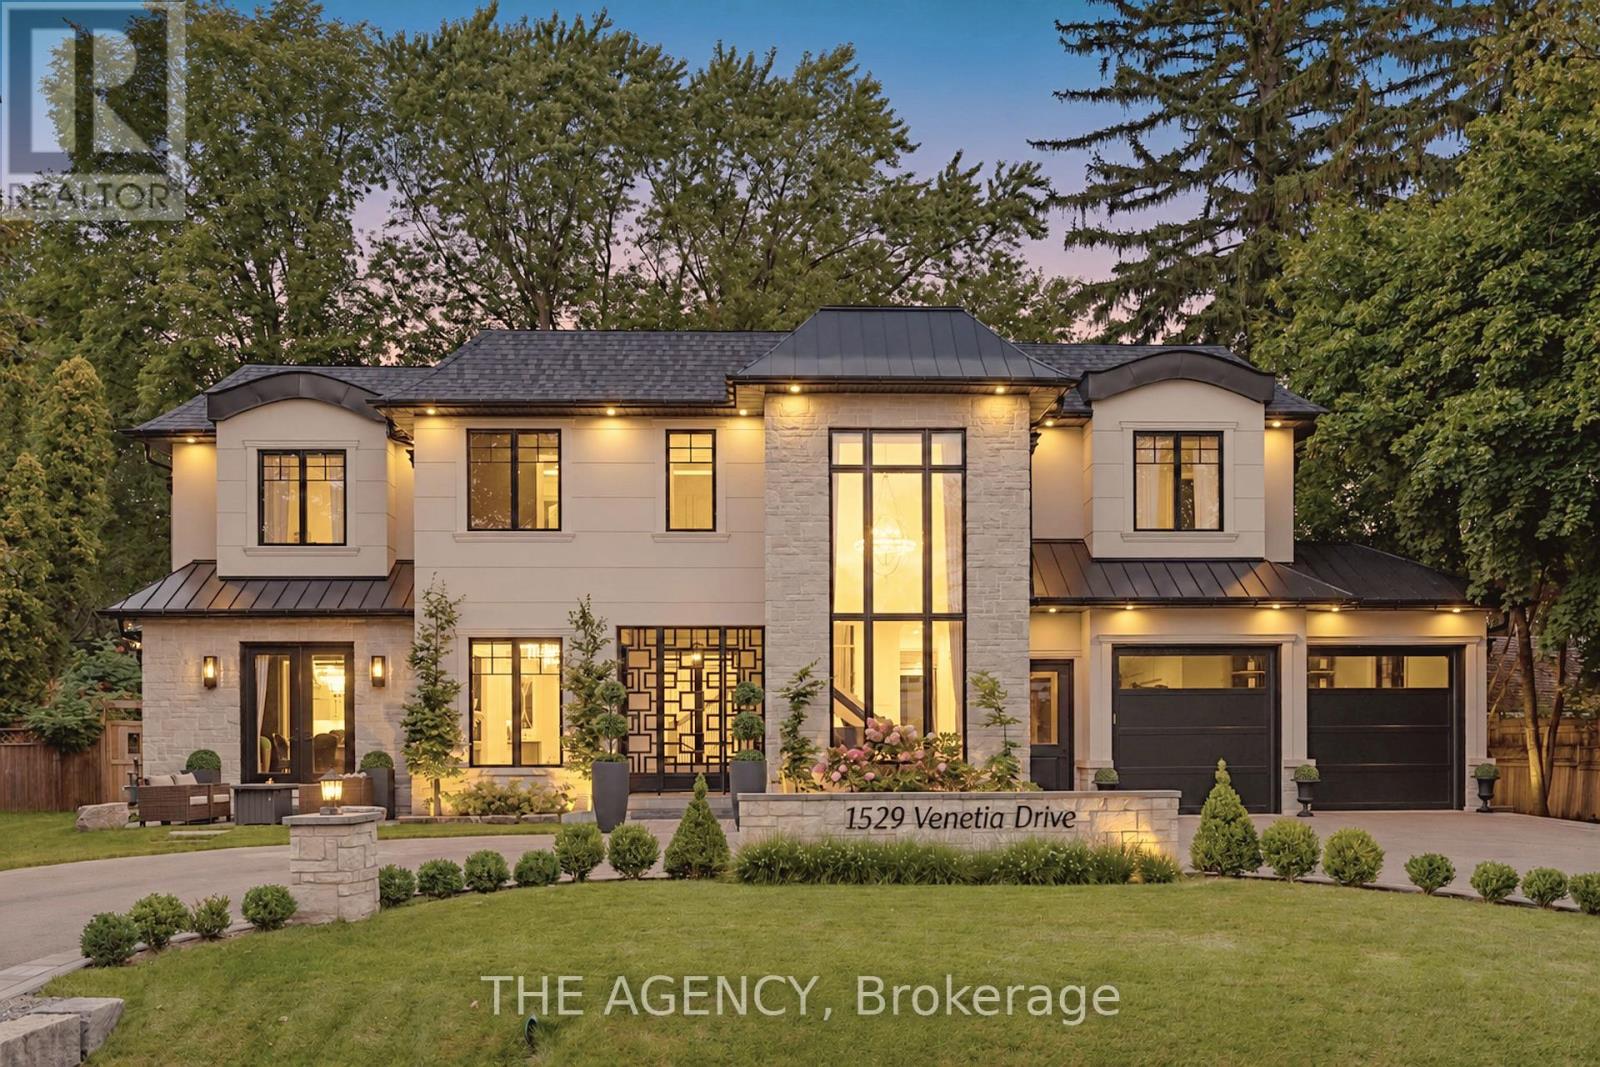
1529 Venetia Drive
Oakville (SW Southwest), Ontario L6L1K8
MLS # W13798008
Property Details
Type
Detached
Beds
5
Baths
6
Status
For Sale
More homes like this
About this property
Welcome to 1529 Venetia Drive, a turn-key masterpiece in Oakville's Coronation Park. Set onmore than a third of an acre with 116 feet of frontage and a lot that deepens to 198 feet atits longest point, this residence offers an unparalleled family experience. This fullyautomated home features bespoke living with oak floors, an abundance of natural light and highend finishes throughout. Bright, serene and stylish, the gourmet kitchen features Thermadorappliances, a secondary catering kitchen and options for both formal and casual dining as wellas entertaining. Upstairs, four spacious bedrooms offer serene retreats with ensuite bathrooms,heated floors, and custom walk-in closets. The master suite's spa-like bath and softly litcloset impress. A private office and convenient laundry room complete the upper level. Thefinished basement includes an entertaining area, separate theatre, home gym and guest suiteoffering space for relaxation and self-care. The exterior more than impresses with beautifullylandscaped grounds surrounding a sparkling pool, entertainment decks, and a charming gazebo.Discover Coronation Park, where you're moments from the lake and minutes from top-tier privateschools, offering the perfect blend of luxury and convenience for you and your family.
Mortgage Estimate
Estimated monthly payment
Calculating…
Estimate only. Taxes, insurance, condo fees, and lender terms are not included.
Monthly costs to verify
Property taxes: about $1,875/month based on listed annual taxes.
Estimate only. Confirm taxes, condo/maintenance fees, insurance, utilities, and lender terms before making decisions.
Rooms
| Room | Level | Dimensions |
|---|---|---|
| Living room | Main level | 4.29 x 3.53 |
| Recreational, Games room | Basement | 5.08 x 9.47 |
| Media | Basement | 4.78 x 6.86 |
| Dining room | Main level | 4.22 x 4.57 |
| Kitchen | Main level | 10.14 x 8.13 |
| Family room | Main level | 4.93 x 6.96 |
| Primary Bedroom | Upper Level | 4.93 x 5.49 |
| Bedroom 2 | Upper Level | 3.71 x 4.9 |
| Bedroom 3 | Upper Level | 4.65 x 4.6 |
| Bedroom 4 | Upper Level | 4.45 x 3.56 |
| Office | Upper Level | 2.21 x 3.07 |
| Laundry room | Upper Level | 2.21 x 2.34 |
Facts & Location
Parking
13 spaces
Lot Size
116 x 194 FT
Annual Taxes
$22,500
Listing data
Listing information is provided for personal, non-commercial use and should be independently verified before making real estate decisions.
Last refreshed: Oct 10, 2026 3:20 AM
Explore nearby searches
SEO-friendly searches for this area, property type, and nearby neighbourhoods.
Similar Properties
More nearby listings that may fit the same search.
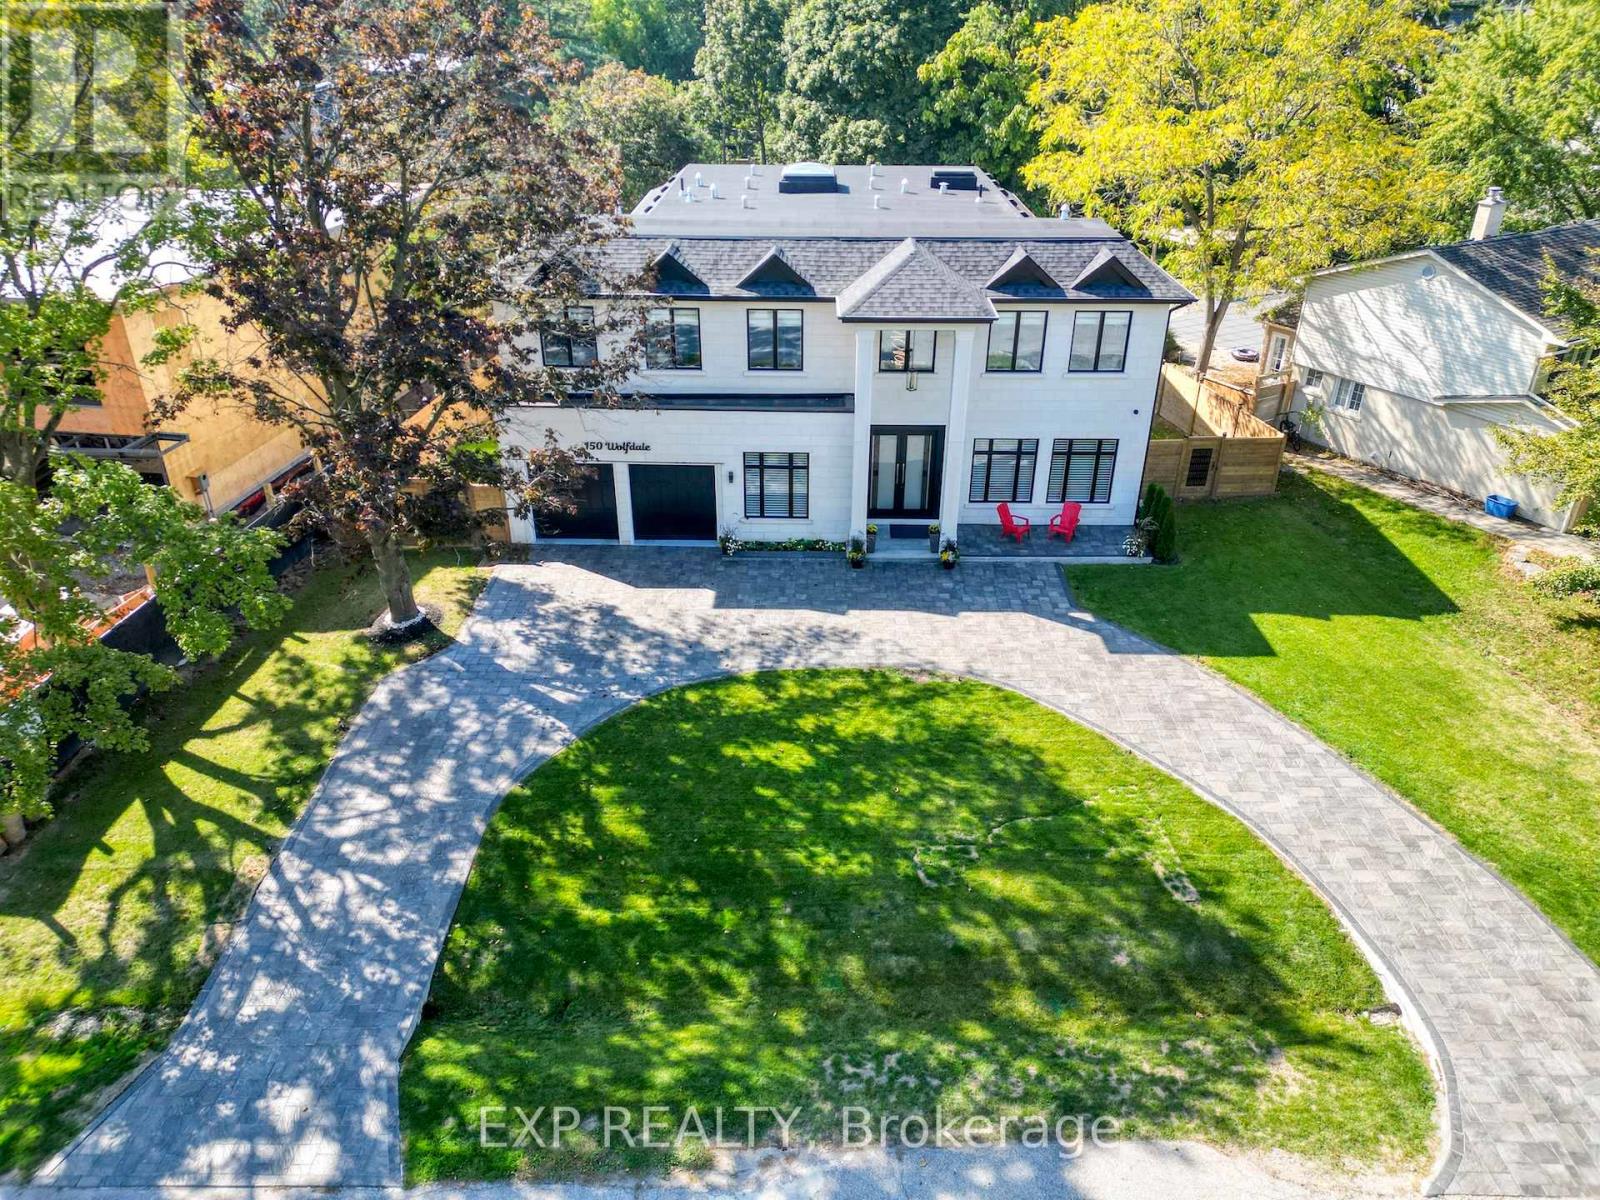
$4,999,369
150 WOLFDALE Avenue
Oakville (SW Southwest) · MLS # W13571822
5 bed · 7 bath · 7,276 sq ft
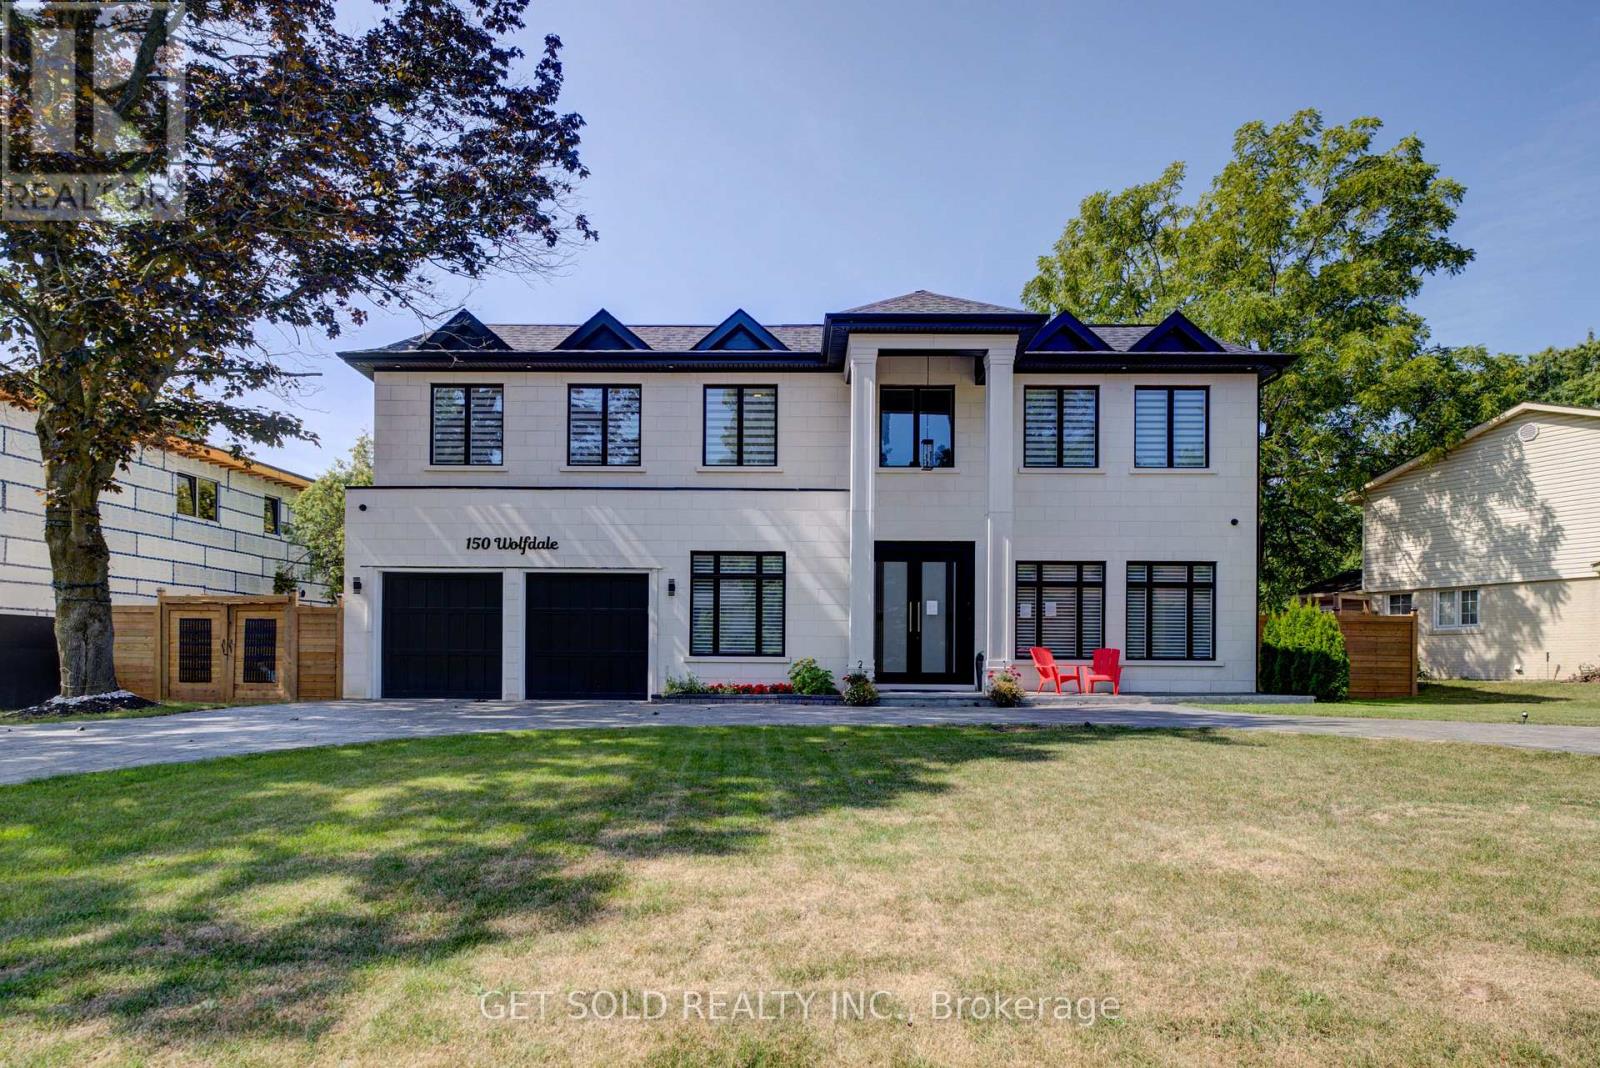
$4,999,000
150 Wolfdale Avenue
Oakville (SW Southwest) · MLS # W13706006
5 bed · 7 bath · 7,276 sq ft
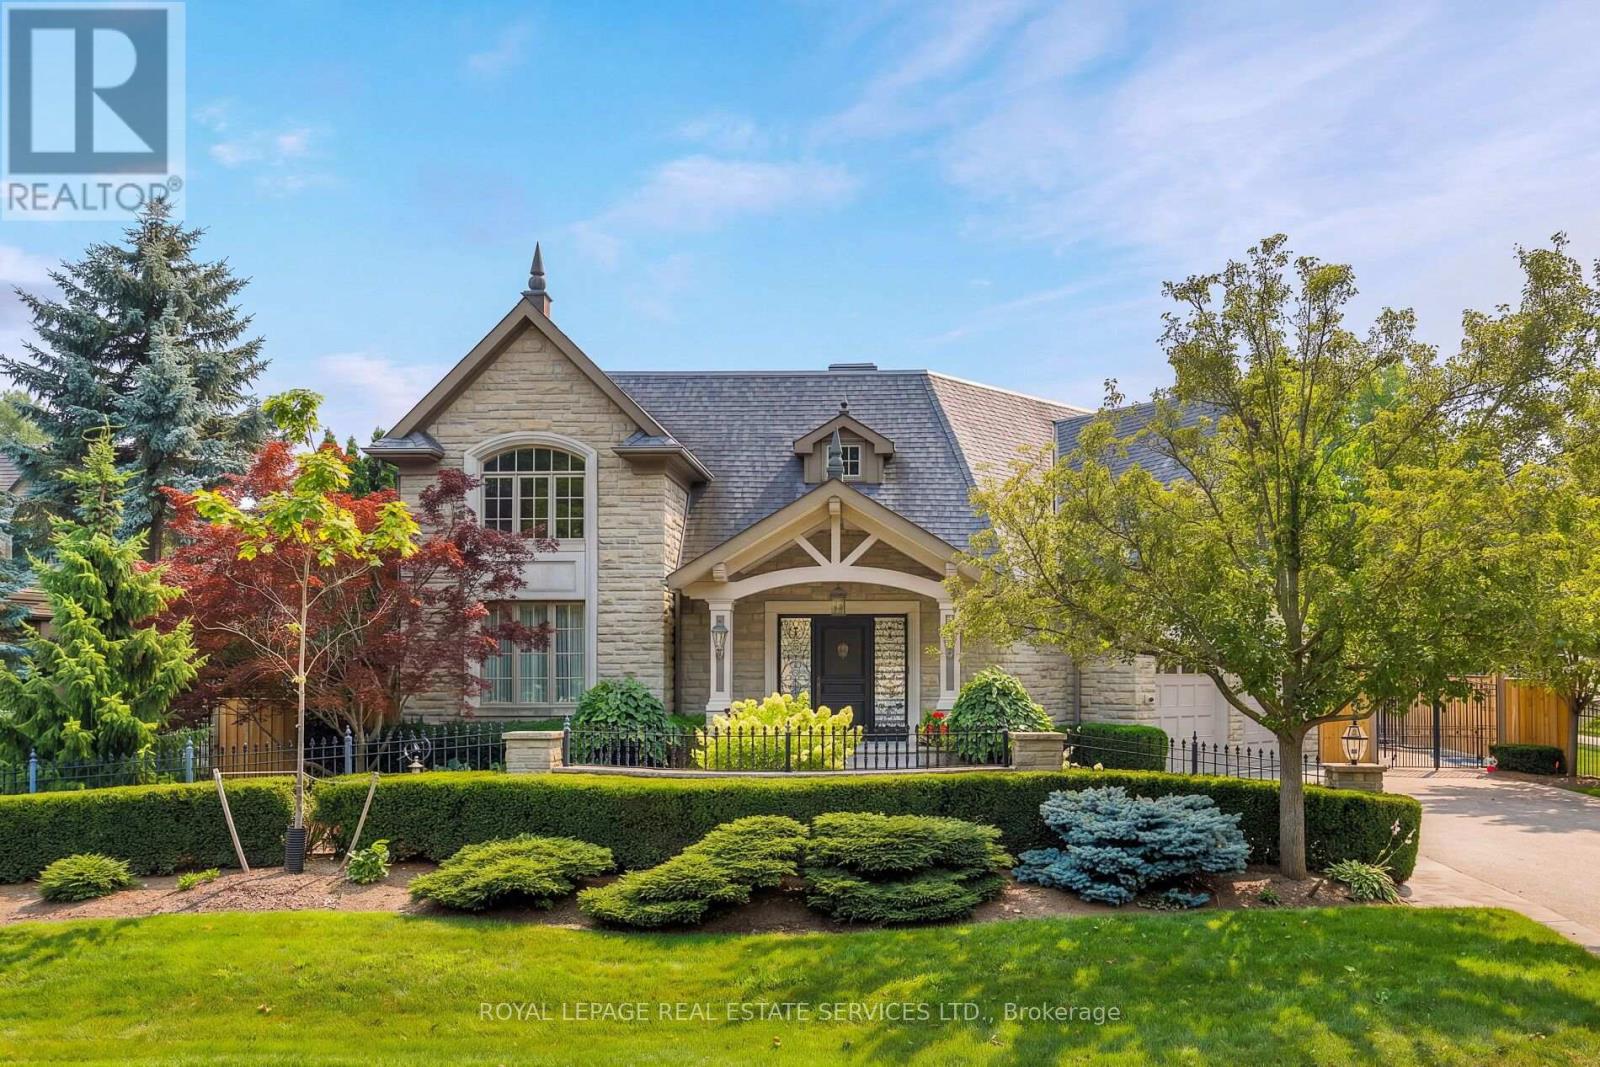
$4,879,000
70 Shorewood Place
Oakville (SW Southwest) · MLS # W13868764
4 bed · 6 bath · 4,655 sq ft