Videos & Virtual Tours
Open available video, 3D tour, or virtual-tour media for this listing.
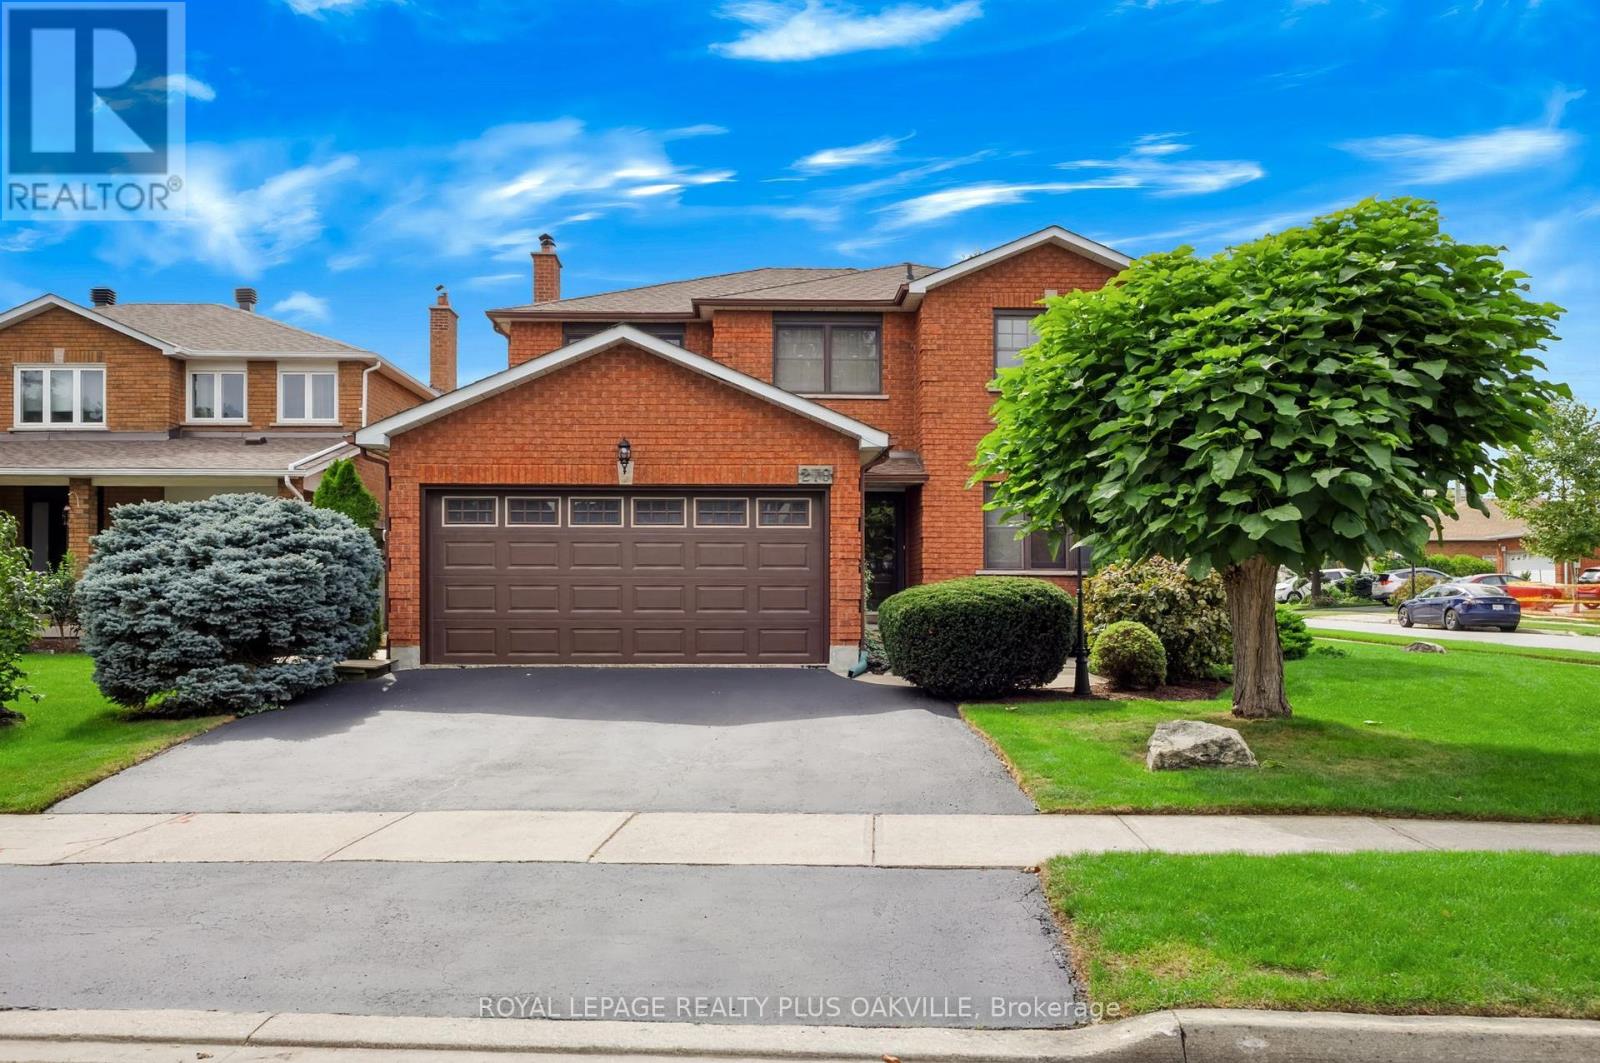
279 Hickory Circle
Oakville (WC Wedgewood Creek), Ontario L6H4V3
MLS # W13798256
Property Details
Type
Detached
Beds
4
Baths
3
Status
For Sale
More homes like this
About this property
Exceptional home, on a premium corner lot, with impressive curb appeal ideal family - friendly location in Oakville's popular Wedgewood Creek! Offering approx 2,400 sq ft above grade plus a finished basement, this meticulously maintained 4-bed, 2.5-bath, double garage home delivers over 3,600 sq ft of finished liv space, generous principal rooms & a layout designed for comfortable family living. Situated on a wider corner lot with no direct neighbours on one side, enjoy added privacy, space & beautifully maintained gardens. Freshly painted throughout in tasteful neutral tones, with updated light fixtures & brand-new broadloom, the bright main level features a welcoming foyer, spacious living rm open to the dining rm, separate family rm with gas fireplace, hardwood floors & backyard views, & a generous eat-in kitchen with warm cabinetry, pantry cabinets, granite, under cabinet lighting & walk-out to the large rear deck. Main floor laundry with convenient side-yard access.Upper level offers 4 spacious beds with hardwood floors, including a beautiful primary retreat with a reno'd 5-pc ensuite featuring a freestanding tub, sep walk-in shower & generous walk-in closet. Three additional well-sized beds, reno'd 4-pc main bath with double vanity & linen closet complete the level. Finished basement offers two large open areas with endless possibilities for a rec room, playroom, gym, home theatre or teen retreat, plus a dedicated office with built-in cabinetry & desk, utility room with workbench, & additional storage with a sink. Outside, enjoy the benefits of this oversized corner lot - offering extra outdoor space, additional privacy with wrought iron fencing, a wooden shed, landscaped beautifully; truly setting this home apart. Conveniently located close to top-rated schools, parks, shopping, restaurants, rec facilities, Sheridan College, trails, transit, highways & GO Station. Turnkey, move-in ready & offering the space, privacy & comfort today's families are looking for!
Mortgage Estimate
Estimated monthly payment
Calculating…
Estimate only. Taxes, insurance, condo fees, and lender terms are not included.
Monthly costs to verify
Property taxes: about $555/month based on listed annual taxes.
Estimate only. Confirm taxes, condo/maintenance fees, insurance, utilities, and lender terms before making decisions.
Rooms
| Room | Level | Dimensions |
|---|---|---|
| Foyer | Main level | 4.24 x 1.98 |
| Bedroom 2 | Second level | 3.4 x 3.15 |
| Bedroom 3 | Second level | 5.59 x 3.53 |
| Bedroom 4 | Second level | 4.32 x 3.2 |
| Bathroom | Second level | 2.41 x 2.26 |
| Recreational, Games room | Basement | 7.75 x 3.84 |
| Playroom | Basement | 6.78 x 3.1 |
| Office | Basement | 4.57 x 3.43 |
| Utility room | Basement | 5.59 x 2.41 |
| Kitchen | Main level | 3.48 x 2.51 |
| Eating area | Main level | 3.48 x 3.15 |
| Dining room | Main level | 4.42 x 3.18 |
| Living room | Main level | 5.97 x 3.53 |
| Family room | Main level | 6.15 x 3.33 |
| Laundry room | Main level | 2.39 x 2.29 |
| Partial bathroom | Main level | 1.91 x 0.89 |
| Primary Bedroom | Second level | 5.46 x 3.33 |
| Bathroom | Second level | 3.07 x 3 |
Facts & Location
Interior Size
2,400 sq ft
Parking
4 spaces
Lot Size
55.1 x 10⁹ FT ; Corner: 55.08 x 108.95 x51.51 x 109.35
Annual Taxes
$6,662
Listing data
Listing information is provided for personal, non-commercial use and should be independently verified before making real estate decisions.
Last refreshed: Oct 9, 2026 3:19 AM
Explore nearby searches
SEO-friendly searches for this area, property type, and nearby neighbourhoods.
Similar Properties
More nearby listings that may fit the same search.
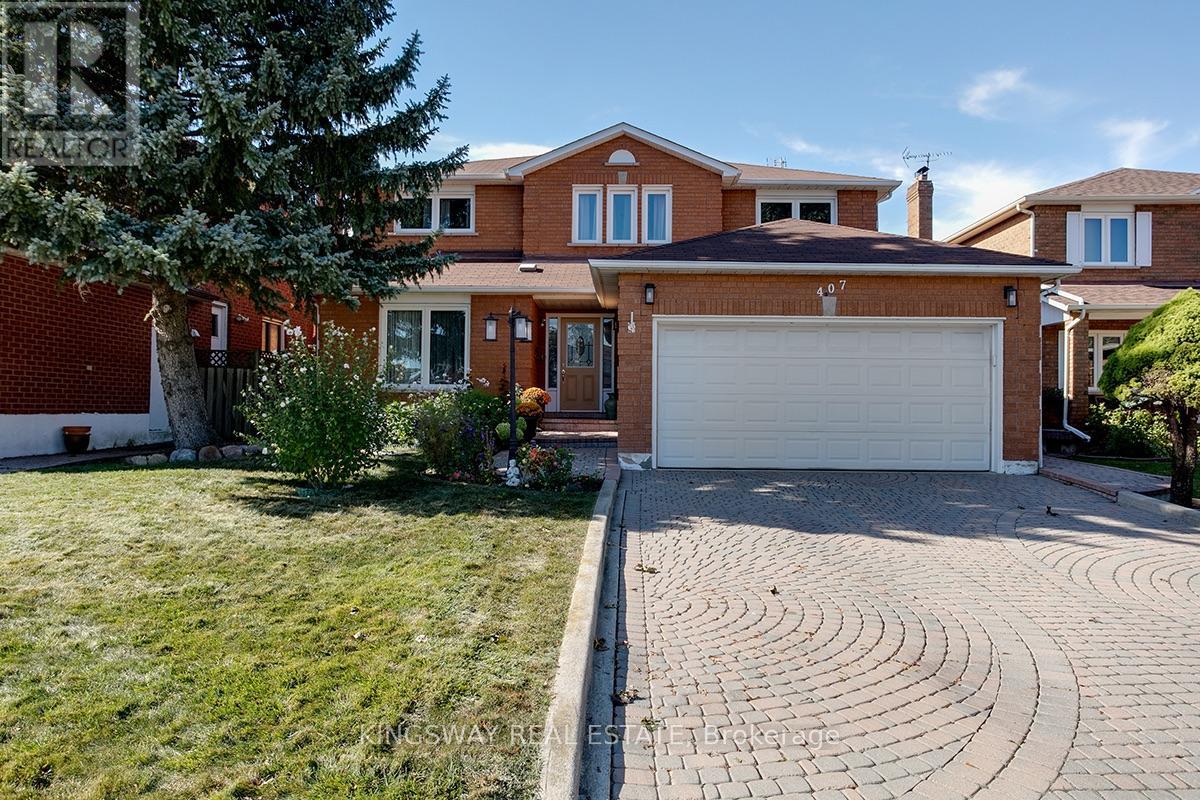
$1,599,000
407 Glenashton Drive
Oakville (WC Wedgewood Creek) · MLS # W13837682
4 bed · 4 bath · 3,000 sq ft
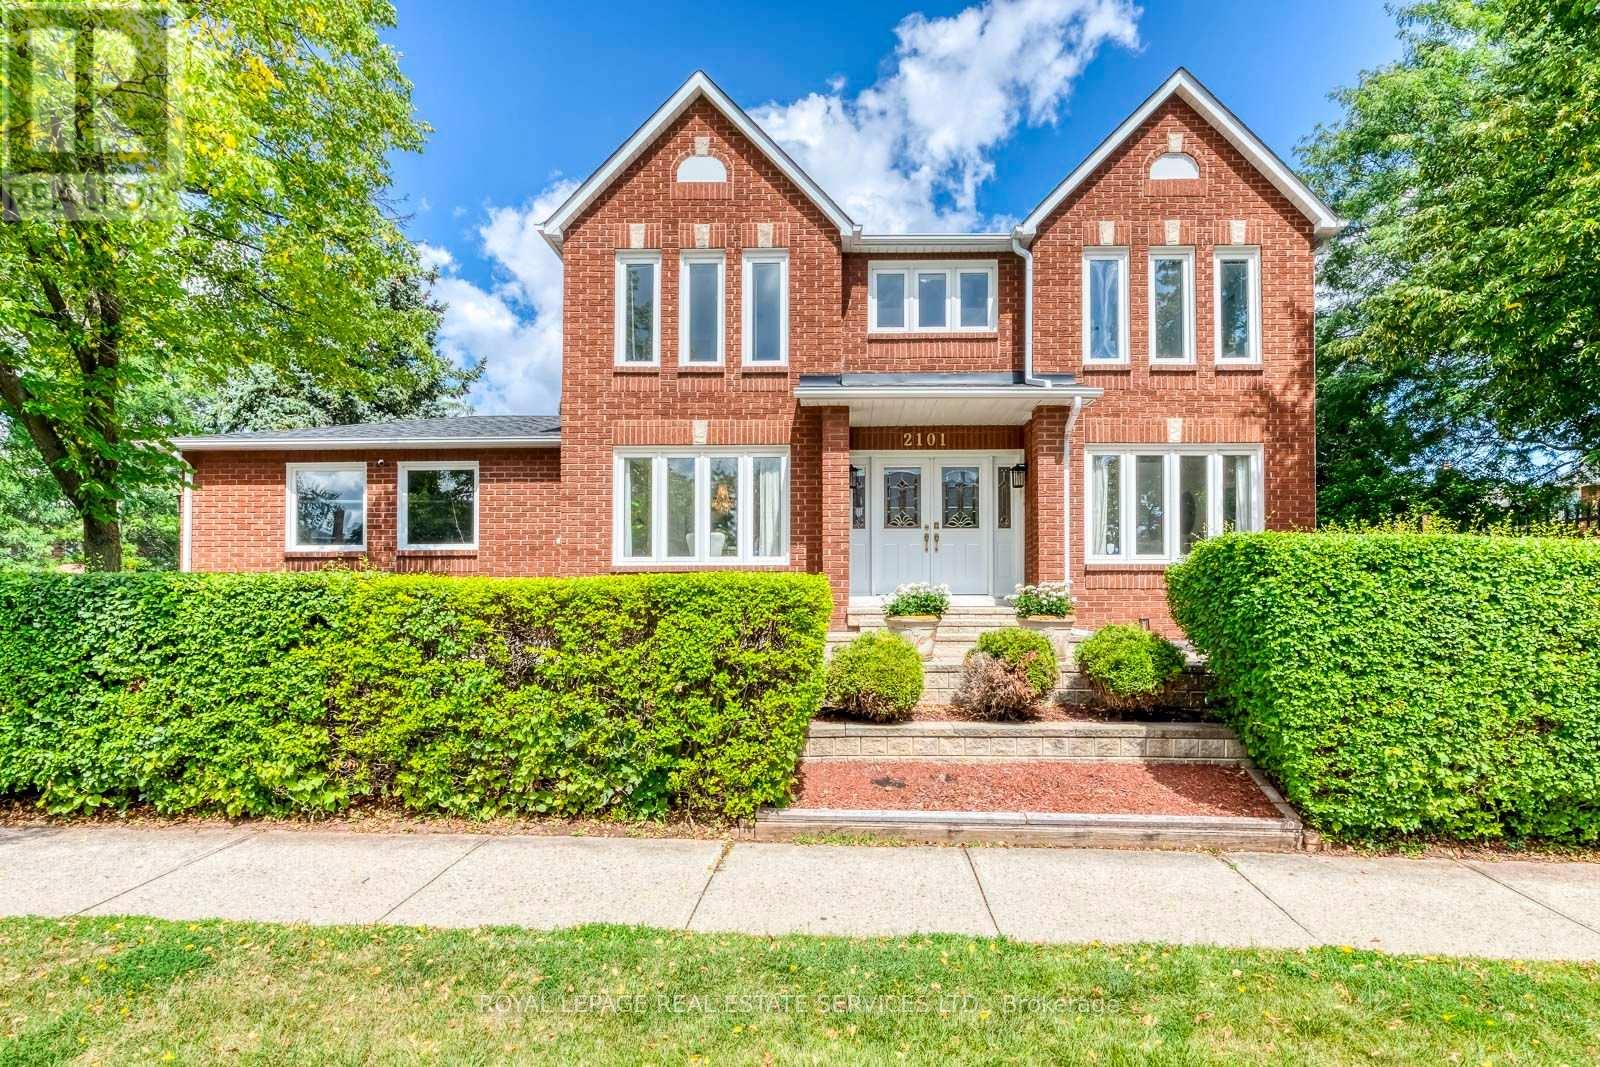
$1,398,000
2101 Galena Crescent
Oakville (WC Wedgewood Creek) · MLS # W13726558
4 bed · 3 bath
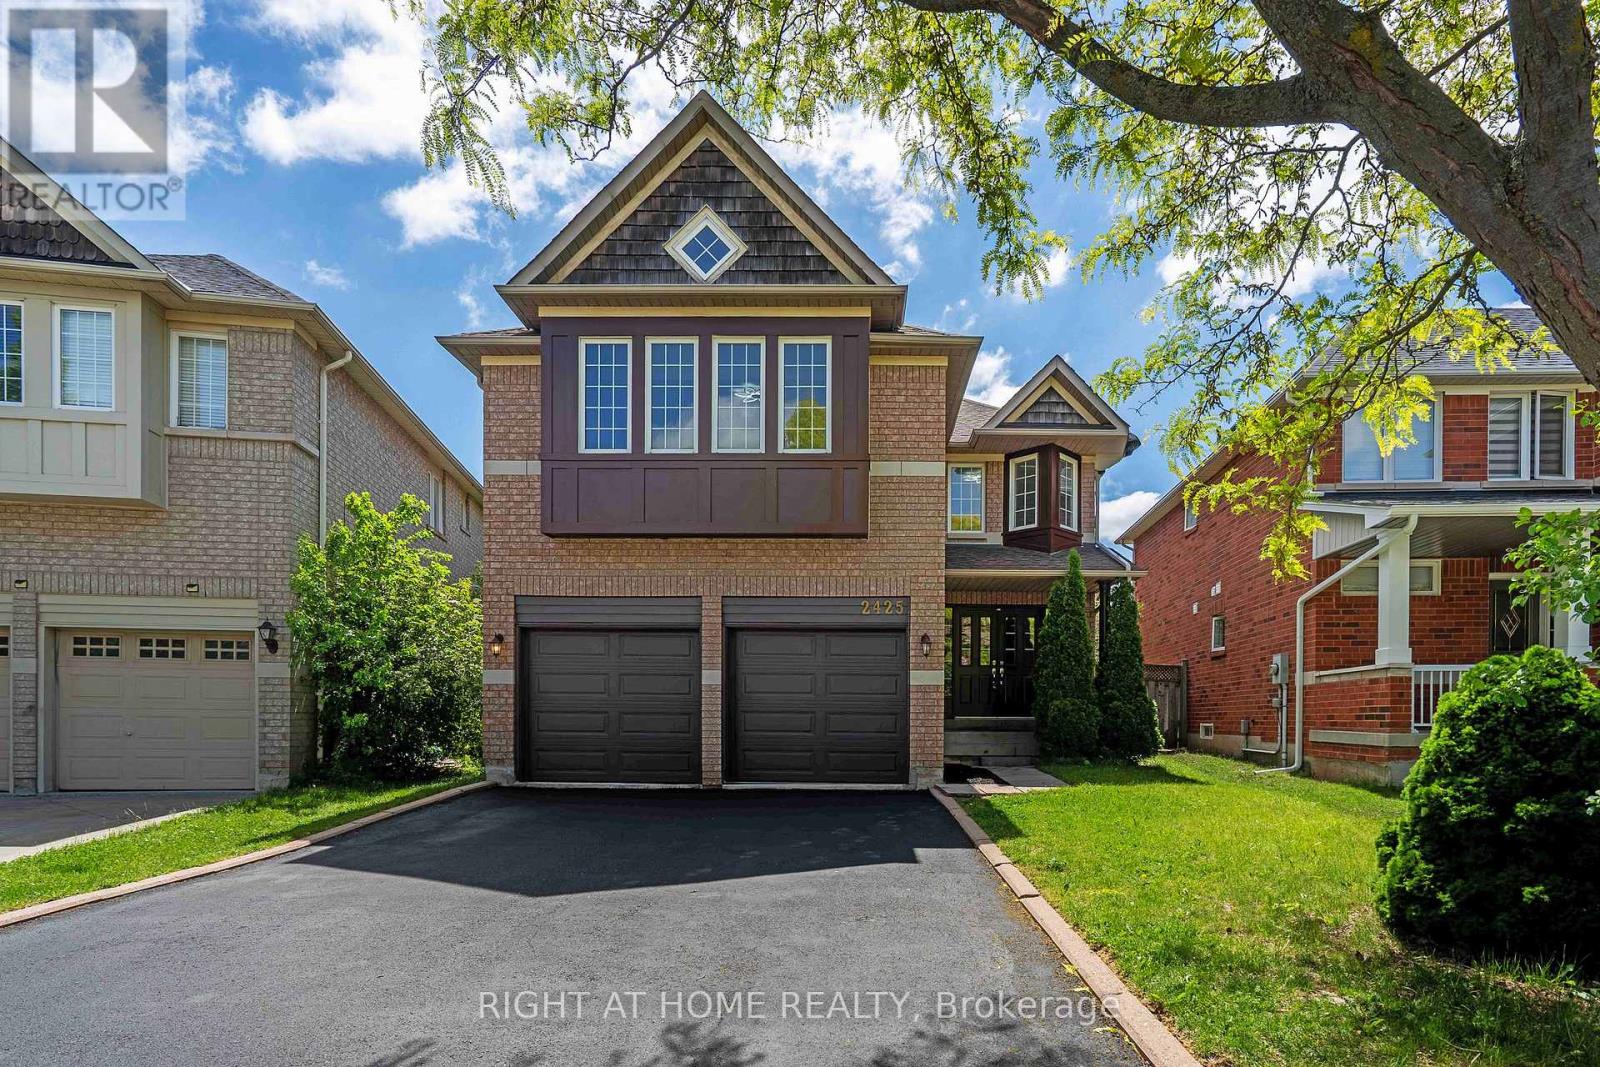
$1,610,000
2425 Nichols Drive
Oakville (WC Wedgewood Creek) · MLS # W13431348
5 bed · 4 bath · 2,825 sq ft