
265 Golden Orchard Road
Vaughan (Patterson), Ontario L6A0N3
MLS # N13798114
Property Details
Type
Semi-Detached
Beds
3
Baths
3
Status
For Sale
More homes like this
About this property
Welcome to 265 Golden Orchard Road-a stunningly upgraded semi-detached home offering 3 bedrooms, a beautifully finished basement and an exceptional layout designed for comfortable living and effortless entertaining! Ideally situated steps from scenic trails, top-rated schools, parks and shops, with convenient access to two GO stations. The bright, refined interior features fresh designer paint, wainscotting, smooth ceilings throughout, crown mouldings, pot lights and hardwood flooring across the main and second levels. A stained oak staircase with iron pickets, custom wall panelling and millwork, and custom closet organizers add style and function throughout. The updated kitchen is complete with quartz countertops, a stylish backsplash, stainless steel appliances and a gas stove. The fully renovated basement offers outstanding additional living space with an electric fireplace, expansive wet bar and two bar fridges-including a beer dispenser-creating the perfect setting for movie nights, gatherings or a private family retreat. Outside, enjoy professionally landscaped front, side and rear grounds with in-ground lighting, elegant glass front railings, upgraded steps and fascia lighting. The private, tree-lined backyard features low-maintenance turf and is designed for entertaining, complete with a gas BBQ line and included BBQ. Additional upgrades include roof shingles and metalwork completed in 2021, an easy-care epoxy garage floor and a freshly sealed driveway. Stylish, move-in ready and ideally located-just bring your furniture and move in!
Mortgage Estimate
Estimated monthly payment
Calculating…
Estimate only. Taxes, insurance, condo fees, and lender terms are not included.
Monthly costs to verify
Property taxes: about $426/month based on listed annual taxes.
Estimate only. Confirm taxes, condo/maintenance fees, insurance, utilities, and lender terms before making decisions.
Rooms
| Room | Level | Dimensions |
|---|---|---|
| Kitchen | Main level | 2.96 x 3.9 |
| Laundry room | Basement | 2.56 x 2.16 |
| Eating area | Main level | 2.97 x 2.9 |
| Family room | Main level | 3.77 x 5.93 |
| Dining room | Main level | 3.77 x 5.93 |
| Primary Bedroom | Second level | 4.56 x 3.8 |
| Bedroom 2 | Second level | 3.66 x 2.77 |
| Bedroom 3 | Second level | 2.74 x 2.7 |
| Recreational, Games room | Basement | 5.48 x 3.45 |
| Recreational, Games room | Basement | 2.03 x 3.08 |
| Foyer | Main level | 1.95 x 1.95 |
Facts & Location
Parking
3 spaces
Lot Size
24.6 x 105.4 FT ; Widens to 32.80 ft In the back!
Annual Taxes
$5,114
Listing data
Listing information is provided for personal, non-commercial use and should be independently verified before making real estate decisions.
Last refreshed: Oct 8, 2026 3:33 AM
Explore nearby searches
SEO-friendly searches for this area, property type, and nearby neighbourhoods.
Similar Properties
More nearby listings that may fit the same search.
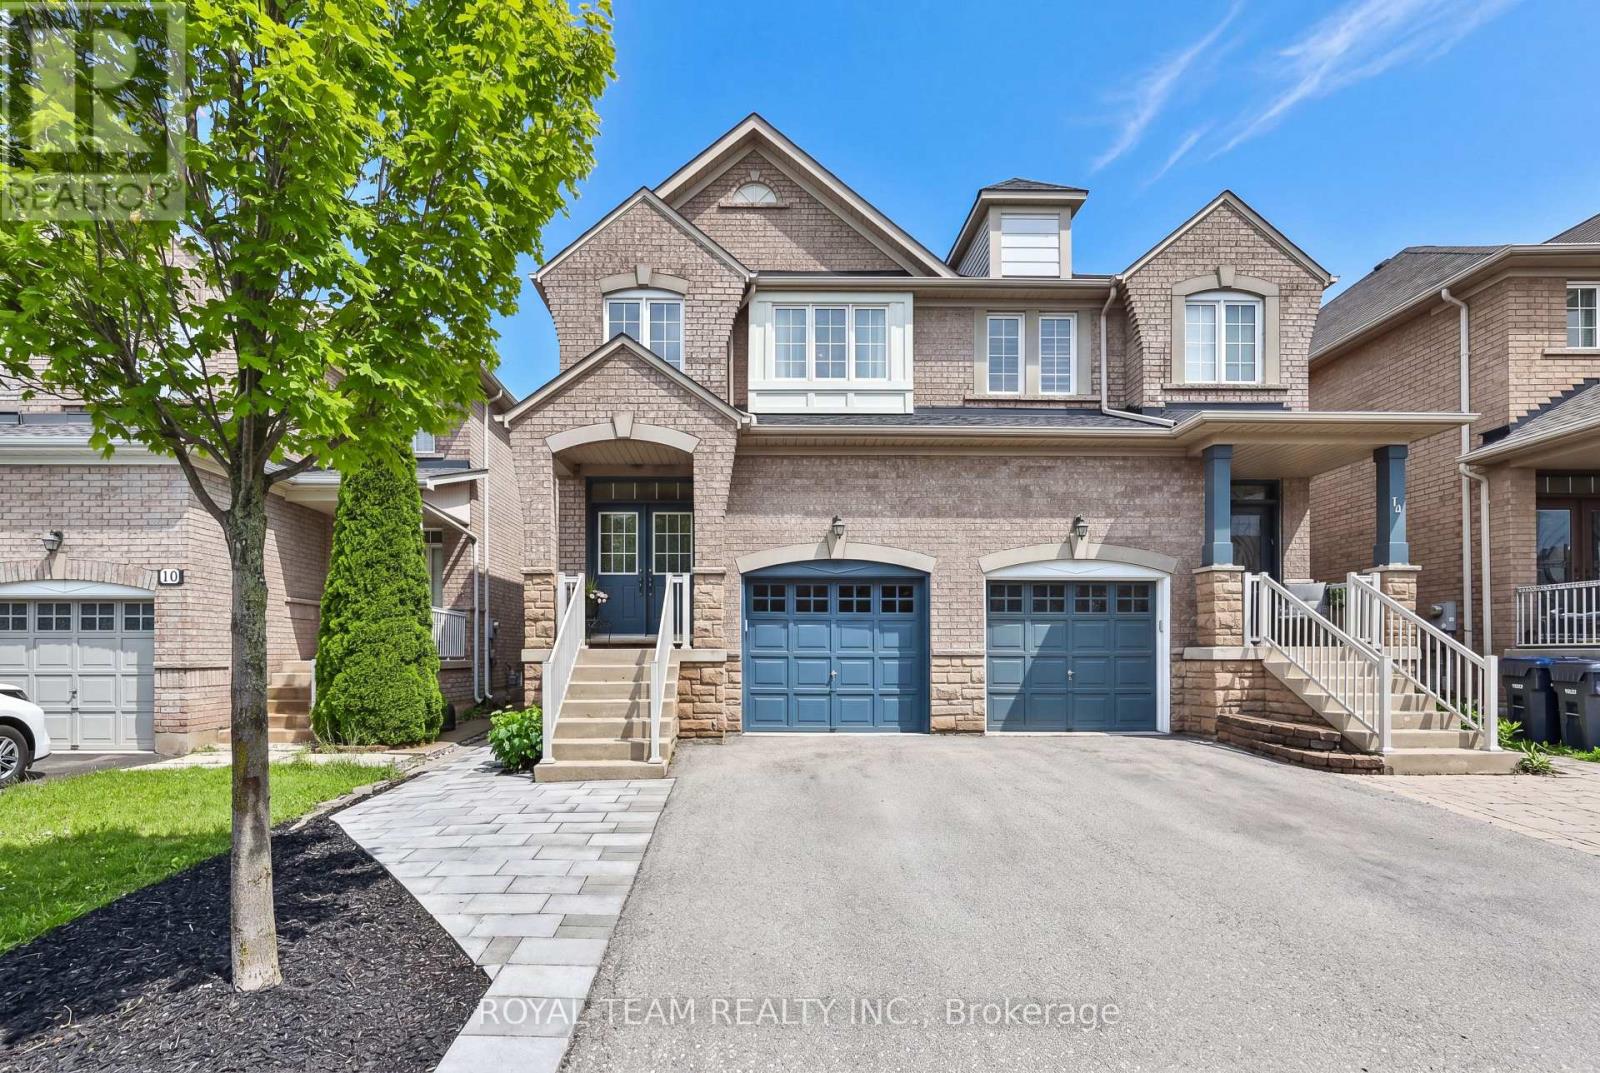
$1,279,000
12 Spring Arbour Road
Vaughan (Patterson) · MLS # N13781298
3 bed · 4 bath
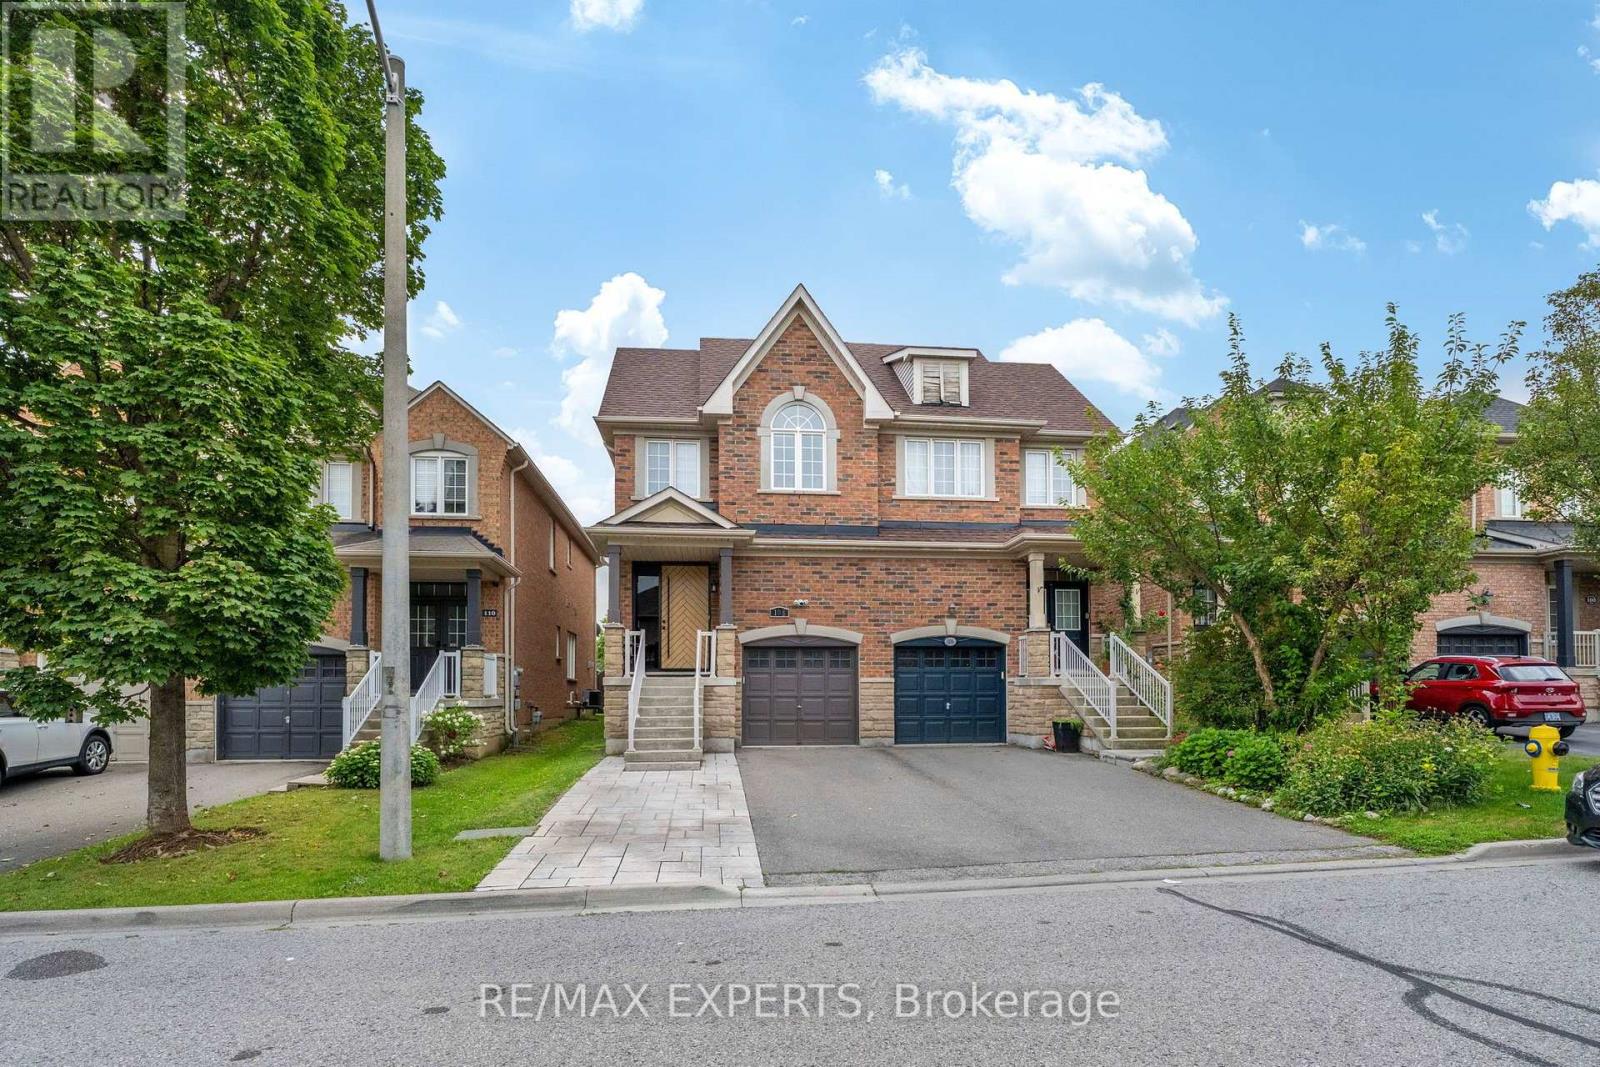
$1,269,000
108 Westolivia Trail
Vaughan (Patterson) · MLS # N13753212
4 bed · 4 bath
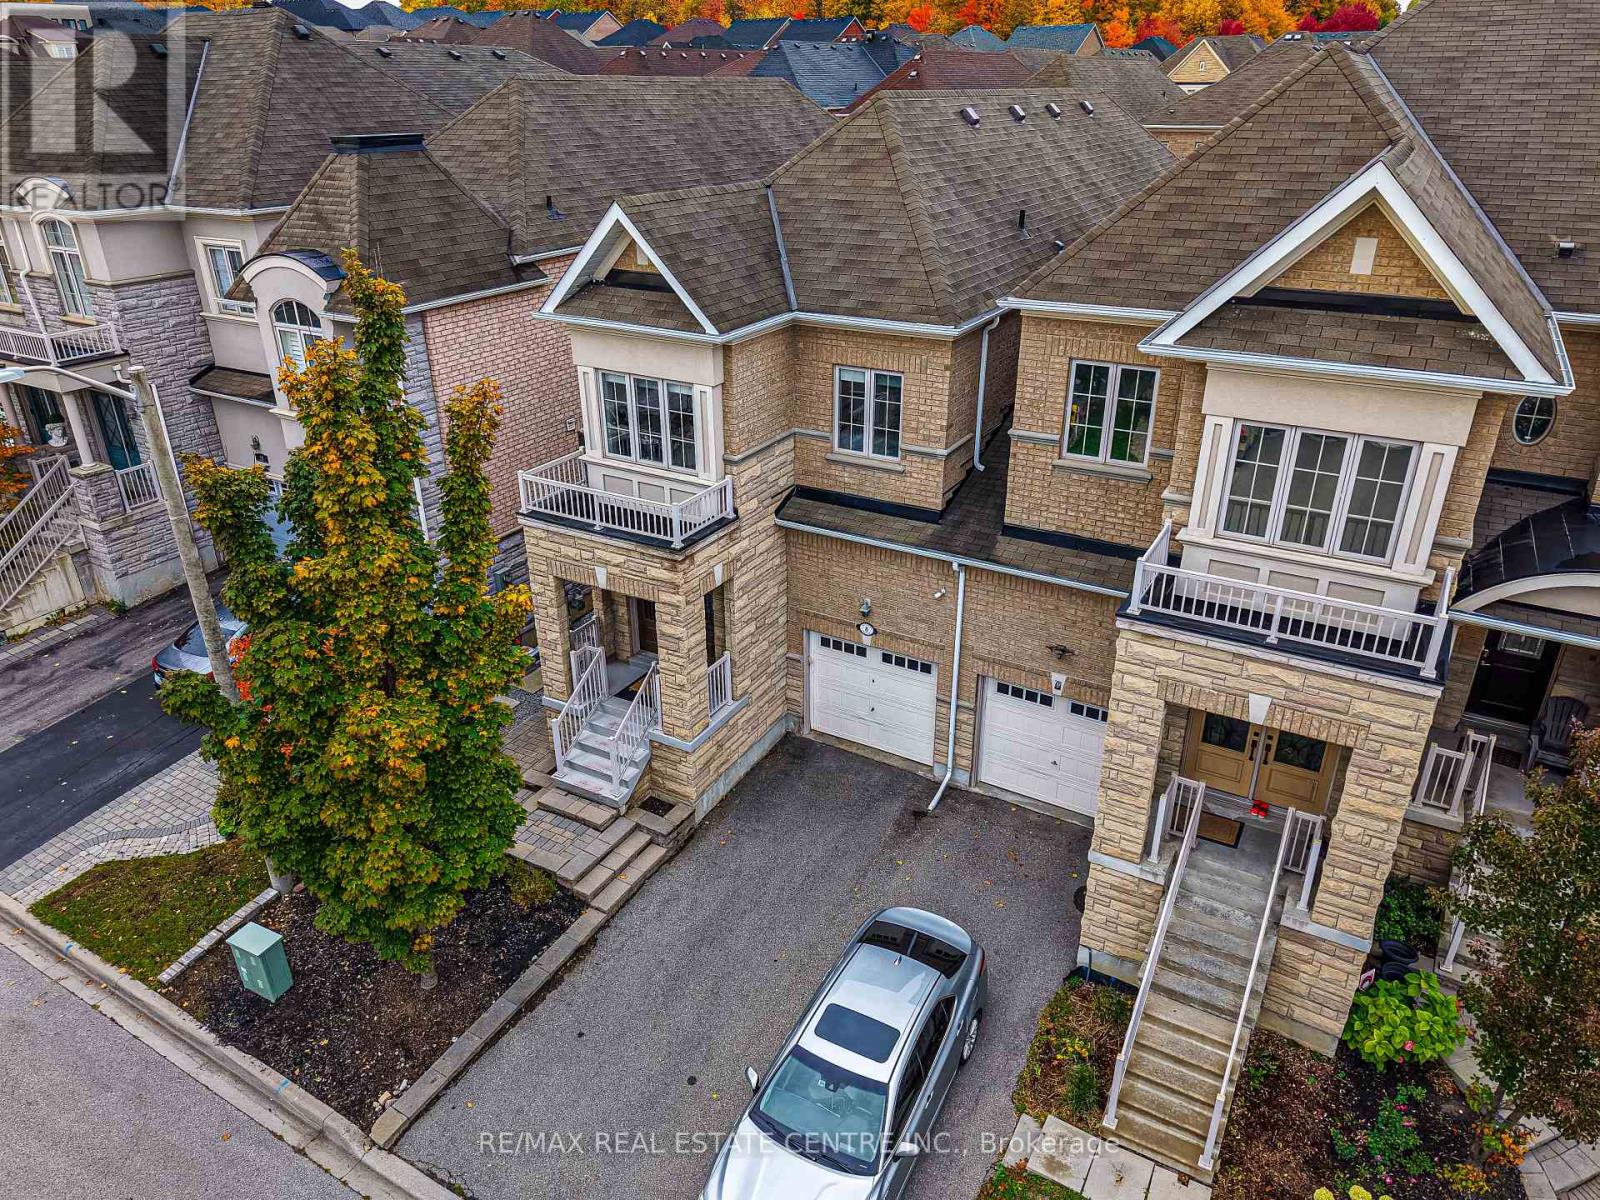
$1,359,000
8 Bristlewood Crescent
Vaughan (Patterson) · MLS # N13558814
3 bed · 3 bath