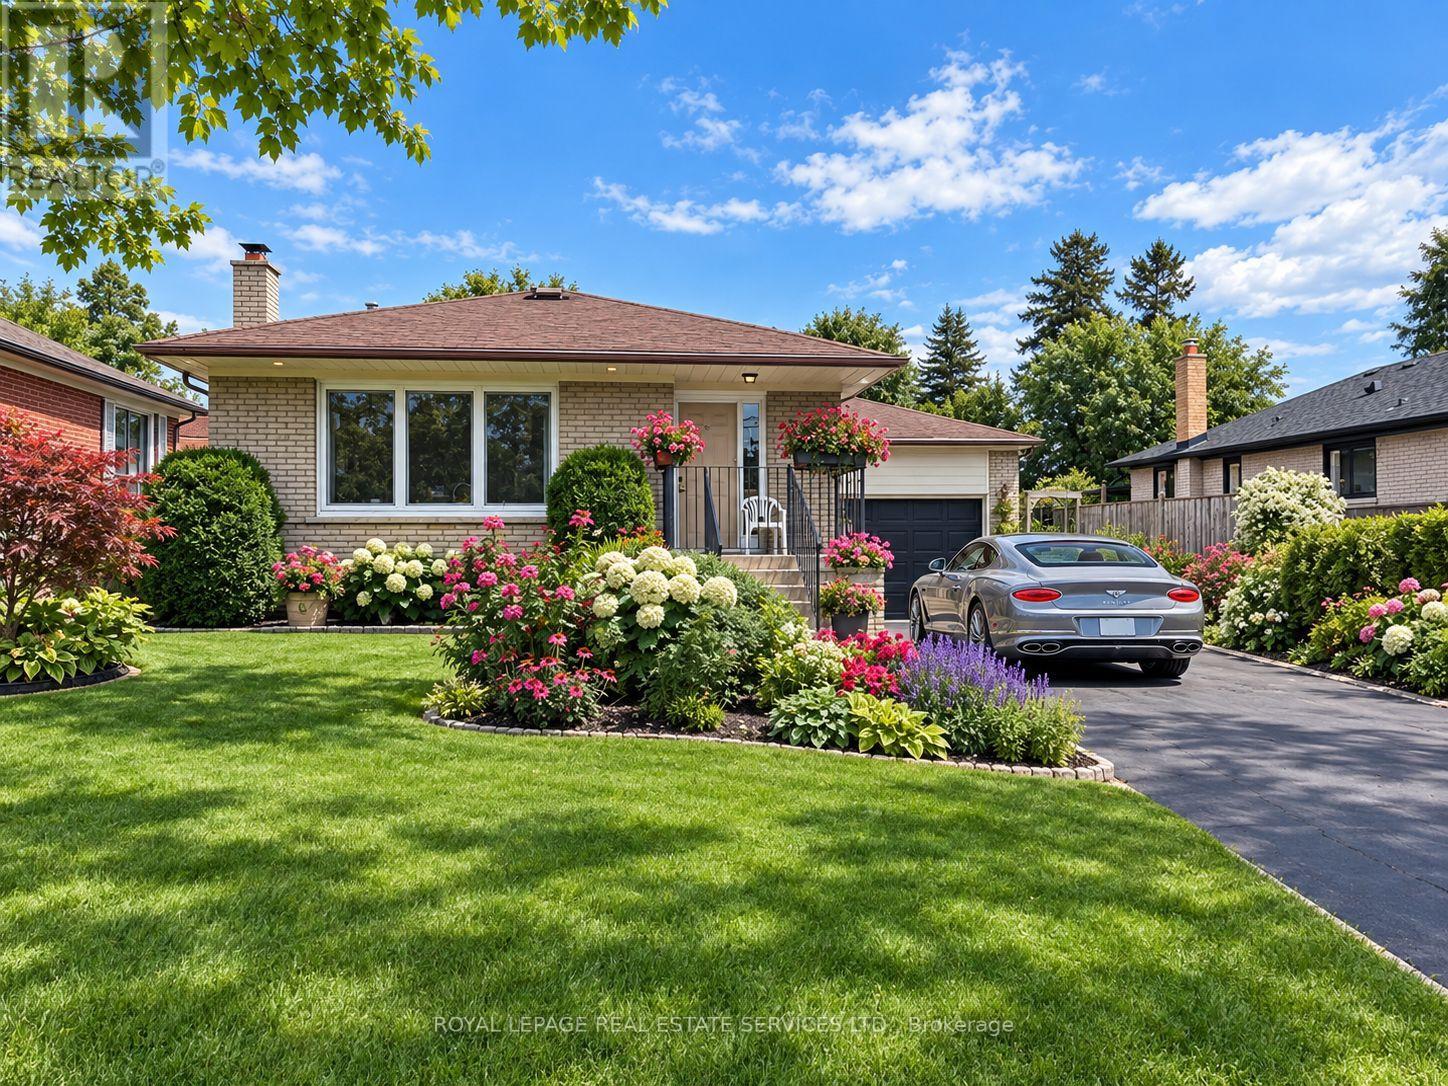
Videos & Virtual Tours
Open available video, 3D tour, or virtual-tour media for this listing.
305 Queen Mary Drive
Oakville (CO Central), Ontario L6K3L5
MLS # W13797664
Property Details
Type
Detached
Beds
4
Baths
2
Status
For Sale
More homes like this
About this property
LOVINGLY MAINTAINED BUNGALOW IN THE HEART OF OAKVILLE'S DOWNTOWN CORE! MASSIVE 150' DEEP LOT WITH AN INGROUND POOL! ELEVATOR! An excellent opportunity to enjoy exceptional outdoor space, comfortable bungalow living, and an enviable location. Situated on an impressive 150' deep lot, this charming home offers a wonderful blend of indoor and outdoor living, with a beautifully landscaped backyard designed for summer enjoyment and relaxation. The main level features open concept living and dining rooms, a spacious kitchen, primary bedroom with walkout to a sunroom with direct backyard access, two additional bedrooms (one with hardwood flooring), and a four-piece bathroom. An elevator adds valuable accessibility and convenience, while a second sunroom off the garage provides additional flexible space. The partially finished basement offers a large recreation room with a brick floor-to-ceiling woodburning fireplace, den/fourth bedroom, laundry/utility room, and three-piece bathroom with an oversized walk-in shower. Updates include furnace (2022), roof (2013), and electrical and plumbing (1999). The inviting and private backyard is the true highlight, featuring an inground pool with a concrete surround, interlock patio, raised deck, beautiful garden, and mature hedges creating a wonderfully secluded setting for relaxing, entertaining, and enjoying warm summer days. Parking for 10 vehicles includes two spaces in the attached garage and eight on the driveway. Ideally located just steps from Oakwood Public School, parks, Sixteen Mile Creek, and the shops and restaurants of Kerr Village, with the Oakville Centre for the Performing Arts, downtown, lake, transit, highways, and GO Station all close by. A truly special downtown Oakville setting offering privacy, a pool, and an exceptional outdoor lifestyle. (certain exterior photos have been digitally enhanced to showcase potential landscaping possibilities)
Mortgage Estimate
Estimated monthly payment
Calculating…
Estimate only. Taxes, insurance, condo fees, and lender terms are not included.
Monthly costs to verify
Property taxes: about $559/month based on listed annual taxes.
Estimate only. Confirm taxes, condo/maintenance fees, insurance, utilities, and lender terms before making decisions.
Rooms
| Room | Level | Dimensions |
|---|---|---|
| Living room | Main level | 3.76 x 5.18 |
| Laundry room | Basement | 5.69 x 3.81 |
| Bedroom 4 | Basement | 3.4 x 7.37 |
| Bathroom | Basement | 3.73 x 2.08 |
| Cold room | Basement | 0 x 0 |
| Other | Basement | 0 x 0 |
| Dining room | Main level | 2.77 x 3.56 |
| Kitchen | Main level | 4.27 x 3.78 |
| Sunroom | Main level | 2.51 x 4.93 |
| Primary Bedroom | Main level | 3.91 x 3.23 |
| Sunroom | Main level | 1.88 x 2.9 |
| Bedroom 2 | Main level | 2.82 x 3.23 |
| Bedroom 3 | Main level | 3.35 x 3.38 |
| Bathroom | Main level | 2.21 x 2.69 |
| Recreational, Games room | Basement | 3.91 x 7.32 |
Facts & Location
Parking
10 spaces
Lot Size
60 x 150 FT
Annual Taxes
$6,702
Listing data
Listing information is provided for personal, non-commercial use and should be independently verified before making real estate decisions.
Last refreshed: Oct 11, 2026 3:19 AM
Explore nearby searches
SEO-friendly searches for this area, property type, and nearby neighbourhoods.
Similar Properties
More nearby listings that may fit the same search.
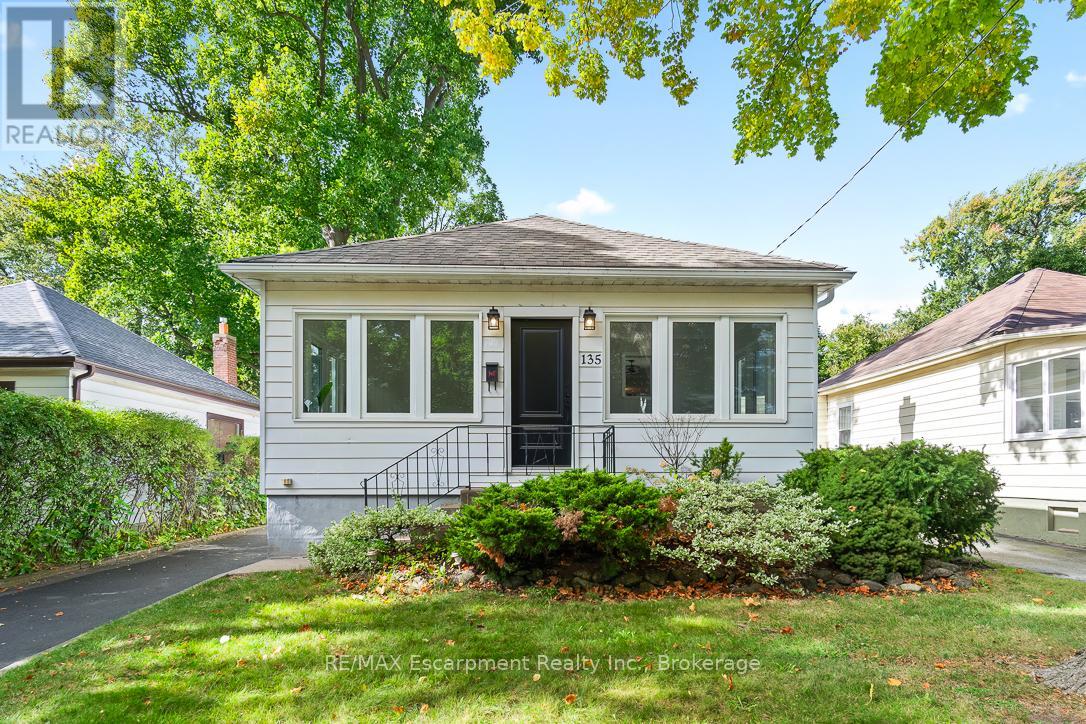
$999,999
135 DEANE Avenue
Oakville (CO Central) · MLS # W13528986
4 bed · 2 bath
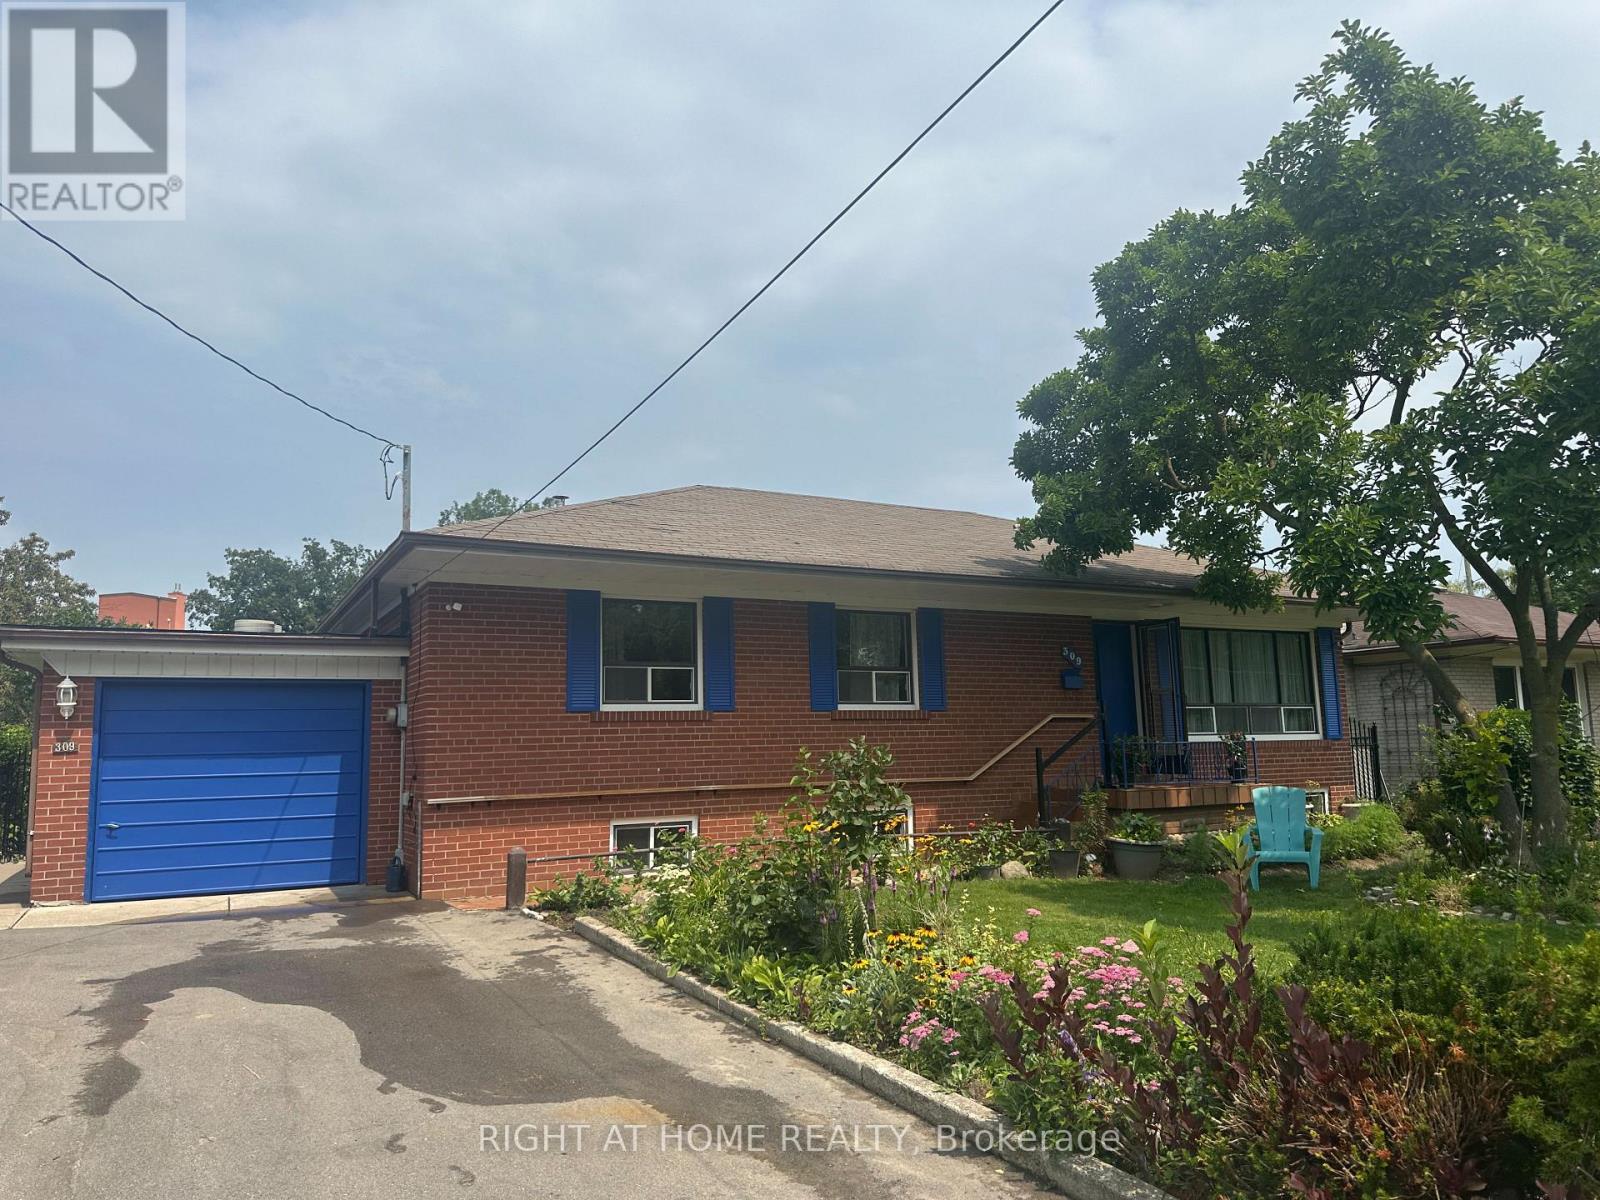
$1,199,000
309 Queen Mary Drive
Oakville (CO Central) · MLS # W13619834
4 bed · 2 bath
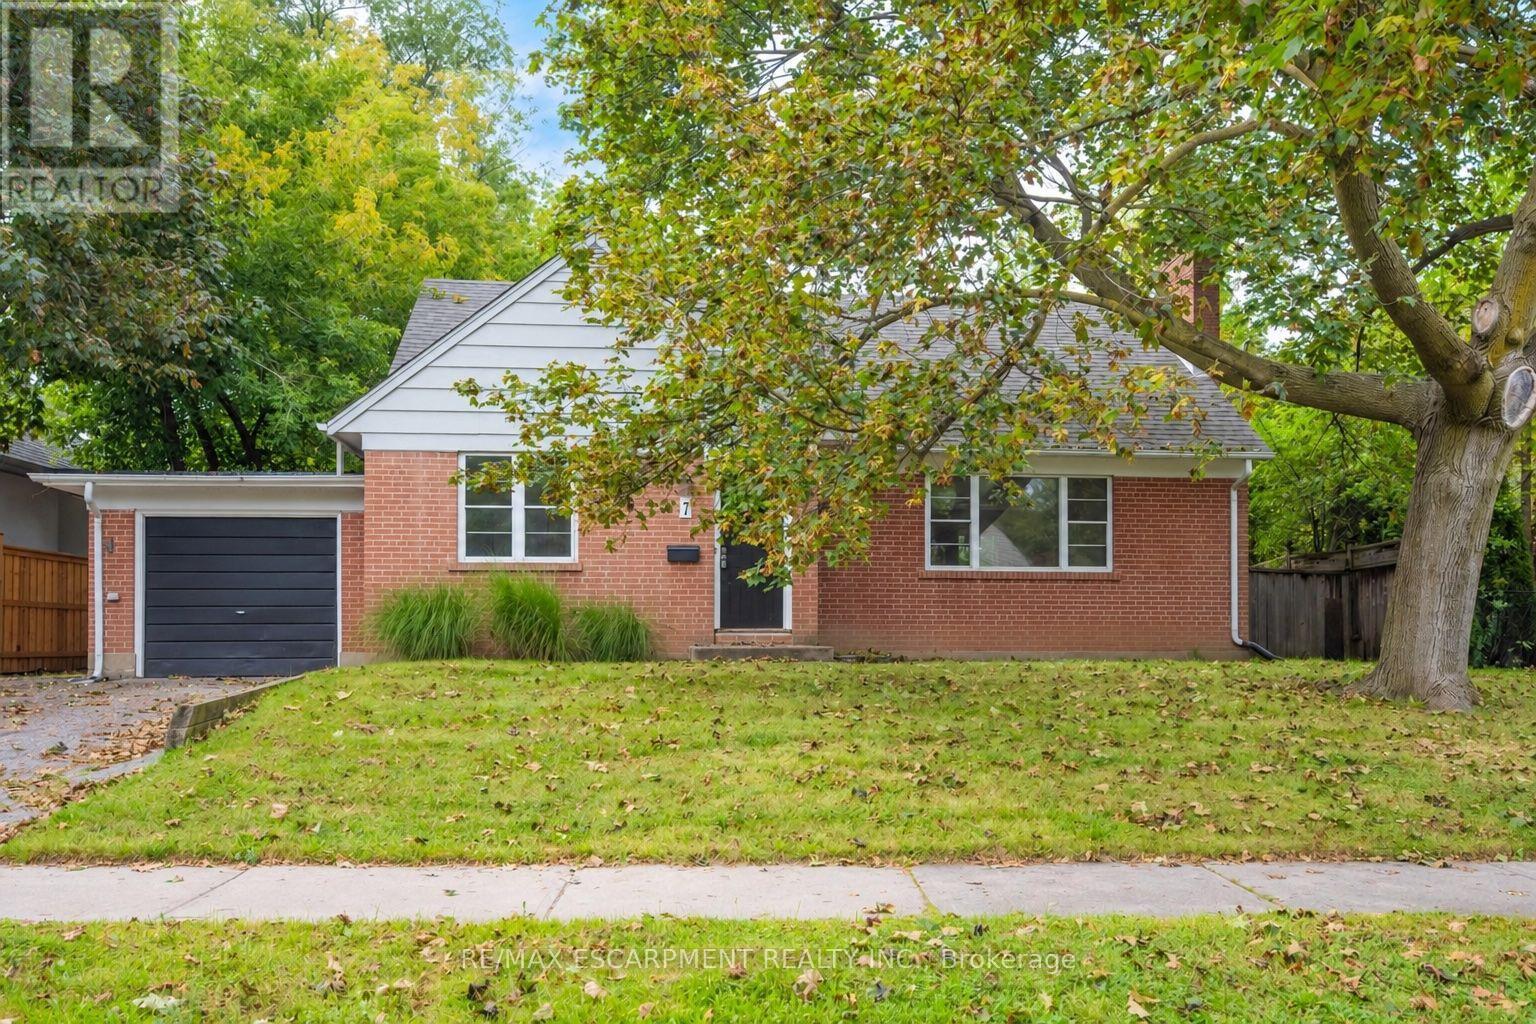
$980,000
7 Washington Avenue
Oakville (CO Central) · MLS # W13781814
3 bed · 2 bath