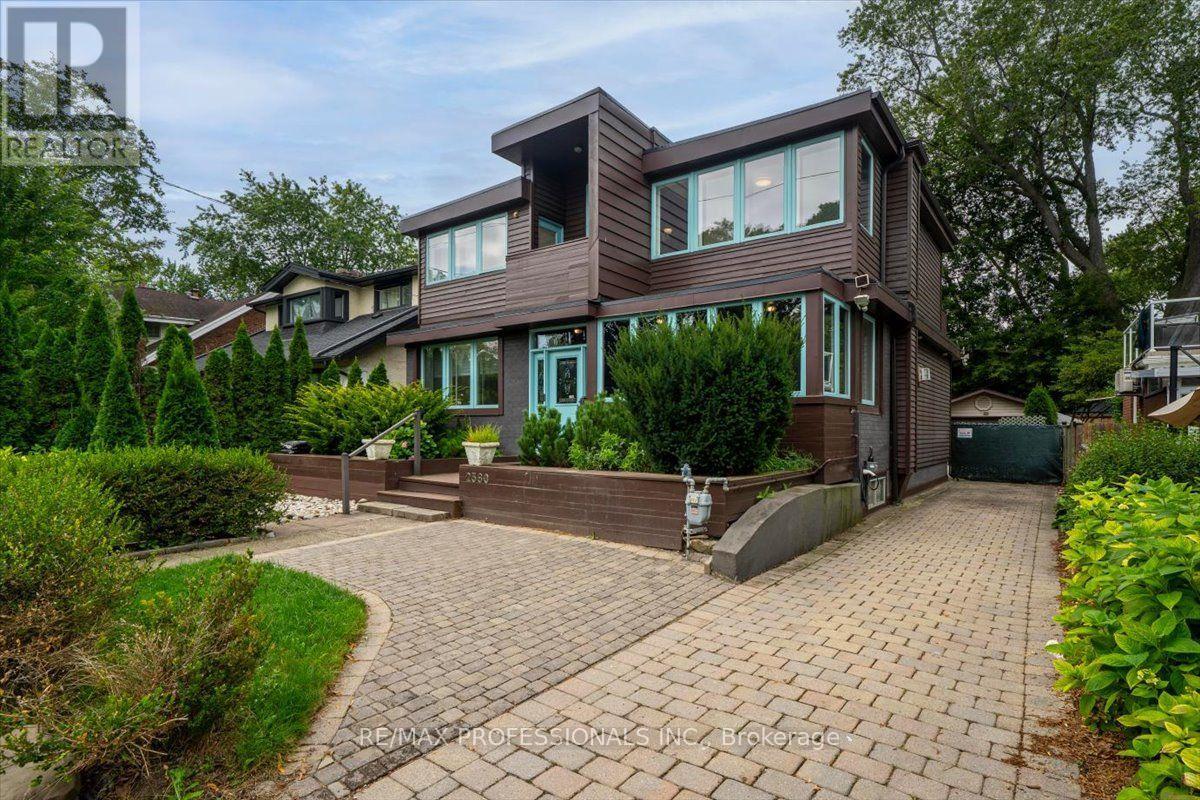
2580 Lake Shore Boulevard
Toronto (Mimico), Ontario M8V1G2
MLS # W13797870
Property Details
Type
Detached
Beds
5
Baths
3
Status
For Sale
More homes like this
About this property
Distinctive custom-built home in Mimico, set on a wide 49 x 113 ft lot across from prestigious lakefront residences. Offering approximately 2,800 sq ft including a finished lower level, this move-in-ready home delivers character, space & flexibility. Beyond the enclosed front porch and solid wood entry door, a soaring 20-ft foyer creates a dramatic first impression. Formal living and dining rooms flank the entrance, while a bright flex room is ideal for a home office, gym or TV room. The eat-in kitchen features granite counters and stainless steel appliances, opening to the showstopping rear Great Room addition - a sunken, skylit retreat with 12-ft ceilings, an electric fireplace, year-round climate control and a walkout to the fenced backyard. A powder room completes the main floor. Bamboo flooring, solid wood accent walls, ceiling beams and staircases continue on the upper level. The primary suite offers a private balcony, two walk-in closets and a 4-piece ensuite with double sinks and a walk-in shower. Two more bedrooms, a second balcony, an open mezzanine and a 3-piece main bathroom complete the top floor. Finished lower level with two rooms, each with window, offering flexibility as bedrooms, rec room, office or gym. A laundry/workroom, separate storage/utility room and cold room complete the level. Outside, the interlocking driveway provides tandem parking for three vehicles, a detached garage & EV charger. Mature hedges & hydrangeas frame the front yard, while the fenced backyard offers privacy, bordered by mature evergreens, with a deck. The outdoor sectional, fire pit, dining tables, chairs and umbrellas are all included. Steps from Lake Ontario's waterfront parks & trails, a five-minute drive to Marine Parade Drive, with stores, restaurants, transit and schools nearby. A distinctive South Etobicoke home with space, character and versatility increasingly hard to find. See the feature sheet for full details.
Mortgage Estimate
Estimated monthly payment
Calculating…
Estimate only. Taxes, insurance, condo fees, and lender terms are not included.
Monthly costs to verify
Property taxes: about $647/month based on listed annual taxes.
Estimate only. Confirm taxes, condo/maintenance fees, insurance, utilities, and lender terms before making decisions.
Rooms
| Room | Level | Dimensions |
|---|---|---|
| Great room | Ground level | 7.1 x 4.1134 |
| Bedroom | Basement | 1.89 x 3.38 |
| Living room | Ground level | 3.78 x 3.38 |
| Recreational, Games room | Basement | 3.84 x 3.87 |
| Laundry room | Basement | 3.08 x 4.21 |
| Utility room | Basement | 3.69 x 3.38 |
| Dining room | Ground level | 3.74 x 2.65 |
| Kitchen | Ground level | 3.69 x 3.08 |
| Eating area | Ground level | 2.92 x 2.92 |
| Office | Ground level | 3.41 x 3.35 |
| Foyer | Ground level | 2.07 x 3.26 |
| Primary Bedroom | Second level | 3.78 x 3.87 |
| Bedroom 2 | Second level | 3.84 x 3.08 |
| Bedroom 3 | Second level | 3.84 x 2.71 |
Facts & Location
Interior Size
2,800 sq ft
Parking
4 spaces
Lot Size
49 x 113 FT
Annual Taxes
$7,760
Listing data
Listing information is provided for personal, non-commercial use and should be independently verified before making real estate decisions.
Last refreshed: Sep 17, 2026 4:30 PM
Explore nearby searches
SEO-friendly searches for this area, property type, and nearby neighbourhoods.
Similar Properties
More nearby listings that may fit the same search.
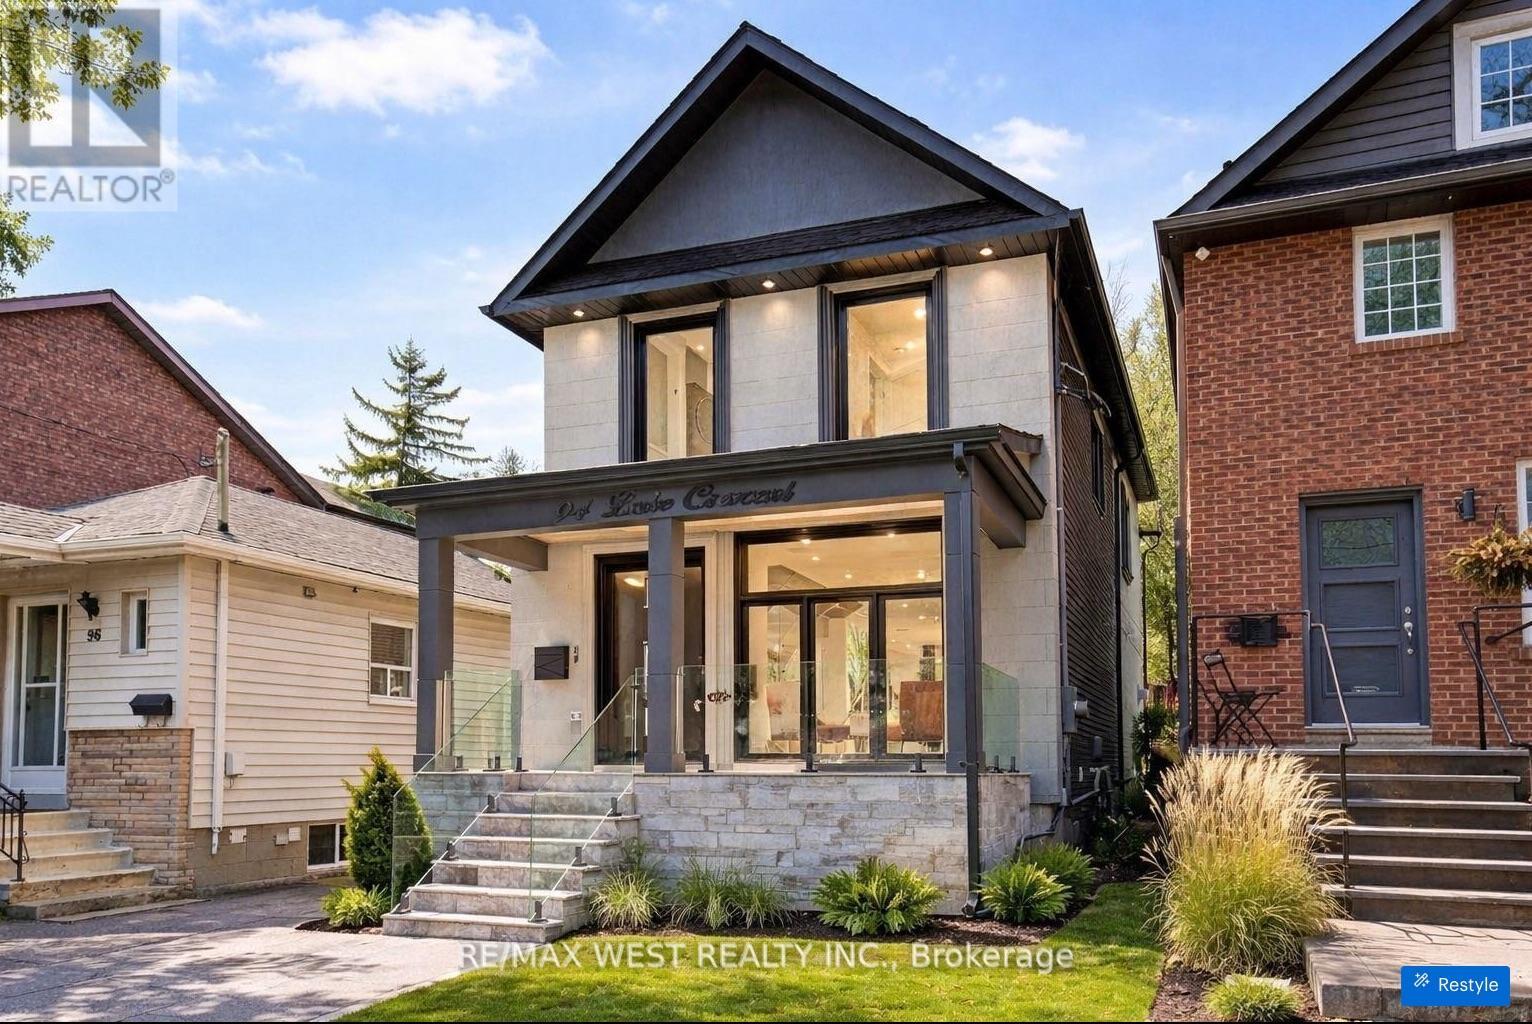
$1,595,000
94 Lake Crescent
Toronto (Mimico) · MLS # W13609366
5 bed · 4 bath
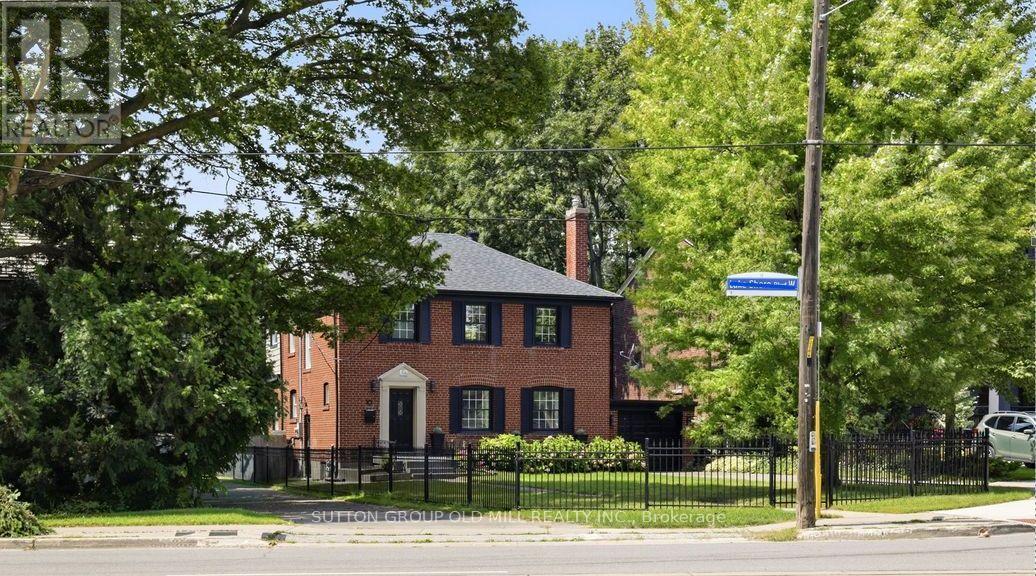
$1,699,000
10 Queens Avenue
Toronto (Mimico) · MLS # W13758096
4 bed · 2 bath
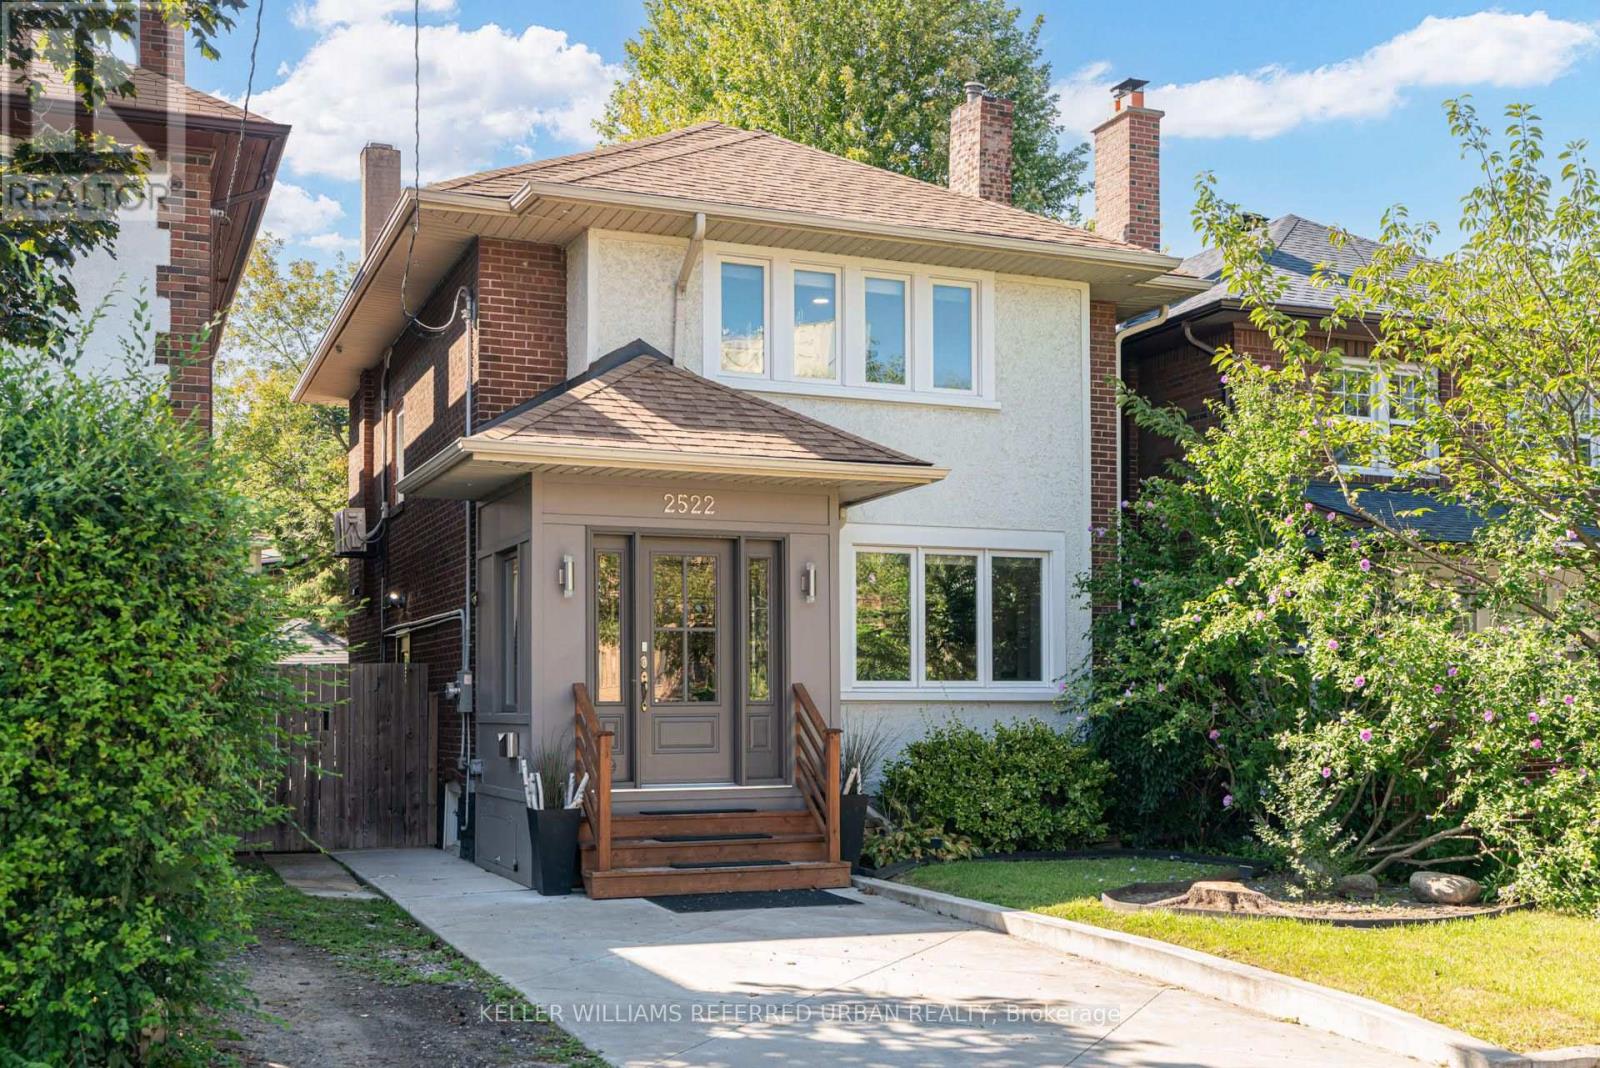
$1,495,000
2522 Lake Shore Boulevard
Toronto (Mimico) · MLS # W13783016
5 bed · 3 bath