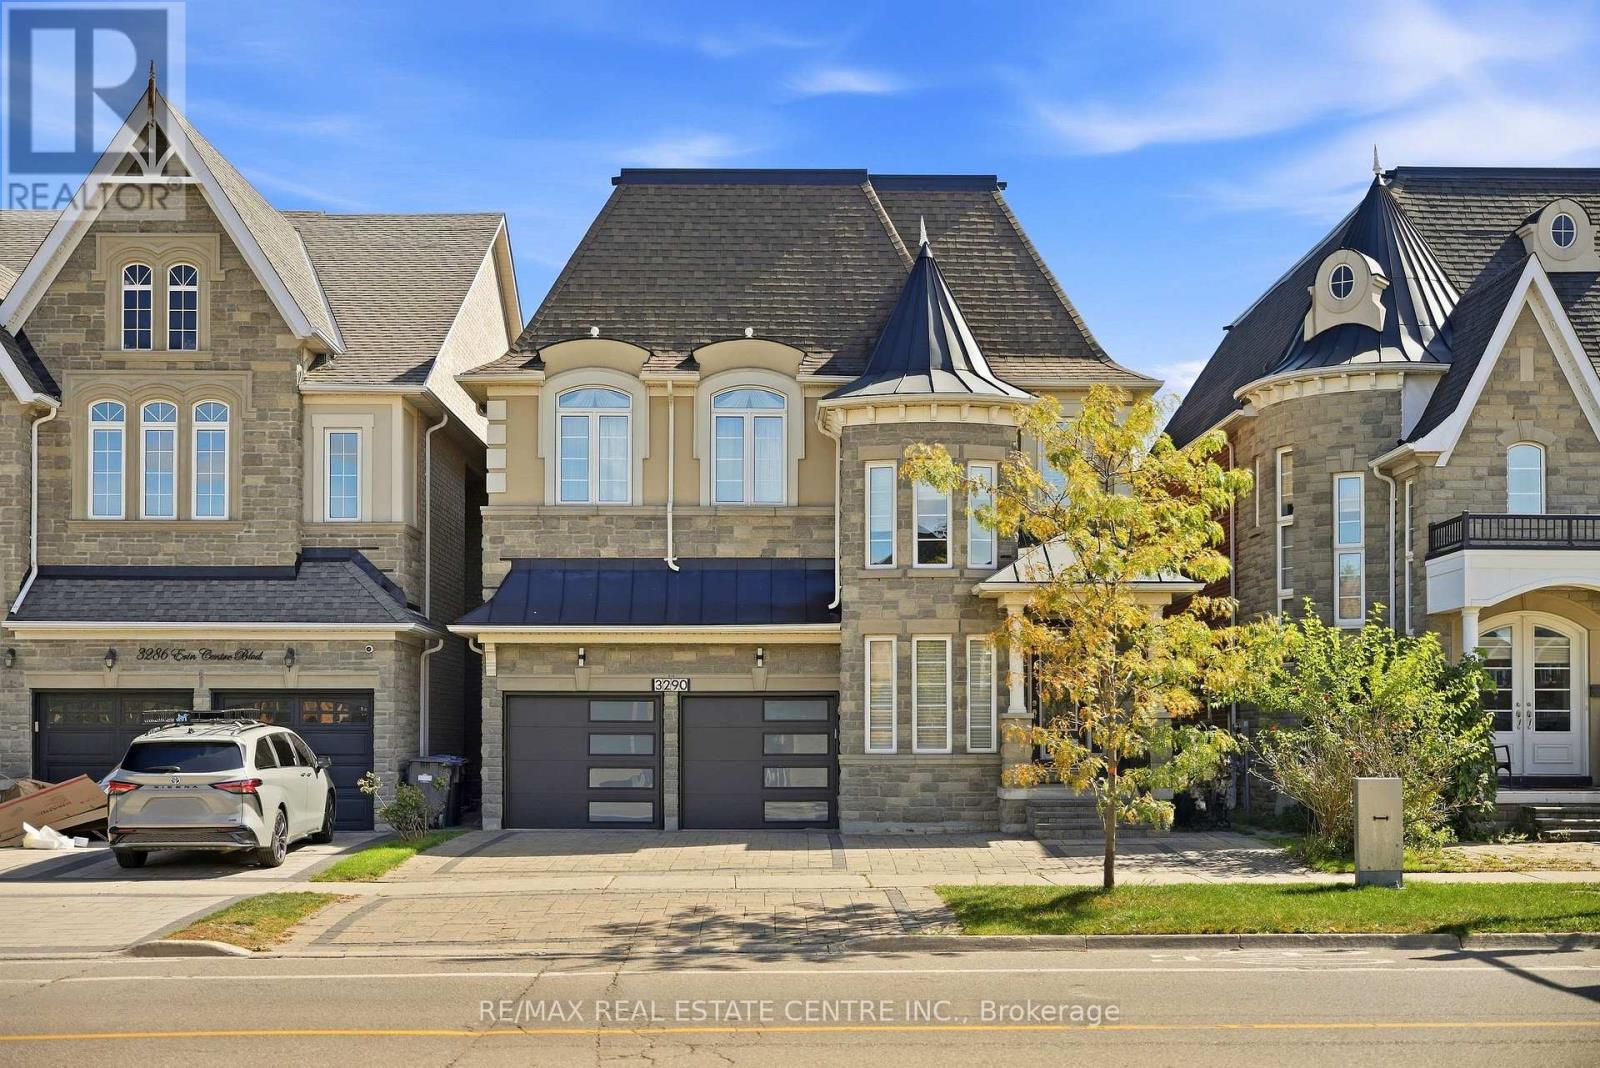
3290 Erin Centre Boulevard
Mississauga (Churchill Meadows), Ontario L5M0K9
MLS # W13797720
Property Details
Type
Detached
Beds
5
Baths
5
Status
For Sale
More homes like this
About this property
Welcome to this stunning 5 bedroom, 5 bathroom detached home in the prestigious Churchill Meadows community. Featuring 10 ft ceilings on the main level and 9 ft ceilings on the second floor and basement, this home offers a bright, spacious layout ideal for modern living. The open-concept kitchen is perfect for entertaining with granite countertops, stainless steel appliances, and a large center island, flowing seamlessly into the living and dining areas. Convenient garage access directly into the living area adds everyday practicality.All bedrooms feature ensuite bathrooms, including a luxurious primary suite with his and hers organized closets and a spa-like 5-piece ensuite with a two-way fireplace.The fully finished basement offers exceptional additional living space with a recreation room with fireplace, wet bar, bedroom, 4-piece bathroom, sauna, and ample storage.Enjoy the fully fenced backyard with interlocking, ideal for relaxing or entertaining. Located in an excellent family-friendly neighbourhood close to top-rated schools, parks, Erin Mills Town Centre, Ridgeway Plaza, shopping, restaurants, and major highways.Too many features to list - this is truly a must-see home!
Mortgage Estimate
Estimated monthly payment
Calculating…
Estimate only. Taxes, insurance, condo fees, and lender terms are not included.
Monthly costs to verify
Property taxes: about $1,042/month based on listed annual taxes.
Estimate only. Confirm taxes, condo/maintenance fees, insurance, utilities, and lender terms before making decisions.
Rooms
| Room | Level | Dimensions |
|---|---|---|
| Living room | Main level | 4 x 6 |
| Laundry room | Second level | 0 x 0 |
| Dining room | Main level | 4 x 2.5 |
| Family room | Main level | 4 x 7 |
| Kitchen | Main level | 4 x 3.5 |
| Primary Bedroom | Second level | 5 x 7 |
| Bedroom 2 | Second level | 4 x 5 |
| Bedroom 3 | Second level | 4 x 2.8 |
| Bedroom 4 | Second level | 3.8 x 2.8 |
| Recreational, Games room | Basement | 8 x 9 |
| Bedroom | Basement | 4 x 2.8 |
Facts & Location
Parking
6 spaces
Lot Size
40.1 x 109.9 FT
Annual Taxes
$12,499
Listing data
Listing information is provided for personal, non-commercial use and should be independently verified before making real estate decisions.
Last refreshed: Oct 9, 2026 3:16 AM
Explore nearby searches
SEO-friendly searches for this area, property type, and nearby neighbourhoods.
Similar Properties
More nearby listings that may fit the same search.
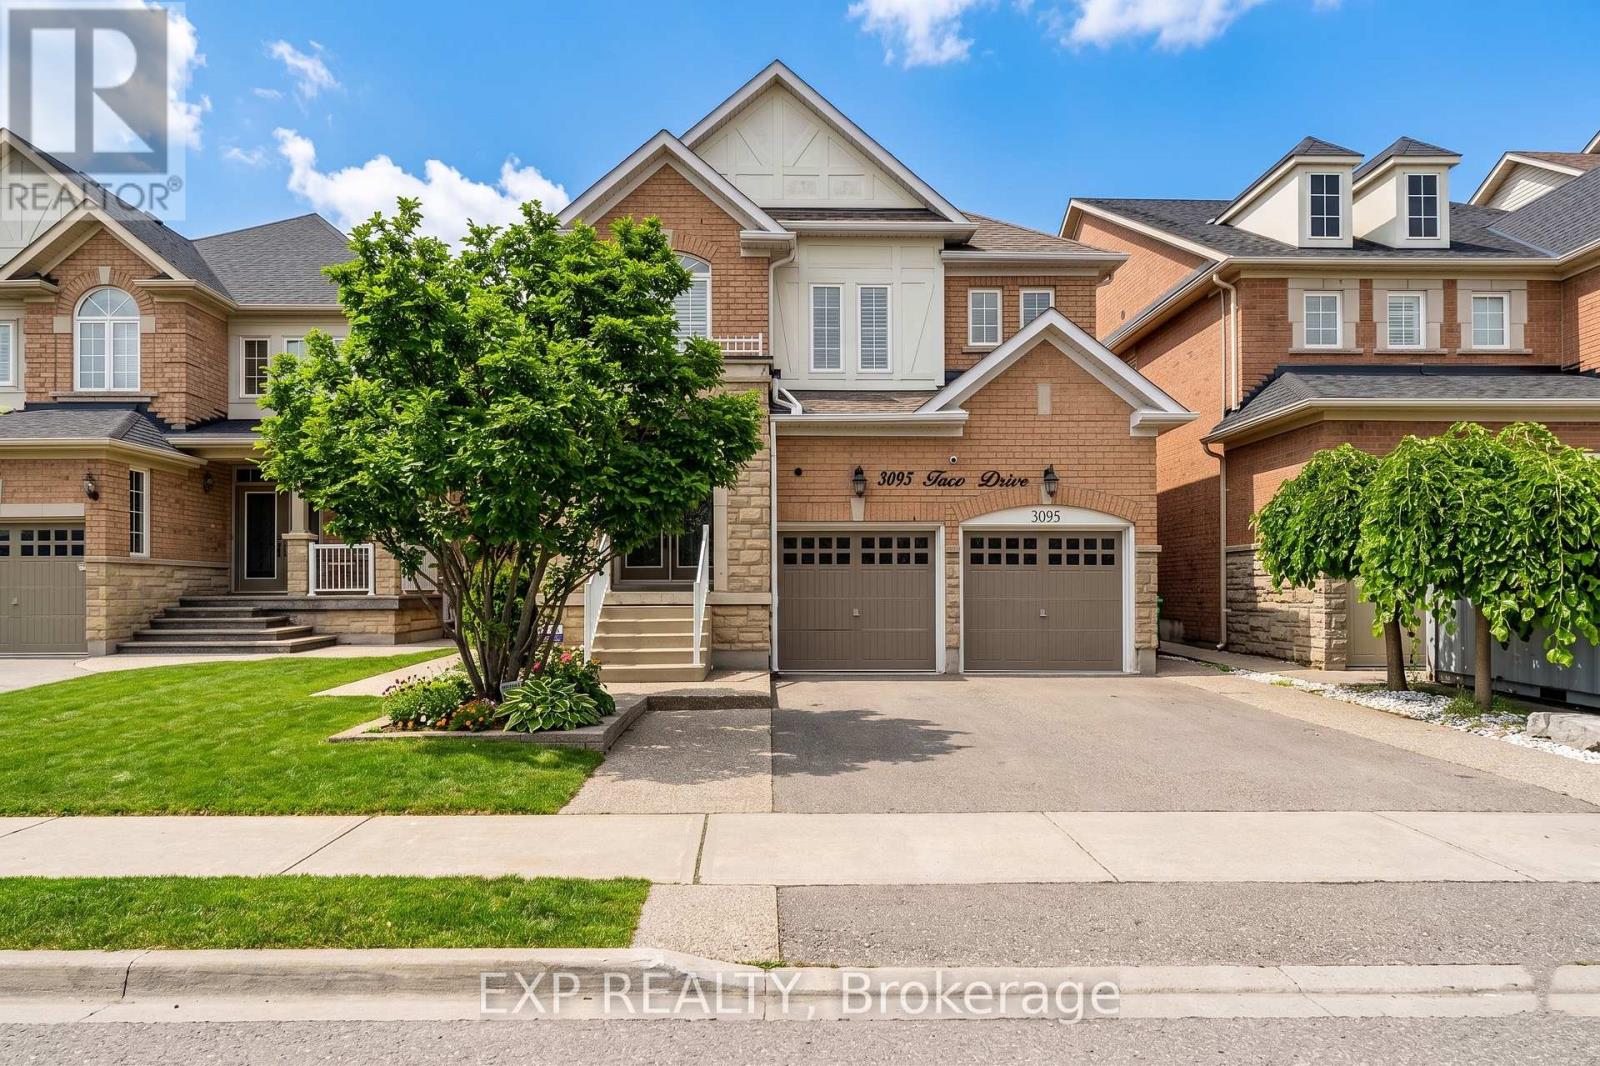
$1,899,000
3095 Tacc Drive
Mississauga (Churchill Meadows) · MLS # W13458800
6 bed · 6 bath · 4,770 sq ft
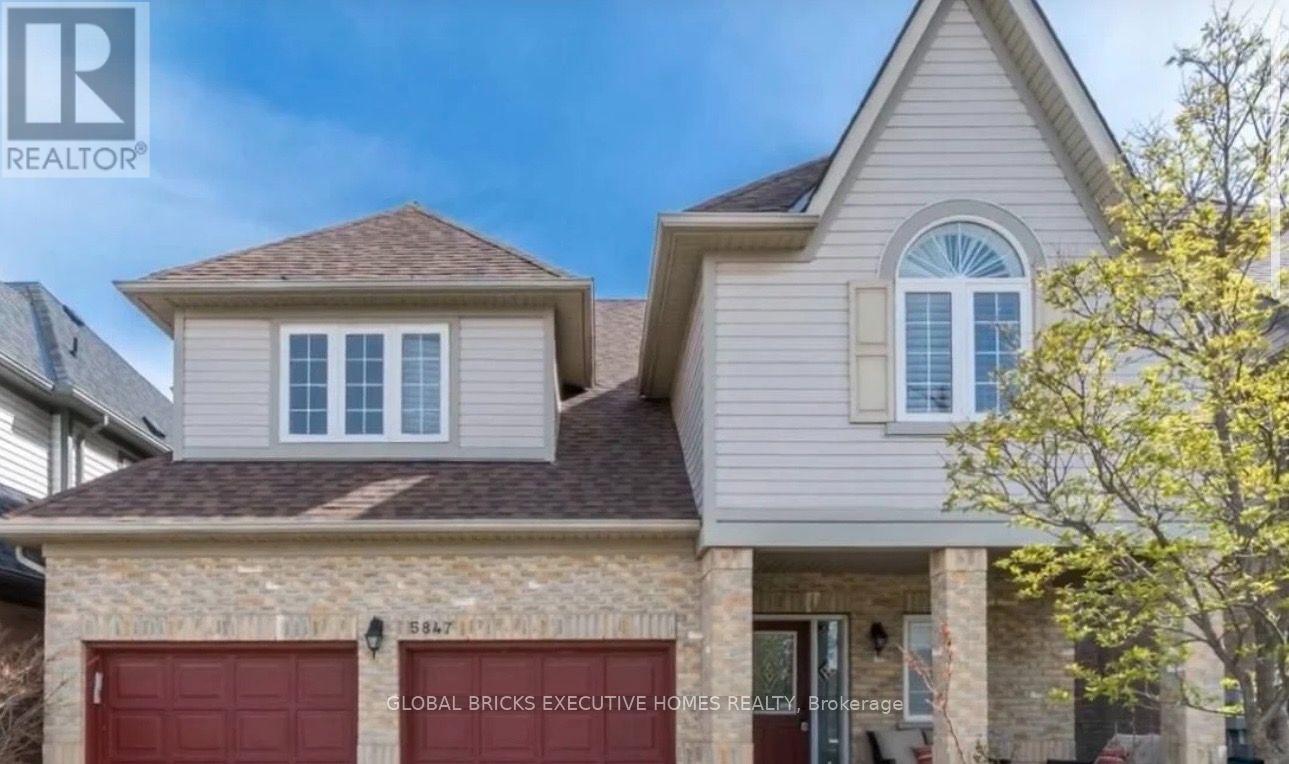
$1,899,999
5847 Summerside Drive
Mississauga (Churchill Meadows) · MLS # W13702720
6 bed · 5 bath
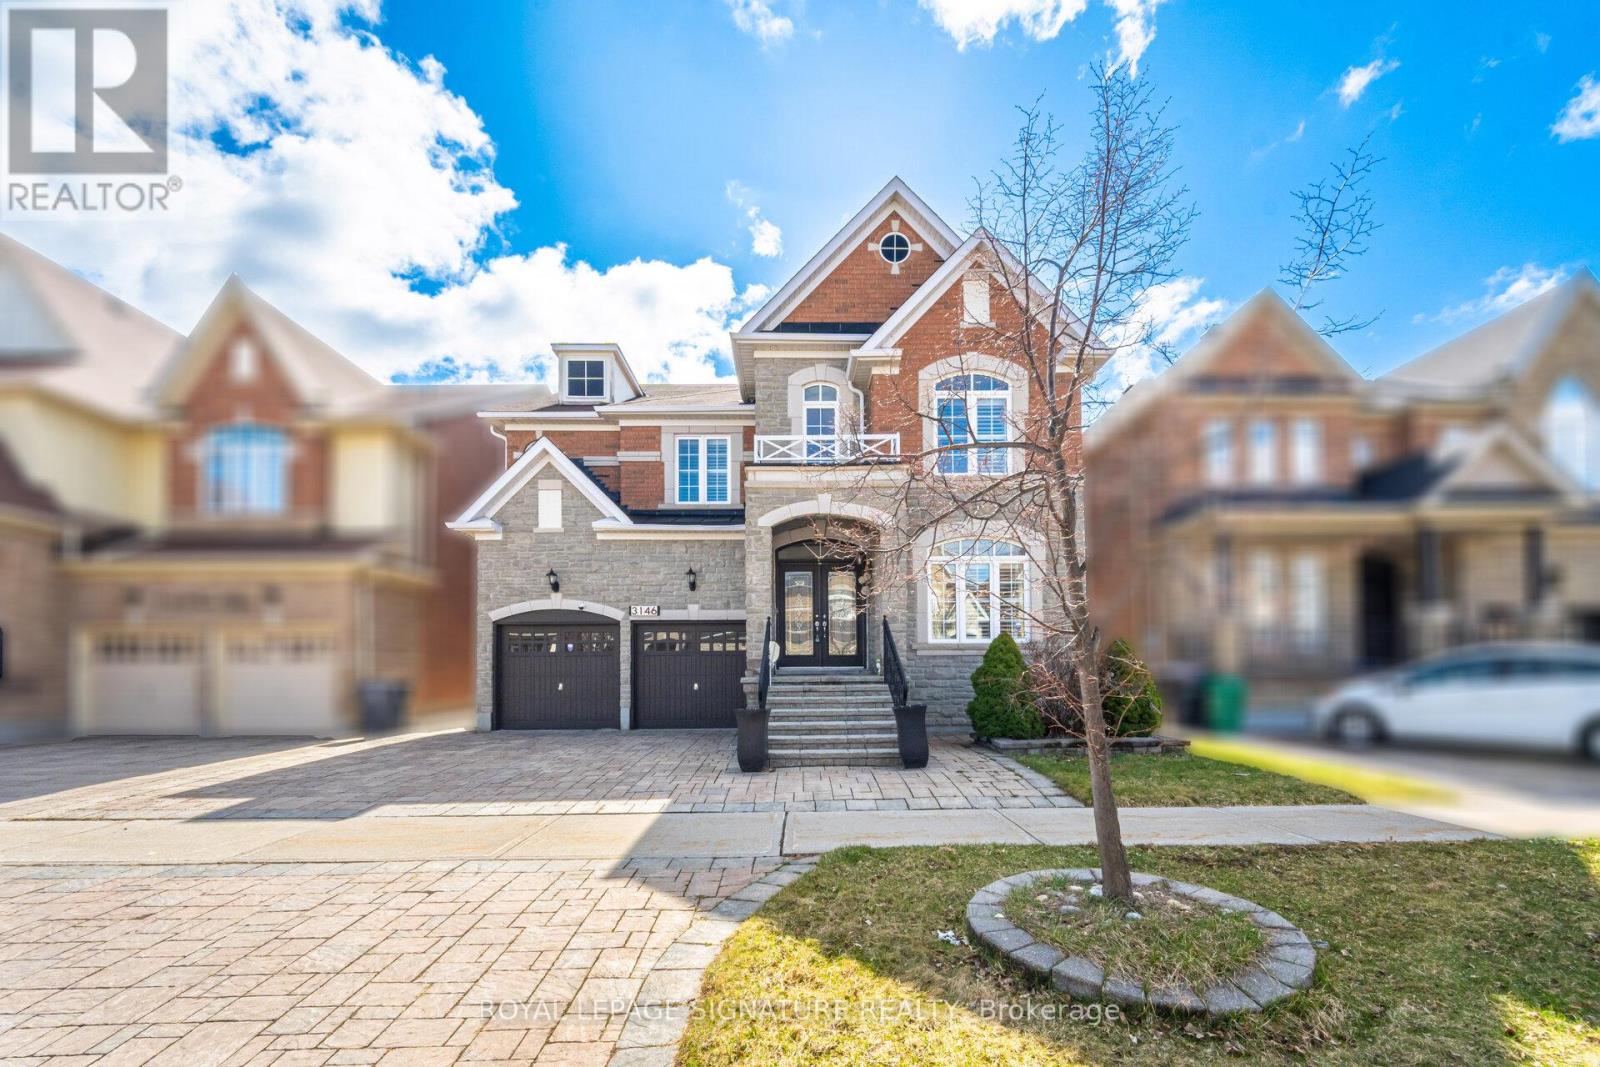
$1,849,900
3146 Tacc Drive
Mississauga (Churchill Meadows) · MLS # W13723222
6 bed · 5 bath · 4,377 sq ft