
1457 REGIONAL 97 Road
Hamilton, Ontario N0B2J0
MLS # 40863997
Property Details
Type
Detached
Beds
4
Baths
4
Status
For Sale
More homes like this
About this property
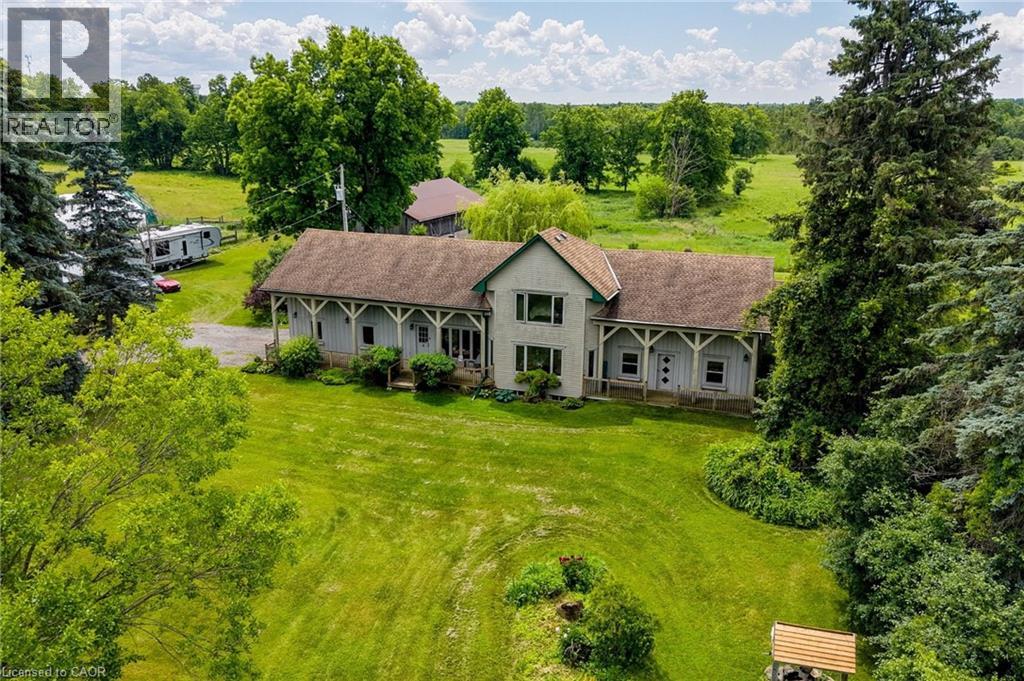
Welcome to a rare opportunity — 137 acres of breathtaking countryside that combines natural beauty, historic charm, and modern potential. Expansive acreage with both flat and rolling terrain, sandy soils. A large pond and a year-round creek, perfect for recreation or serene views and excellent water source. Mature woodlands offering privacy, trails, and a connection to nature. Over 1,200ft of frontage on Hwy 97, ensuring accessibility and visibility. Just 15 mins from Cambridge and Waterdown. Quick access to major routes: Hwys 401 and 6. A balance of rural tranquility with urban convenience. Three houses with a total of five residential units and a ground-level in-law suite, ideal for multi-family living, guest accommodations, or income potential. A 10,000-square-foot century barn with hand-hewn beams and timber floors, ready to be reimagined as a modern home, event venue, or creative space (repaired and painted July 2026). A rare stone silo, still standing proudly, offering unique architectural possibilities.
Mortgage Estimate
Estimated monthly payment
Calculating…
Estimate only. Taxes, insurance, condo fees, and lender terms are not included.
Monthly costs to verify
Property taxes: about $829/month based on listed annual taxes.
Estimate only. Confirm taxes, condo/maintenance fees, insurance, utilities, and lender terms before making decisions.
Rooms
| Room | Level | Dimensions |
|---|---|---|
| 2pc Bathroom | Main level | x |
| 2pc Bathroom | Second level | x |
| Bedroom | Second level | 14'0'' x 12'2'' |
| Bedroom | Second level | 14'0'' x 11'6'' |
| 4pc Bathroom | Second level | x |
| Primary Bedroom | Second level | 14'5'' x 15'7'' |
| Den | Main level | 8'0'' x 8'0'' |
| Foyer | Main level | 13'0'' x 6'0'' |
| Laundry room | Main level | 8'0'' x 6'0'' |
| Kitchen | Main level | 16'0'' x 18'0'' |
| Porch | Main level | x |
| Kitchen | Main level | 22'5'' x 29'4'' |
| 3pc Bathroom | Main level | x |
| Living room | Main level | 17'4'' x 16'11'' |
| Dining room | Main level | 14'0'' x 26'6'' |
| Foyer | Main level | 8'0'' x 8'0'' |
| Bedroom | Main level | 10'8'' x 10'2'' |
| Other | Basement | 31'0'' x 26'0'' |
Facts & Location
Interior Size
7,800 sq ft
Parking
40 spaces
Lot Size
140
Annual Taxes
$9,942
Year Built
1850
Listing data
Listing information is provided for personal, non-commercial use and should be independently verified before making real estate decisions.
Last refreshed: Oct 10, 2026 3:32 AM
Explore nearby searches
SEO-friendly searches for this area, property type, and nearby neighbourhoods.
Similar Properties
More nearby listings that may fit the same search.
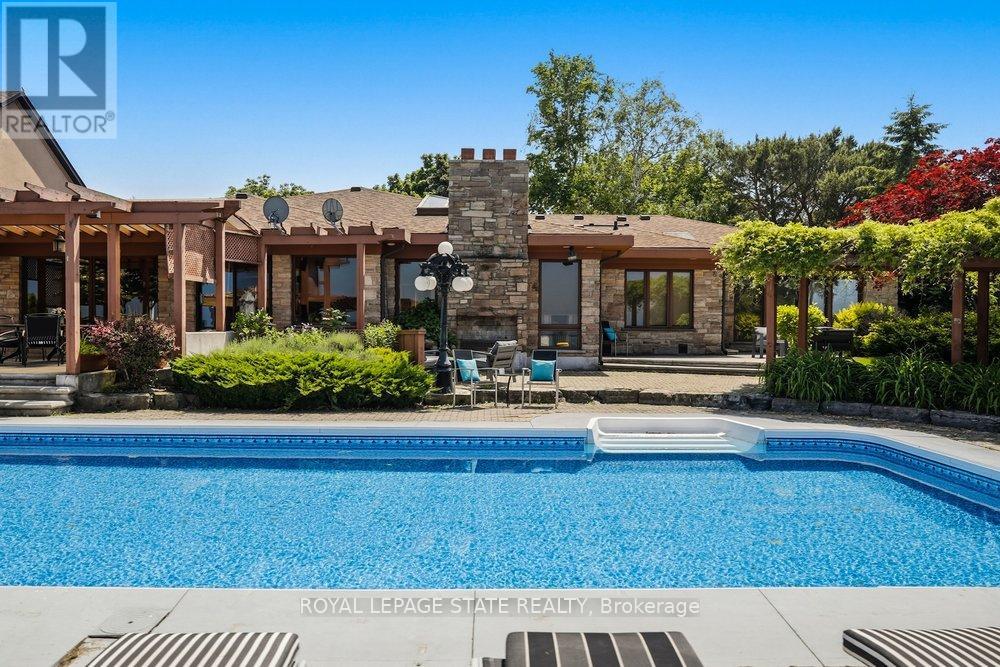
$3,699,900
7 Lakegate Drive
Hamilton (Stoney Creek) · MLS # X13433986
4 bed · 4 bath · 3,800 sq ft
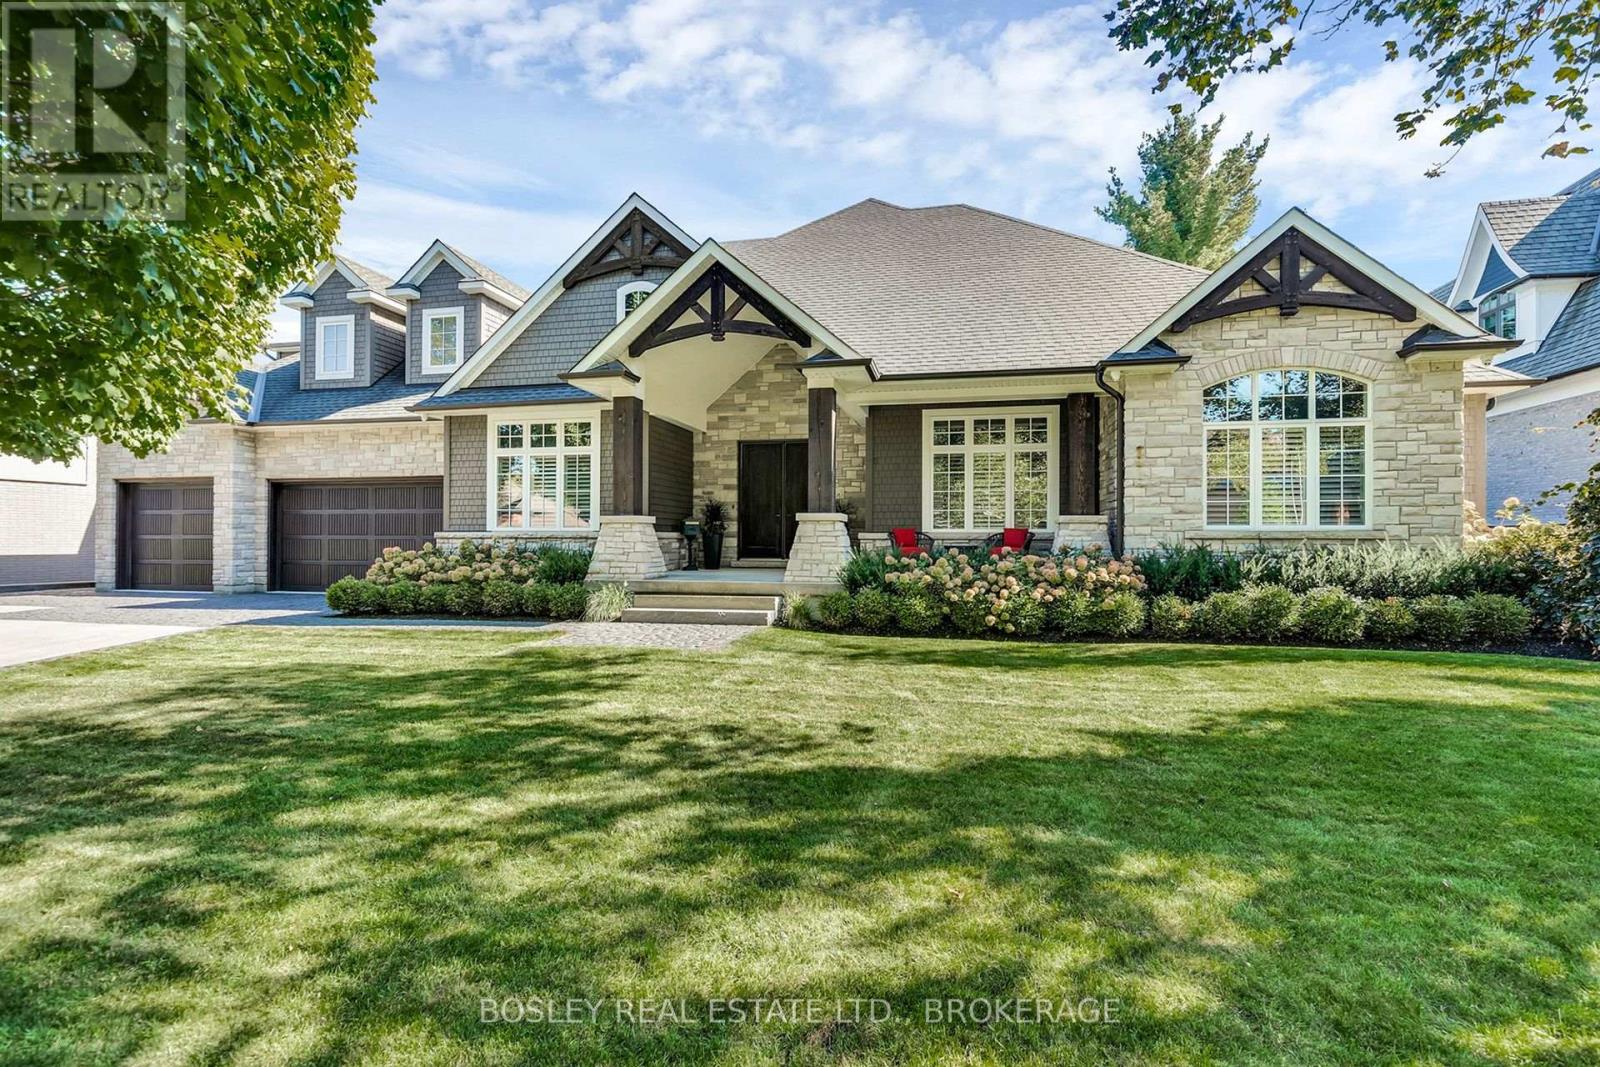
$3,688,000
94 Terrence Park Drive
Hamilton (Ancaster) · MLS # X13665426
4 bed · 5 bath · 6,300 sq ft
$3,600,000
1032 GORE Road
Hamilton · MLS # 40842943
3 bed · 4 bath · 3,496 sq ft