Videos & Virtual Tours
Open available video, 3D tour, or virtual-tour media for this listing.
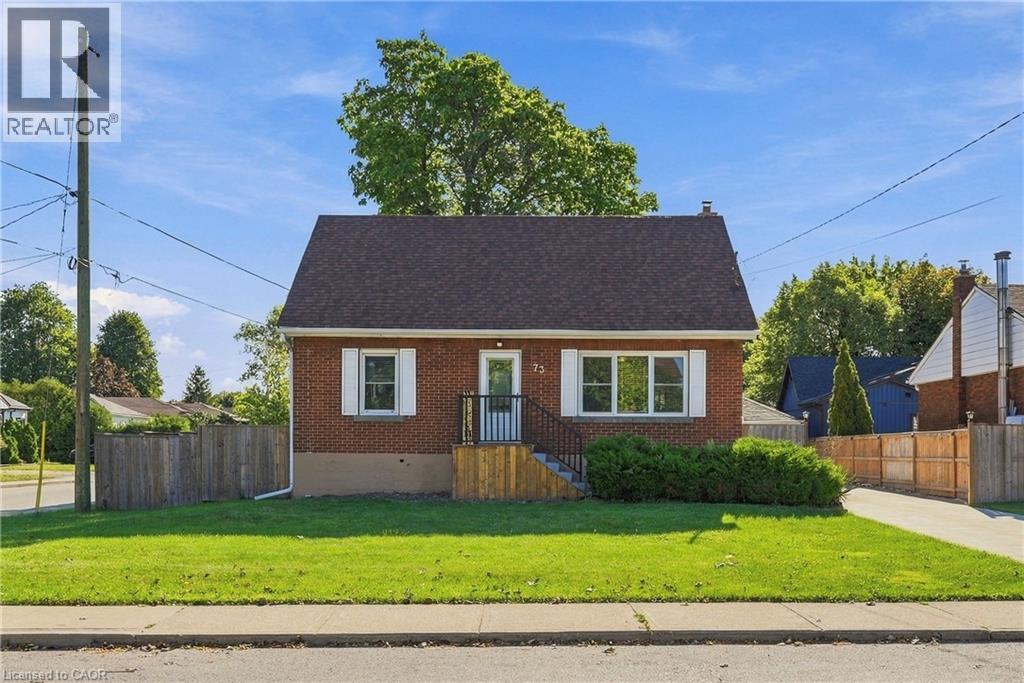
73 DODSON Street
Hamilton, Ontario L9A3K8
MLS # 40864260
Property Details
Type
Detached
Beds
5
Baths
3
Status
For Sale
More homes like this
About this property
Space, flexibility, and a fully updated mechanical package — this 1.5-storey brick detached home on a corner lot delivers all three. Featuring 4+1 bedrooms and 3 washrooms across three finished levels, the functional layout includes a self-contained lower level with its own separate entrance, Kitchen, rec room with a fireplace, 1 bedroom, and a 3-piece bath. Perfect for an in-law suite, multi-generational living, or extra income potential. Outside, the property boasts a double detached garage and an expansive driveway offering up to 12 total parking spots, alongside a fully fenced backyard designed for entertaining. Key mechanical updates offer complete peace of mind: furnace & A/C (2024), owned hot water tank (2022), roof (2022), concrete driveway (2023), and fencing (2025). Located in the desirable Balfour neighborhood on Hamilton Mountain, you are steps from top-rated schools, public transit, local amenities, and quick highway access.
Mortgage Estimate
Estimated monthly payment
Calculating…
Estimate only. Taxes, insurance, condo fees, and lender terms are not included.
Monthly costs to verify
Property taxes: about $449/month based on listed annual taxes.
Estimate only. Confirm taxes, condo/maintenance fees, insurance, utilities, and lender terms before making decisions.
Rooms
| Room | Level | Dimensions |
|---|---|---|
| 3pc Bathroom | Basement | 8'2'' x 7'6'' |
| Bedroom | Basement | 12'0'' x 14'8'' |
| Recreation room | Basement | 23'11'' x 19'4'' |
| 3pc Bathroom | Second level | 7'6'' x 5'2'' |
| Primary Bedroom | Second level | 11'10'' x 14'8'' |
| Bedroom | Second level | 9'11'' x 13'6'' |
| Foyer | Main level | 16'1'' x 6'7'' |
| 3pc Bathroom | Main level | 7'6'' x 8'0'' |
| Bedroom | Main level | 10'9'' x 9'11'' |
| Bedroom | Main level | 10'6'' x 9'11'' |
| Living room | Main level | 12'10'' x 14'8'' |
| Kitchen | Main level | 11'1'' x 18'1'' |
Facts & Location
Interior Size
2,007 sq ft
Parking
12 spaces
Annual Taxes
$5,388
Year Built
1953
Listing data
Listing information is provided for personal, non-commercial use and should be independently verified before making real estate decisions.
Last refreshed: Oct 18, 2026 3:31 AM
Explore nearby searches
SEO-friendly searches for this area, property type, and nearby neighbourhoods.
Similar Properties
More nearby listings that may fit the same search.
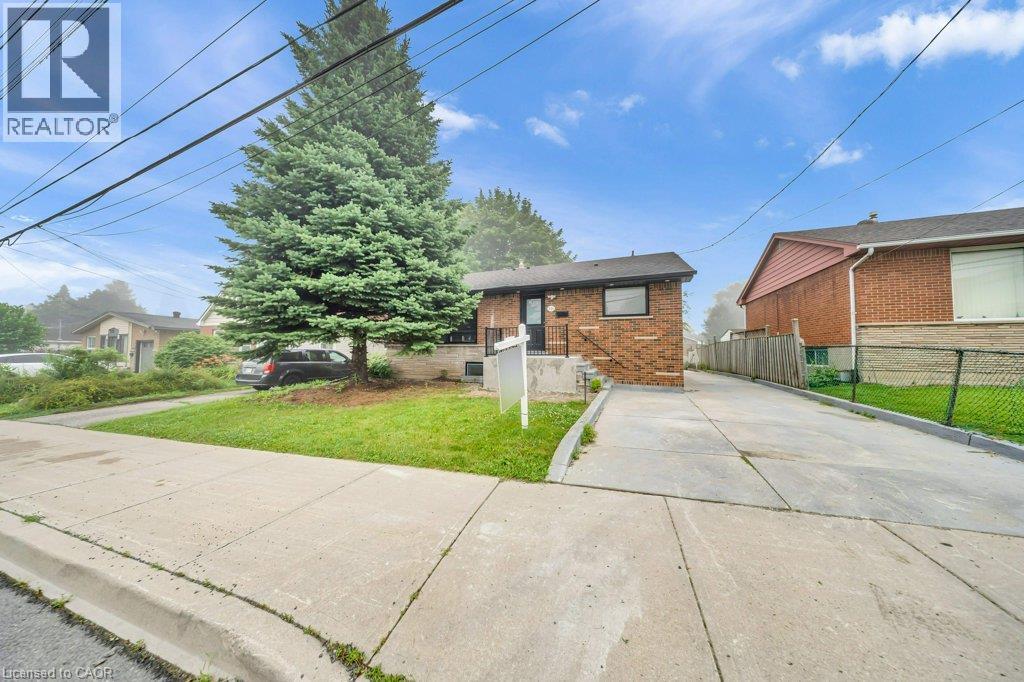
$699,900
441 WEST 5TH Street
Hamilton · MLS # 40862996
5 bed · 3 bath · 1,034 sq ft
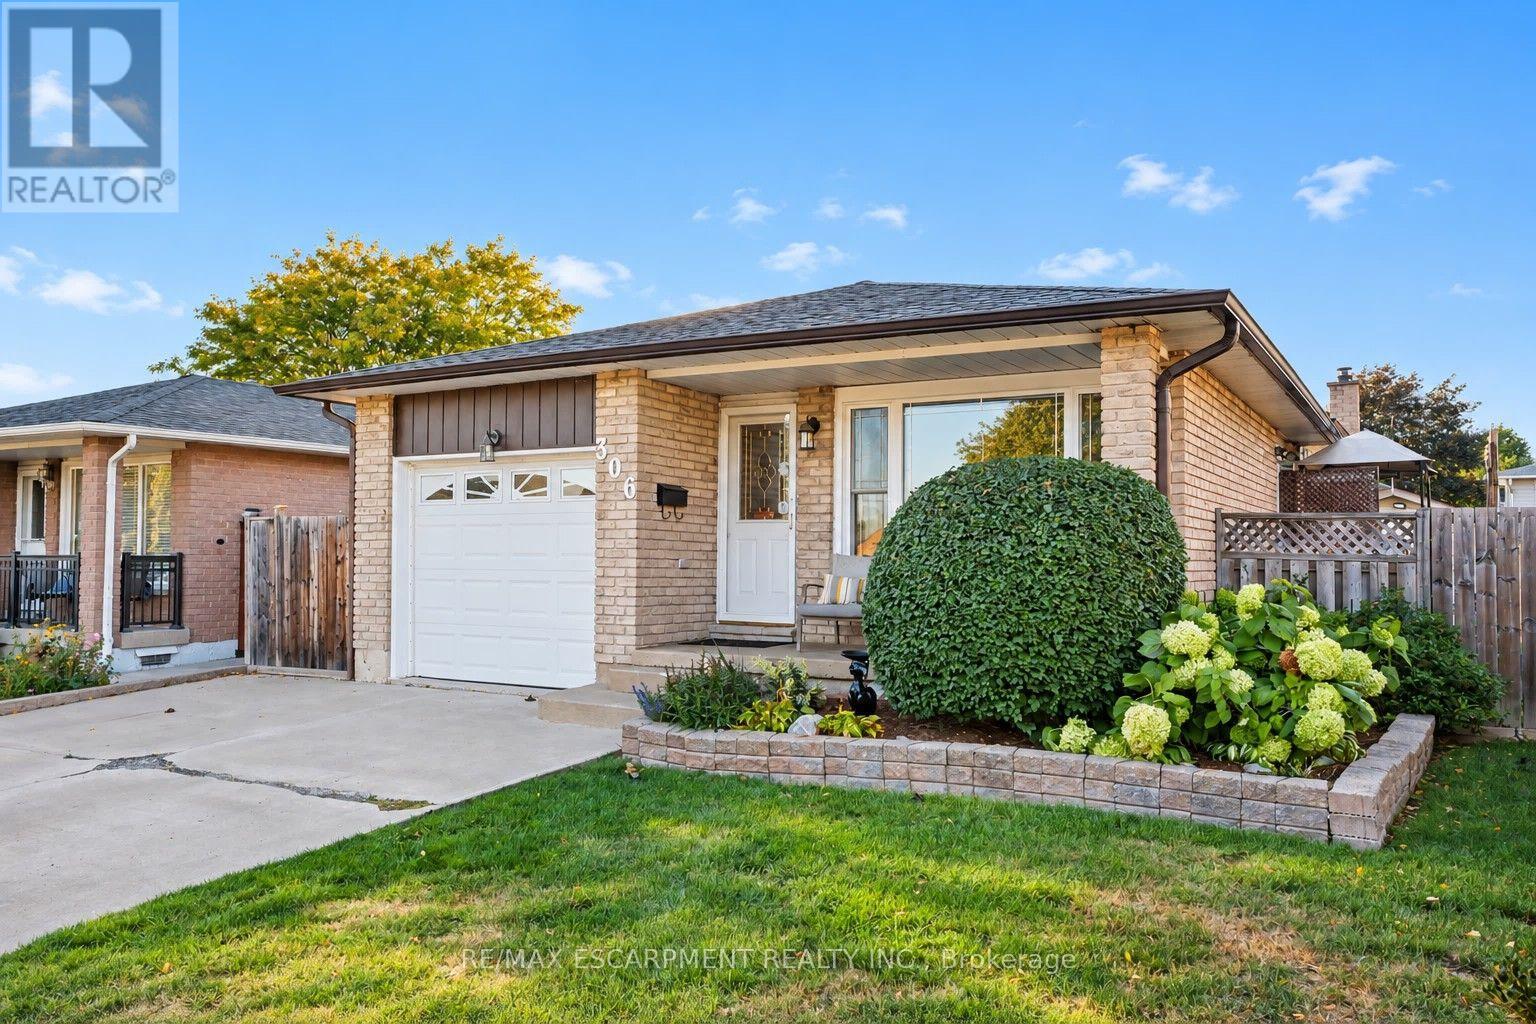
$699,900
306 Templemead Drive
Hamilton (Templemead) · MLS # X13871310
5 bed · 2 bath
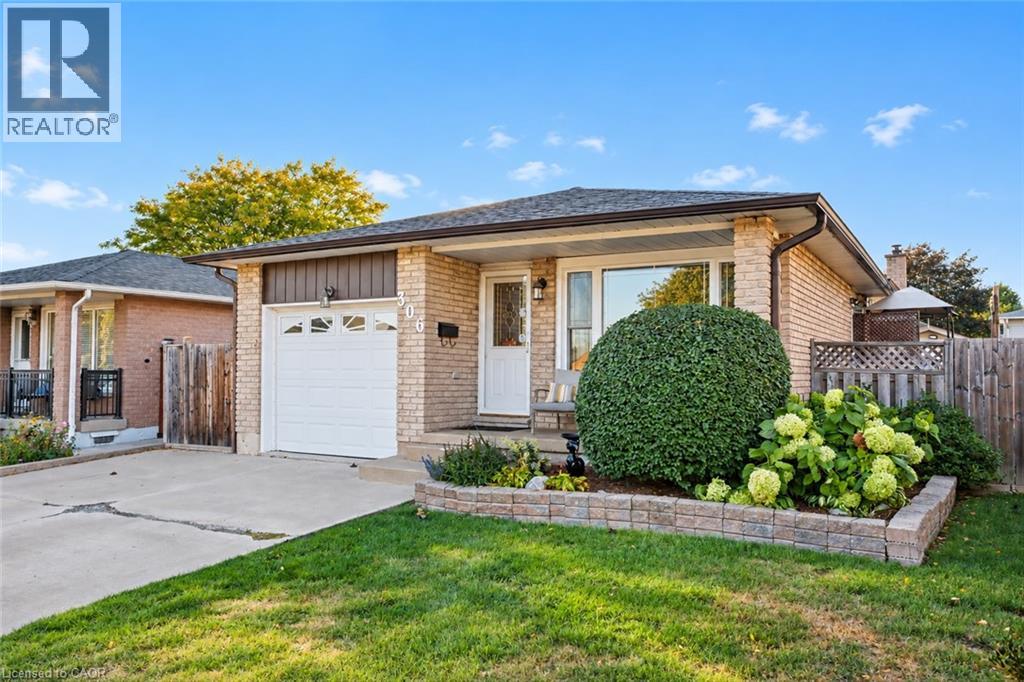
$699,900
306 TEMPLEMEAD Drive
Hamilton · MLS # 40868483
5 bed · 2 bath · 1,083 sq ft