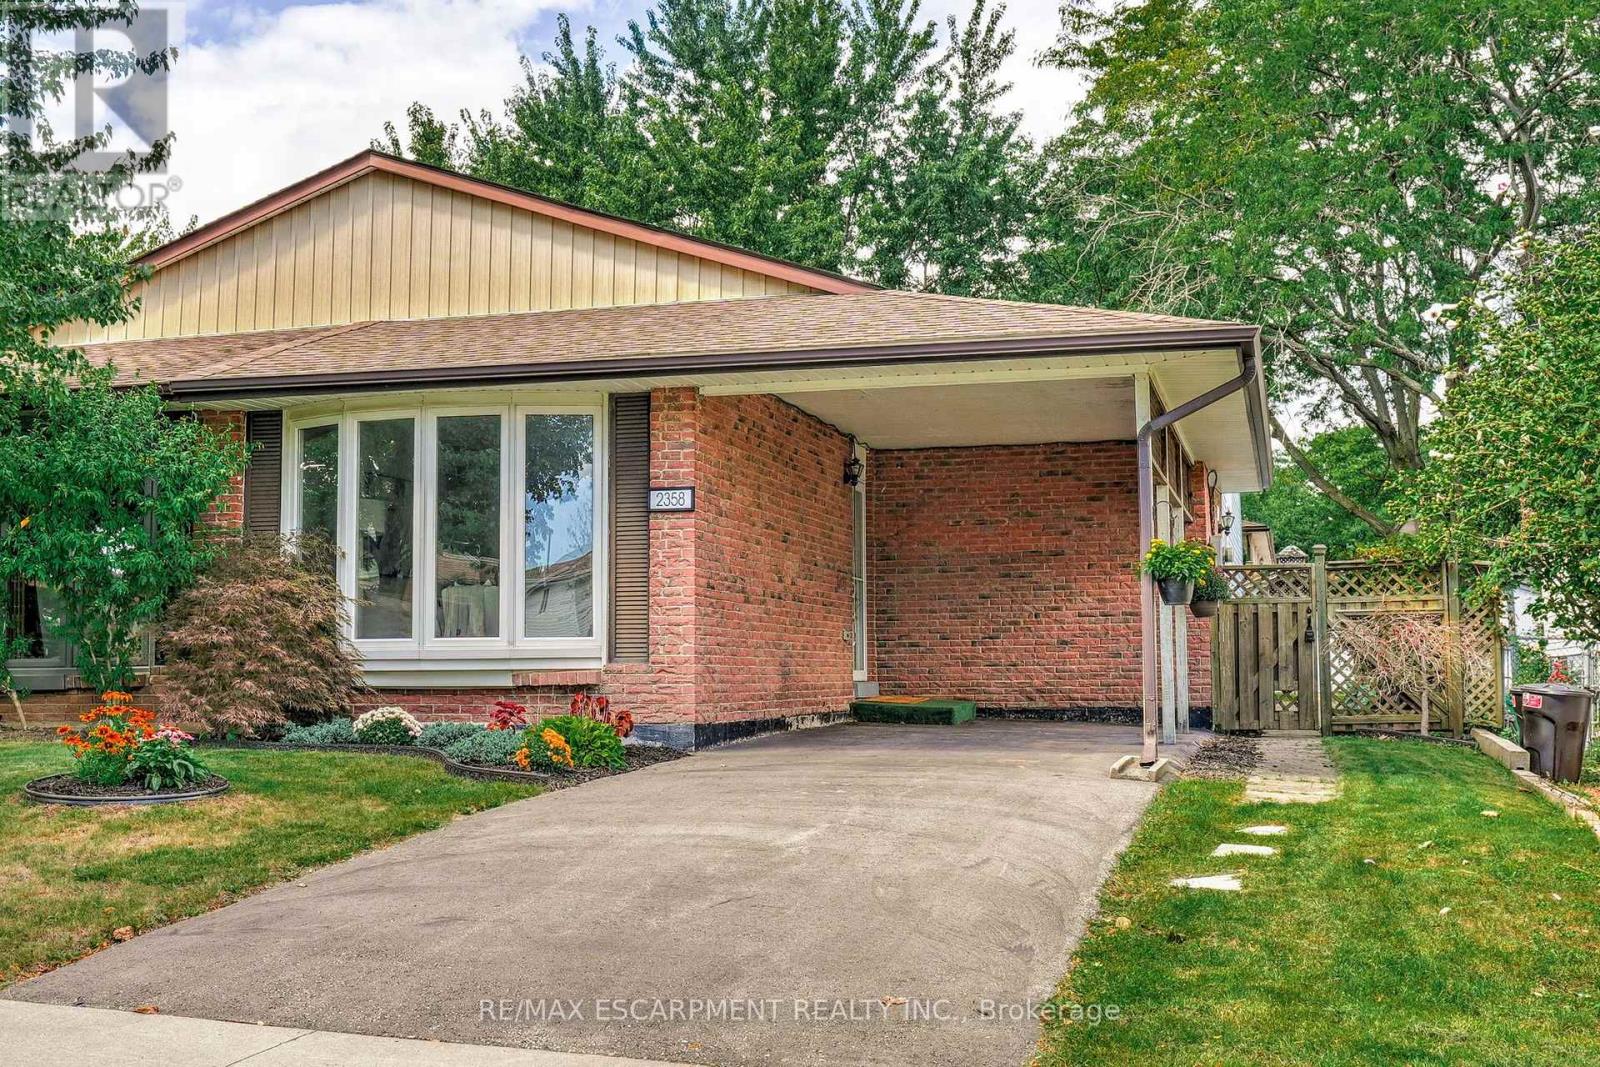
2358 Greenbank Trail
Burlington (Brant Hills), Ontario L7P3S8
MLS # W13797324
Property Details
Type
Semi-Detached
Beds
3
Baths
2
Status
For Sale
More homes like this
About this property
Bright, spacious and thoughtfully updated, this 3-bedroom, 2-bathroom semi-detached home is in Burlington's Brant Hills community. The main level opens with a generous, light-filled living and dining area, grounded by beautifully refinished original hardwood floors. Upstairs, three bedrooms offer a comfortable retreat for family members, guests or a home office. Both bathrooms have been updated with new tile, vanities, fans and fixtures, with a new tub in the main bathroom. The lower level adds valuable living space with a large rec room, perfect for movie nights, play space, a home gym or entertaining, complete with a gas fireplace. Freshly painted throughout, the home also comes with several major updates already taken care of, including a new electrical panel (2025), furnace (2023), and brand-new, never-used laundry appliances (2025).Outside, mature trees create a private, established setting. The location is especially convenient, with the path to Brant Hills Public School and park just steps away, plus quick highway access and easy connections to everything the area has to offer. A well-maintained home with meaningful updates, flexible living space and a location that makes it easy to settle in and enjoy.
Mortgage Estimate
Estimated monthly payment
Calculating…
Estimate only. Taxes, insurance, condo fees, and lender terms are not included.
Monthly costs to verify
Property taxes: about $330/month based on listed annual taxes.
Estimate only. Confirm taxes, condo/maintenance fees, insurance, utilities, and lender terms before making decisions.
Rooms
| Room | Level | Dimensions |
|---|---|---|
| Living room | Main level | 4.62 x 3.58 |
| Recreational, Games room | Lower level | 4.39 x 6.32 |
| Bathroom | Lower level | 2.29 x 1.98 |
| Other | Basement | 5.23 x 3.43 |
| Other | Basement | 3.51 x 6.83 |
| Laundry room | Basement | 0 x 0 |
| Dining room | Main level | 3 x 3.33 |
| Eating area | Main level | 1.32 x 1.42 |
| Kitchen | Main level | 3 x 3.56 |
| Bathroom | Second level | 2.51 x 2.29 |
| Primary Bedroom | Second level | 4 x 3.02 |
| Bedroom | Second level | 2.87 x 2.87 |
| Bedroom | Second level | 2.69 x 3.91 |
| Office | Lower level | 2.29 x 2.36 |
| Utility room | Lower level | 1.4 x 2.31 |
Facts & Location
Parking
2 spaces
Lot Size
32.3 x 115 FT
Annual Taxes
$3,964
Listing data
Listing information is provided for personal, non-commercial use and should be independently verified before making real estate decisions.
Last refreshed: Sep 18, 2026 6:45 AM
Explore nearby searches
SEO-friendly searches for this area, property type, and nearby neighbourhoods.
Similar Properties
More nearby listings that may fit the same search.
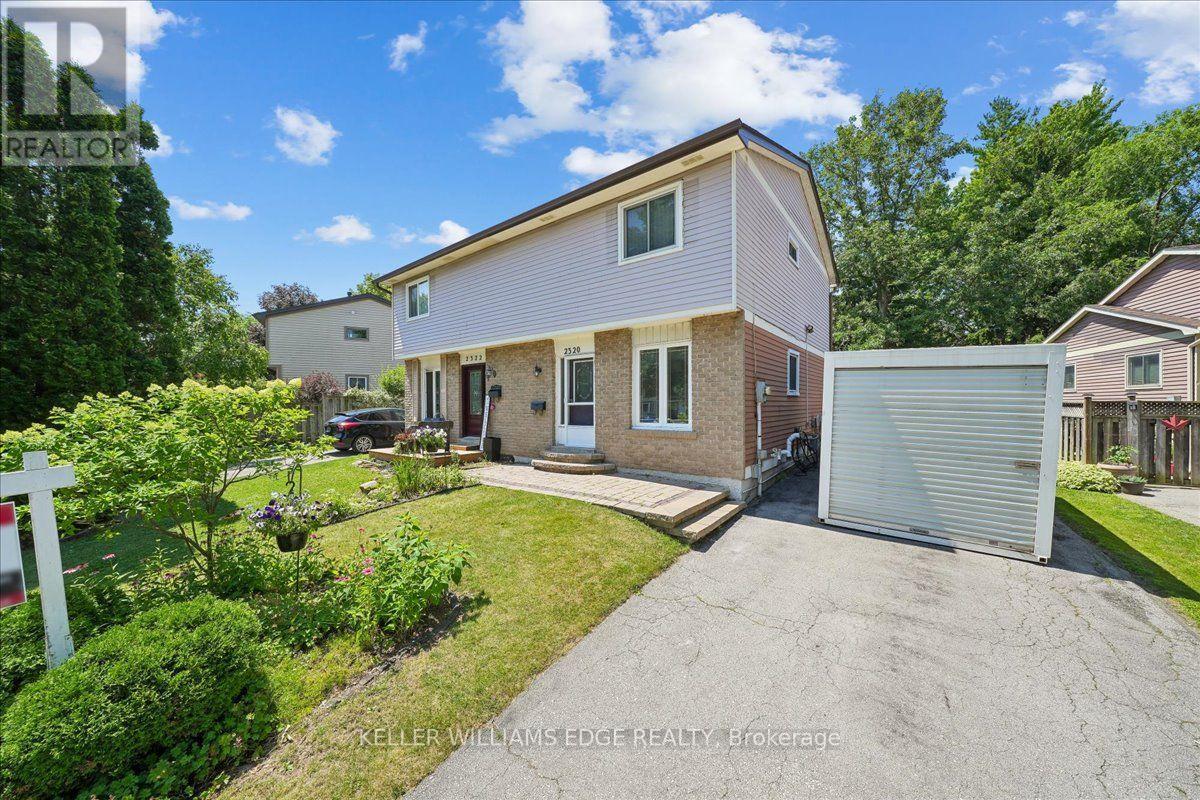
$643,700
2320 Middlesmoor Crescent
Burlington (Brant Hills) · MLS # W13700108
3 bed · 2 bath
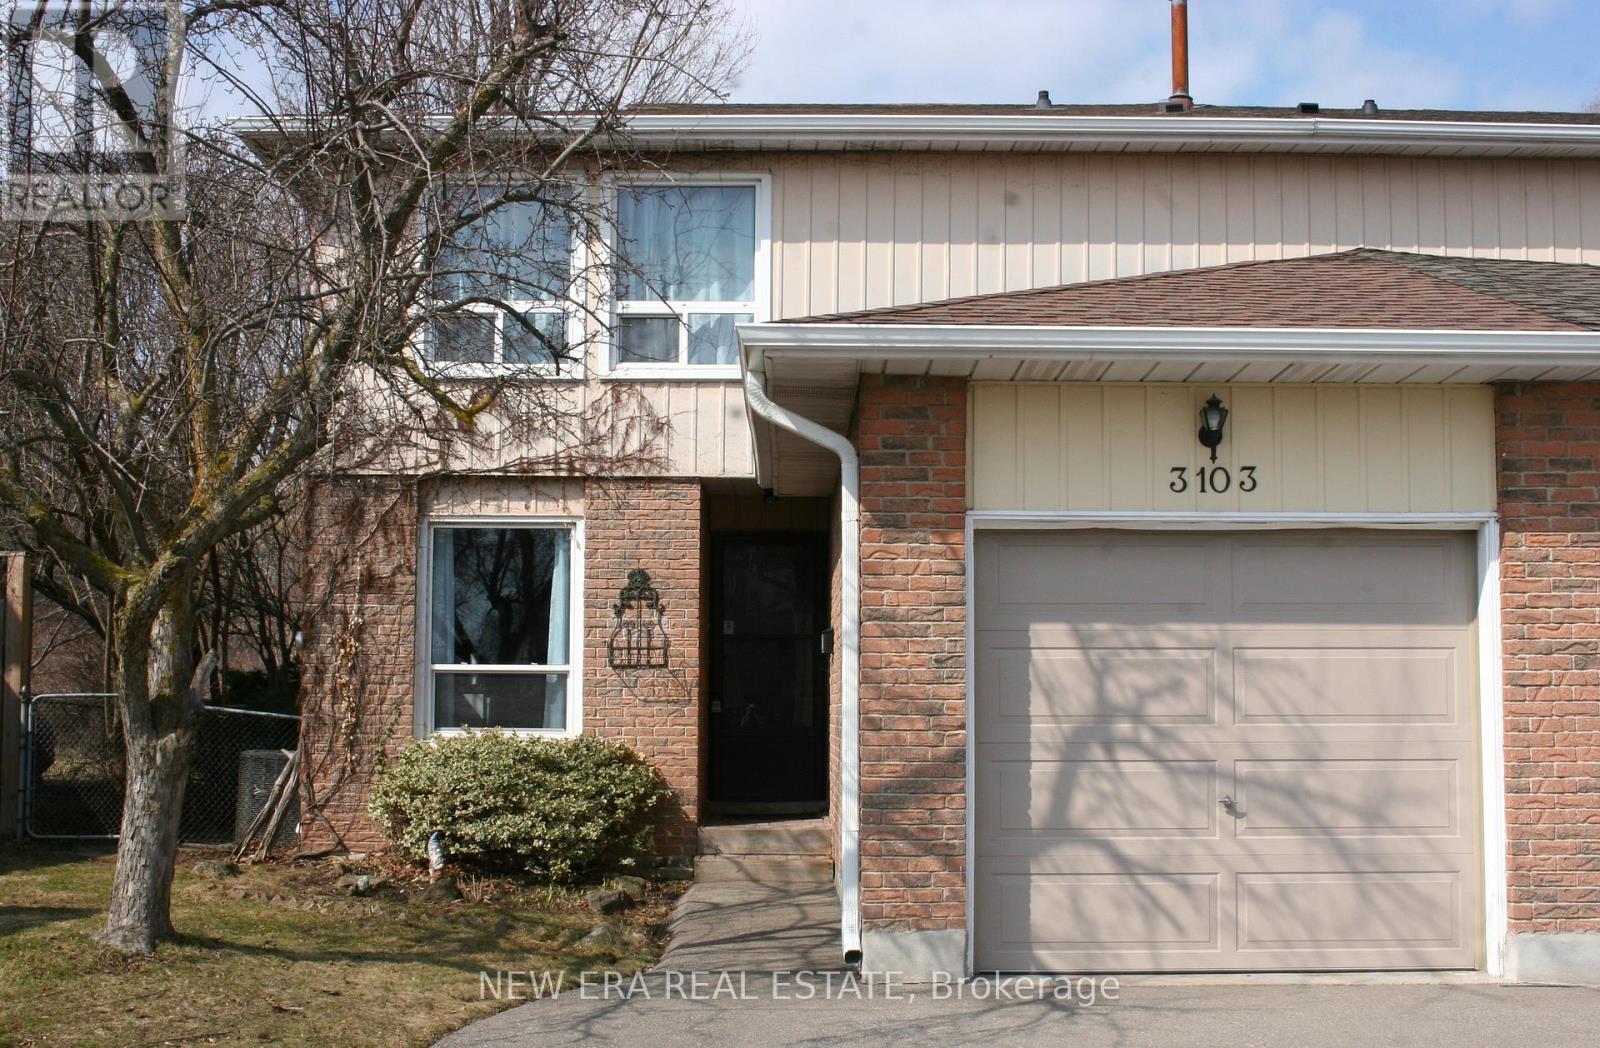
$849,900
3103 Autumn Hill Crescent
Burlington (Brant Hills) · MLS # W12865304
3 bed · 2 bath
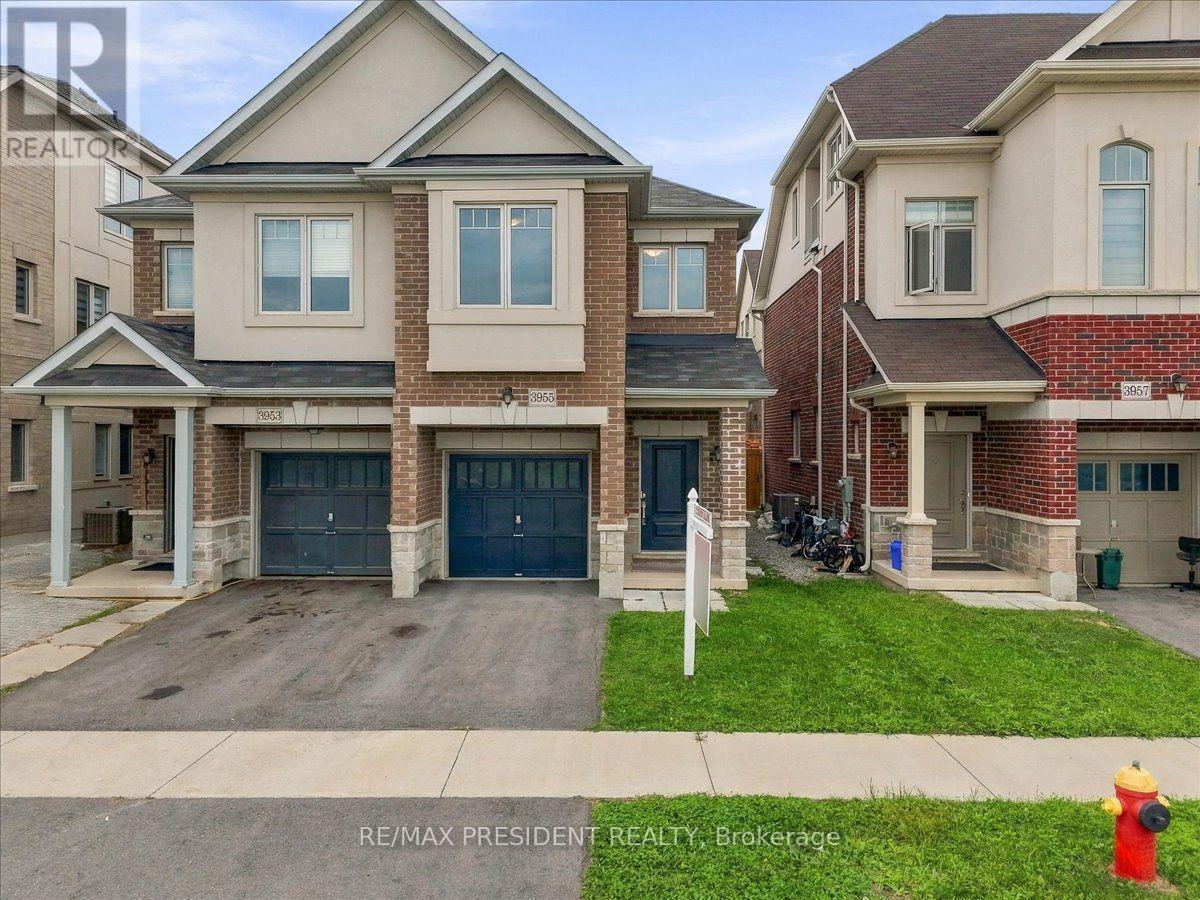
$899,000
3955 LODI Road
Burlington (Alton) · MLS # W13799678
3 bed · 3 bath