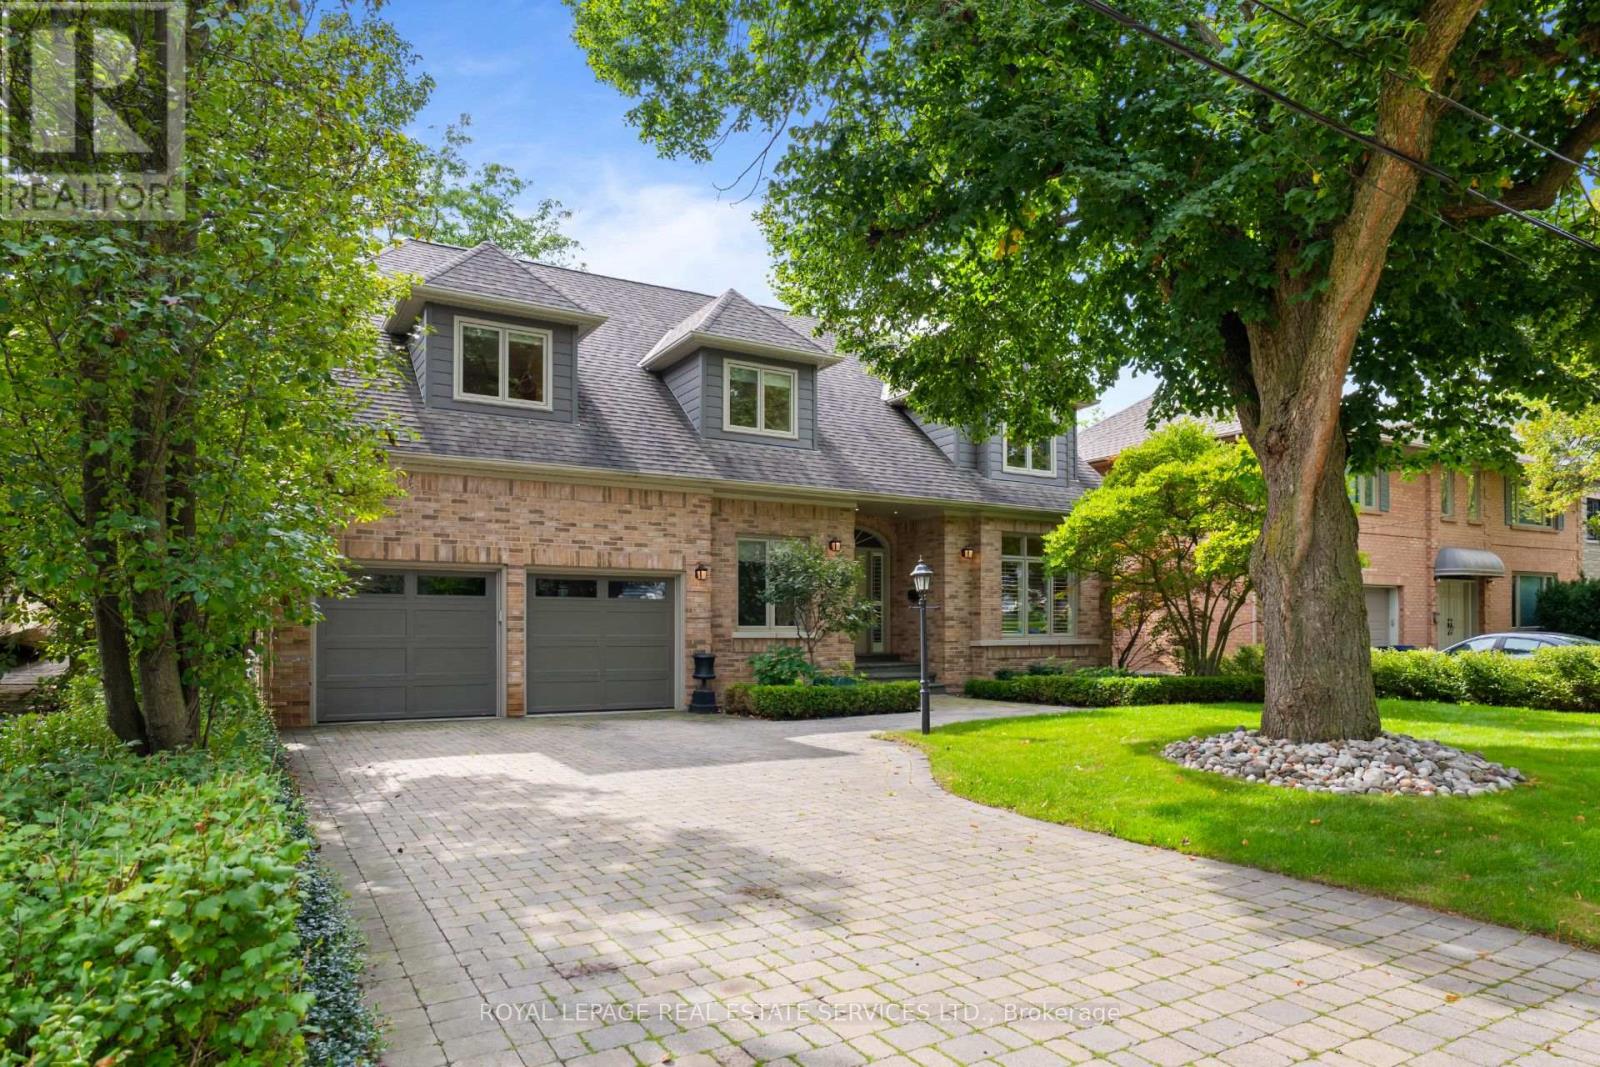
39 Rockingham Drive
Toronto (Princess-Rosethorn), Ontario M9A1P5
MLS # W13797384
Property Details
Type
Detached
Beds
4
Baths
5
Status
For Sale
More homes like this
About this property
Welcome to 39 Rockingham Drive, an exceptional custom-built residence situated on one of Islington Heights' most coveted streets. Thoughtfully updated and impeccably maintained, this elegant four-bedroom, five-bathroom home offers a refined balance of luxurious everyday living and effortless entertaining. The main level is beautifully appointed with a spacious family room anchored by a wood burning fireplace, flowing seamlessly into the newly renovated kitchen featuring custom cabinetry, a generous breakfast bar, and direct walkout to the new deck and beautifully landscaped backyard. A private hot tub and tranquil outdoor setting create an inviting retreat for relaxing or entertaining. An elegant formal living room with its own gas fireplace and a sophisticated dining room provide gracious spaces for hosting family and friends. A dedicated main-floor office offers an ideal work-from-home environment, while the convenient garage entrance leads to a generous mudroom and laundry area, thoughtfully designed with abundant storage. Upstairs, the luxurious primary suite offers a true private retreat, complete with a spa-inspired, state-of-the-art ensuite and walk-in closet. A generously proportioned second bedroom enjoys its own three-piece ensuite, while two additional bedrooms share a beautifully appointed five-piece family bathroom. The fully finished lower level extends the living and entertaining space with an impressive temperature-controlled wine cellar and tasting room, spacious home gym, large recreation room, and additional bathroom-perfectly suited for entertaining. Ideally located just steps from the shops and amenities of Thorncrest Plaza, the highly sought-after Rosethorn Junior School, and Rosethorn Tennis Club, this exceptional family friendly neighbourhood offers convenient access to major highways and transit.A rare opportunity to enjoy turnkey living in one of Islington Heights' most desirable communities.
Mortgage Estimate
Estimated monthly payment
Calculating…
Estimate only. Taxes, insurance, condo fees, and lender terms are not included.
Monthly costs to verify
Property taxes: about $1,064/month based on listed annual taxes.
Estimate only. Confirm taxes, condo/maintenance fees, insurance, utilities, and lender terms before making decisions.
Rooms
| Room | Level | Dimensions |
|---|---|---|
| Living room | Main level | 4.99 x 4.02 |
| Exercise room | Basement | 5.76 x 4.45 |
| Other | Basement | 4.3 x 2.32 |
| Dining room | Main level | 4.49 x 4.02 |
| Kitchen | Main level | 4.94 x 5.52 |
| Family room | Main level | 4.67 x 4.3 |
| Office | Main level | 4.48 x 2.8 |
| Primary Bedroom | Second level | 4.6 x 5.48 |
| Bedroom 2 | Second level | 4.29 x 5.6 |
| Bedroom 3 | Second level | 4.11 x 4.96 |
| Bedroom 4 | Second level | 4.11 x 3.59 |
| Recreational, Games room | Basement | 3.65 x 9.14 |
Facts & Location
Parking
5 spaces
Lot Size
65 x 120 FT
Annual Taxes
$12,767
Listing data
Listing information is provided for personal, non-commercial use and should be independently verified before making real estate decisions.
Last refreshed: Oct 12, 2026 4:15 AM
Explore nearby searches
SEO-friendly searches for this area, property type, and nearby neighbourhoods.
Similar Properties
More nearby listings that may fit the same search.
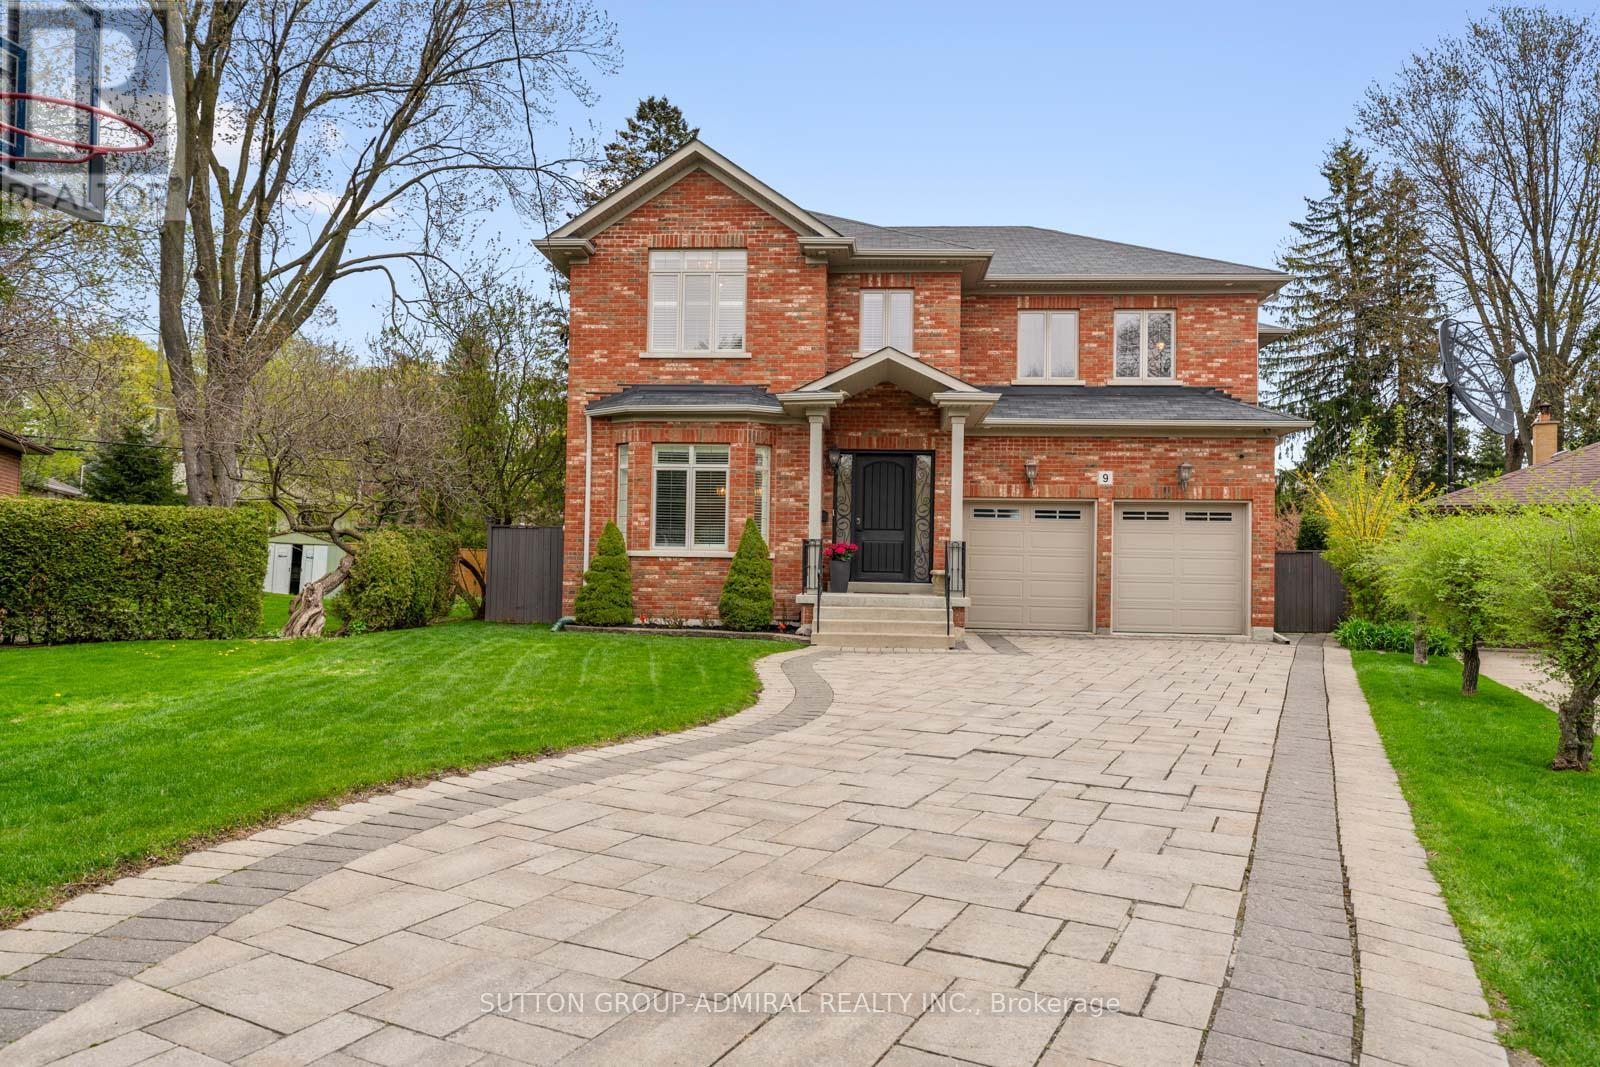
$2,790,000
9 Cheshire Drive
Toronto (Princess-Rosethorn) · MLS # W13819126
5 bed · 5 bath
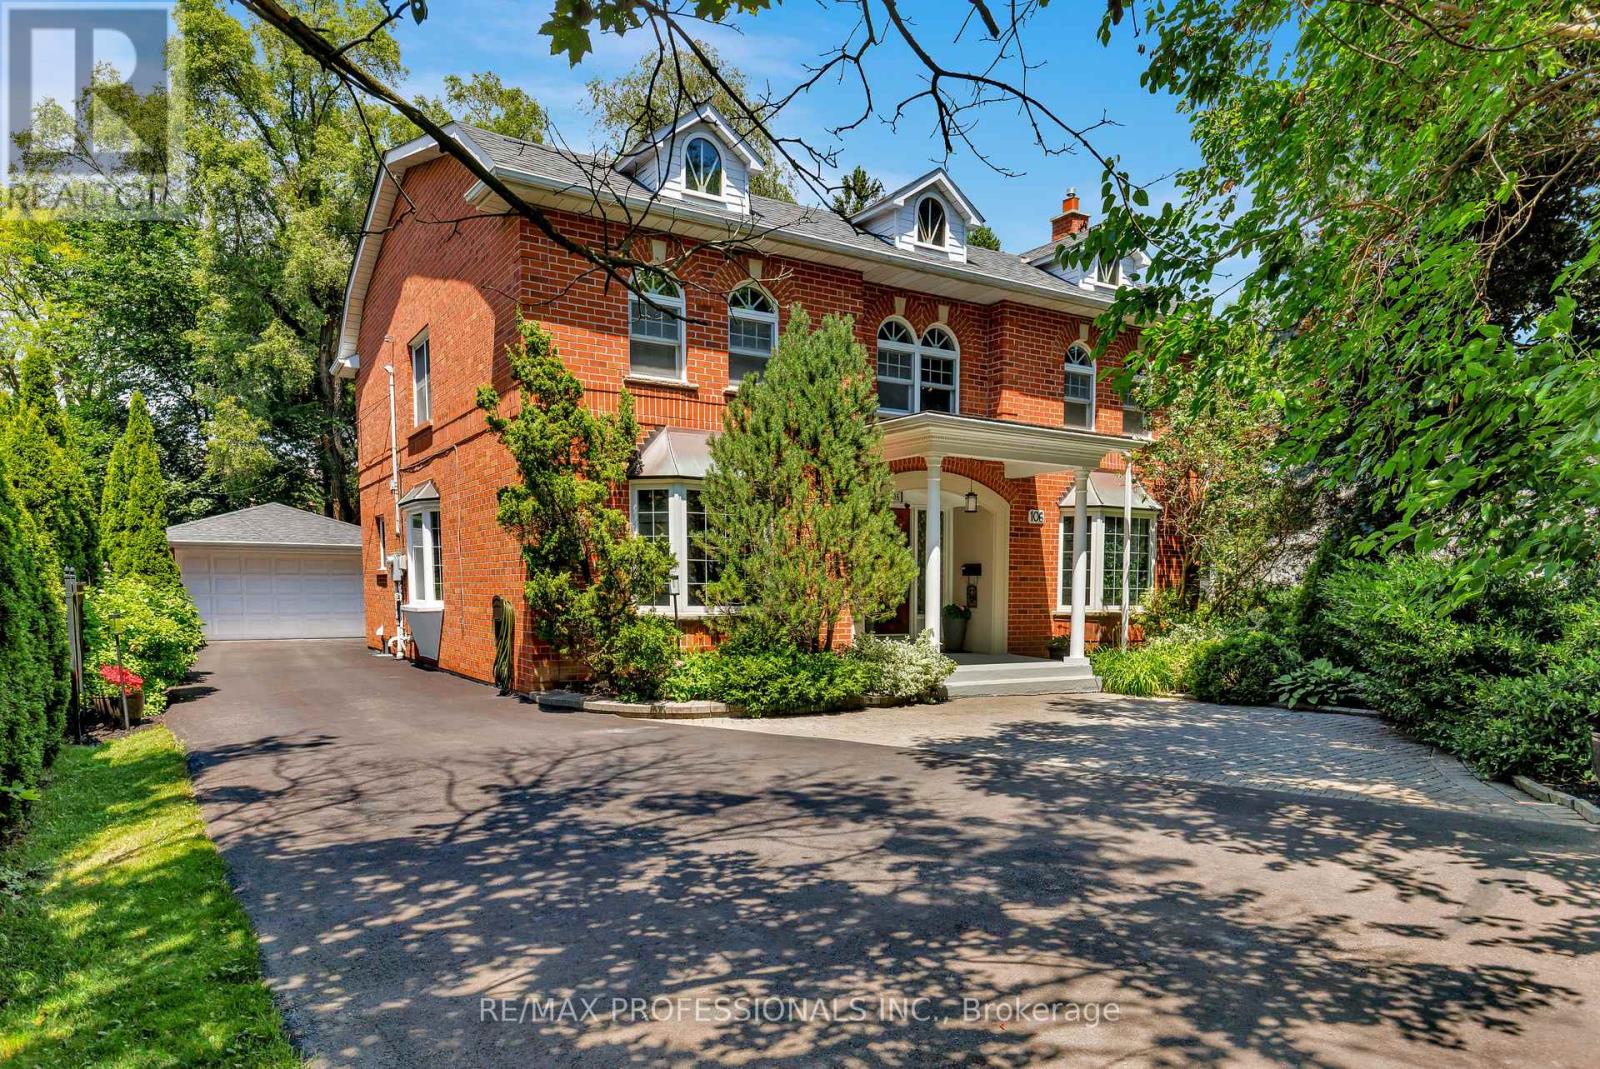
$2,998,000
106 Rathburn Road
Toronto (Princess-Rosethorn) · MLS # W13775444
5 bed · 4 bath
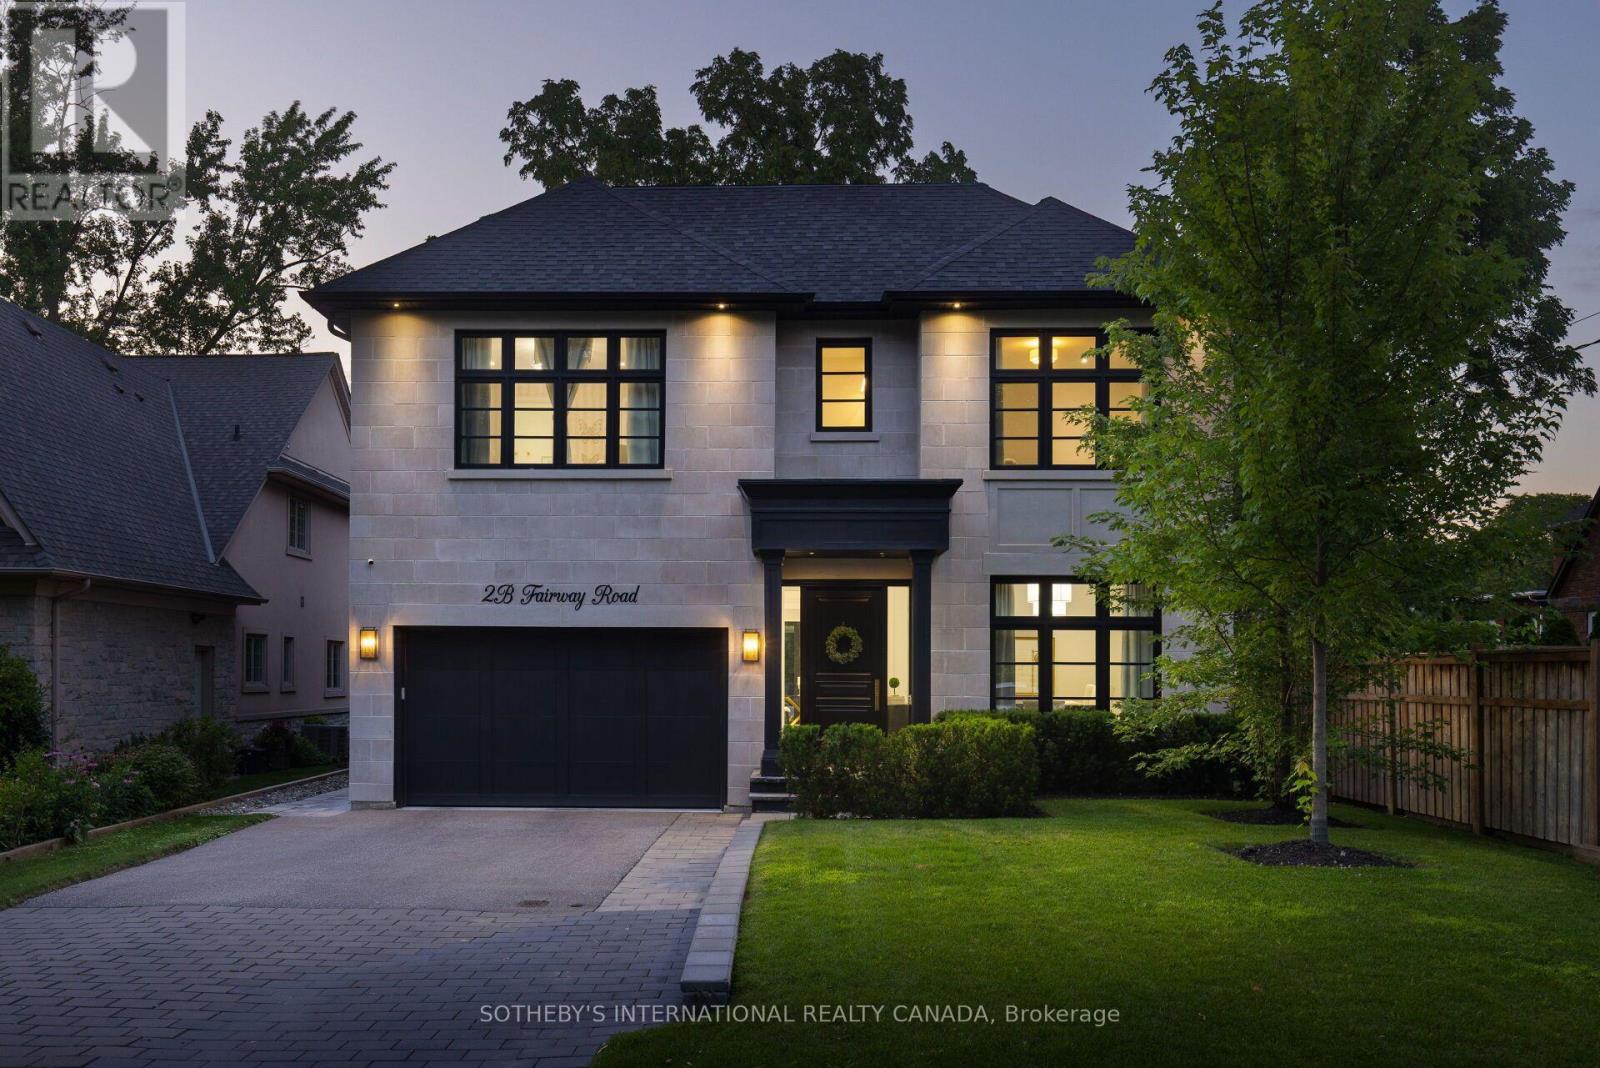
$2,999,999
2B Fairway Road
Toronto (Princess-Rosethorn) · MLS # W13665400
4 bed · 5 bath