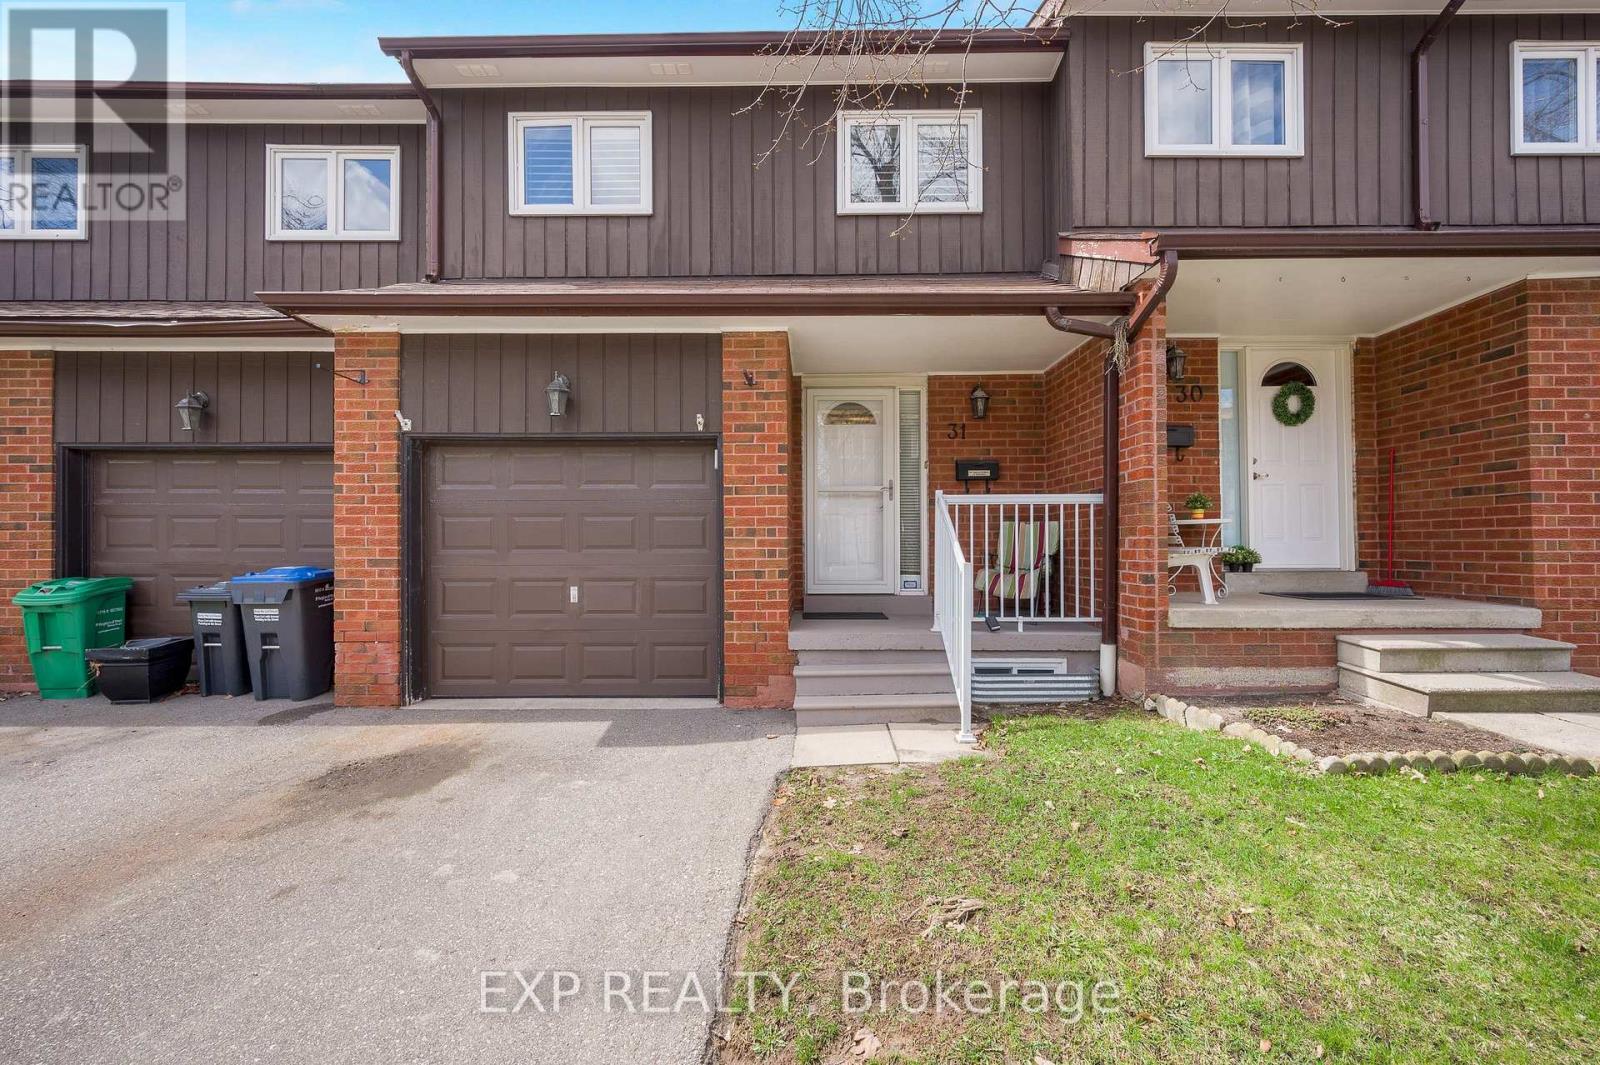
Unit 31 - 750 Burnhamthorpe Road
Mississauga (Applewood), Ontario L4Y2X3
MLS # W13031100
Property Details
Type
Condo Townhouse
Beds
4
Baths
2
Status
For Sale
More homes like this
About this property
Stunning and rarely offered 4-bedroom townhome in the highly desirable Applewood Hills! Bright, spacious, and beautifully maintained, this homeoffers an oversized main floor and seamless open-concept living and dining area. Perfect for entertaining, enjoy a walkout to your private deck and backyard-ideal for summer BBQs and family gatherings. The updated kitchen features sleek stainless steel appliances, while the main floor powder room has been tastefully refreshed. California shutters throughout add a touch of elegance and privacy. Upstairs, you'll find four generously sized bedrooms-perfect for growing families or creating dedicated work-from-home spaces.The fully finished basement offers a versatile rec room for movie nights, a playroom, or home office, plus a convenient cold room with built-in shelving for extra storage.Nestled in a quiet, well-maintained complex, this home is just steps to schools, shopping, and transit, and minutes to Square One, parks, trails, and major highways (QEW, 403, 401, 407). A perfect blend of space, style, and location-ideal for first-time buyers or those looking for more space. Don't miss this exceptional opportunity to call Applewood Hills home!
Mortgage Estimate
Estimated monthly payment
Calculating…
Estimate only. Taxes, insurance, condo fees, and lender terms are not included.
Monthly costs to verify
Property taxes: about $368/month based on listed annual taxes.
Monthly Fee: $717.82/mo
Estimate only. Confirm taxes, condo/maintenance fees, insurance, utilities, and lender terms before making decisions.
Rooms
| Room | Level | Dimensions |
|---|---|---|
| Foyer | Main level | 0 x 0 |
| Cold room | Basement | 2.49 x 2.8 |
| Living room | Main level | 2.99 x 5.26 |
| Dining room | Main level | 2.64 x 3.22 |
| Kitchen | Main level | 2.64 x 3.44 |
| Primary Bedroom | Second level | 3.38 x 4.74 |
| Bedroom 2 | Second level | 2.49 x 3.33 |
| Bedroom 3 | Second level | 3.38 x 3.88 |
| Bedroom 4 | Second level | 2.81 x 2.74 |
| Recreational, Games room | Basement | 5.49 x 4.6 |
| Laundry room | Basement | 2.17 x 2.65 |
Facts & Location
Parking
2 spaces
Annual Taxes
$4,415
Monthly Fee
$717.82/mo
Listing data
Listing information is provided for personal, non-commercial use and should be independently verified before making real estate decisions.
Last refreshed: Aug 16, 2026 3:15 AM
Explore nearby searches
SEO-friendly searches for this area, property type, and nearby neighbourhoods.
Similar Properties
More nearby listings that may fit the same search.
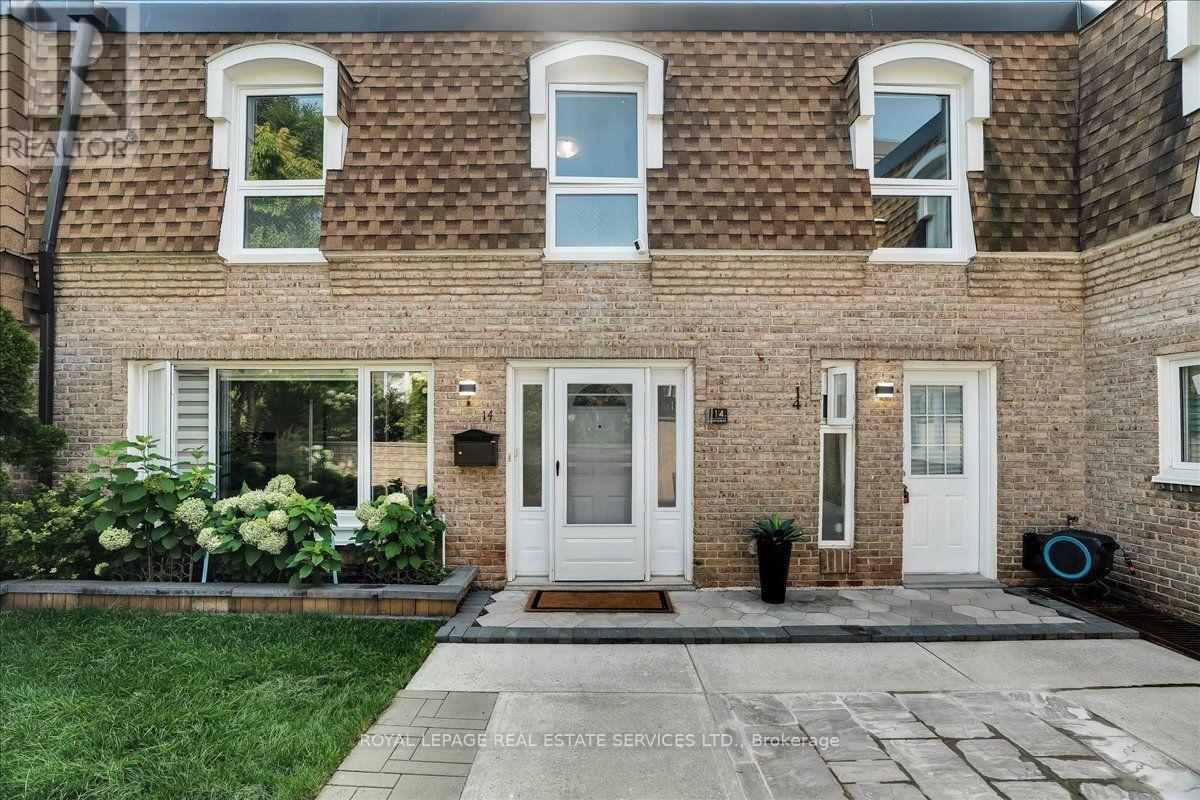
$699,000
1310 Gulleden Drive
Mississauga (Applewood) · MLS # W13669584
5 bed · 3 bath
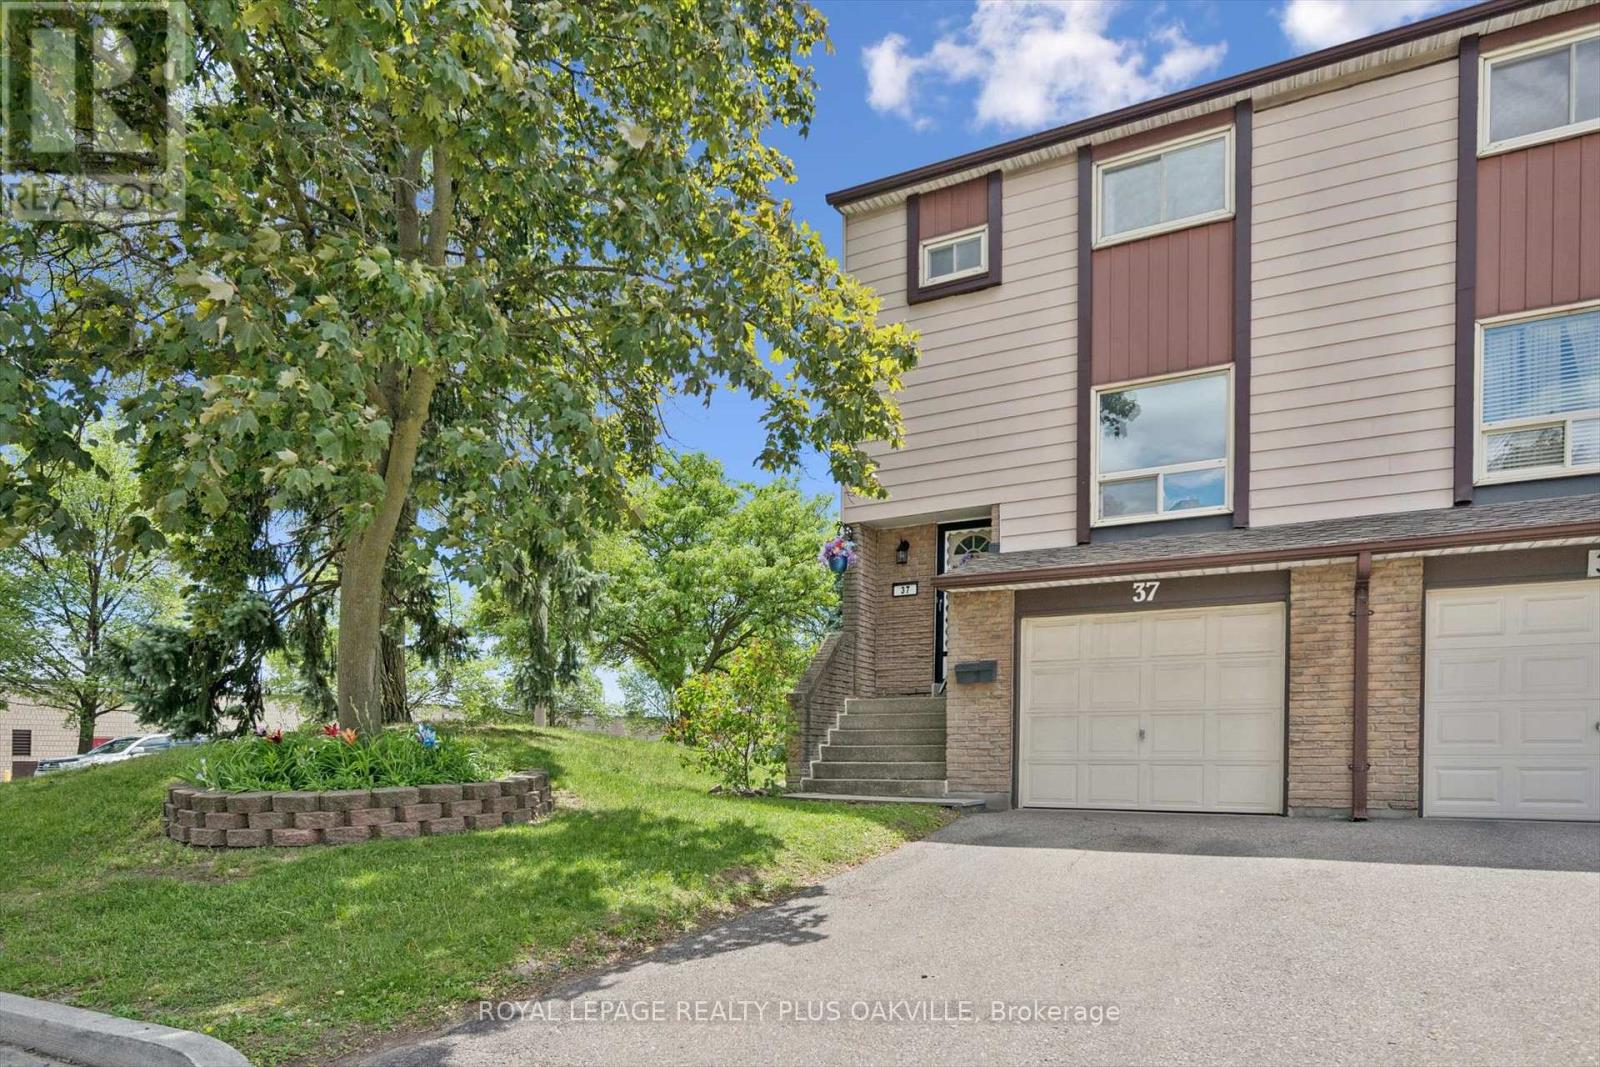
$649,900
Unit 37 - 1221 Dundix Road
Mississauga (Applewood) · MLS # W13443630
3 bed · 2 bath
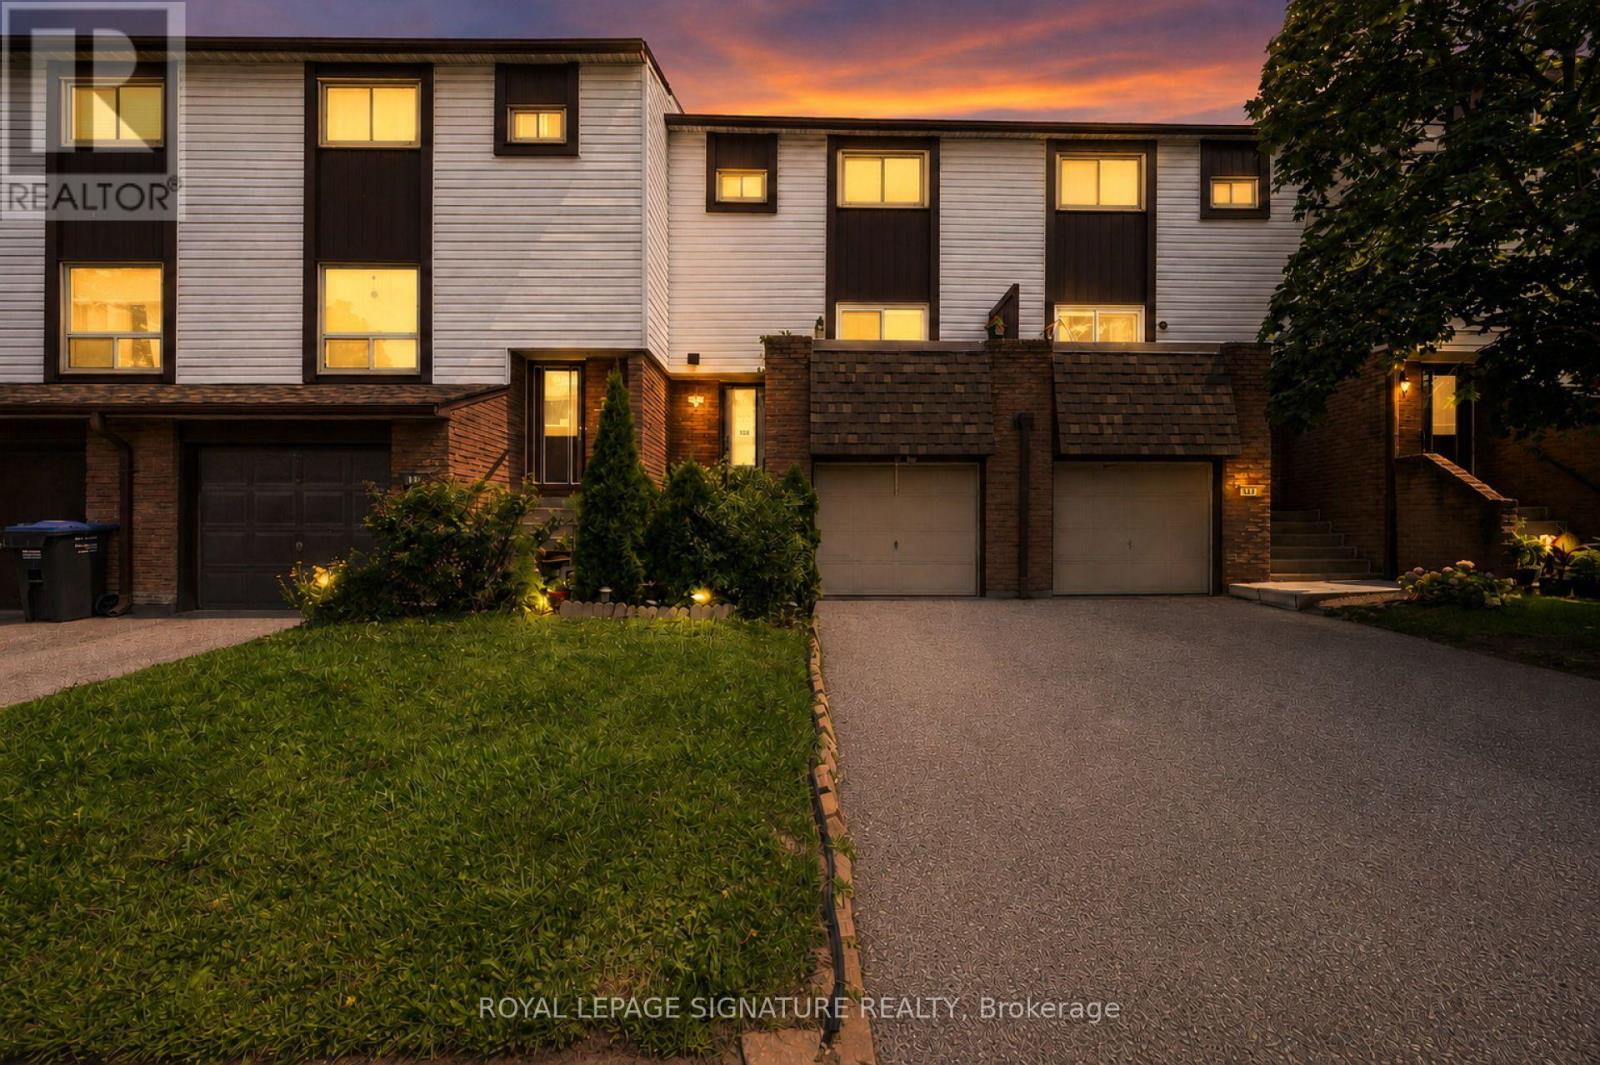
$649,000
1221 Dundix Road
Mississauga (Applewood) · MLS # W13668124
4 bed · 2 bath