Videos & Virtual Tours
Open available video, 3D tour, or virtual-tour media for this listing.
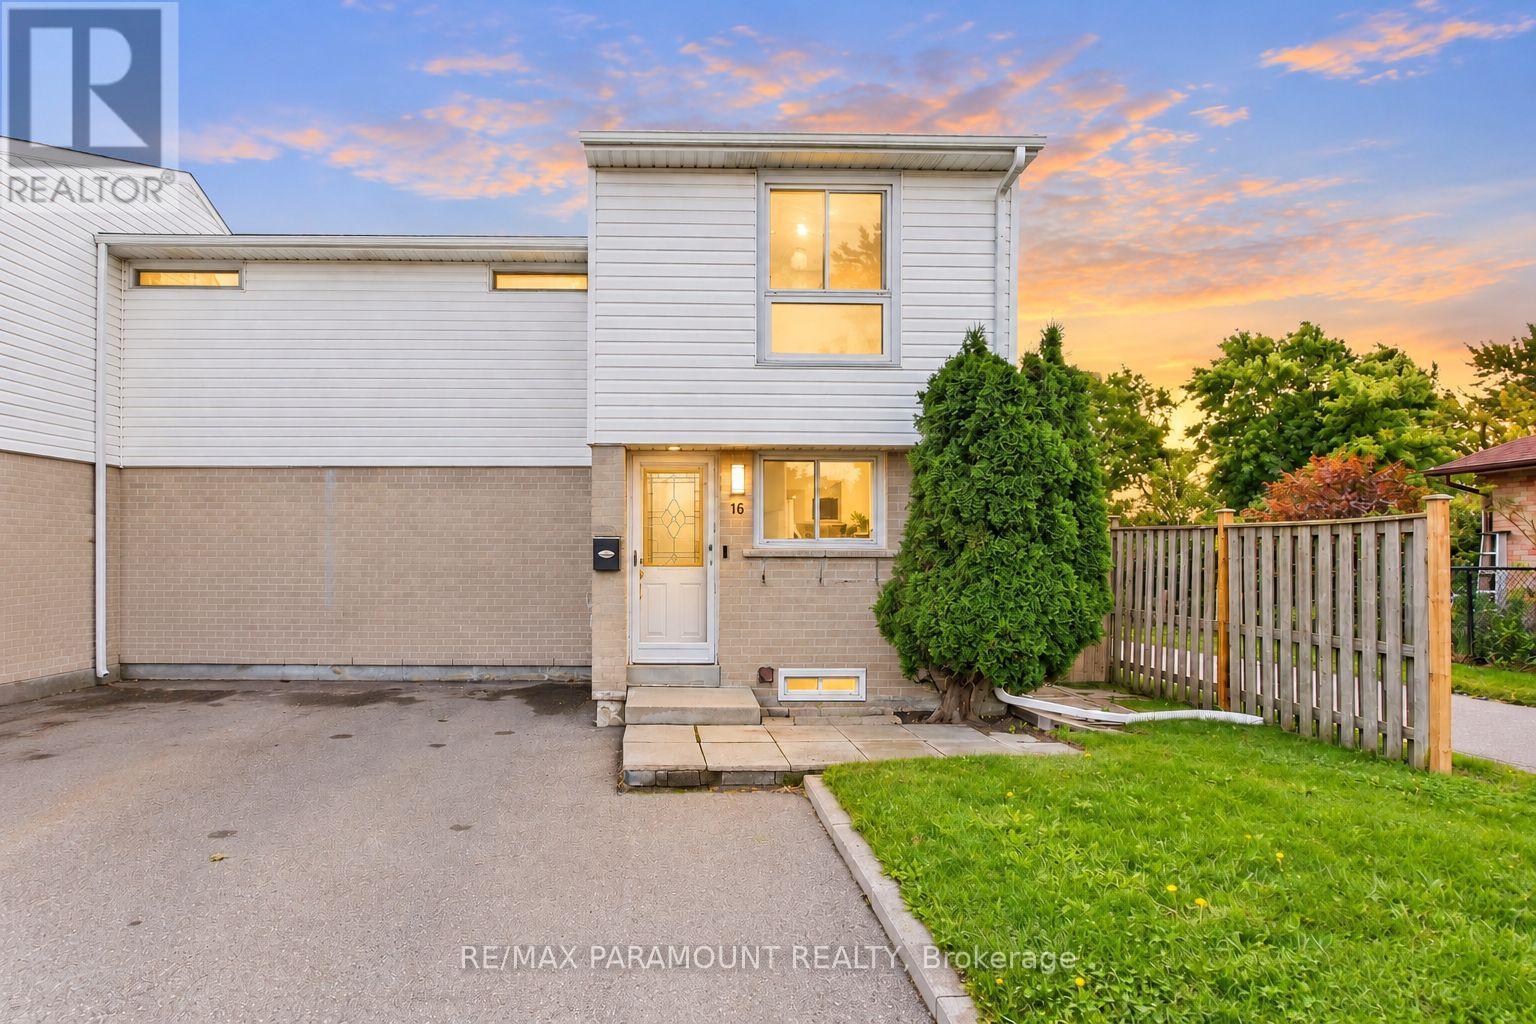
16 Gleneaden Court
Brampton (Northgate), Ontario L6S2J7
MLS # W13797286
Property Details
Type
Townhouse
Beds
3
Baths
2
Status
For Sale
More homes like this
About this property
Welcome to this beautifully maintained Corner Freehold townhouse, ideally situated on an oversized lot in a quiet, family-friendly cul-de-sac and backing on Goldcrest Park. This spacious 3-bedroom, 2-bathroom home offers the privacy and feel of a semi-detached end unit, combining modern upgrades, functional living space, and an excellent location. The bright main floor features a sun-filled living room with a walkout to a private deck overlooking the park/green space-perfect for relaxing or entertaining. The upgraded eat-in kitchen offers granite countertops, ample workspace and plenty of storage, complemented by a separate dining area and spacious living room. On the second floor, you'll find three generously sized bedrooms with closets and large windows, with two bedrooms enjoying beautiful park views. The renovated main bathroom features the added comfort of a heated floor. The finished basement, with its high ceiling, provides valuable additional living space and features a spacious recreation room, a newly renovated 3-piece bathroom, and a large laundry room with additional storage space. Enjoy a private, fully fenced backyard with a big storage shed. Ideally located just minutes from Chinguacousy park, Schools, Bramalea City Centre, Public transit, and everyday amenities. A rare opportunity to own a corner freehold townhouse with no maintenance fee, park setting, finished basement, and exceptional location. Move-in ready and waiting for you-book your showing today!
Mortgage Estimate
Estimated monthly payment
Calculating…
Estimate only. Taxes, insurance, condo fees, and lender terms are not included.
Monthly costs to verify
Property taxes: about $341/month based on listed annual taxes.
Estimate only. Confirm taxes, condo/maintenance fees, insurance, utilities, and lender terms before making decisions.
Rooms
| Room | Level | Dimensions |
|---|---|---|
| Living room | Main level | 3.35 x 4.24 |
| Dining room | Main level | 3 x 2.5 |
| Primary Bedroom | Second level | 3.5 x 3.4 |
| Bedroom 2 | Second level | 3.74 x 3.08 |
| Bedroom 3 | Second level | 3.74 x 2.62 |
| Recreational, Games room | Basement | 4.34 x 6.55 |
| Bathroom | Second level | 2.44 x 1.52 |
Facts & Location
Parking
3 spaces
Lot Size
33.1 x 80 FT
Annual Taxes
$4,094
Listing data
Listing information is provided for personal, non-commercial use and should be independently verified before making real estate decisions.
Last refreshed: Oct 10, 2026 3:18 AM
Explore nearby searches
SEO-friendly searches for this area, property type, and nearby neighbourhoods.
Similar Properties
More nearby listings that may fit the same search.
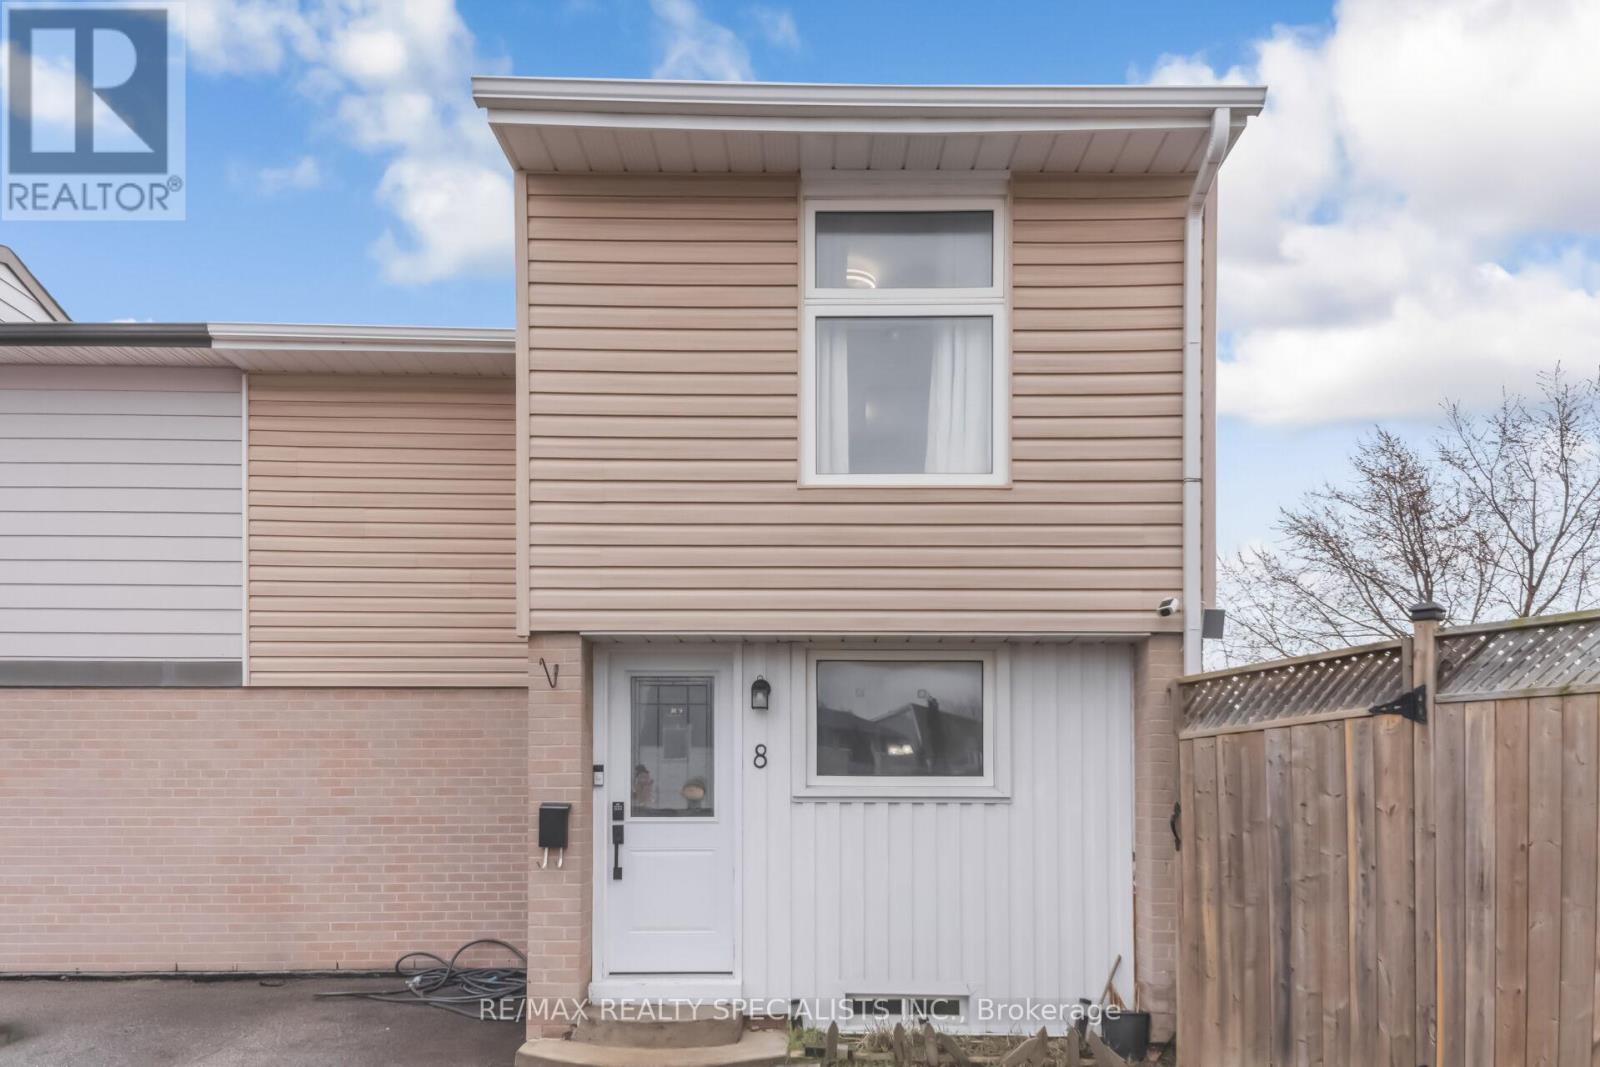
$645,000
8 Grantbrook Court
Brampton (Northgate) · MLS # W13059436
4 bed · 2 bath
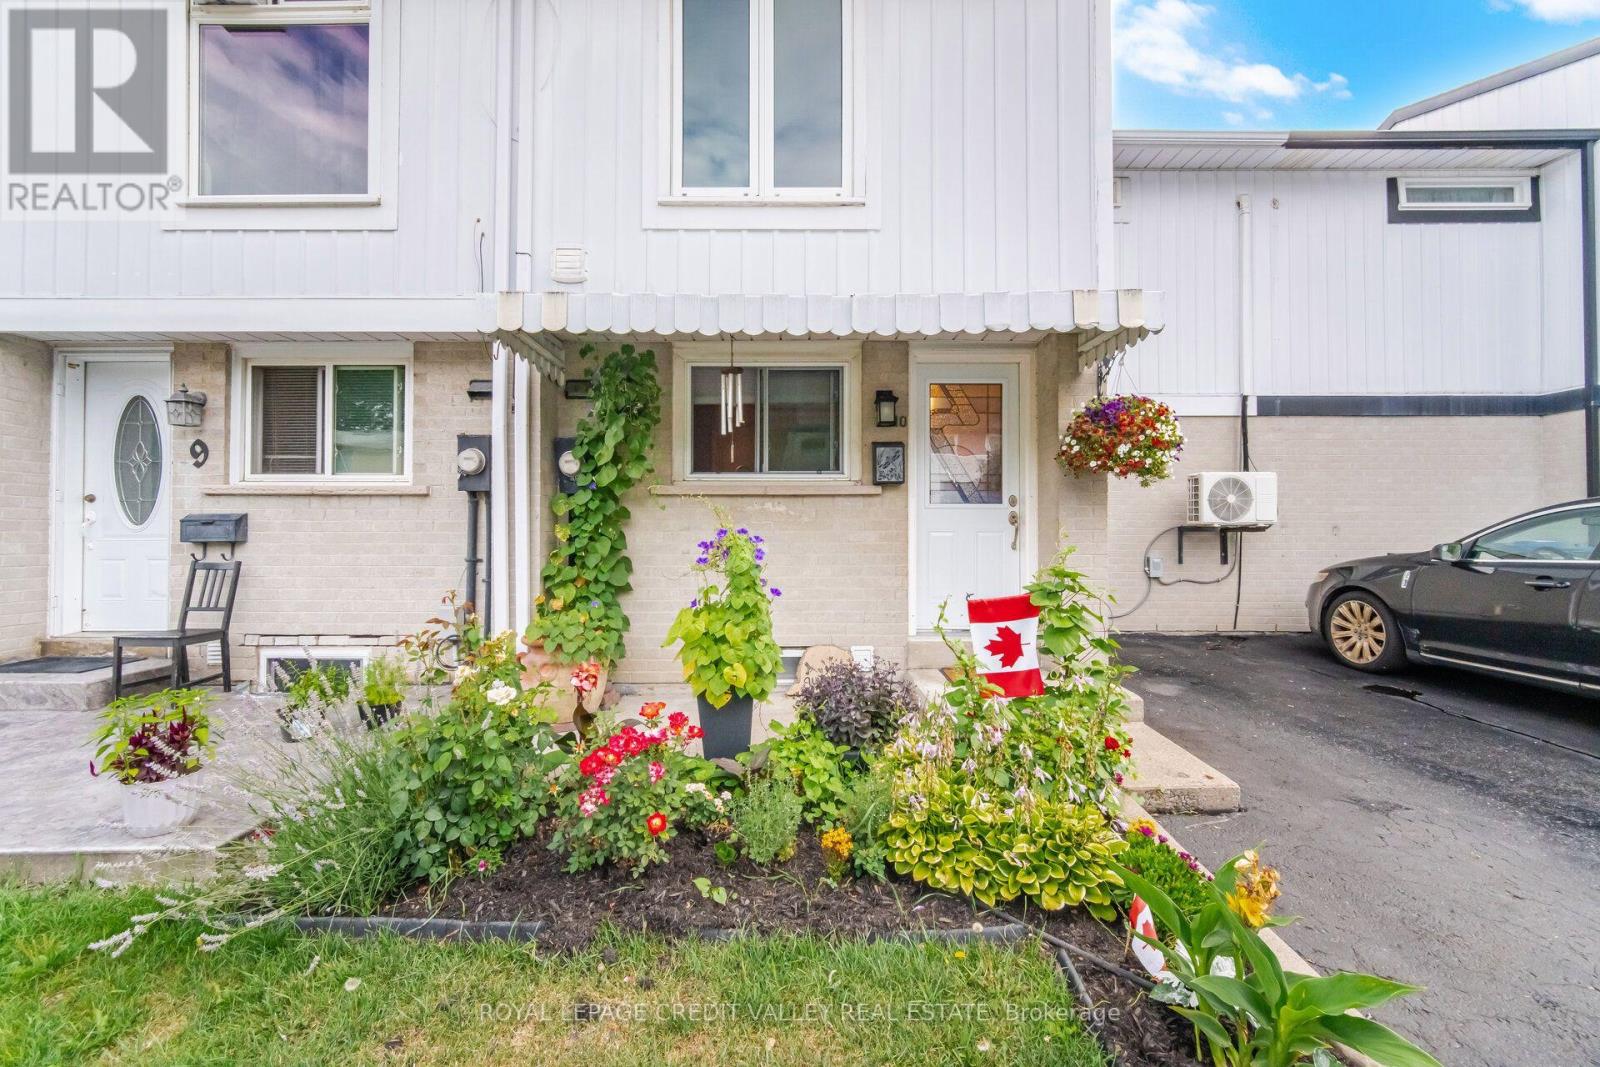
$659,900
10 Gladstone Square
Brampton (Northgate) · MLS # W13647276
3 bed · 2 bath
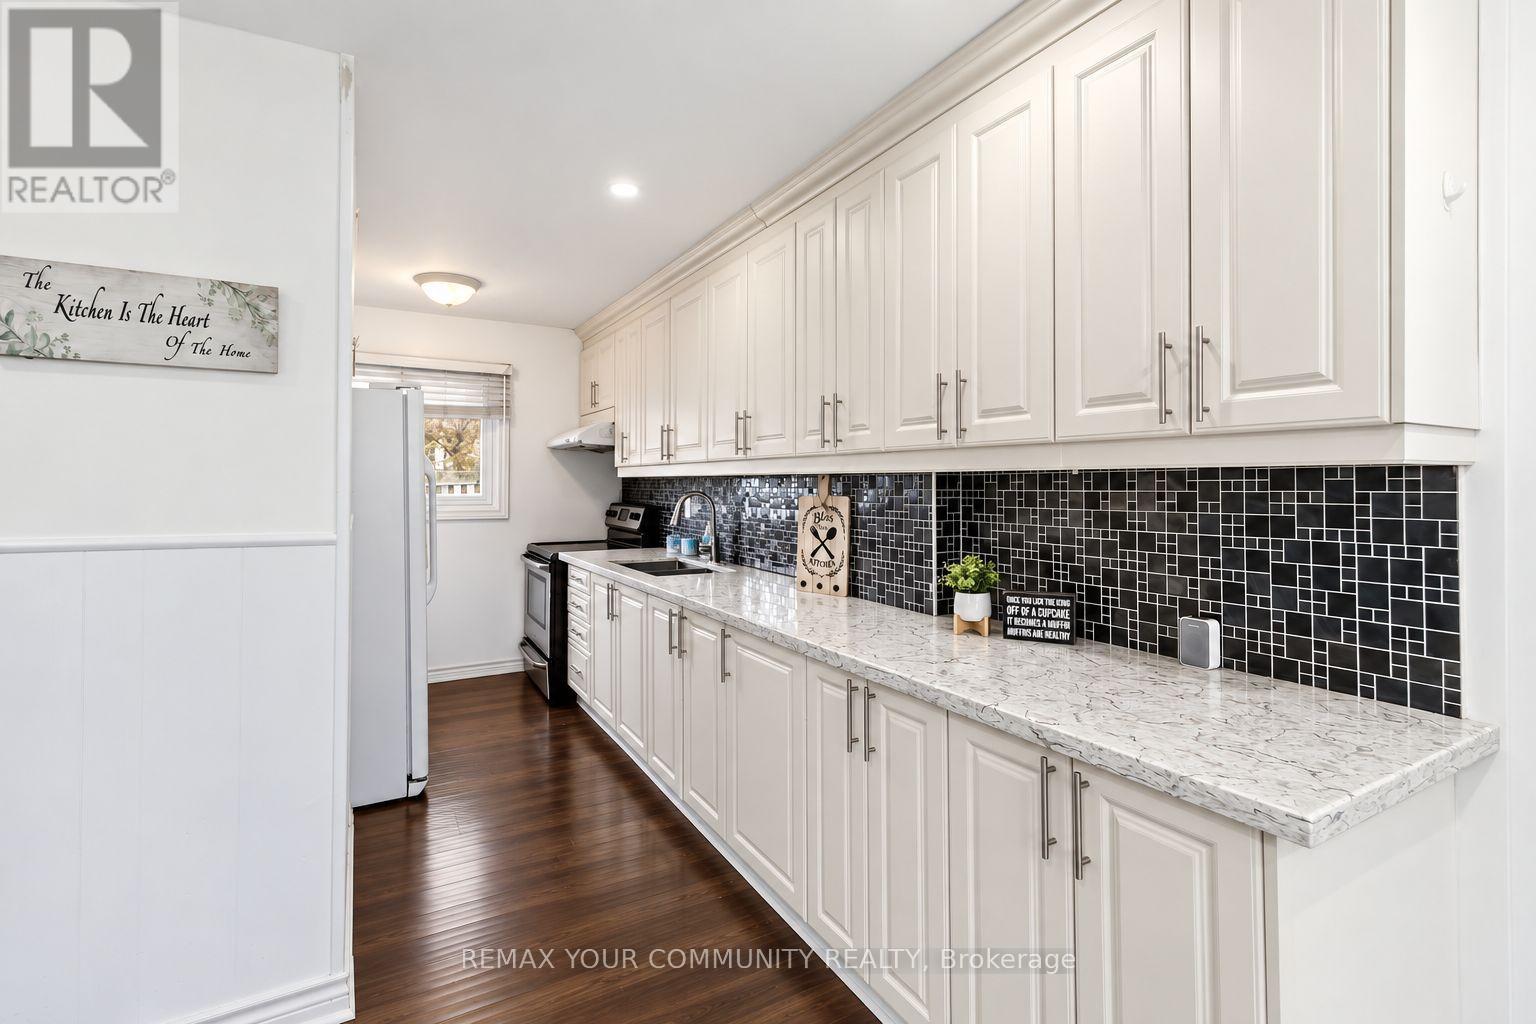
$575,000
11 Grantbrook Court
Brampton (Northgate) · MLS # W13802754
3 bed · 2 bath