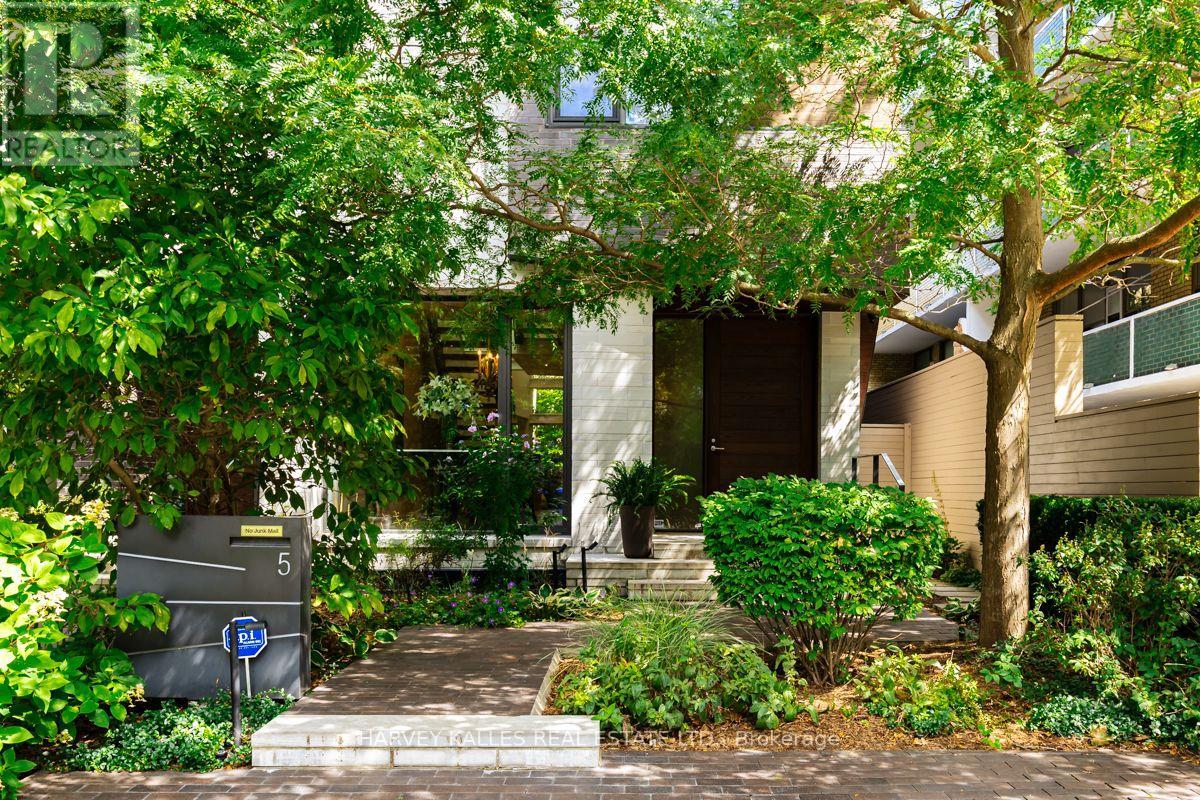
5 Relmar Road
Toronto (Forest Hill South), Ontario M5P2Y4
MLS # C13797024
Property Details
Type
Basement Apartment
Beds
3
Baths
4
Status
For Rent
More homes like this
About this property
A rare architectural statement in the heart of Forest Hill Village, this exceptional four level contemporary residence combines striking design, impressive scale and thoughtfully planned living spaces. Offering exceptional flexibility, the residence is available for rental terms of 3, 6 or 12 months, providing a rare opportunity to experience this remarkable home for a term suited to your needs. From the moment you enter, dramatic ceiling heights, expansive walls of glass and abundant natural light create an immediate sense of openness, while clean architectural lines and refined finishes flow throughout. The impressive open concept main level brings together the living, dining and kitchen areas, creating a natural setting for both entertaining and everyday living, with a beautifully appointed kitchen at the heart of the home. A private elevator provides effortless access to all four levels, while the intelligent layout creates distinct spaces for family, guests, work and relaxation. Generously proportioned bedrooms offer privacy and comfort, while the entire upper level is devoted to an extraordinary primary retreat with generous dressing areas, a luxurious ensuite and private outdoor space. The fully finished lower level adds exceptional versatility with a guest bedroom, recreation area, home gym and impressive walk in wine cellar. Multiple outdoor spaces further enhance the connection between indoors and out. Architecturally distinctive yet remarkably inviting, this is contemporary luxury designed for real life, offering privacy, functionality and exceptional attention to detail. An outstanding opportunity to enjoy a truly unique residence just steps from the shops, cafés and restaurants of Forest Hill Village, with excellent schools, parks, transit and the best of midtown Toronto close at hand.
Rent Affordability
Affordability guide
Enter income
A common guideline is keeping rent near 30% of gross monthly income. This is an estimate only.
Rooms
| Room | Level | Dimensions |
|---|---|---|
| Dining room | Main level | 3.15 x 4.01 |
| Exercise room | Lower level | 2.87 x 5.74 |
| Kitchen | Main level | 2.87 x 4.09 |
| Family room | Main level | 5.49 x 5.11 |
| Bedroom 2 | Second level | 3.05 x 3.51 |
| Office | Second level | 4.6 x 4.45 |
| Laundry room | Second level | 2.39 x 1.98 |
| Primary Bedroom | Third level | 5.49 x 4.57 |
| Bathroom | Third level | 3.28 x 4.32 |
| Recreational, Games room | Lower level | 5.23 x 5.51 |
| Bedroom 3 | Lower level | 3.07 x 4.45 |
Facts & Location
Parking
3 spaces
Listing data
Listing information is provided for personal, non-commercial use and should be independently verified before making real estate decisions.
Last refreshed: Oct 8, 2026 4:16 AM
Explore nearby searches
SEO-friendly searches for this area, property type, and nearby neighbourhoods.
Similar Properties
More nearby listings that may fit the same search.
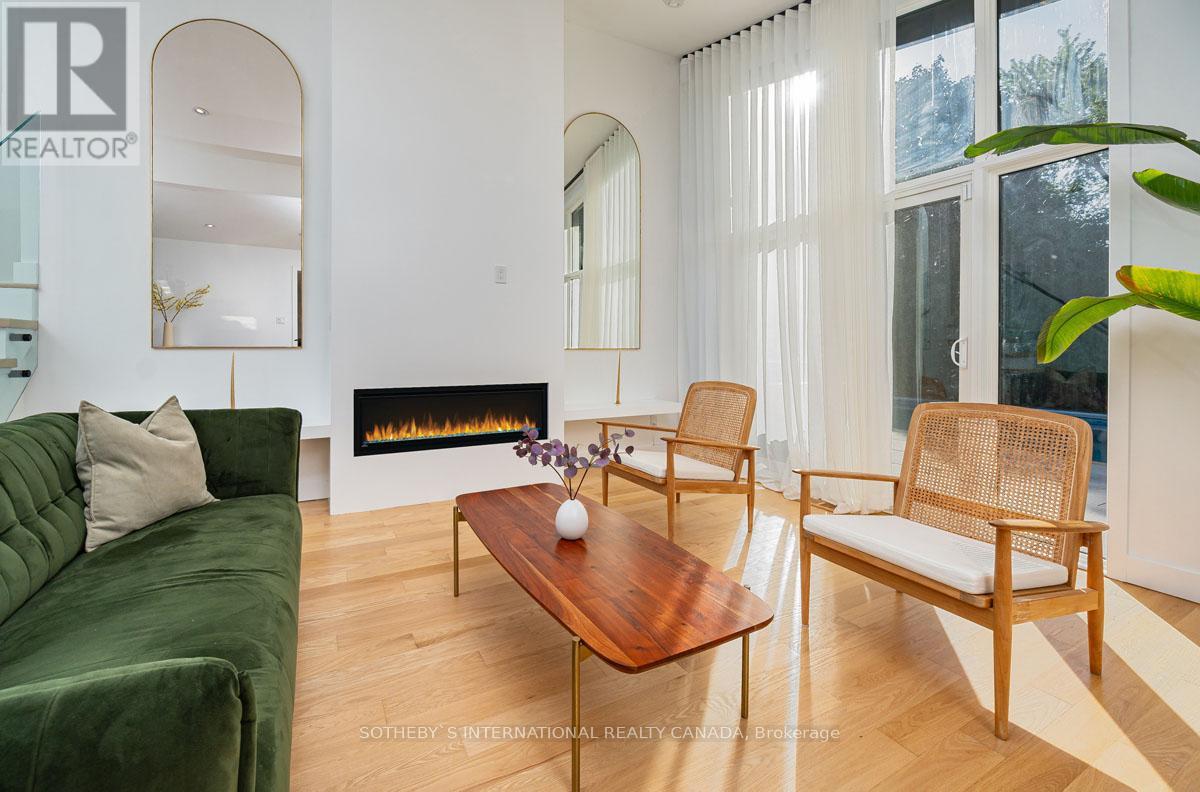
$7,200/mo
16 Legato Court
Toronto (Banbury-Don Mills) · MLS # C13875108
2 bed · 4 bath
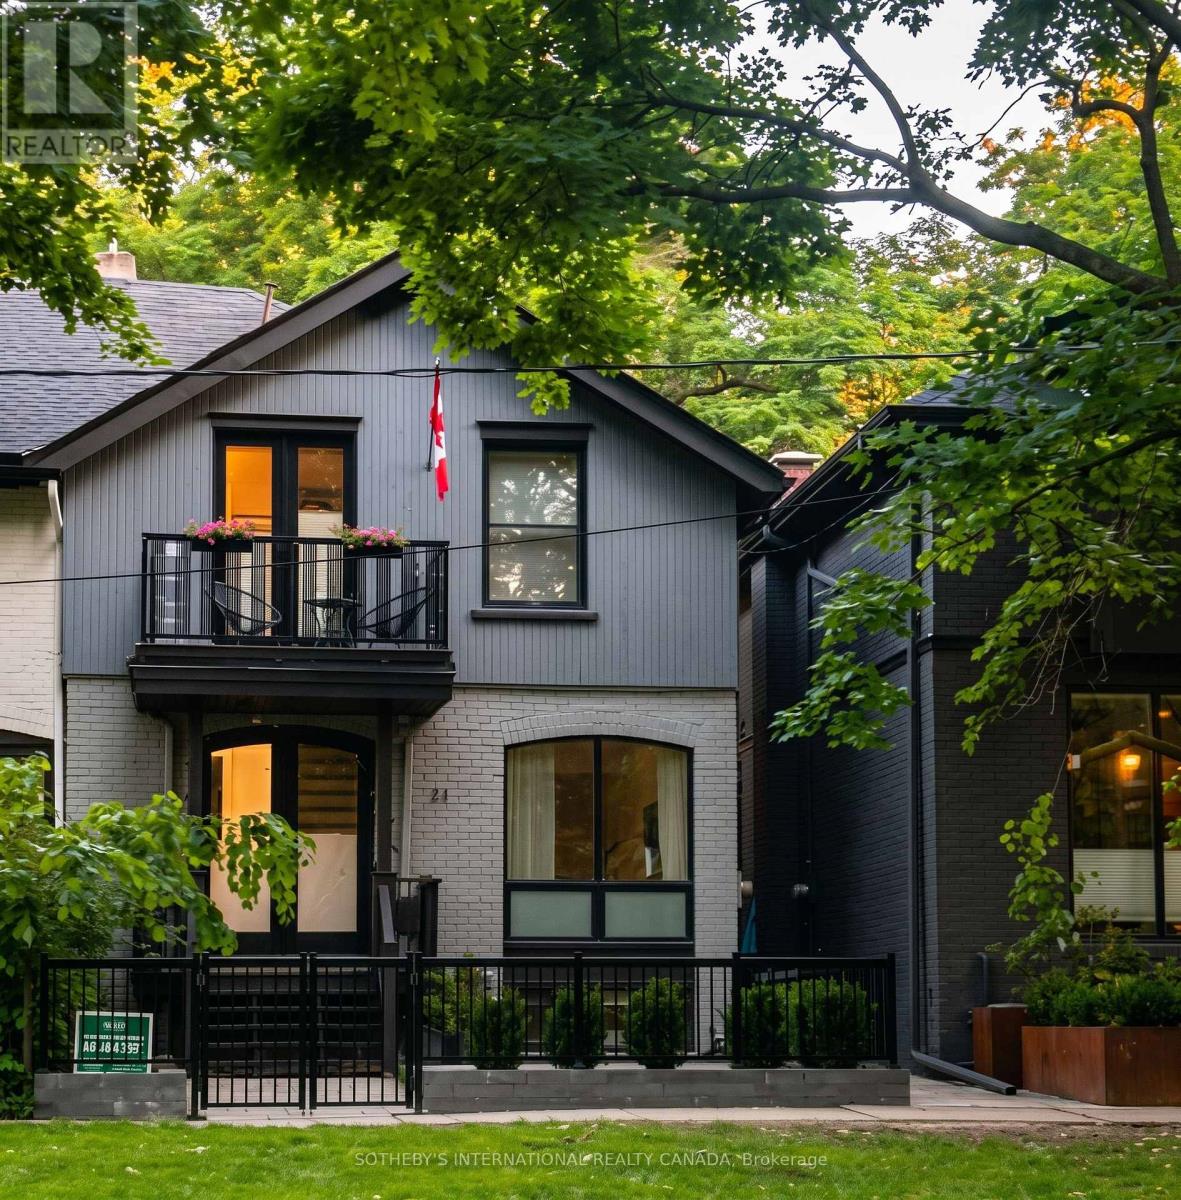
$5,800/mo
21 Hillcrest Park
Toronto (Cabbagetown-South St. James Town) · MLS # C13871778
4 bed · 4 bath
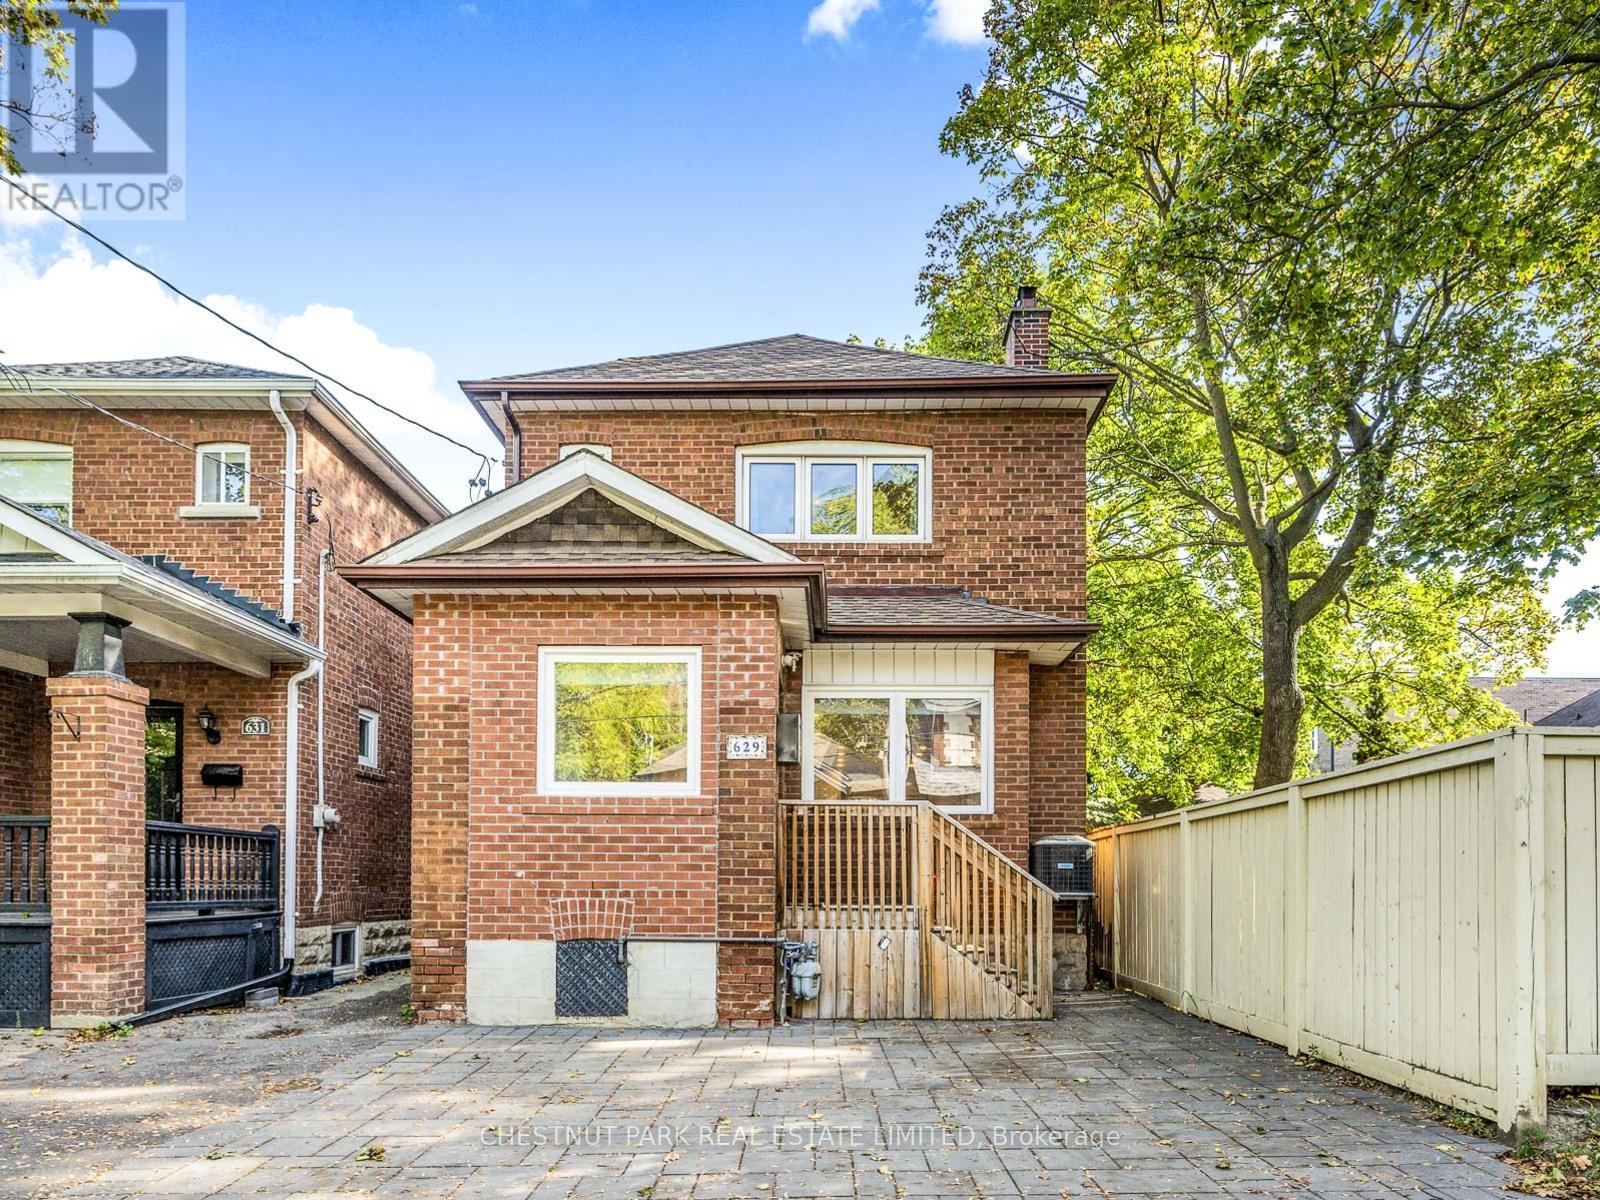
$5,700/mo
629 Duplex Avenue
Toronto (Lawrence Park South) · MLS # C13857350
3 bed · 3 bath