Videos & Virtual Tours
Open available video, 3D tour, or virtual-tour media for this listing.
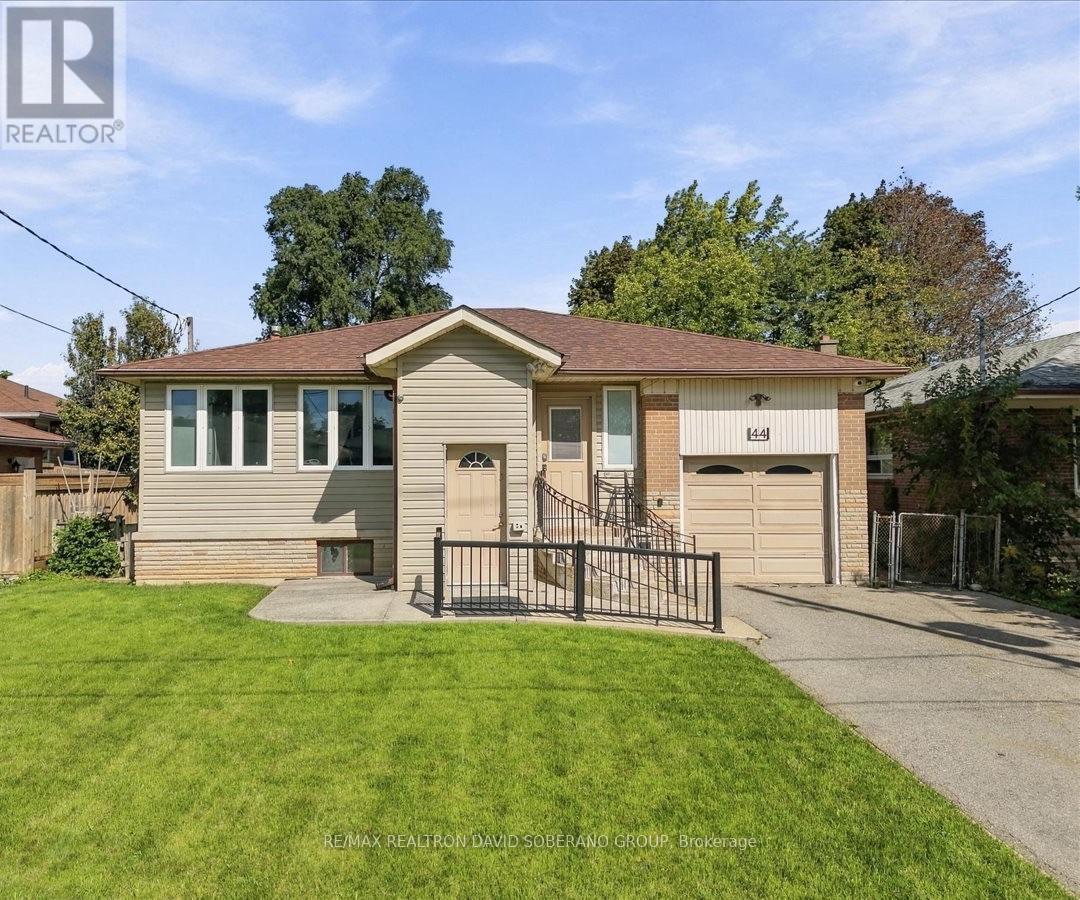
44 Kennard Avenue
Toronto (Bathurst Manor), Ontario M3H4M1
MLS # C13797154
Property Details
Type
Detached
Beds
4
Baths
2
Status
For Sale
More homes like this
About this property
A Rare Opportunity In The Heart Of Highly Sought-After Bathurst Manor. Set On A Generous 52.44 X 115.38 Ft Lot, This Spacious Bungalow Offers An Exceptional Combination Of Lot Size, Layout, Location And Future Potential. The Home Presents An Ideal Canvas For Buyers Looking To Renovate, Personalize Or Reimagine A Residence In One Of Toronto's Most Established Neighbourhoods. An Extension Completed In 1990 Added Valuable Living Space To The Home, Including A Larger Kitchen And Convenient Walkout To A Raised Backyard Deck. The Main Level Features A Bright And Expansive Living Room, Separate Dining Area, Spacious Kitchen With Newer Gas Stove And Refrigerator, 3 Bedrooms And A 5-Piece Bathroom. The Walkout From The Kitchen Leads To The Beautiful Raised Deck Overlooking The Backyard, Creating A Wonderful Setting For Outdoor Dining And Entertaining. The Lower Level Offers Excellent Flexibility For An In-Law Suite Or Potential Basement Apartment, Complete With A Spacious Bedroom, Large Living Area With Fireplace, Separate Kitchen, 4-Piece Bathroom And Laundry. Additional Features Include A Functional Elevator Providing Convenient Access Between Levels, As Well As A Natural-Gas-Powered Backup Generator For Added Comfort And Peace Of Mind During Power Outages. Ideally Located Close To Excellent Schools, Synagogues, Parks, Shopping, Public Transit, Community Amenities And Major Highways. A Property With Tremendous Potential In A Prestigious, Family-Oriented Neighbourhood That Continues To Be In High Demand.
Mortgage Estimate
Estimated monthly payment
Calculating…
Estimate only. Taxes, insurance, condo fees, and lender terms are not included.
Monthly costs to verify
Property taxes: about $608/month based on listed annual taxes.
Estimate only. Confirm taxes, condo/maintenance fees, insurance, utilities, and lender terms before making decisions.
Rooms
| Room | Level | Dimensions |
|---|---|---|
| Sunroom | Main level | 7.84 x 2.02 |
| Recreational, Games room | Basement | 4.02 x 6.55 |
| Bathroom | Basement | 2.21 x 2.01 |
| Family room | Basement | 470 x 3.93 |
| Kitchen | Basement | 3.14 x 3.93 |
| Utility room | Basement | 4.03 x 3.24 |
| Laundry room | Basement | 3.92 x 3.48 |
| Foyer | Main level | 1.85 x 1.35 |
| Living room | Main level | 5.99 x 3.47 |
| Dining room | Main level | 3.35 x 3.06 |
| Kitchen | Main level | 7.65 x 4.2 |
| Primary Bedroom | Main level | 3.32 x 4.14 |
| Bedroom 2 | Main level | 4.42 x 3.11 |
| Bedroom 3 | Main level | 3.35 x 3.24 |
| Bathroom | Main level | 3.32 x 1.81 |
| Foyer | Basement | 6.96 x 4.2 |
Facts & Location
Parking
5 spaces
Lot Size
52.4 x 115 FT
Annual Taxes
$7,300
Listing data
Listing information is provided for personal, non-commercial use and should be independently verified before making real estate decisions.
Last refreshed: Sep 18, 2026 4:30 PM
Explore nearby searches
SEO-friendly searches for this area, property type, and nearby neighbourhoods.
Similar Properties
More nearby listings that may fit the same search.
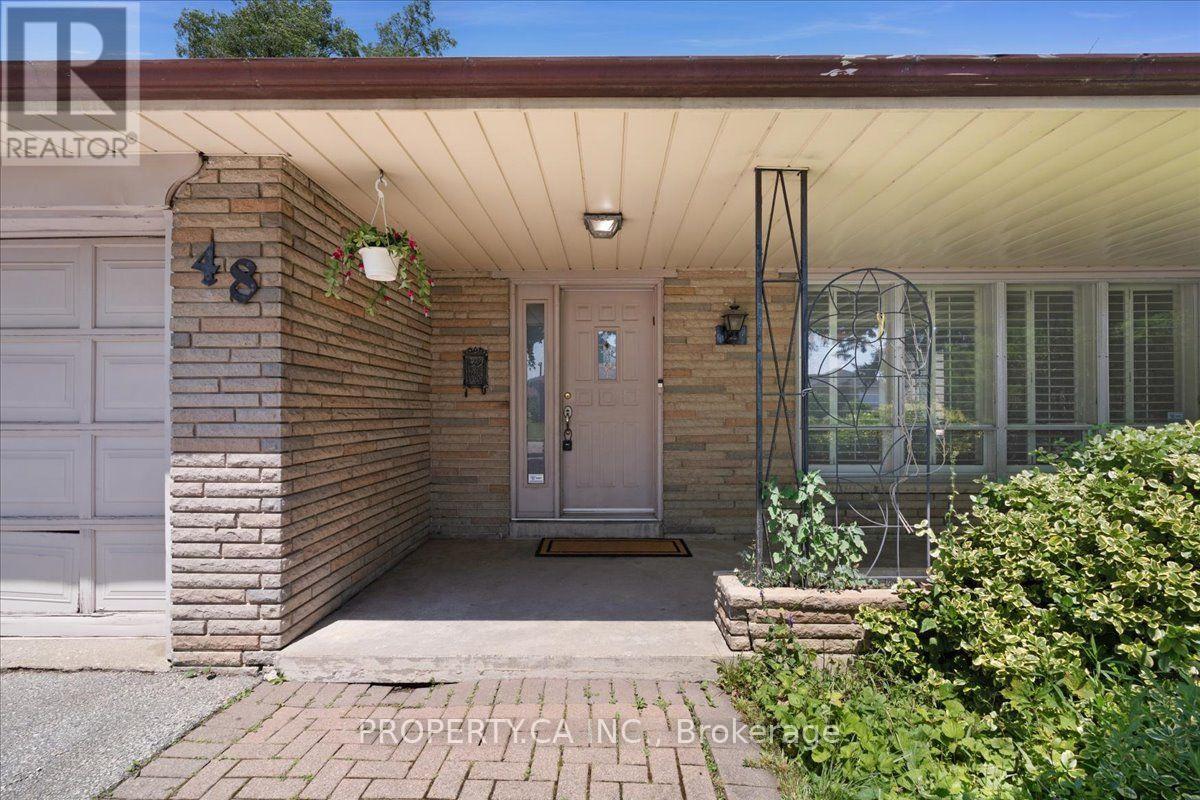
$1,114,000
48 Kennard Avenue
Toronto (Bathurst Manor) · MLS # C13572698
3 bed · 3 bath
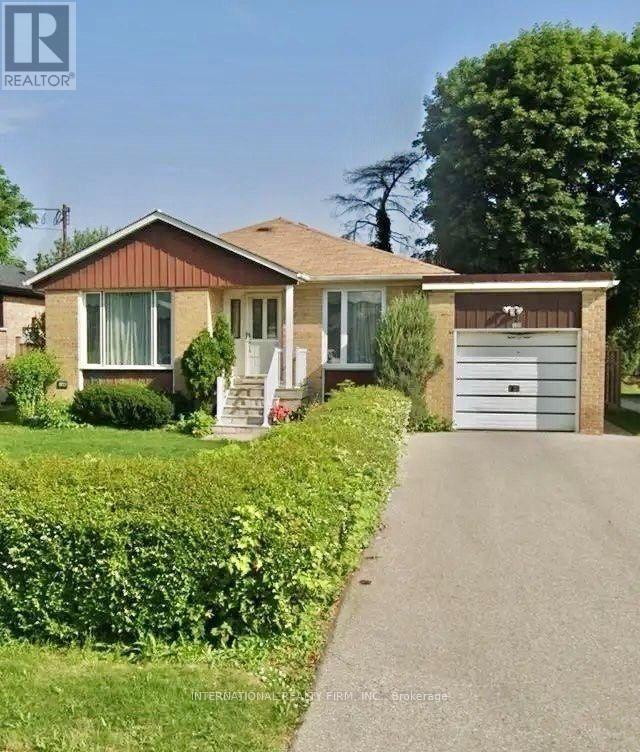
$1,198,000
198 Waterloo Avenue
Toronto (Bathurst Manor) · MLS # C13705538
4 bed · 2 bath
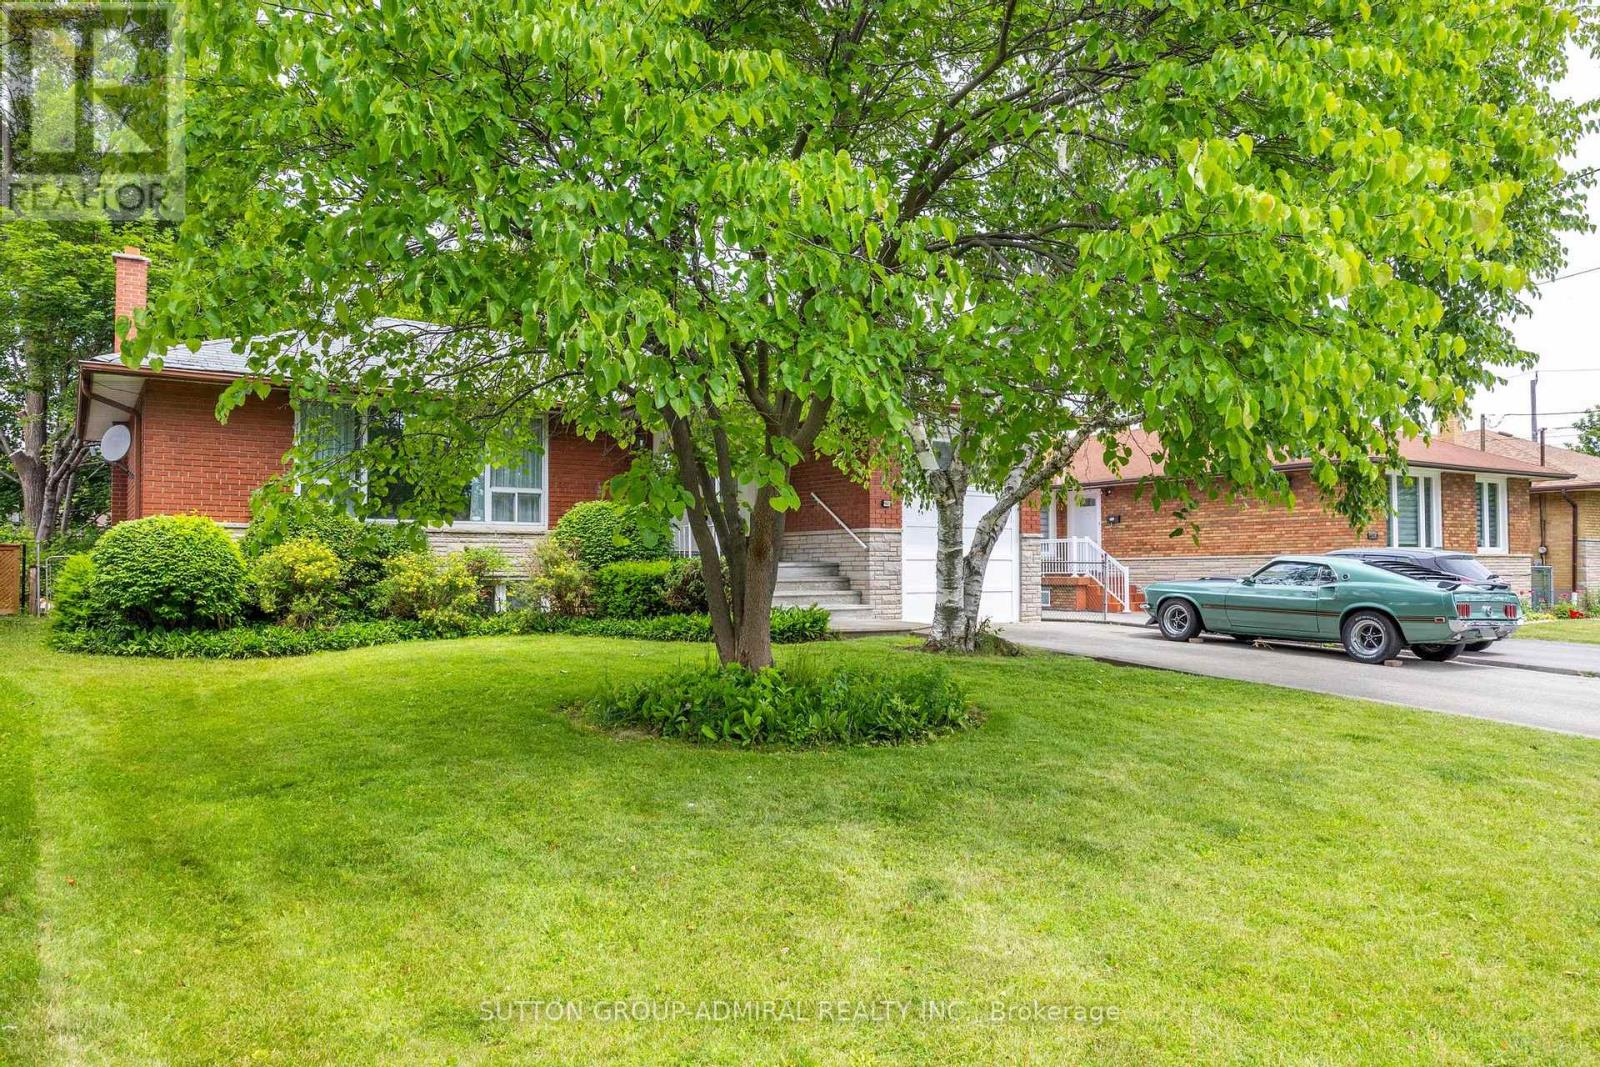
$1,198,000
138 Kennard Avenue
Toronto (Bathurst Manor) · MLS # C13718090
4 bed · 3 bath