Videos & Virtual Tours
Open available video, 3D tour, or virtual-tour media for this listing.
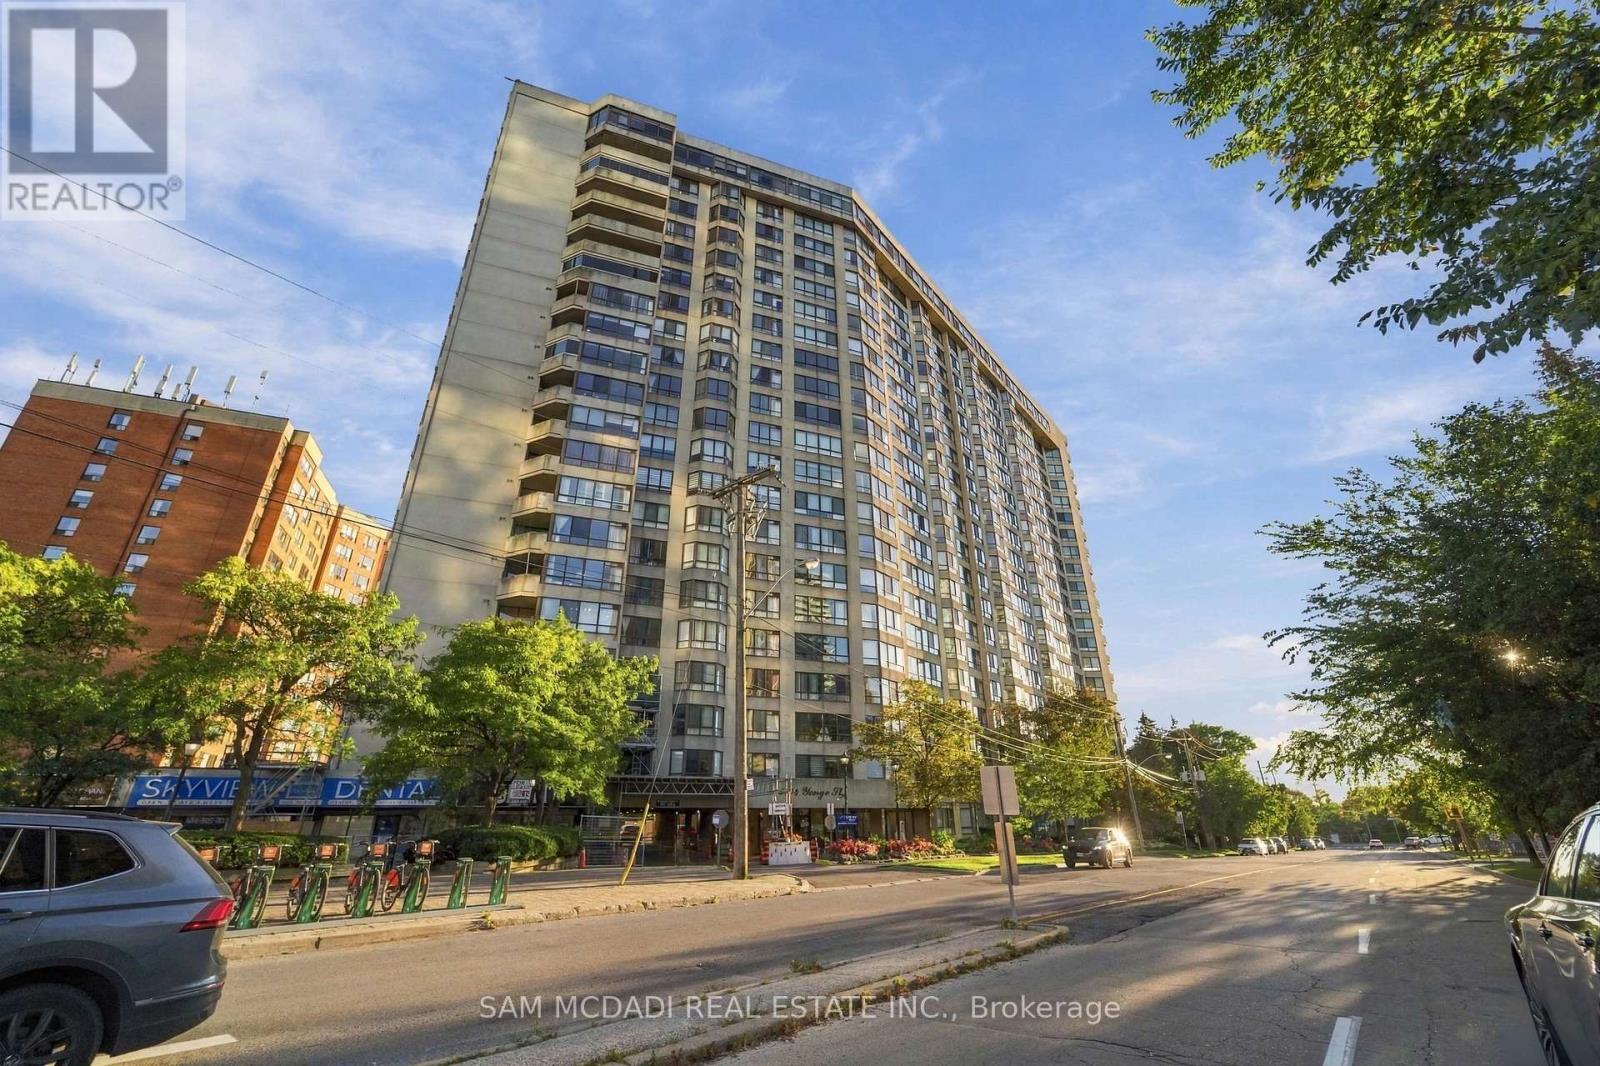
5444 Yonge Street
Toronto (Willowdale West), Ontario M2N6J4
MLS # C13797440
Property Details
Type
Condo Apartment
Beds
3
Baths
2
Status
For Sale
More homes like this
About this property
Immerse yourself in the affluent Willowdale community, renowned for its vibrant urban centre, luxury homes, shopping boutiques, versatile restaurants, and more! This beautifully redesigned luxury pied-terre offers 1,651 SF of living space with a remarkable layout that flows seamlessly from room to room. The chef's gourmet kitchen is the centrepiece of this residence, featuring a large centre island with marble countertops, high-end built-in appliances, a marble backsplash, illuminated lighting, and ample upper and lower cabinetry. The living and dining areas, which are overlooked by the kitchen, are enhanced with meticulously designed feature walls, LED pot lights, and luxurious engineered hardwood floors that flow throughout each room. The owner's suite is elevated with a shiplap feature wall, large windows, a walk-in closet, a built-in closet, and an elegant 3-piece ensuite with porcelain counters, an oversized shower, and a heated towel rack. This stunning home also boasts two more spacious bedrooms that share a 4-piece bath, a gym, an office, and a walk-in pantry. An absolute showstopper, it is located minutes from Highway 401, Bayview Village Shopping Centre, the highly rated Earl Haig Secondary School, and all other desired amenities. The property also includes a tandem parking spot, one locker, and all utilities in the maintenance fee.
Mortgage Estimate
Estimated monthly payment
Calculating…
Estimate only. Taxes, insurance, condo fees, and lender terms are not included.
Monthly costs to verify
Property taxes: about $306/month based on listed annual taxes.
Condo / Maintenance Fee: $1,654.81/mo
Estimate only. Confirm taxes, condo/maintenance fees, insurance, utilities, and lender terms before making decisions.
Rooms
| Room | Level | Dimensions |
|---|---|---|
| Bedroom 2 | Main level | 3.91 x 3.92 |
| Primary Bedroom | Main level | 5.02 x 6.86 |
| Bedroom 3 | Main level | 3.83 x 3.14 |
| Dining room | Main level | 3.58 x 3.76 |
| Kitchen | Main level | 2.96 x 4.63 |
| Living room | Main level | 3.86 x 4.23 |
| Exercise room | Main level | 2.83 x 3.1 |
| Office | Main level | 2.96 x 3.31 |
Facts & Location
Parking
2 spaces
Annual Taxes
$3,669
Condo / Maintenance Fee
$1,654.81/mo
Listing data
Listing information is provided for personal, non-commercial use and should be independently verified before making real estate decisions.
Last refreshed: Oct 11, 2026 4:15 AM
Explore nearby searches
SEO-friendly searches for this area, property type, and nearby neighbourhoods.
Similar Properties
More nearby listings that may fit the same search.
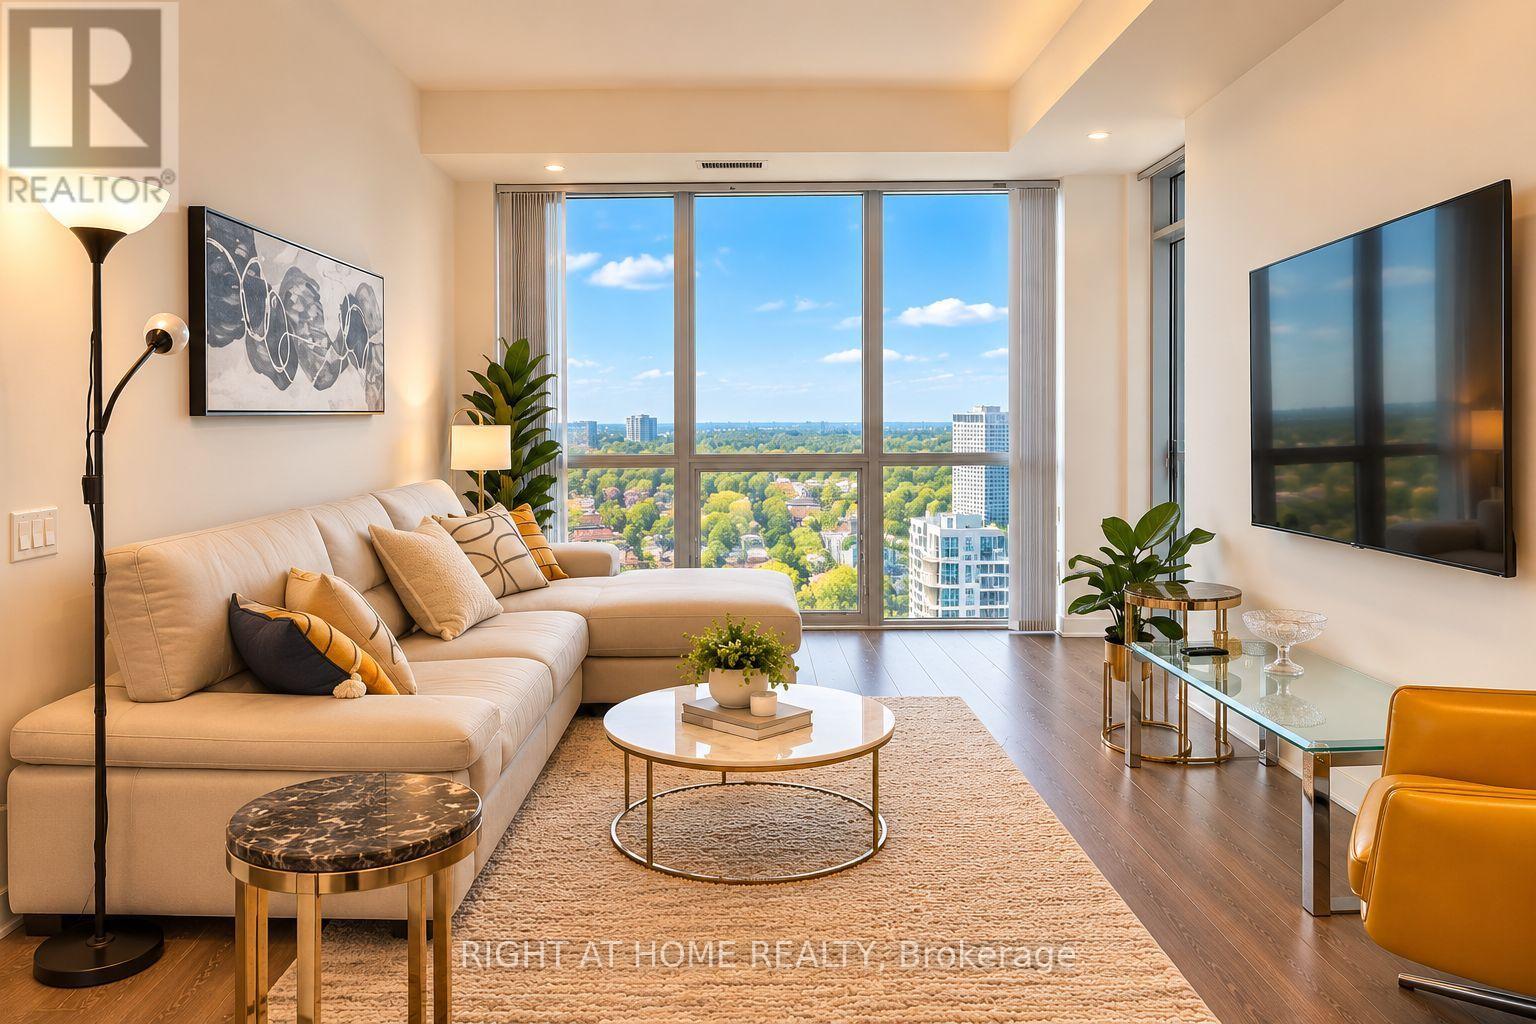
$1,249,000
5162 Yonge Street
Toronto (Willowdale West) · MLS # C13763800
3 bed · 3 bath
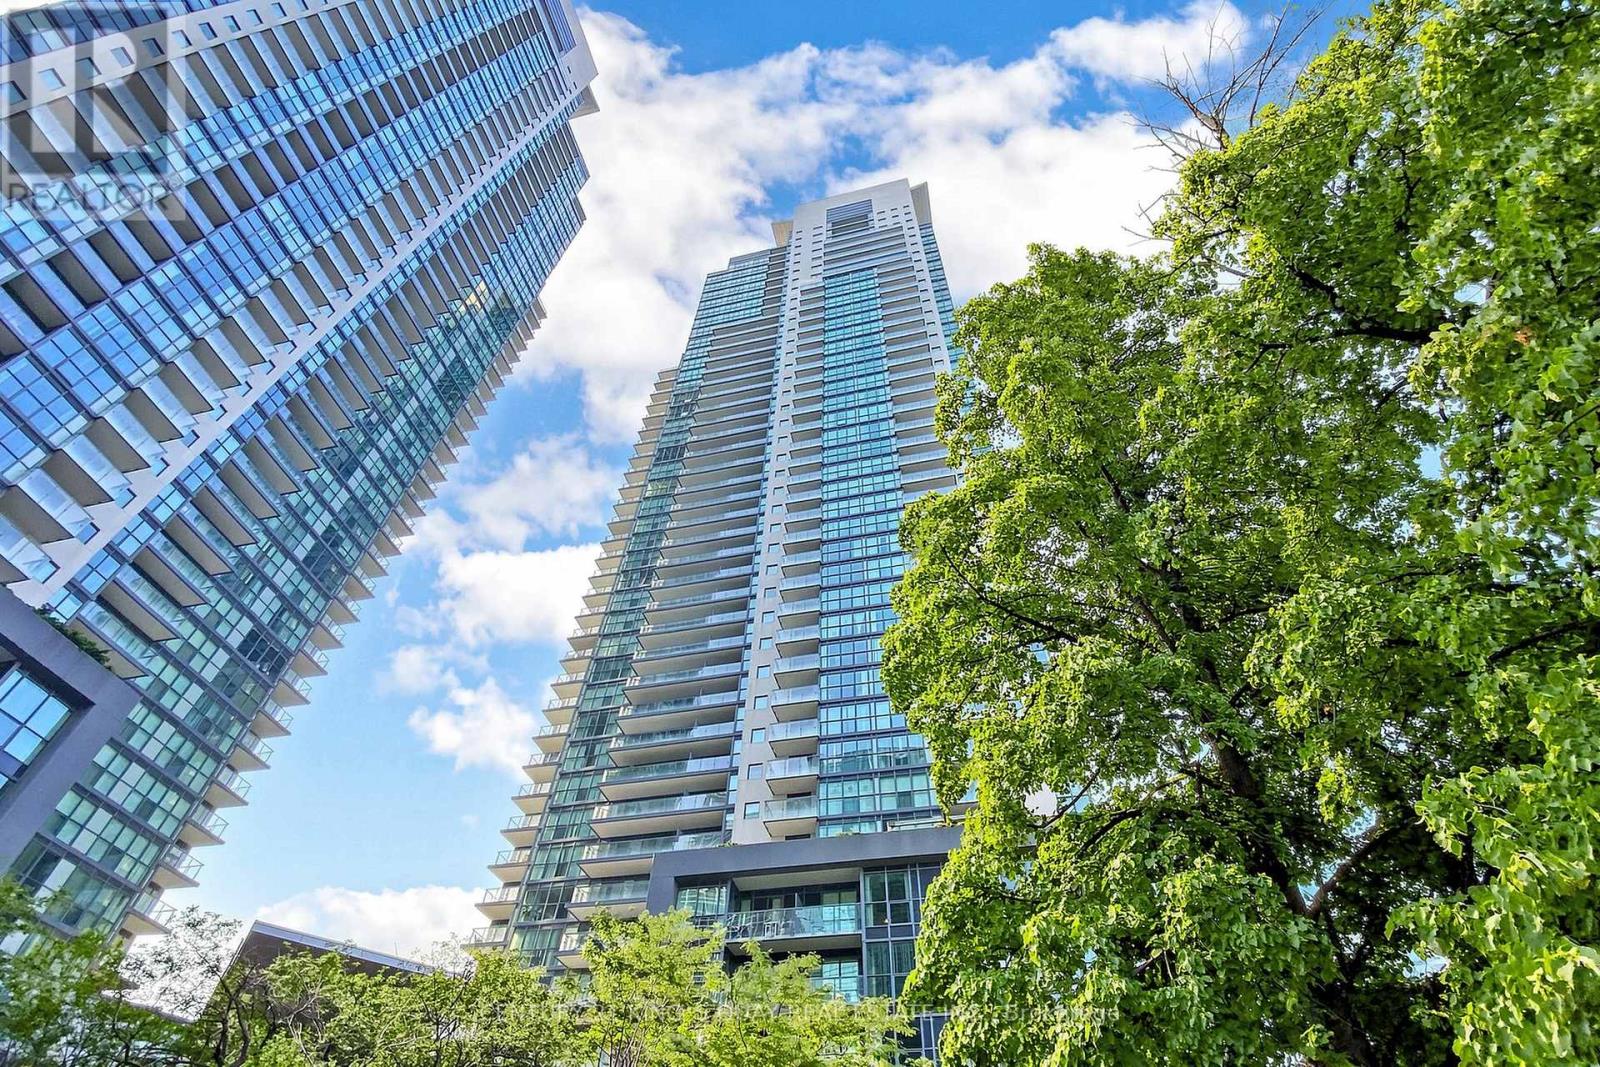
$1,099,000
5168 Yonge Street
Toronto (Willowdale West) · MLS # C13515136
3 bed · 2 bath
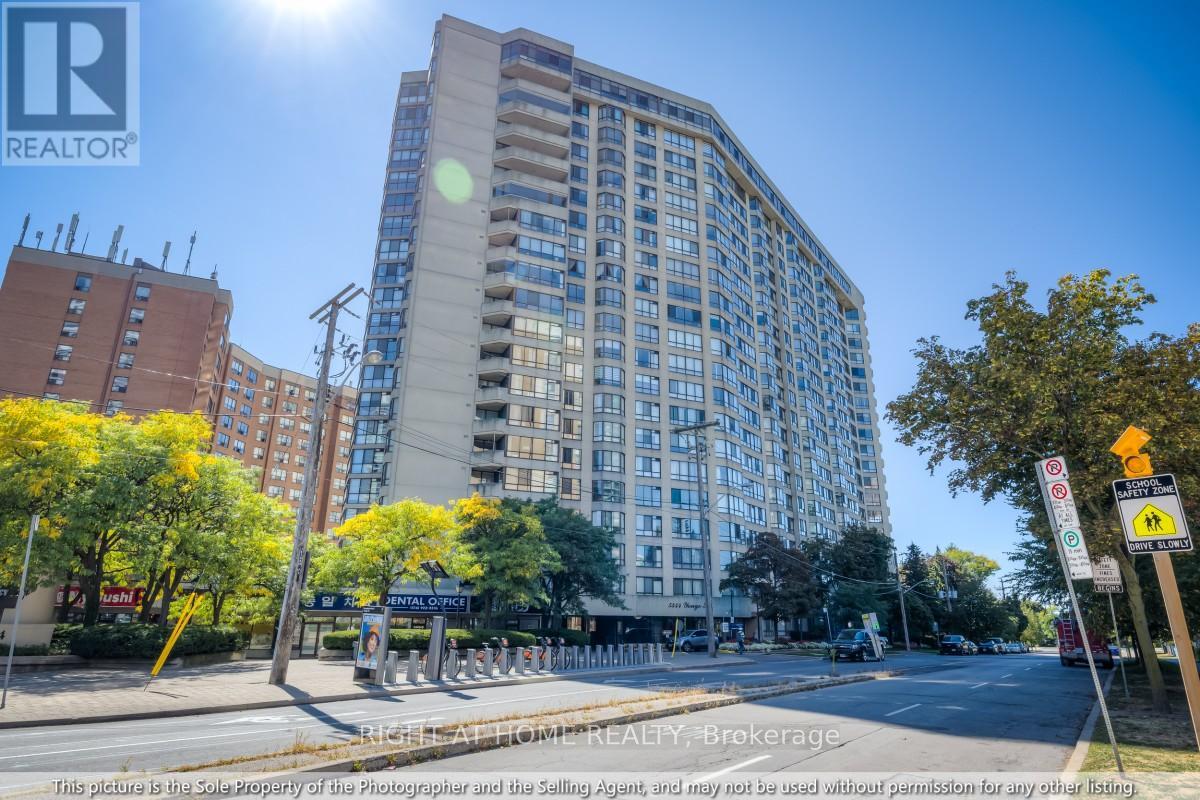
$1,098,000
5444 Yonge Street
Toronto (Willowdale West) · MLS # C13810272
3 bed · 2 bath