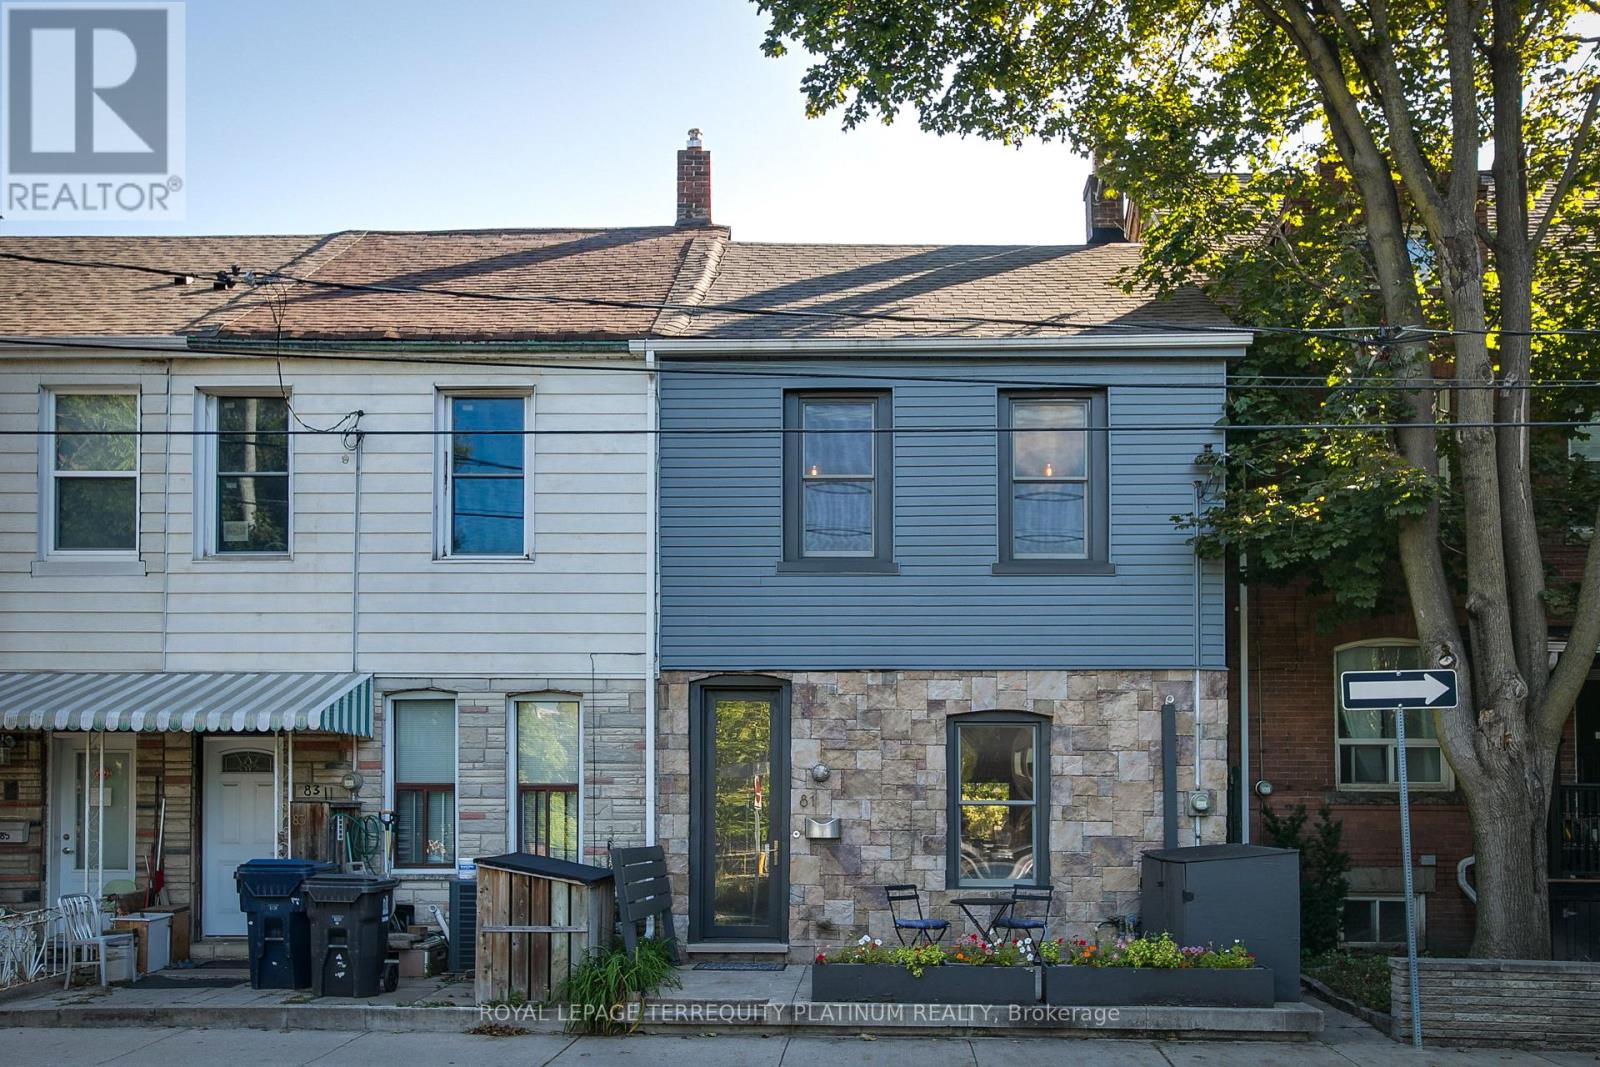
81 Boulton Avenue
Toronto (South Riverdale), Ontario M4M2J4
MLS # E13797458
Property Details
Type
Townhouse
Beds
3
Baths
2
Status
For Rent
More homes like this
About this property
Welcome home to this inviting 3-bedroom residence in South Riverdale, one of Toronto's most vibrant and sought-after east-end neighbourhoods. Blending character, comfort, and everyday convenience, this home offers an exceptional opportunity for families, professionals, and anyone looking to enjoy an outstanding urban lifestyle.The bright, open-concept main floor features a flexible layout with 10 ft ceilings! Enjoy a neat-in kitchen complete with a gas stove, quartz countertops, stainless steel appliances, and a built-in range microwave. A separate, oversized dining room provides plenty of space for hosting family and friends. Walk out from the kitchen to the private, fenced backyard with a spacious deck-an ideal setting for outdoor dining, entertaining, or simply relaxing.Upstairs, you'll find three spacious bedrooms, a generous 4-piece bathroom, and convenient bedroom-level ensuite laundry. Large windows throughout the home fill the space with natural light, creating a warm and welcoming atmosphere.The finished basement provides additional living space with a comfortable recreation room,2-piece bathroom, and oversized utility/storage area offering ample room for all your storage needs.Step outside and enjoy everything South Riverdale has to offer, with an array of cafés,restaurants, shops, parks, trails, and community amenities just moments away. Excellent access to transit, major routes, and downtown Toronto makes commuting and exploring the city convenient and effortless.Located in a vibrant neighbourhood celebrated for its community feel and exceptional lifestyle,this home is a wonderful opportunity to settle into one of Toronto's most dynamic communities and make it your own.
Rent Affordability
Affordability guide
Enter income
A common guideline is keeping rent near 30% of gross monthly income. This is an estimate only.
Rooms
| Room | Level | Dimensions |
|---|---|---|
| Living room | Main level | 7.06 x 4.89 |
| Kitchen | Main level | 7.06 x 4.89 |
| Dining room | Main level | 10.99 x 2.8 |
| Primary Bedroom | Second level | 2.78 x 4.85 |
| Bedroom 2 | Second level | 2.54 x 3.48 |
| Bedroom 3 | Second level | 2.54 x 3.48 |
| Recreational, Games room | Basement | 3.21 x 3.81 |
| Utility room | Basement | 3.35 x 5.02 |
Facts & Location
Listing data
Listing information is provided for personal, non-commercial use and should be independently verified before making real estate decisions.
Last refreshed: Sep 17, 2026 11:15 PM
Explore nearby searches
SEO-friendly searches for this area, property type, and nearby neighbourhoods.
Similar Properties
More nearby listings that may fit the same search.
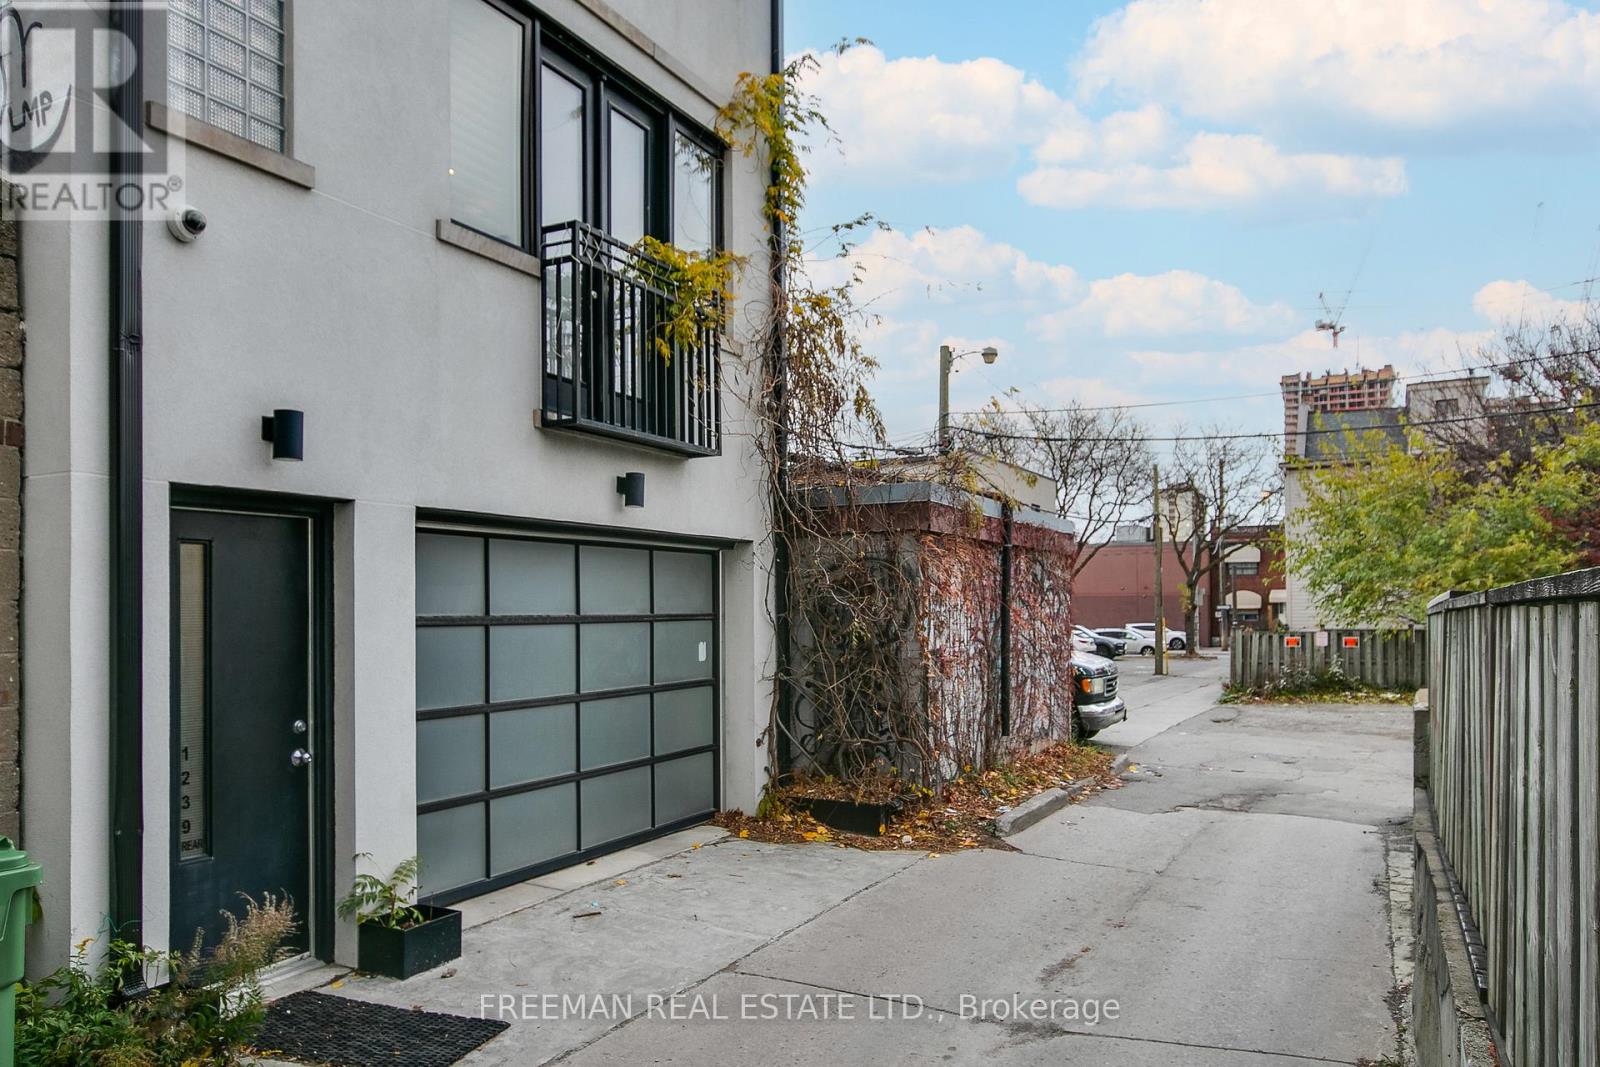
$4,750/mo
1239 Bloor Street
Toronto (Dufferin Grove) · MLS # C13798710
2 bed · 3 bath
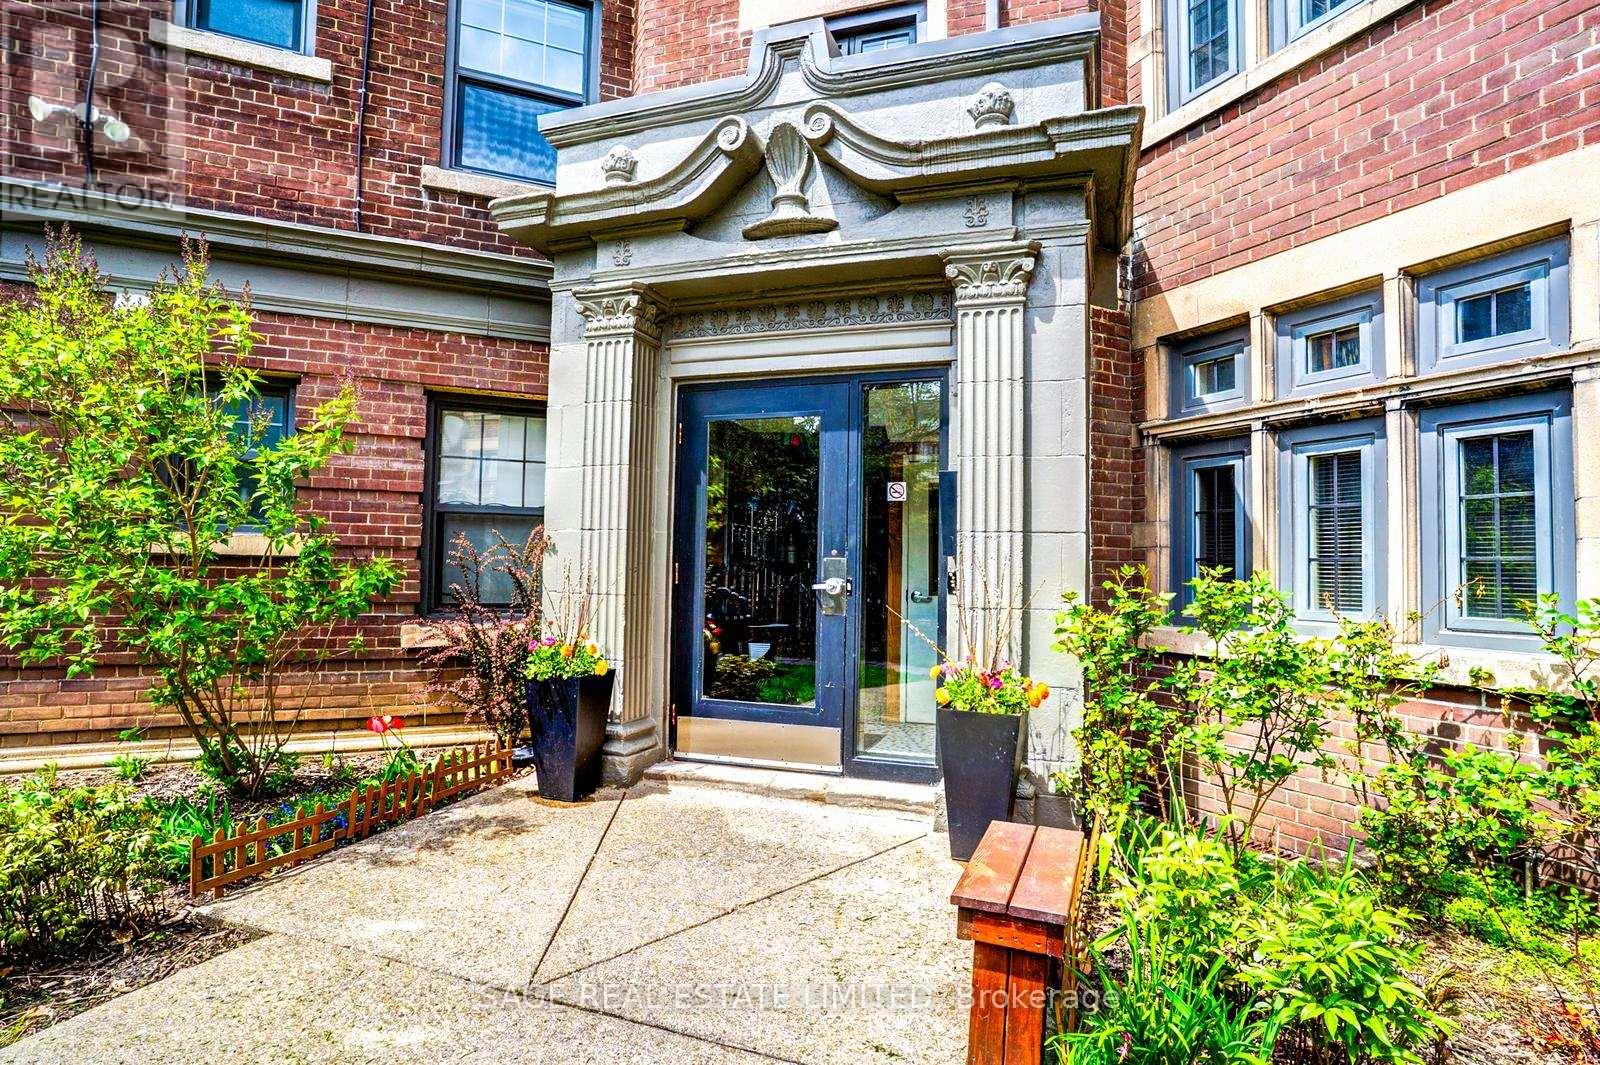
$3,495/mo
48 Lawton Boulevard
Toronto (Yonge-St. Clair) · MLS # C13154916
2 bed · 1 bath · 1,000 sq ft
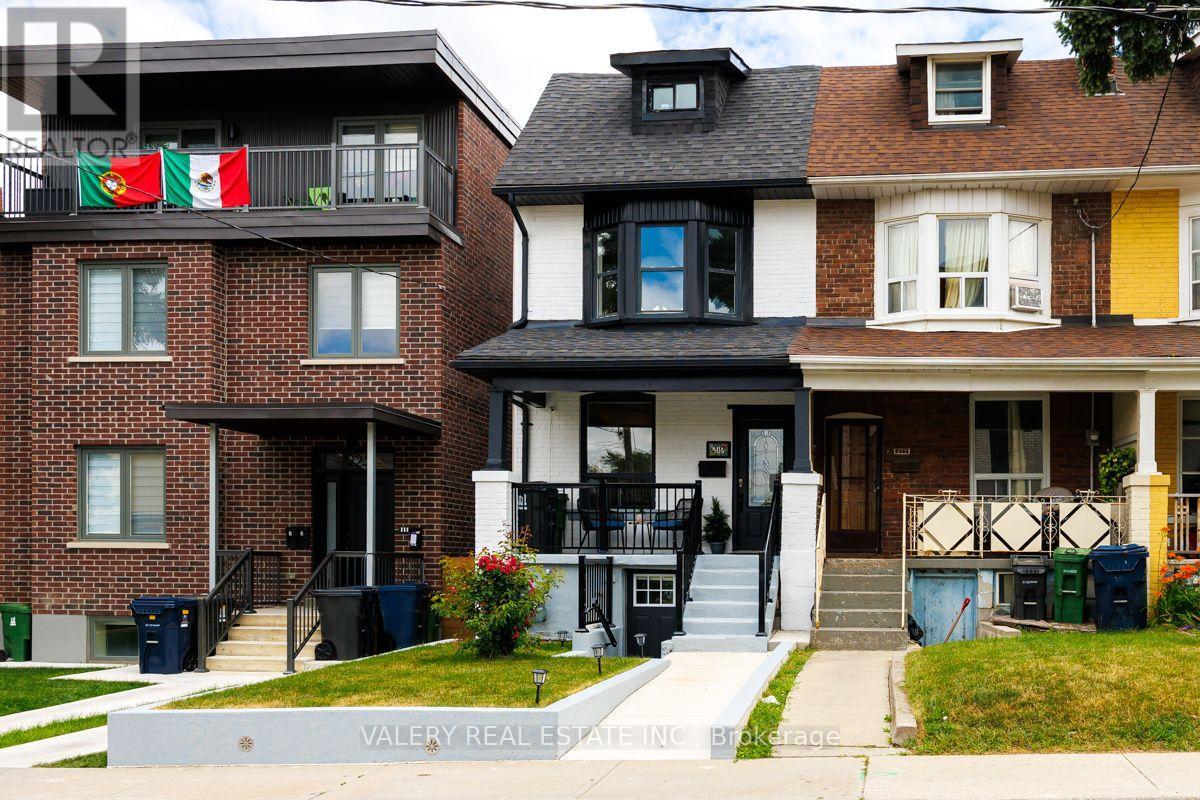
$4,500/mo
219 Mcroberts Avenue
Toronto (Corso Italia-Davenport) · MLS # W13797088
3 bed · 3 bath · 1,100 sq ft