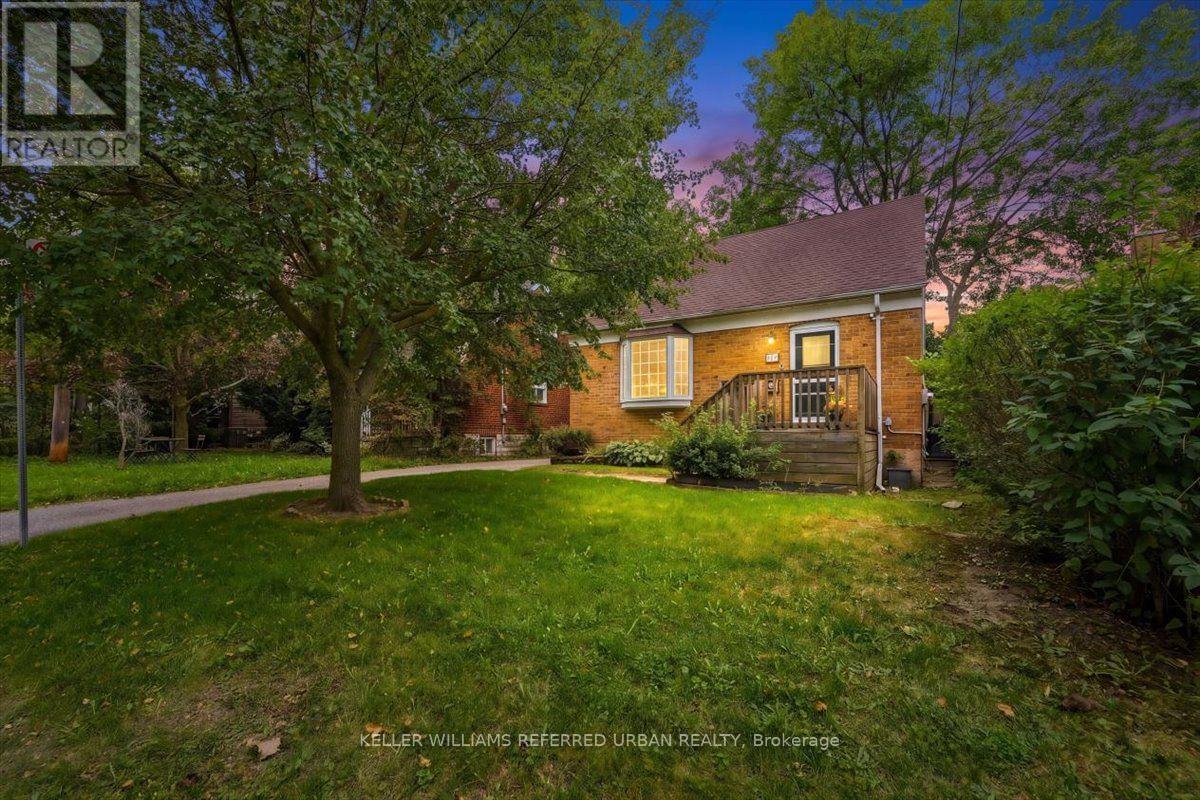
207 Elmhurst Avenue
Toronto (Lansing-Westgate), Ontario M2N1S2
MLS # C13796794
Property Details
Type
Townhouse
Beds
3
Baths
3
Status
For Sale
More homes like this
About this property
Move-in ready brick home in coveted West Lansing! Perfectly located, this home is an ideal condo or townhome alternative for first-time buyers, young families, or rightsizers, offering just a walk or quick bus ride to the Yonge & Sheppard two-subway line hub. Steps from parks, ravine trails and schools. The bright open concept floor plan features generous living and dining rooms that walk out to a deck. The renovated kitchen includes a modern breakfast nook and overlooks the living areas. There is a full bath on each level! Upstairs discover two well sized bedrooms and a full updated bathroom. A finished lower level with a third bedroom, living room and three-piece bathroom provides valuable additional space and potential for an in-law suite or possible income. Well planned to offer smart storage space and the rare convenience of a full bathroom on every floor. Modern updates include a newer roof, kitchen with breakfast nook, bathrooms++. Complete with a private driveway, detached garage with 220V electrical service already in place for EV charging, and large deck in a sunny south-facing backyard, this well-cared-for home also offers exciting long-term potential in an unbeatable location. Easy to move in and enjoy - add on or build new one day! Possible garden suite.
Mortgage Estimate
Estimated monthly payment
Calculating…
Estimate only. Taxes, insurance, condo fees, and lender terms are not included.
Monthly costs to verify
Property taxes: about $638/month based on listed annual taxes.
Estimate only. Confirm taxes, condo/maintenance fees, insurance, utilities, and lender terms before making decisions.
Rooms
| Room | Level | Dimensions |
|---|---|---|
| Foyer | Main level | 2.05 x 1.2 |
| Living room | Main level | 4.62 x 3.63 |
| Dining room | Main level | 3.92 x 3.76 |
| Kitchen | Main level | 3.9 x 2.68 |
| Primary Bedroom | Second level | 4.32 x 3.13 |
| Bedroom 2 | Second level | 3.38 x 2.49 |
| Family room | Basement | 7.4 x 3.32 |
| Bedroom | Basement | 3.92 x 2.43 |
| Other | Basement | 2.4 x 2.14 |
Facts & Location
Parking
4 spaces
Lot Size
40.9 x 117.7 FT
Annual Taxes
$7,658
Listing data
Listing information is provided for personal, non-commercial use and should be independently verified before making real estate decisions.
Last refreshed: Oct 10, 2026 4:15 AM
Explore nearby searches
SEO-friendly searches for this area, property type, and nearby neighbourhoods.
Similar Properties
More nearby listings that may fit the same search.

$829,900
162 William Duncan Road
Toronto (Downsview-Roding-CFB) · MLS # W13870760
3 bed · 2 bath
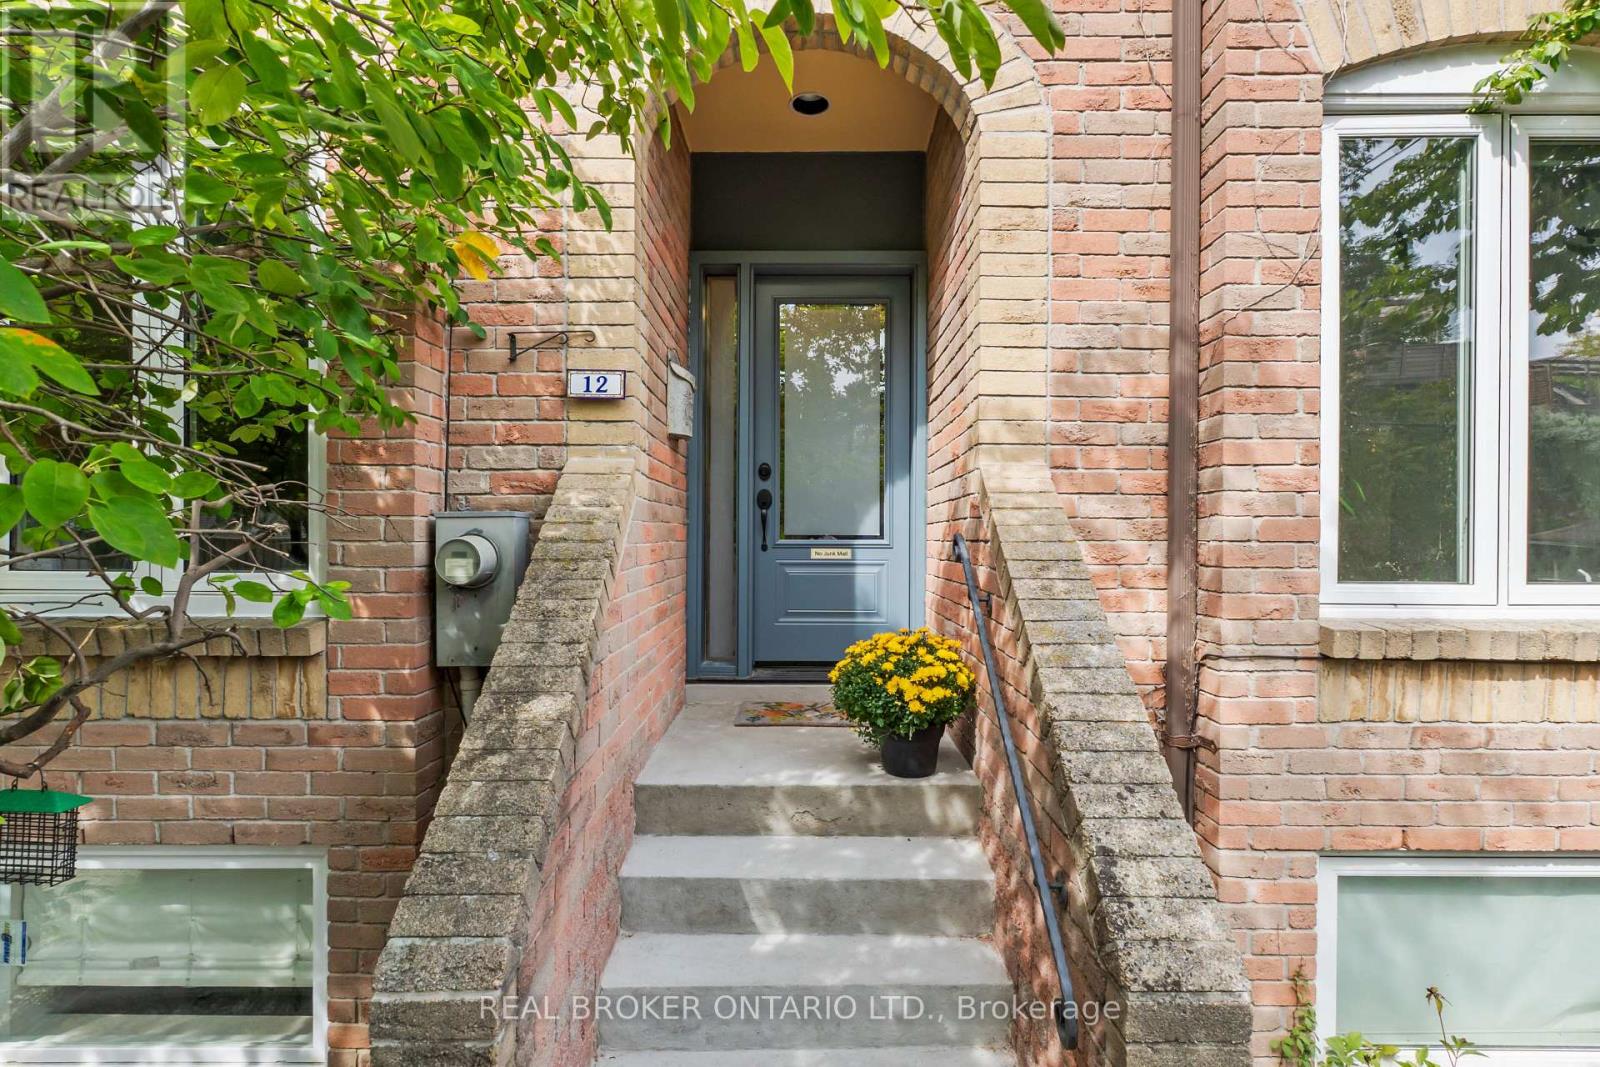
$1,649,000
12 St. James Court
Toronto (Cabbagetown-South St. James Town) · MLS # C13834808
3 bed · 3 bath · 2,200 sq ft
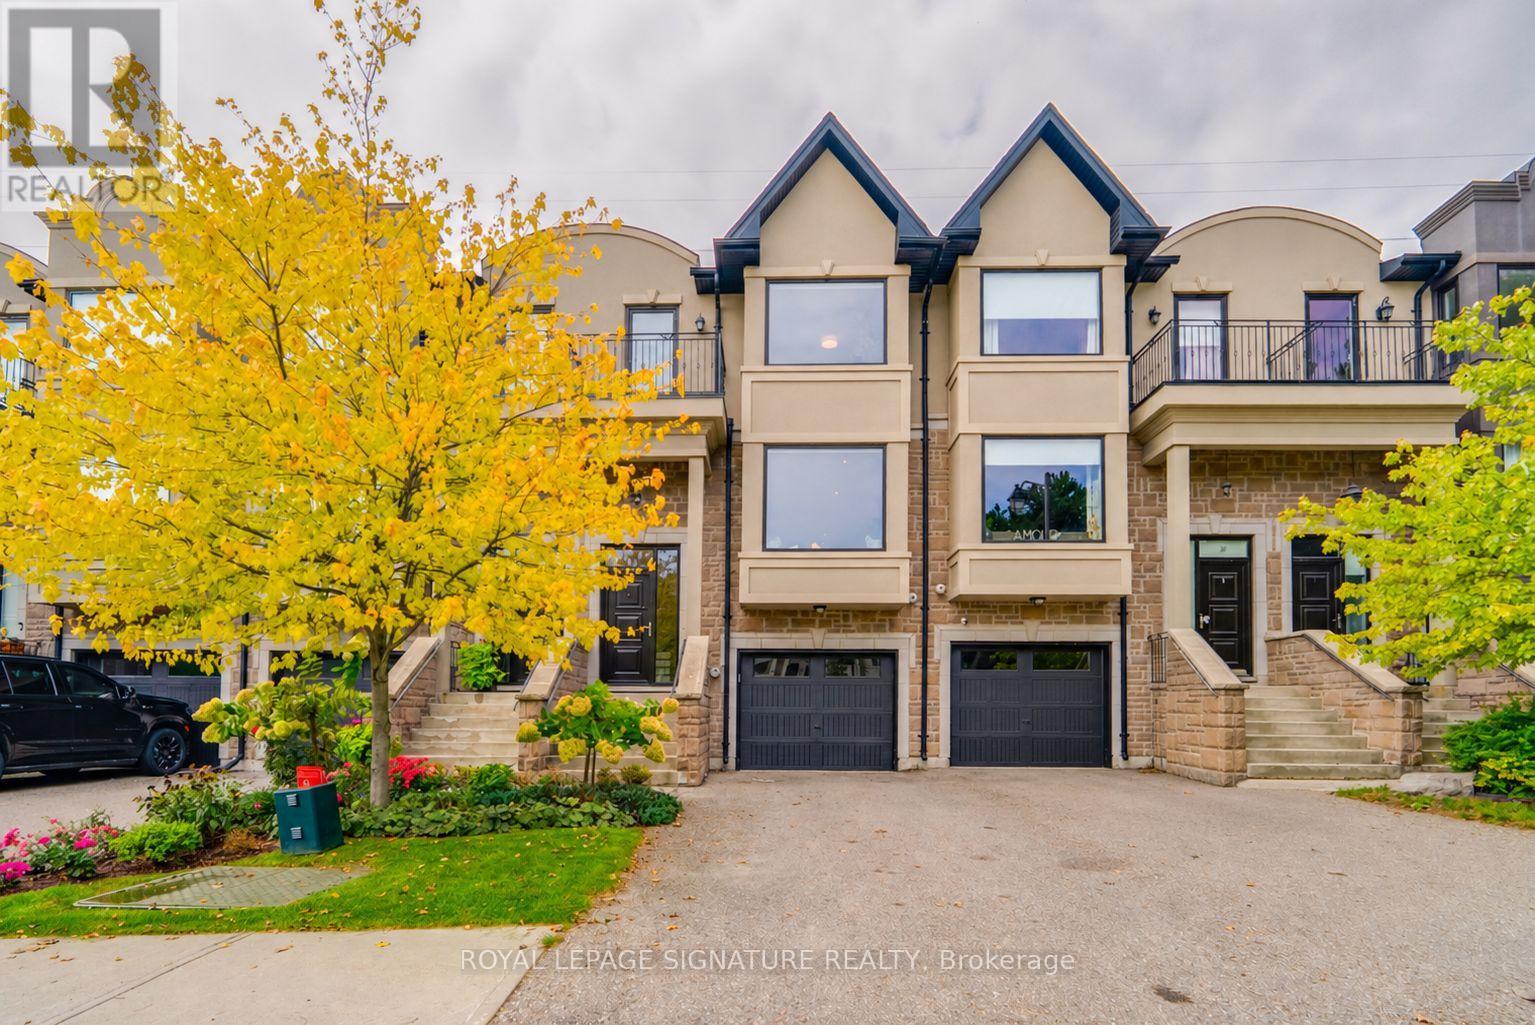
$1,199,000
18 Matthew Court
Toronto (Princess-Rosethorn) · MLS # W13808796
3 bed · 3 bath