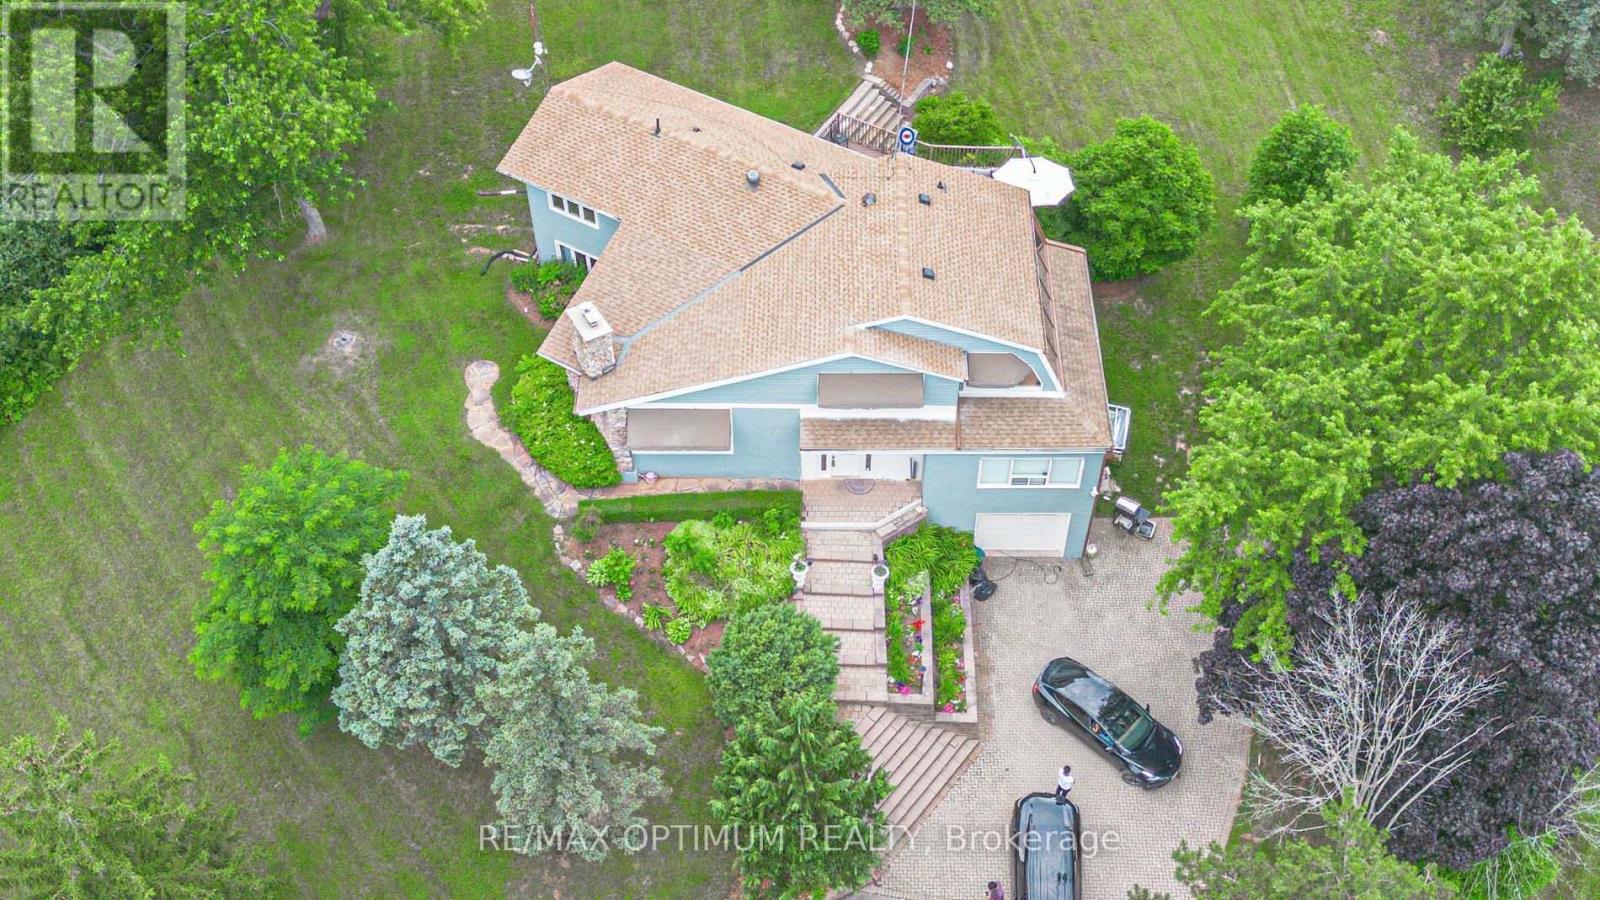
10799 15 Sideroad
Halton Hills (Rural Halton Hills), Ontario L7G4S6
MLS # W13796432
Property Details
Type
Detached
Beds
4
Baths
3
Status
For Rent
More homes like this
About this property
Welcome to this spacious 4-bedroom, 3-bath home available for lease on an impressive 4.2-acre property in the peaceful rural community of Halton Hills. Offering privacy, space, and beautiful natural surroundings, this residence features a functional layout ideal for comfortable family living.The bright living room showcases soaring ceilings, hardwood flooring, and a cozy wood-burning fireplace, while the main-floor family room provides additional living space with hardwood floors and convenient walkout access. The upper level features a well-appointed kitchen with stainless steel appliances, a generous dining area, and large windows that bring in plenty of natural light.A charming sunroom offers a relaxing space to enjoy panoramic views of the surrounding property. The spacious primary bedroom and three additional bedrooms provide ample room for the whole family, complete with hardwood flooring, generous closet space, and abundant natural light.Enjoy the expansive outdoor setting featuring a picturesque spring-fed pond and plenty of open space, creating a peaceful country lifestyle while remaining close to everyday conveniences.Conveniently located minutes from Georgetown Hospital, golf courses, parks, schools, Limehouse Conservation Area, shopping, and other local amenities. An excellent leasing opportunity for tenants seeking privacy, space, and tranquil country living close to town.
Rent Affordability
Affordability guide
Enter income
A common guideline is keeping rent near 30% of gross monthly income. This is an estimate only.
Rooms
| Room | Level | Dimensions |
|---|---|---|
| Family room | Main level | 5.6 x 4.62 |
| Living room | Main level | 5.7 x 5.47 |
| Kitchen | Second level | 3.86 x 3.36 |
| Dining room | Second level | 4.3 x 3.4 |
| Sunroom | Second level | 6.2 x 3.07 |
| Primary Bedroom | Main level | 4.77 x 3.76 |
| Bedroom 2 | Main level | 4.88 x 3.4 |
| Bedroom 3 | Second level | 4.04 x 3.33 |
| Bedroom 4 | Second level | 3.69 x 3.31 |
Facts & Location
Parking
16 spaces
Lot Size
150 x 778.2 FT
Listing data
Listing information is provided for personal, non-commercial use and should be independently verified before making real estate decisions.
Last refreshed: Oct 8, 2026 3:34 AM
Explore nearby searches
SEO-friendly searches for this area, property type, and nearby neighbourhoods.
Similar Properties
More nearby listings that may fit the same search.
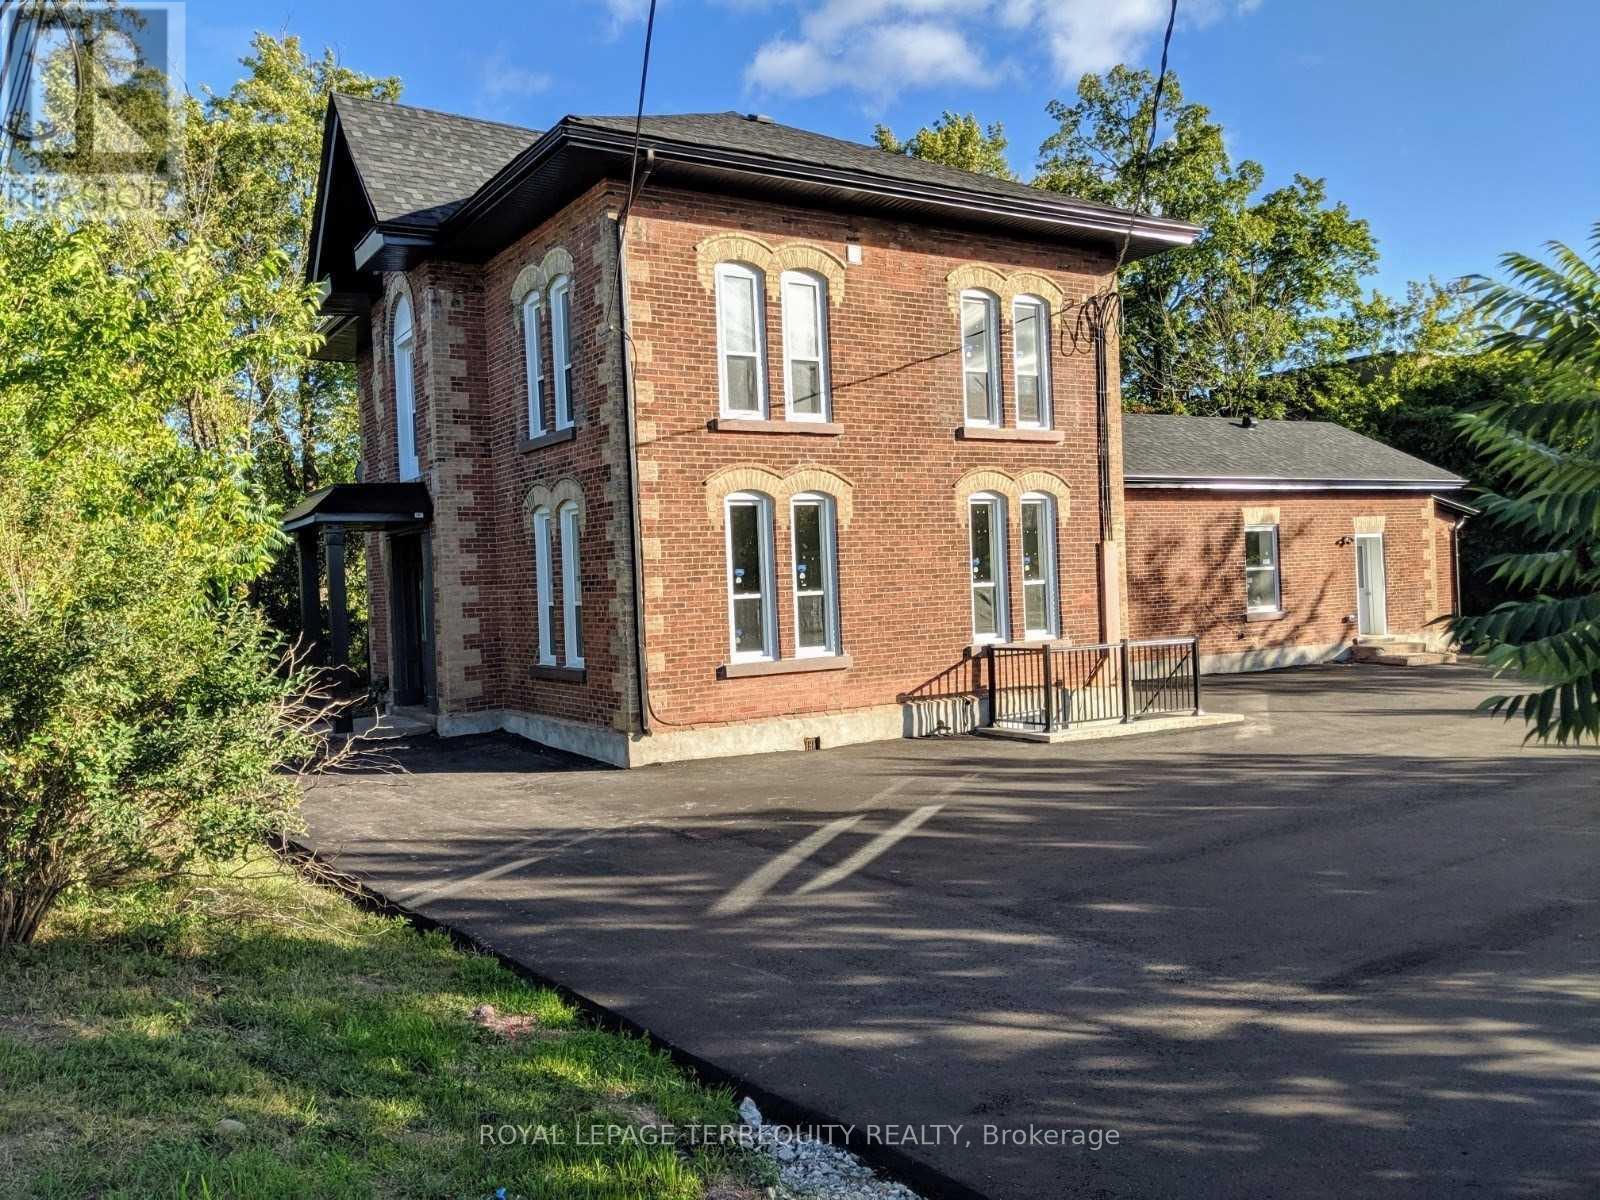
$1,750/mo
44 Main Street
Halton Hills (Georgetown) · MLS # W13614376
2 bed · 1 bath
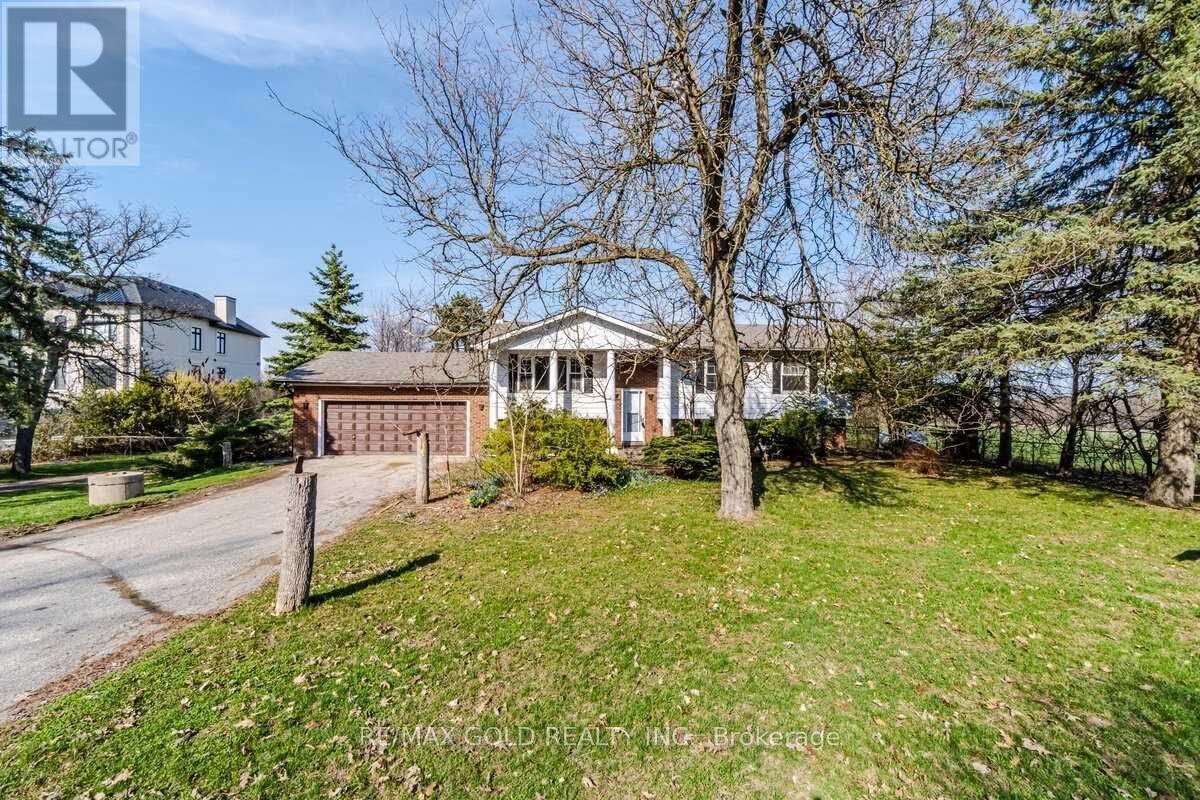
$3,499/mo
9383 Eighth Line
Halton Hills (Rural Halton Hills) · MLS # W13858966
4 bed · 1 bath
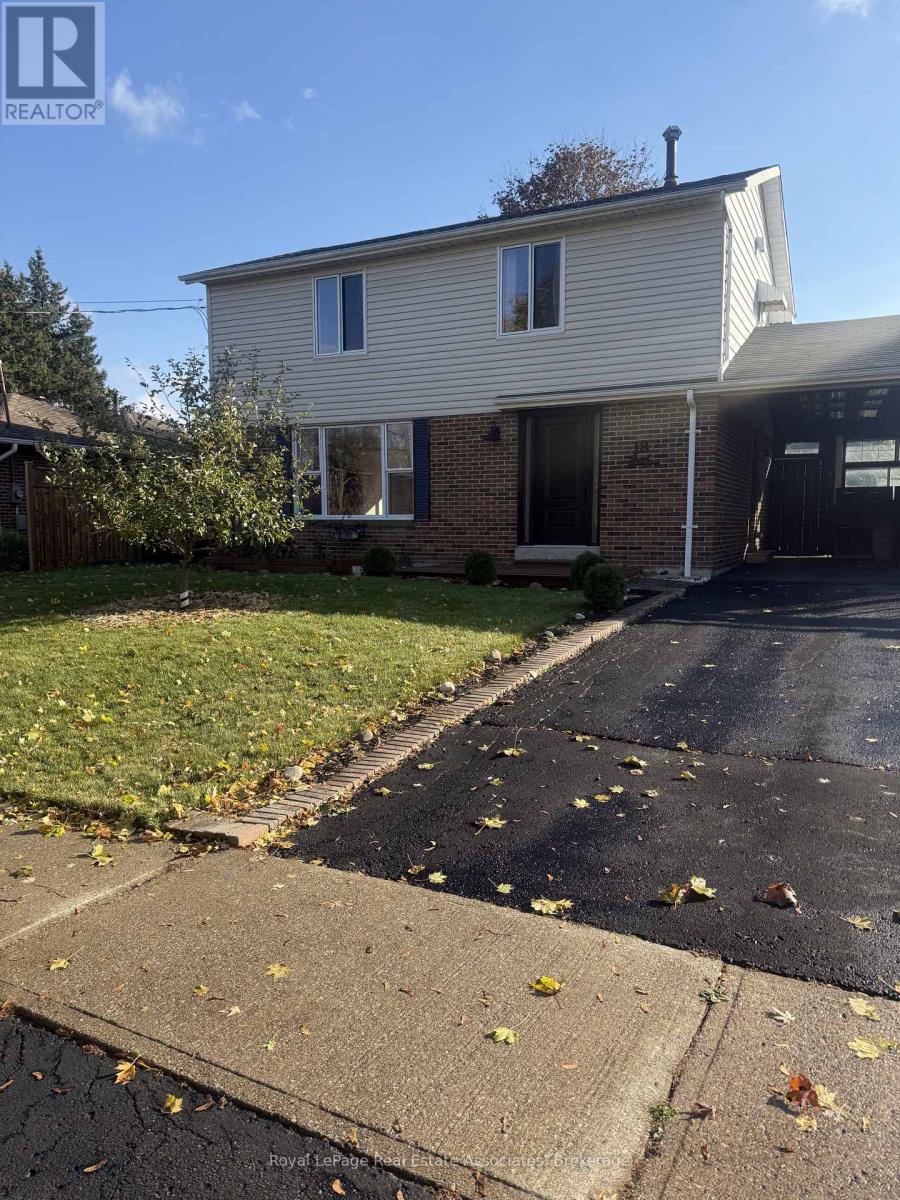
$3,500/mo
18 Fagan Drive
Halton Hills (Georgetown) · MLS # W13842004
3 bed · 3 bath