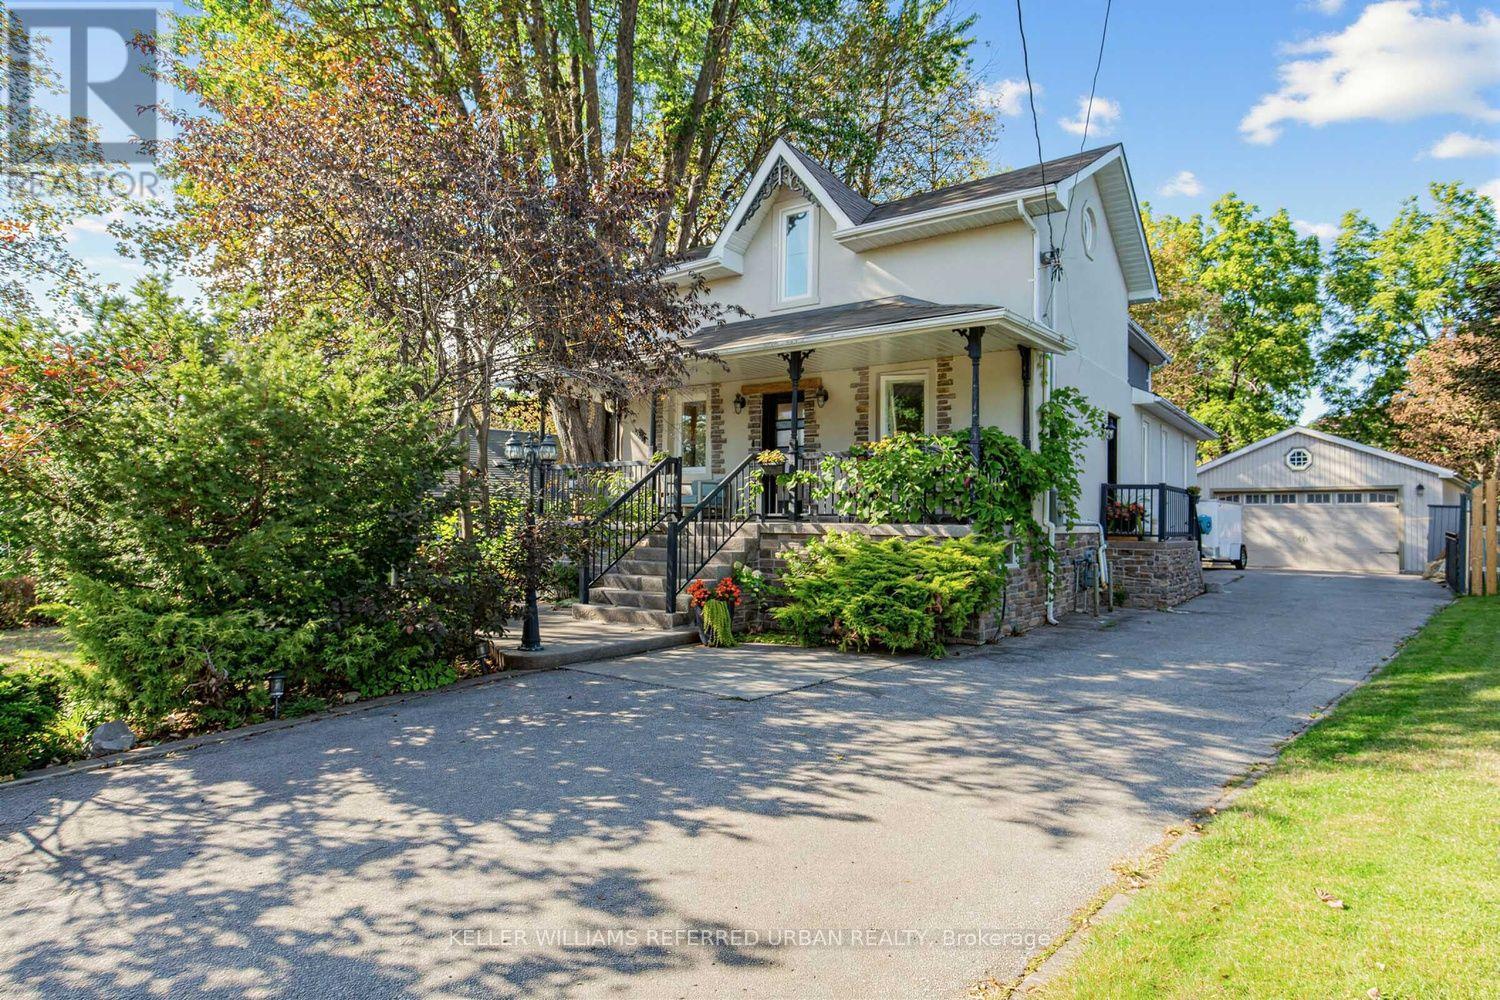
12 Railway Street
Vaughan (Maple), Ontario L6A1P6
MLS # N13796644
Property Details
Type
Detached
Beds
4
Baths
4
Status
For Sale
More homes like this
About this property
Rarely offered, this charming 3-bedroom home is set on an expansive, private, tree-lined lot that feels like your own backyard oasis. The generous outdoor space is truly the heart of this property, offering room to gather, entertain and create lasting memories. Enjoy summer dinners and BBQs on the large deck, relax in the swim spa, or host friends and family in the private covered BBQ area-there's space here to make the most of every season. Inside, the bright open-concept main floor features a welcoming living room with built-in entertainment cabinetry and French doors leading into the dining area. The spacious kitchen offers plenty of cupboard space, granite countertops and built-in appliances, with a walkout directly to the deck for effortless indoor-outdoor living. A large front porch adds to the home's welcoming curb appeal. The fully finished basement with a separate entrance provides additional living space, a bedroom and ample storage. An oversized double-car garage offers exceptional storage and parking, while the private driveway accommodates up to six vehicles. A rare combination of space, privacy and convenience, with the feel of a private retreat while still just minutes from the 400 and GO Train
Mortgage Estimate
Estimated monthly payment
Calculating…
Estimate only. Taxes, insurance, condo fees, and lender terms are not included.
Monthly costs to verify
Property taxes: about $533/month based on listed annual taxes.
Estimate only. Confirm taxes, condo/maintenance fees, insurance, utilities, and lender terms before making decisions.
Rooms
| Room | Level | Dimensions |
|---|---|---|
| Living room | Main level | 5.18 x 5.13 |
| Dining room | Main level | 3.35 x 4.01 |
| Eating area | Main level | 3.3 x 4.04 |
| Kitchen | Main level | 3.3 x 3.38 |
| Office | Main level | 1.96 x 2.16 |
| Primary Bedroom | Second level | 3.56 x 5.18 |
| Bedroom 2 | Second level | 3.18 x 5.61 |
| Bedroom 3 | Second level | 2.97 x 2.77 |
| Recreational, Games room | Basement | 2.92 x 5.79 |
| Bedroom | Basement | 3.38 x 3.66 |
Facts & Location
Parking
8 spaces
Lot Size
51.5 x 198 FT
Annual Taxes
$6,398
Listing data
Listing information is provided for personal, non-commercial use and should be independently verified before making real estate decisions.
Last refreshed: Sep 18, 2026 8:30 AM
Explore nearby searches
SEO-friendly searches for this area, property type, and nearby neighbourhoods.
Similar Properties
More nearby listings that may fit the same search.

$1,695,900
107 Wildhaven Crescent
Vaughan (Maple) · MLS # N13775308
5 bed · 4 bath
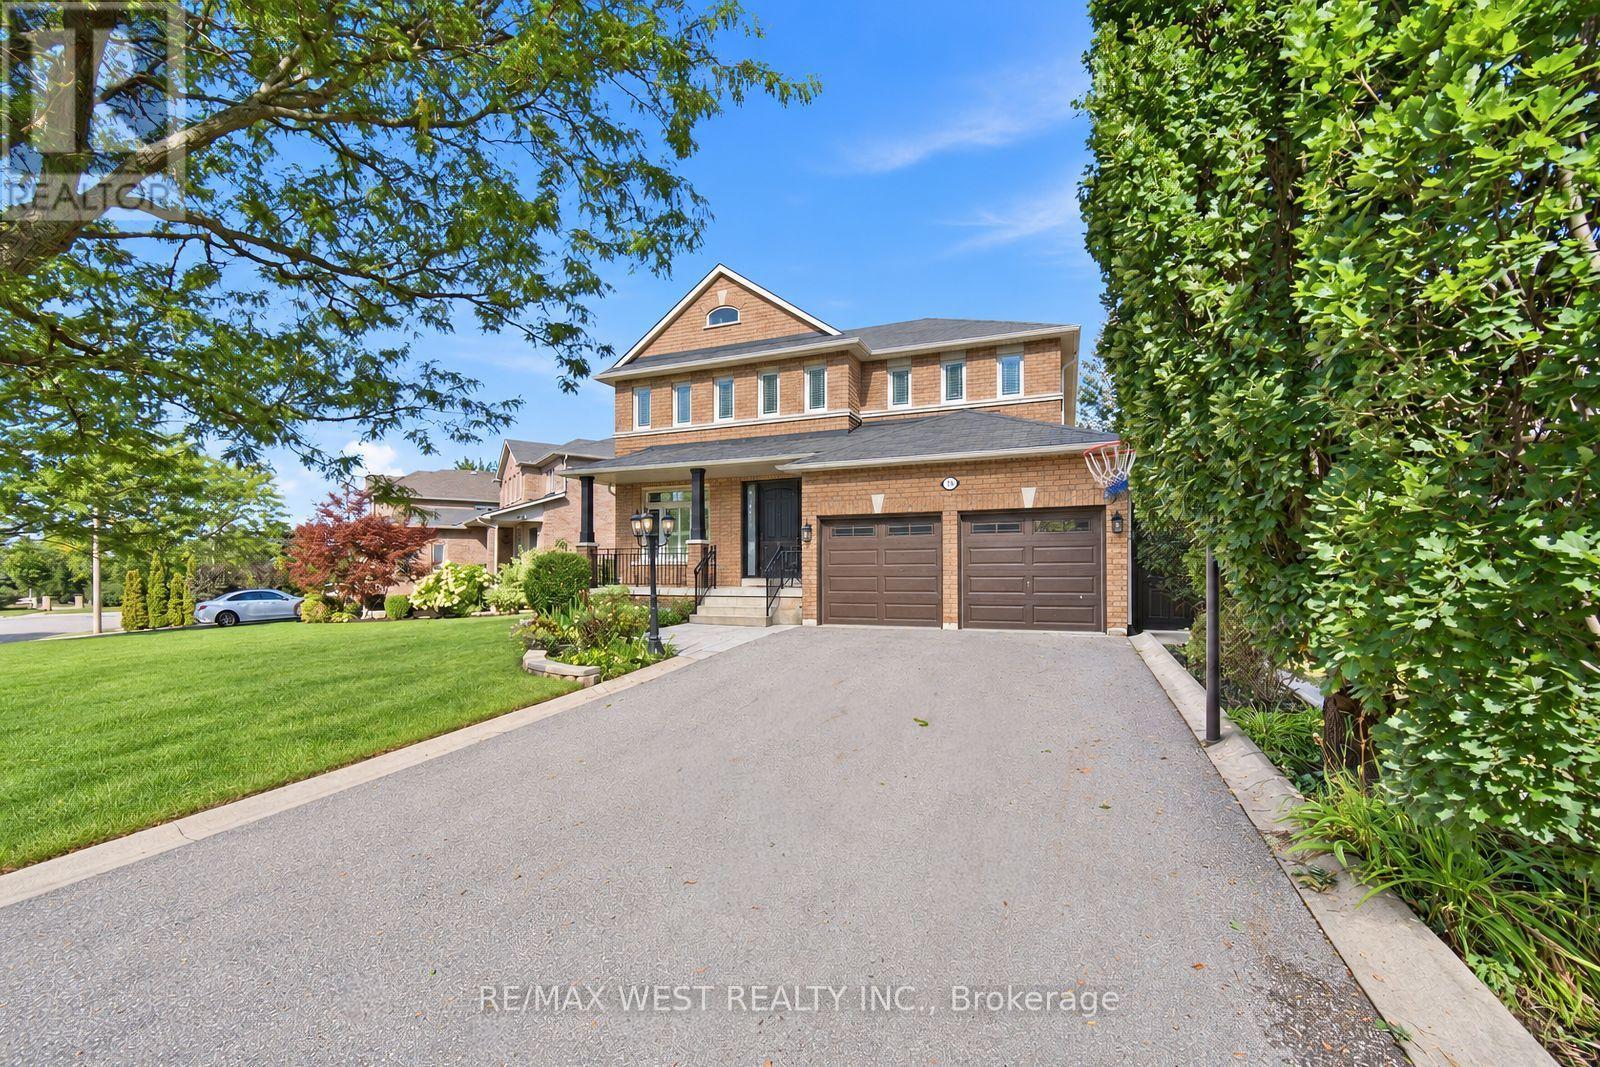
$1,499,900
65 Burnhaven Avenue
Vaughan (Maple) · MLS # N13790718
5 bed · 5 bath
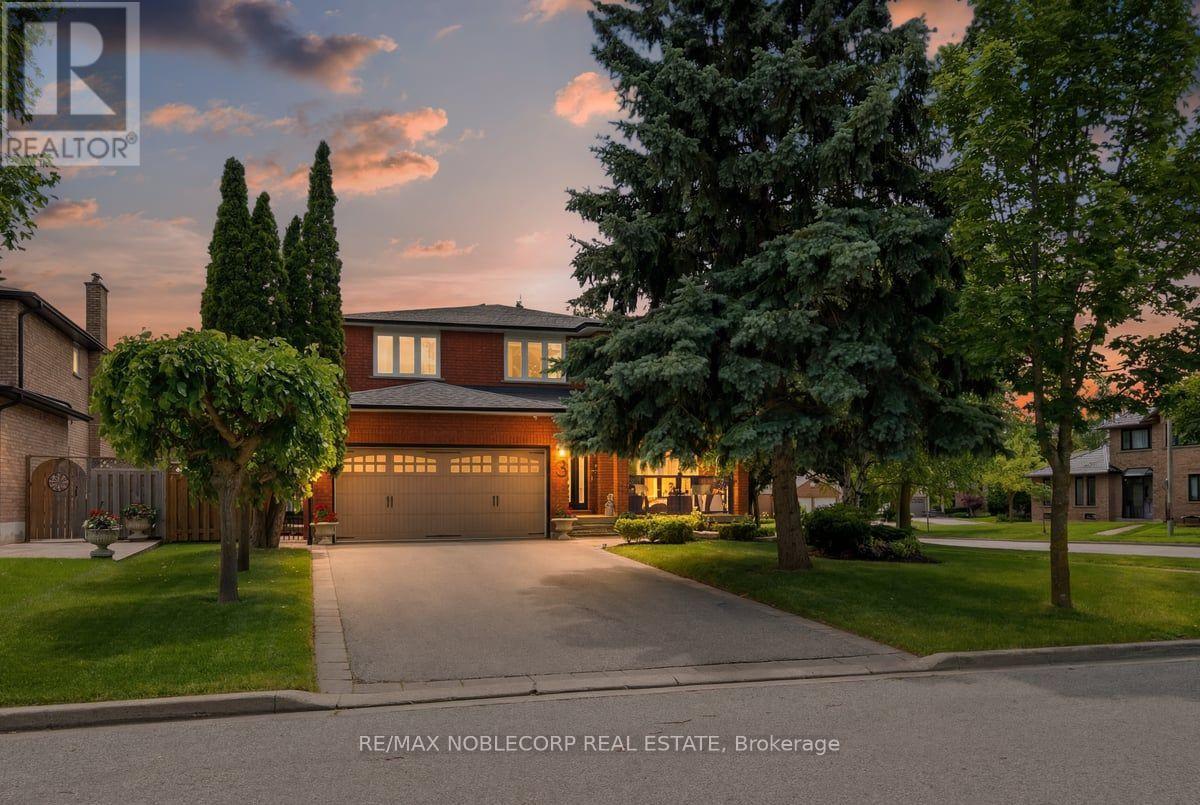
$1,478,000
3 Castlehill Road
Vaughan (Maple) · MLS # N13702632
4 bed · 4 bath · 2,585 sq ft