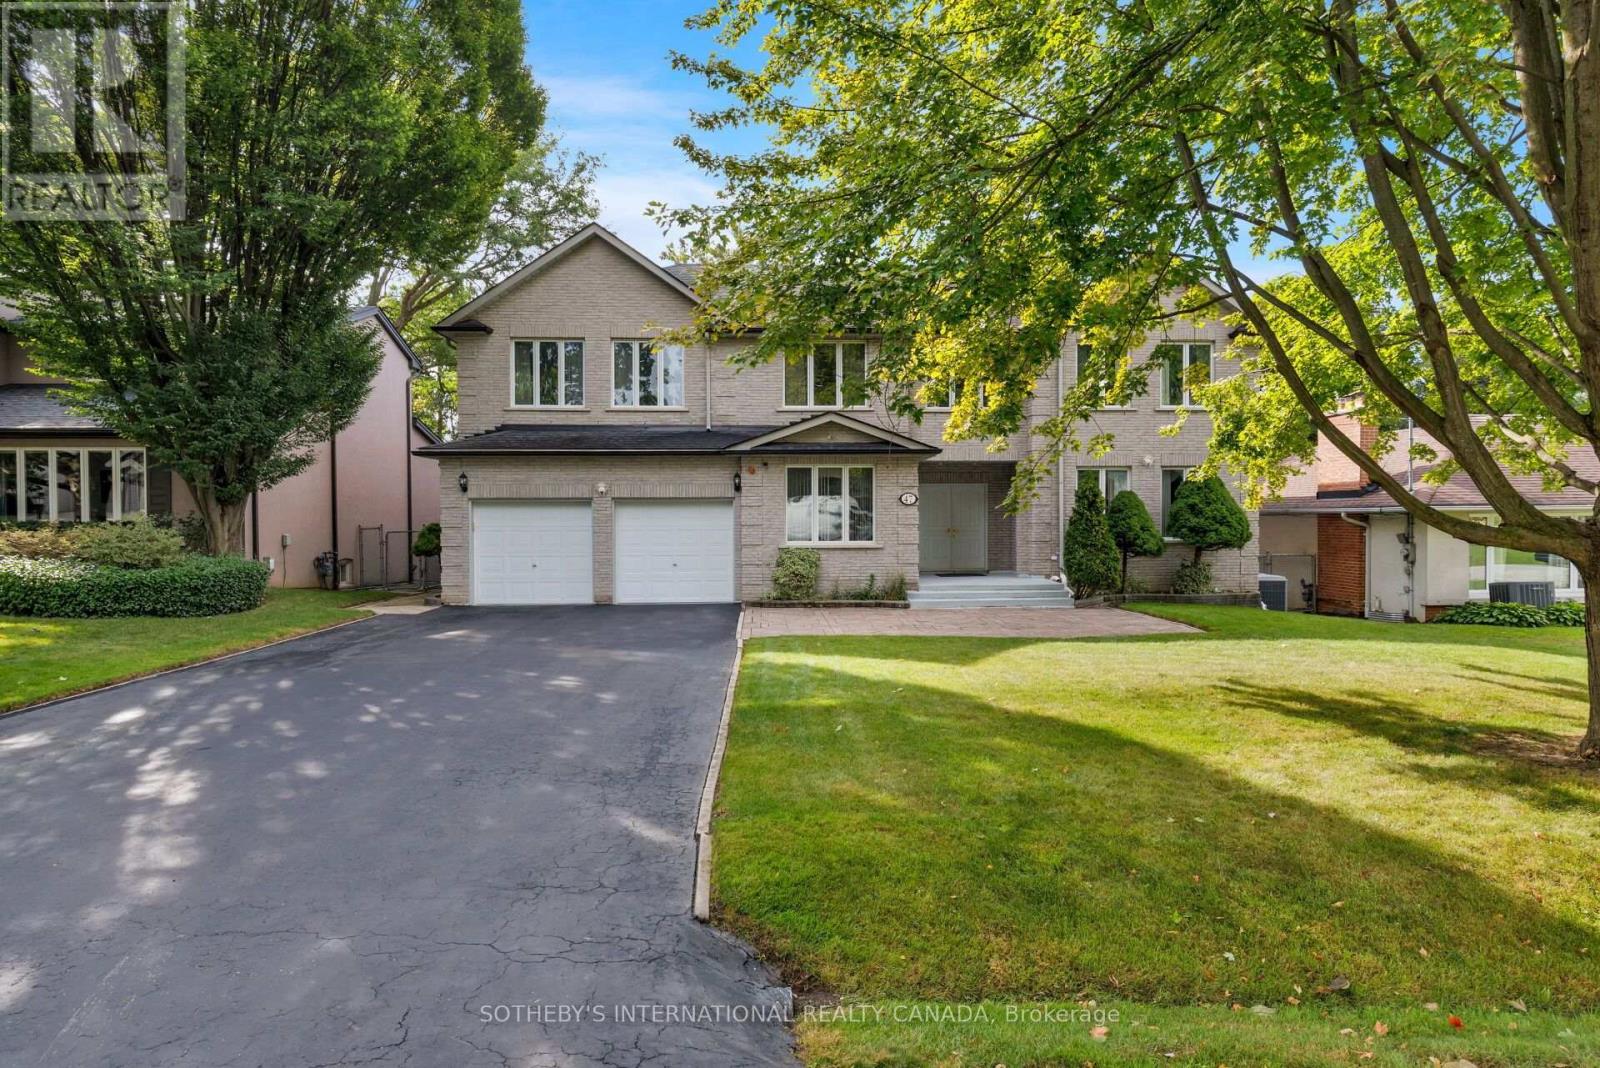
47 Great Oak Drive
Toronto (Princess-Rosethorn), Ontario M9A1N3
MLS # W13796614
Property Details
Type
Detached
Beds
6
Baths
5
Status
For Sale
More homes like this
About this property
Offered for the first time in decades, this exceptional custom-built residence presents a rare opportunity to own a landmark home in the prestigious Princess-Rosethorn community. Built in 1994 and set on a magnificent 70 x 141 ft lot surrounded by mature trees, this beautifully maintained home offers outstanding privacy, timeless craftsmanship, and approximately 4,200 sqft of above-grade living space.Thoughtfully designed and built for family living, the home features expansive principal rooms, a functional layout, and abundant natural light. Meticulously maintained over the years, every detail reflects the pride of ownership and quality construction that have defined this home for decades.The massive lower level, measuring approximately 2,500 sqft, offers exceptional potential, with full insulation and rough-ins already in place for a future custom living area tailored to your family's needs. A rare bonus is the large room beneath the garage, which provides additional flexibility for a workshop, wine cellar, home gym, storage, or specialty area of your choosing.Ideally situated in one of Etobicoke's most sought-after neighbourhoods, this home is within walking distance to top-rated elementary and secondary schools, parks, playgrounds, and recreational facilities. Enjoy convenient access to golf courses, tennis clubs, community centres, shopping, hospitals, TTC, subway stations, Toronto Pearson International Airport, and major highways including the Gardiner Expressway, QEW, 401, and 427.Whether you choose to move in and enjoy this lovingly maintained home or update it to reflect your own vision, 47 Great Oak Drive offers an exceptional opportunity on one of Princess-Rosethorn's most desirable streets. A true legacy property where quality construction, generous proportions, and an unbeatable location come together to create an extraordinary place to call home.
Mortgage Estimate
Estimated monthly payment
Calculating…
Estimate only. Taxes, insurance, condo fees, and lender terms are not included.
Monthly costs to verify
Property taxes: about $1,101/month based on listed annual taxes.
Estimate only. Confirm taxes, condo/maintenance fees, insurance, utilities, and lender terms before making decisions.
Rooms
| Room | Level | Dimensions |
|---|---|---|
| Family room | Main level | 5.69 x 3.45 |
| Bedroom | Second level | 5.28 x 3.63 |
| Kitchen | Main level | 6.58 x 5.08 |
| Dining room | Main level | 5.16 x 4.6 |
| Living room | Main level | 5.56 x 4.6 |
| Office | Main level | 3.96 x 3.05 |
| Primary Bedroom | Second level | 6.58 x 4.52 |
| Bedroom 2 | Second level | 4.6 x 3 |
| Bedroom 3 | Second level | 3.63 x 3.3 |
| Bedroom 4 | Second level | 4.72 x 3.66 |
| Bedroom 5 | Second level | 5.05 x 4.55 |
Facts & Location
Interior Size
4,200 sq ft
Parking
8 spaces
Lot Size
70 x 141 FT
Annual Taxes
$13,213
Listing data
Listing information is provided for personal, non-commercial use and should be independently verified before making real estate decisions.
Last refreshed: Sep 21, 2026 9:45 AM
Explore nearby searches
SEO-friendly searches for this area, property type, and nearby neighbourhoods.
Similar Properties
More nearby listings that may fit the same search.
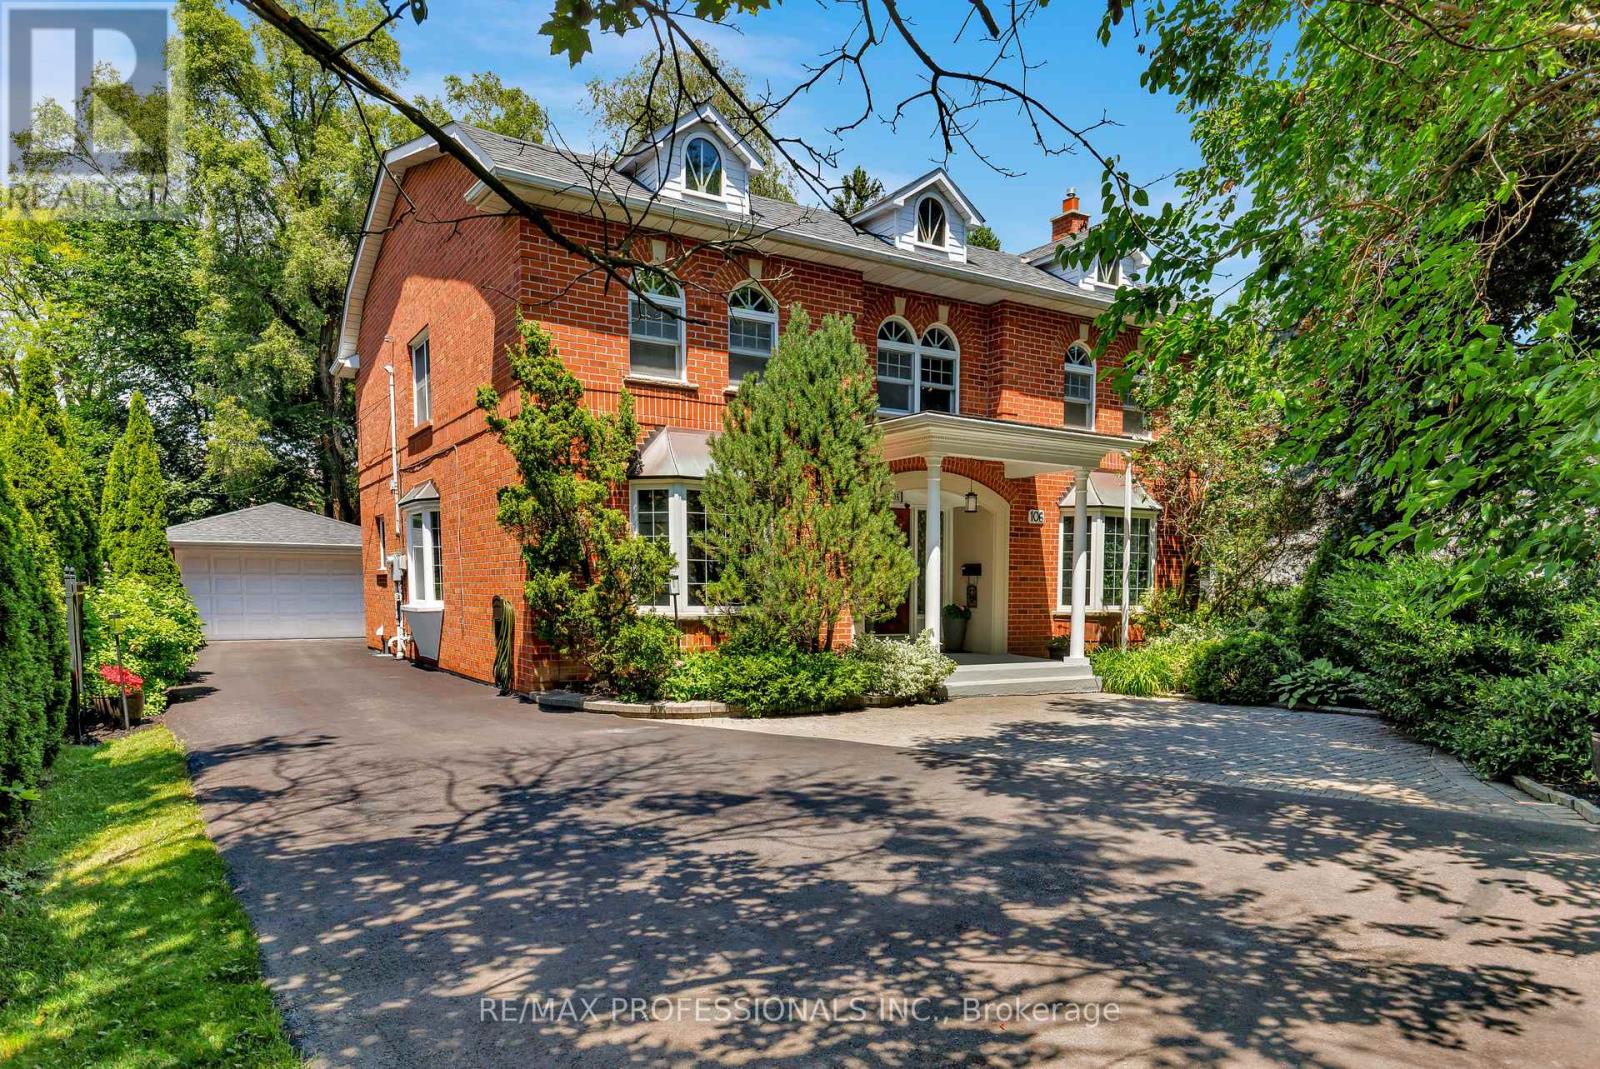
$2,998,000
106 Rathburn Road
Toronto (Princess-Rosethorn) · MLS # W13775444
5 bed · 4 bath
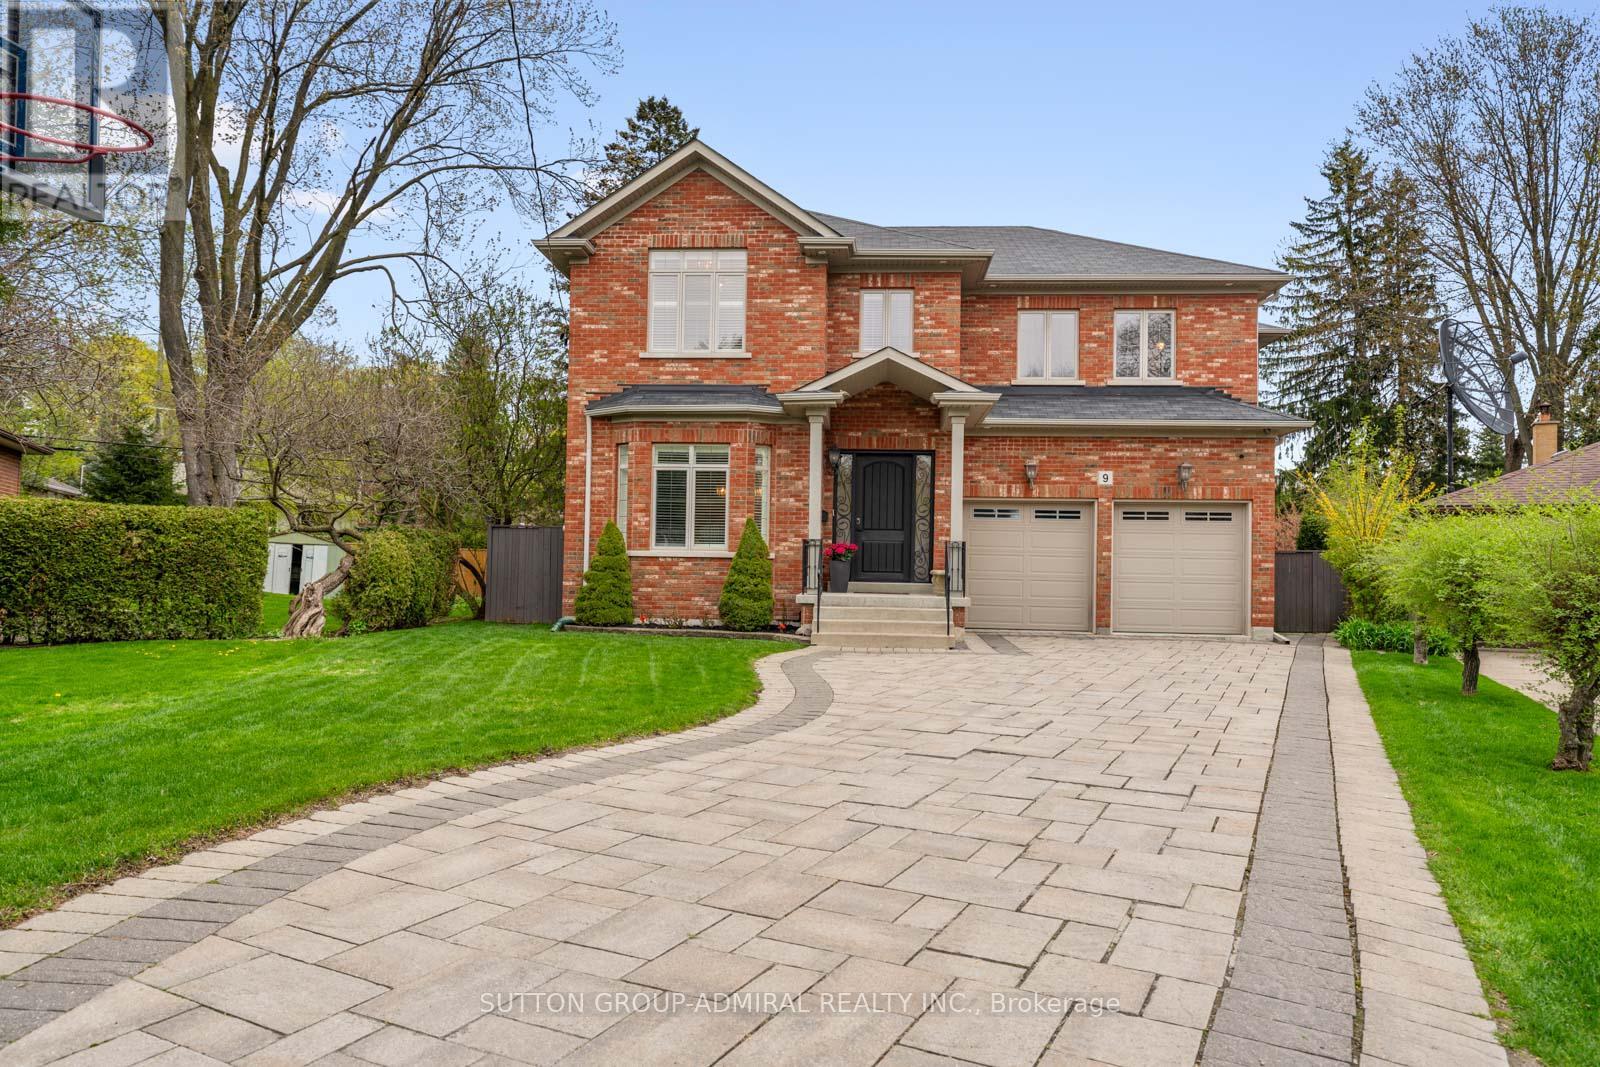
$2,990,000
9 Cheshire Drive
Toronto (Princess-Rosethorn) · MLS # W13122082
5 bed · 5 bath

$2,900,000
1494 Islington Avenue
Toronto (Princess-Rosethorn) · MLS # W13771930
6 bed · 5 bath · 4,000 sq ft