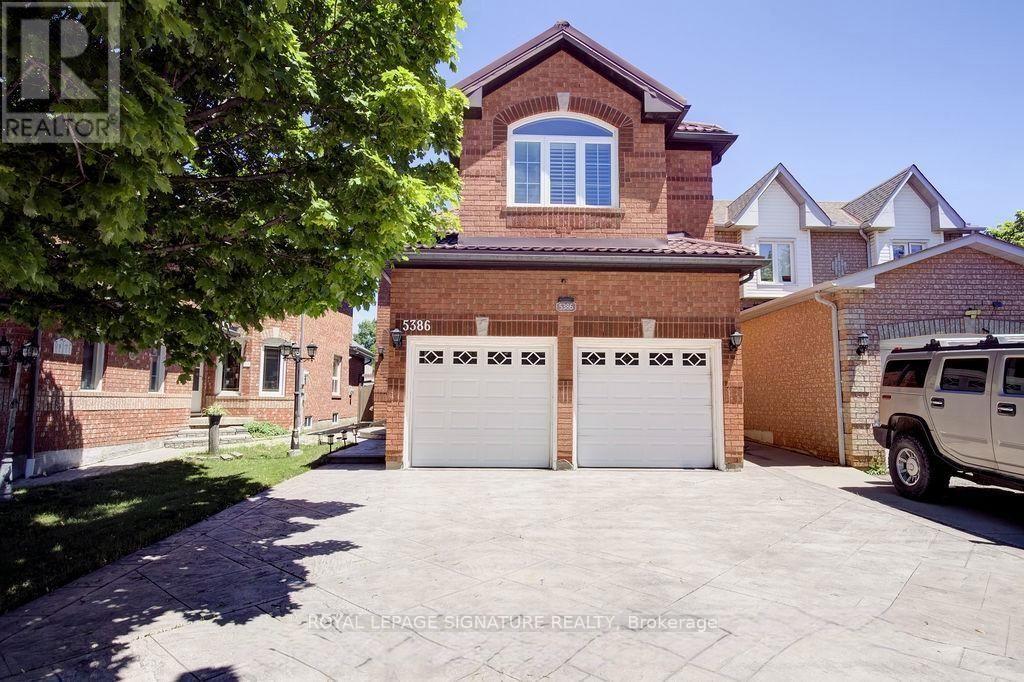
5386 Landsborough Avenue
Mississauga (Hurontario), Ontario L5R3X2
MLS # W13796576
Property Details
Type
Detached
Beds
5
Baths
4
Status
For Rent
More homes like this
About this property
Beautifully Maintained 4+1 Bedroom, 3+1 Bathroom Detached Home With Double Car Garage &Finished Basement In A Sought-After Mississauga Neighbourhood! Meticulously cared for by theoriginal owner, this spacious 2-storey home offers a functional family-friendly layout withseparate living & dining rooms, bright eat-in kitchen overlooking the family room with cozygas fireplace, and walk-out to a large, low-maintenance outdoor entertaining space. Main floorpowder room & convenient laundry/mudroom with direct garage access. Hardwood staircase leadsto a spacious second level featuring a luxurious primary suite with double-door entry, walk-incloset & 4pc ensuite. Three additional generously sized bedrooms with double closets share awell-maintained 4pc bathroom. Finished basement offers a large recreation room, den & amplestorage. Numerous updates include metal roof with limited 50-year warranty (2010), Lennoxfurnace & A/C (2019), tankless water heater (2022), engineered hardwood flooring on main &upper levels (2018), stamped concrete driveway (2014), gutter guards (2023), washer/dryer(2024), induction range (2024), refrigerator (2020), plus updated windows and doors. Excellentlocation close to schools, parks, transit, highways, Heartland Town Centre, shopping,restaurants & everyday amenities. A spacious, move-in-ready home offering comfort, convenienceand exceptional living space. Photos were taken when it was furnished. Remaining is Guest Table with Chairs and One White Sofa.
Rent Affordability
Affordability guide
Enter income
A common guideline is keeping rent near 30% of gross monthly income. This is an estimate only.
Rooms
| Room | Level | Dimensions |
|---|---|---|
| Living room | Main level | 3.68 x 3.07 |
| Laundry room | Main level | 2.93 x 1.36 |
| Dining room | Main level | 3.08 x 3.04 |
| Kitchen | Main level | 5.12 x 3.05 |
| Family room | Main level | 4.96 x 3.13 |
| Primary Bedroom | Second level | 7.43 x 4.03 |
| Bedroom 2 | Second level | 3.08 x 2.95 |
| Bedroom 3 | Second level | 4.36 x 3 |
| Bedroom 4 | Second level | 3 x 2.75 |
| Recreational, Games room | Basement | 12.3 x 4.96 |
| Den | Basement | 3.56 x 3.03 |
Facts & Location
Parking
6 spaces
Listing data
Listing information is provided for personal, non-commercial use and should be independently verified before making real estate decisions.
Last refreshed: Oct 8, 2026 3:16 AM
Explore nearby searches
SEO-friendly searches for this area, property type, and nearby neighbourhoods.
Similar Properties
More nearby listings that may fit the same search.
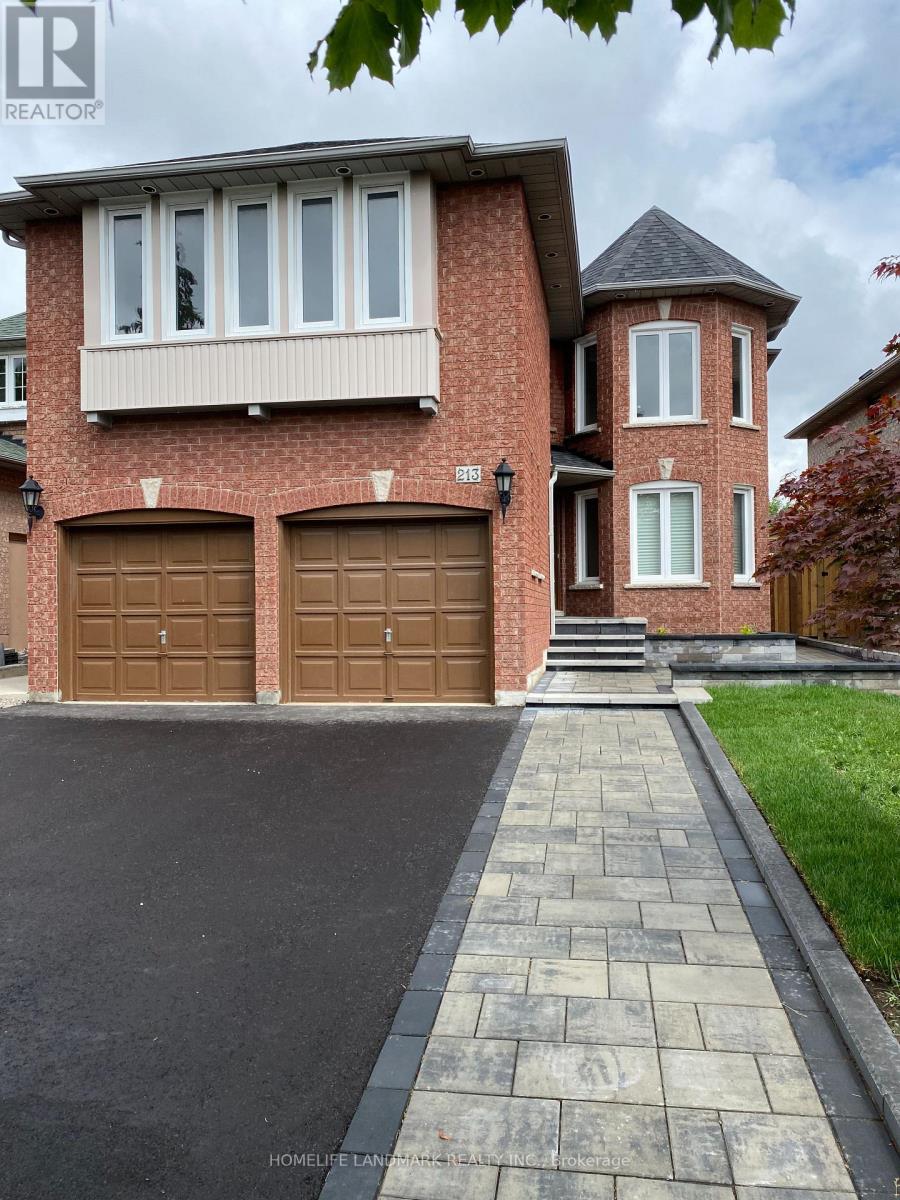
$4,700/mo
213 Barondale Drive
Mississauga (Hurontario) · MLS # W13826708
4 bed · 4 bath
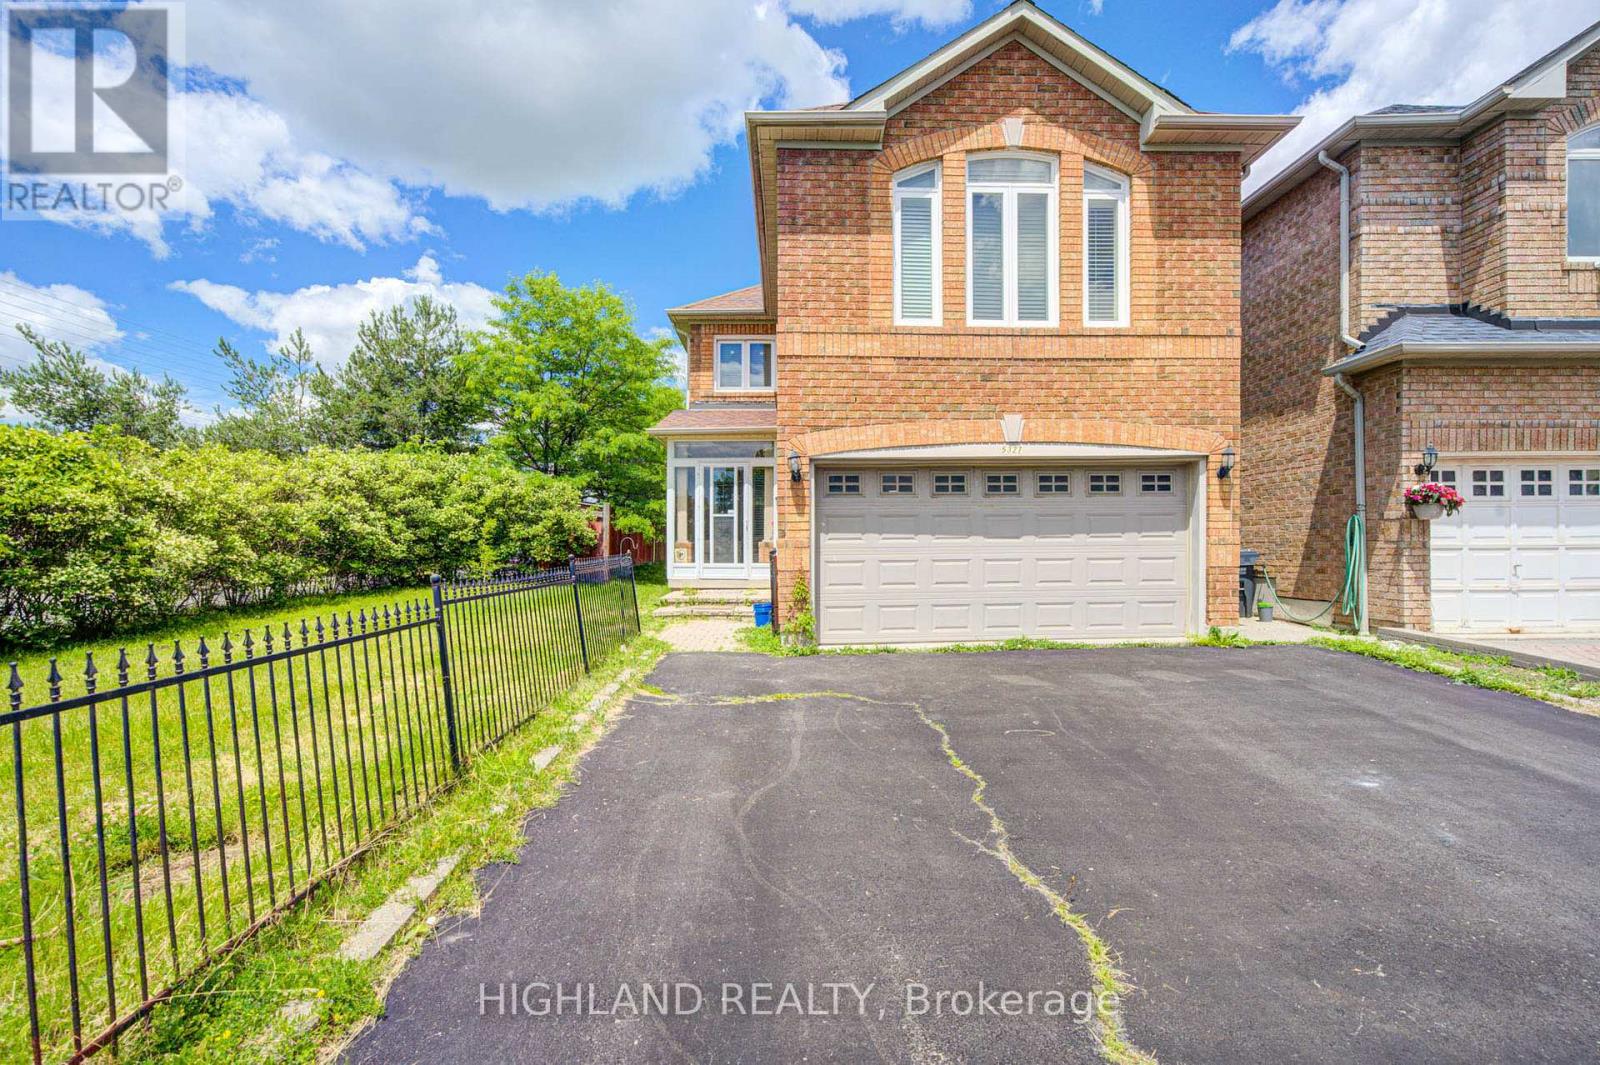
$4,800/mo
5327 Landsborough Avenue
Mississauga (Hurontario) · MLS # W13829794
4 bed · 4 bath · 1,900 sq ft
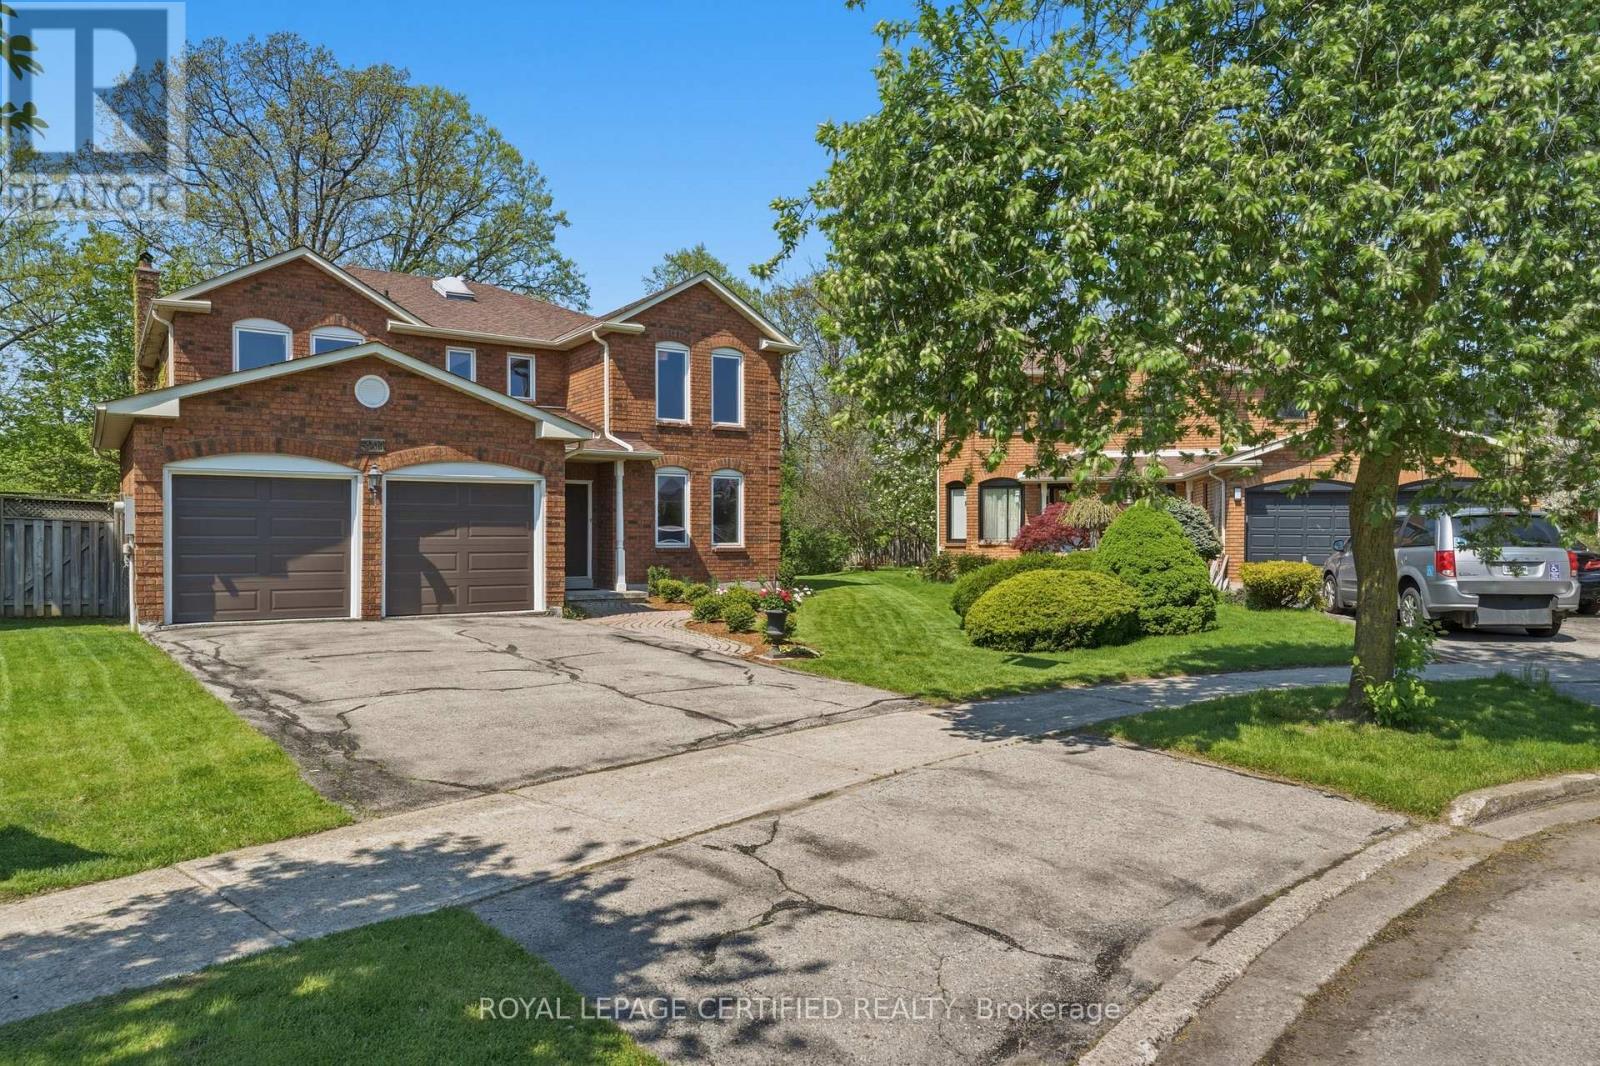
$4,995/mo
5211 Micmac Crescent
Mississauga (Hurontario) · MLS # W13734102
4 bed · 3 bath · 3,200 sq ft