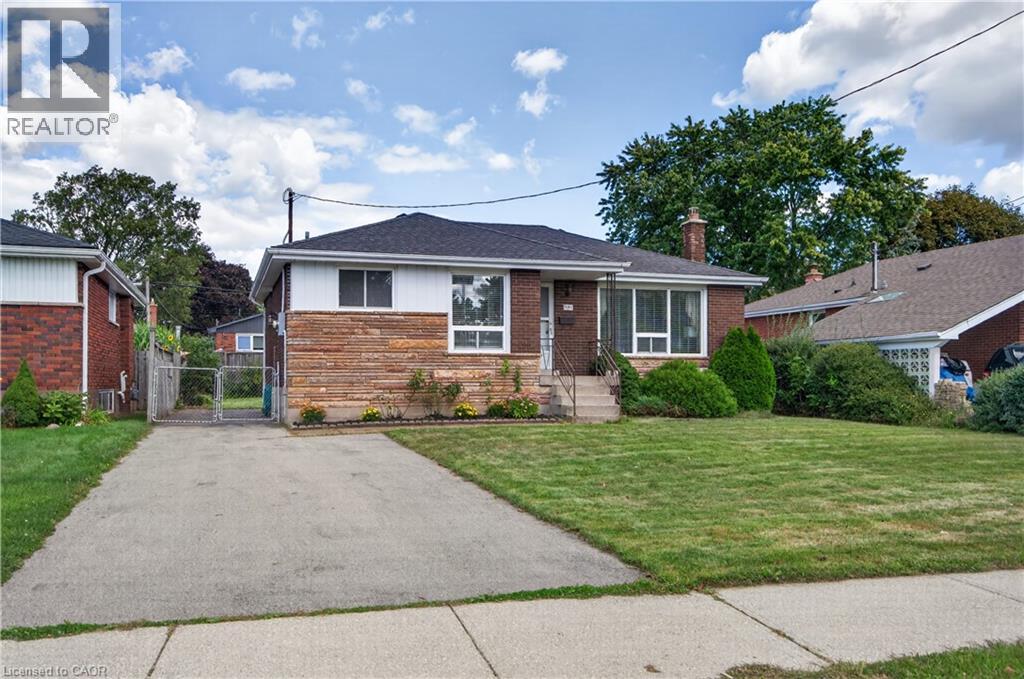
1101 MOHAWK Road
Hamilton, Ontario L8T2S4
MLS # 40864315
Property Details
Type
Detached
Beds
3
Baths
1
Status
For Sale
More homes like this
About this property
Welcome to 1101 Mohawk Rd E, a lovingly cared-for 3-bedroom, 1-bathroom bungalow offering comfortable living in an exceptional Hamilton Mountain location. Set directly across from Mohawk Sports Park, home to Bernie Arbour Stadium, this is a location that puts recreation and an active lifestyle right outside your door. Just minutes away, the scenic Mountain Brow Walking Path offers beautiful trails leading toward Albion Falls, along with spectacular panoramic views overlooking the City of Hamilton—an incredible place to enjoy a morning walk, evening stroll or time outdoors. Inside, the home has been well maintained and offers the ease and accessibility of one-floor living, making it an excellent opportunity for first-time buyers, downsizers or investors. The spacious basement adds valuable flexibility and presents exciting potential for an in-law suite or additional living accommodation. With public transit, shopping, restaurants, schools, parks and everyday amenities all conveniently close by, this property offers the ideal blend of lifestyle, location and opportunity. Whether you’re looking for a comfortable home to enjoy today or a property with potential for tomorrow, 1101 Mohawk Rd E is one you won’t want to miss!
Mortgage Estimate
Estimated monthly payment
Calculating…
Estimate only. Taxes, insurance, condo fees, and lender terms are not included.
Monthly costs to verify
Property taxes: about $387/month based on listed annual taxes.
Estimate only. Confirm taxes, condo/maintenance fees, insurance, utilities, and lender terms before making decisions.
Rooms
| Room | Level | Dimensions |
|---|---|---|
| Utility room | Basement | 15'4'' x 35'8'' |
| Den | Basement | 13'5'' x 18'1'' |
| Recreation room | Basement | 13'5'' x 17'2'' |
| Eat in kitchen | Main level | 12'3'' x 15'7'' |
| 4pc Bathroom | Main level | 7'0'' x 8'4'' |
| Primary Bedroom | Main level | 12'0'' x 12'7'' |
| Bedroom | Main level | 9'0'' x 11'9'' |
| Bedroom | Main level | 9'1'' x 8'8'' |
| Living room | Main level | 11'4'' x 15'8'' |
Facts & Location
Interior Size
1,556 sq ft
Parking
2 spaces
Annual Taxes
$4,641
Year Built
1962
Listing data
Listing information is provided for personal, non-commercial use and should be independently verified before making real estate decisions.
Last refreshed: Sep 18, 2026 3:30 PM
Explore nearby searches
SEO-friendly searches for this area, property type, and nearby neighbourhoods.
Similar Properties
More nearby listings that may fit the same search.
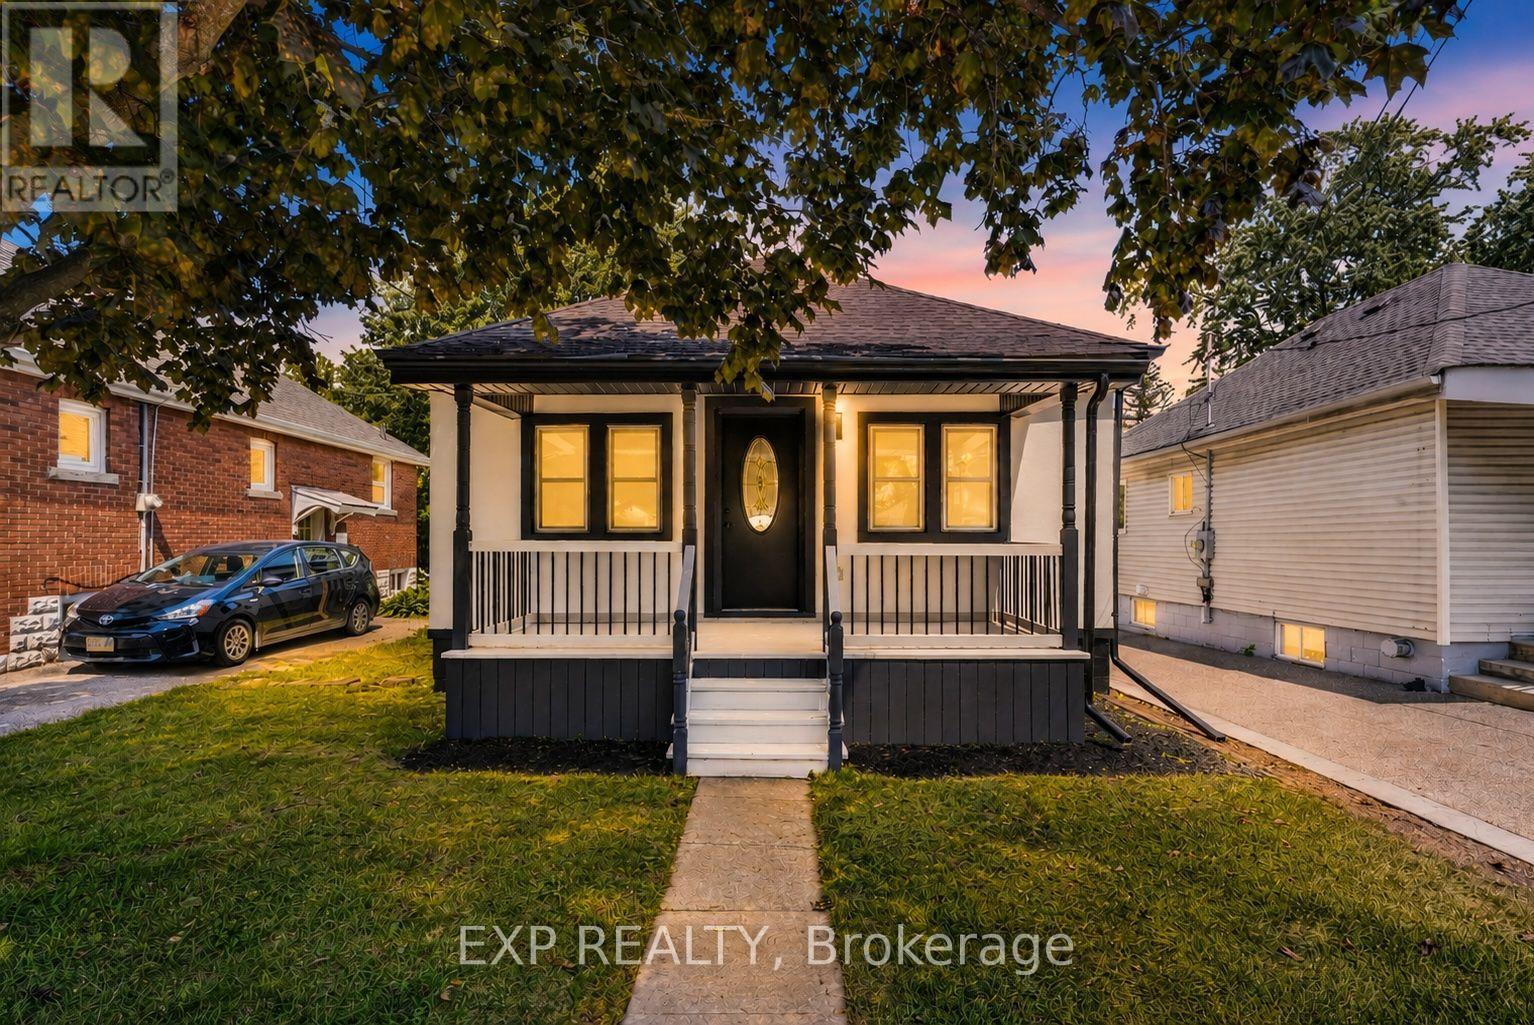
$549,900
43 Brucedale Avenue
Hamilton (Centremount) · MLS # X13759186
3 bed · 2 bath · 1,600 sq ft
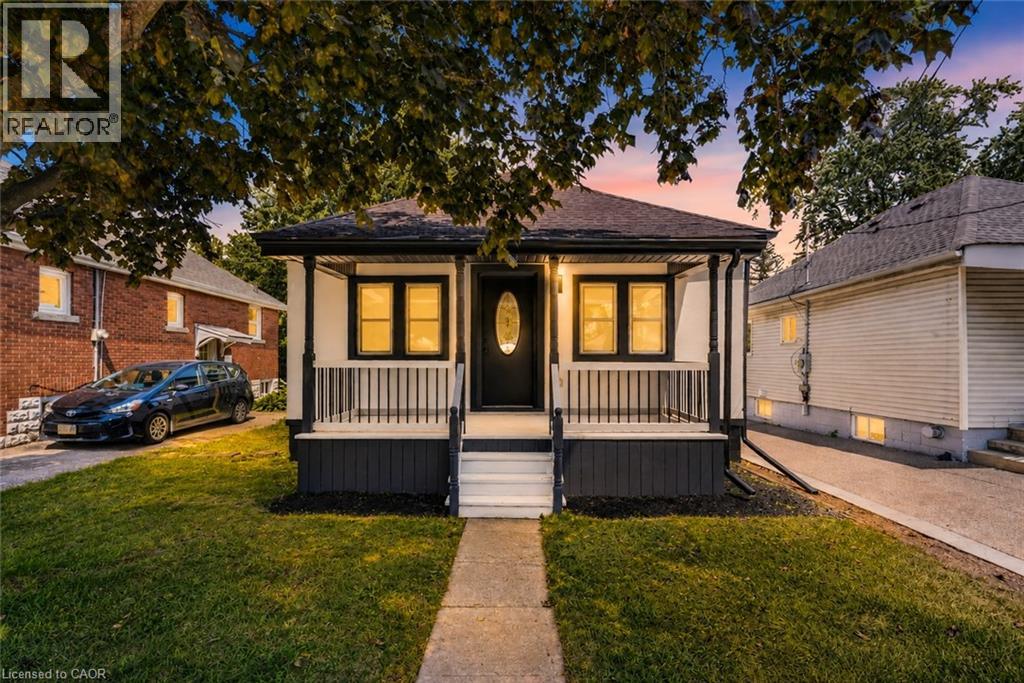
$549,900
43 BRUCEDALE Avenue
Hamilton · MLS # 40861286
3 bed · 2 bath · 1,618 sq ft
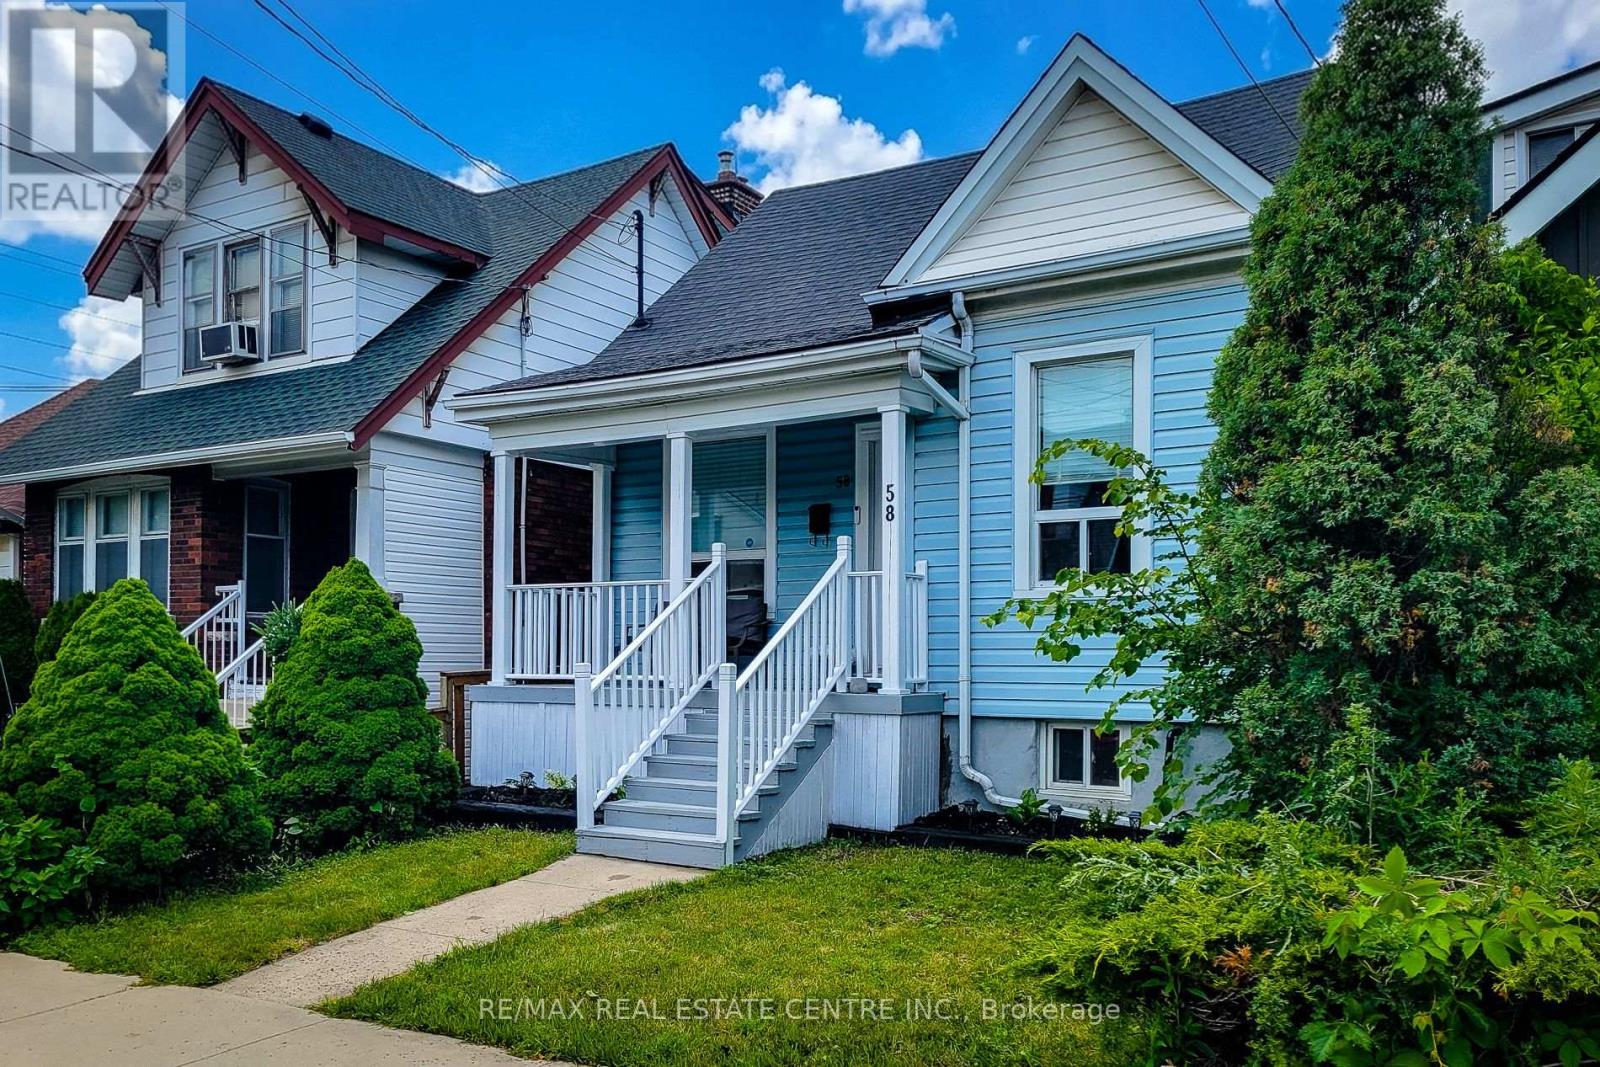
$549,900
58 East 22nd Street
Hamilton (Eastmount) · MLS # X13600678
3 bed · 2 bath