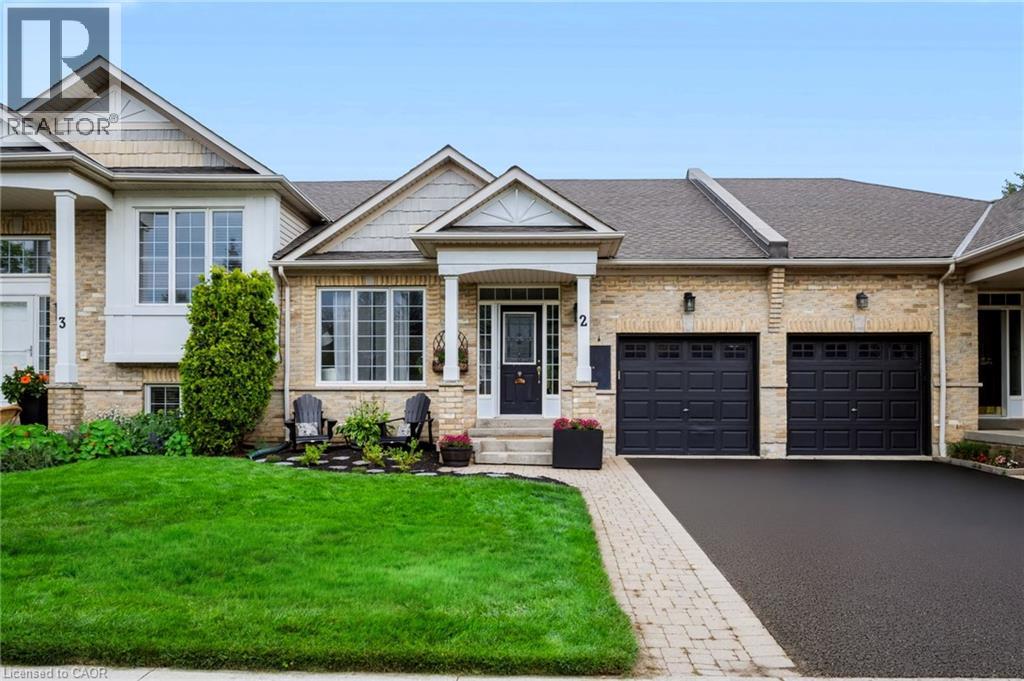
2243 TURNBERRY Road
Burlington, Ontario L7M4Y4
MLS # 40864169
Property Details
Type
Townhouse
Beds
3
Baths
3
Status
For Sale
More homes like this
About this property
Welcome to beautifully updated one-floor living at its finest in the highly sought-after Millcroft community! This exceptional freehold townhouse offers a thoughtful blend of style, comfort, and versatility, with a spacious finished basement providing an ideal in-law or teen suite. The main floor features new flooring throughout and a bright, open-concept layout that seamlessly connects the kitchen and living room. The gorgeous kitchen showcases white cabinetry, newer appliances (2024), and an impressive 6-foot island with breakfast bar seating on both sides—perfect for casual dining, entertaining, and gathering with family and friends. The cozy living room features a gas fireplace with custom mantle and patio doors leading to your private outdoor retreat. Two bedrooms are conveniently located on the main level, including a spacious primary bedroom complete with a 3-piece ensuite featuring a glass shower and a walk-in closet with custom built-ins. A main-floor laundry room and powder room add to the everyday convenience of this well-designed home. The fully finished basement offers incredible flexibility with a fantastic in-law or teen suite setup. This spacious lower level includes a bedroom, living room with linear fireplace, a stunning 4-piece bathroom with island tub and glass shower, and a kitchenette with full-size refrigerator. Additional laundry and ample storage complete this versatile space—ideal for extended family, teenagers, guests, or a comfortable secondary living area. Step outside to enjoy your super-private, low-maintenance backyard, featuring privacy fencing, perennial gardens, poured concrete, and a gas line for the BBQ. Extensively updated, with improvements including driveway (2026), roof, furnace, air conditioning, water heater (2019–2020), bathrooms (2020) and kitchen 2016). A wonderful space to relax, entertain, and enjoy the outdoors. Ideally located close to excellent schools, the 407, QEW, shopping, and an abundance of amenities.
Mortgage Estimate
Estimated monthly payment
Calculating…
Estimate only. Taxes, insurance, condo fees, and lender terms are not included.
Monthly costs to verify
Property taxes: about $448/month based on listed annual taxes.
Estimate only. Confirm taxes, condo/maintenance fees, insurance, utilities, and lender terms before making decisions.
Rooms
| Room | Level | Dimensions |
|---|---|---|
| 4pc Bathroom | Lower level | x |
| Utility room | Lower level | 16'10'' x 20'2'' |
| Bedroom | Lower level | 10'4'' x 15'0'' |
| Recreation room | Lower level | 20'8'' x 30'6'' |
| Laundry room | Lower level | 3'0'' x 4'4'' |
| 2pc Bathroom | Main level | x |
| Bedroom | Main level | 9'8'' x 11'10'' |
| 3pc Ensuite bath | Main level | x |
| Primary Bedroom | Main level | 12'0'' x 19'7'' |
| Living room | Main level | 12'1'' x 16'2'' |
| Kitchen | Main level | 11'6'' x 14'11'' |
| Foyer | Main level | 6'11'' x 7'9'' |
Facts & Location
Interior Size
1,736 sq ft
Parking
3 spaces
Annual Taxes
$5,376
Year Built
2003
Listing data
Listing information is provided for personal, non-commercial use and should be independently verified before making real estate decisions.
Last refreshed: Sep 17, 2026 12:15 PM
Explore nearby searches
SEO-friendly searches for this area, property type, and nearby neighbourhoods.
Similar Properties
More nearby listings that may fit the same search.
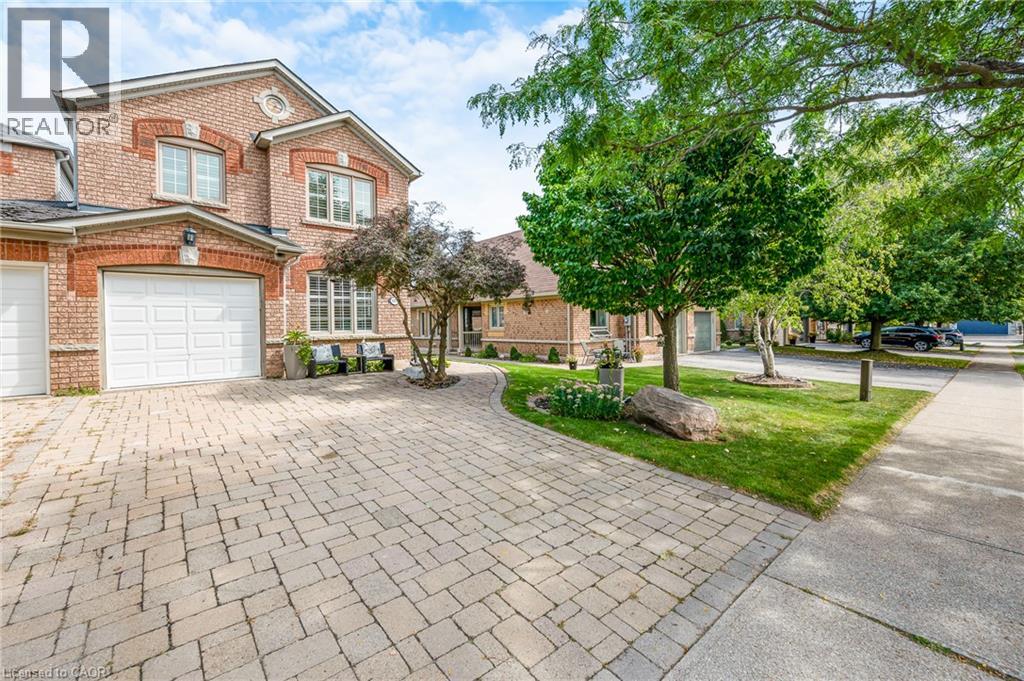
$1,049,900
4013 JARVIS Crescent
Burlington · MLS # 40860971
4 bed · 3 bath · 2,625 sq ft
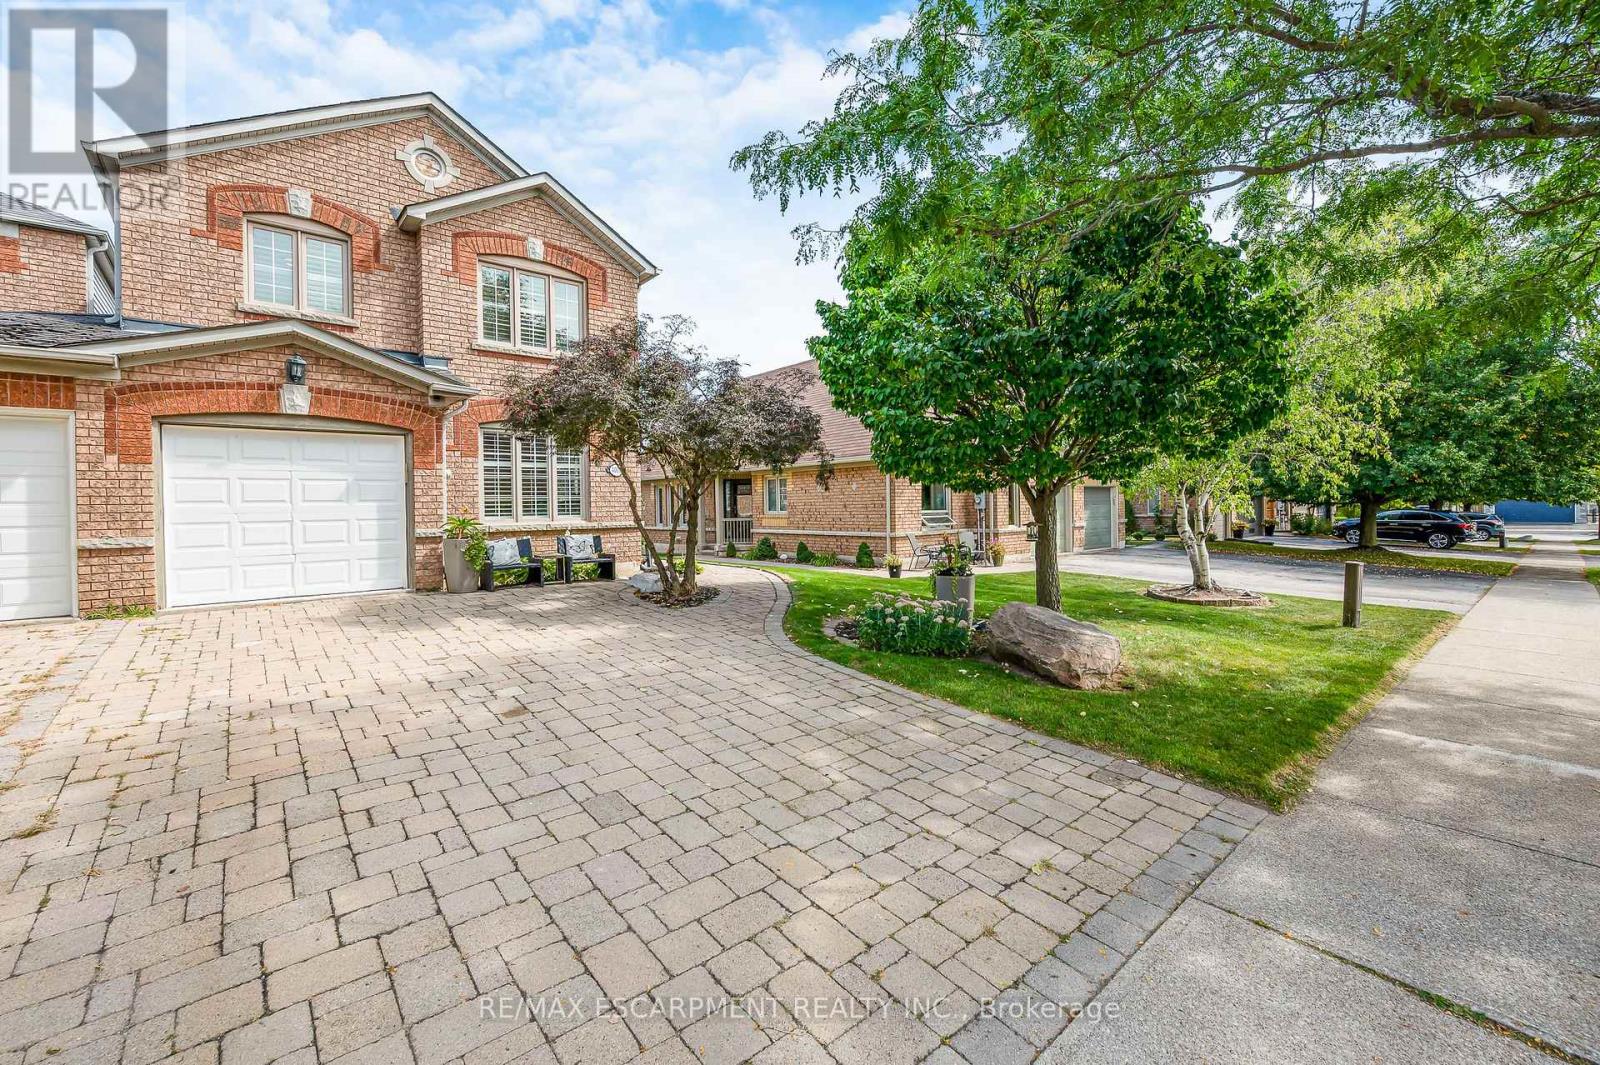
$1,049,900
4013 Jarvis Crescent
Burlington (Rose) · MLS # W13765304
4 bed · 3 bath
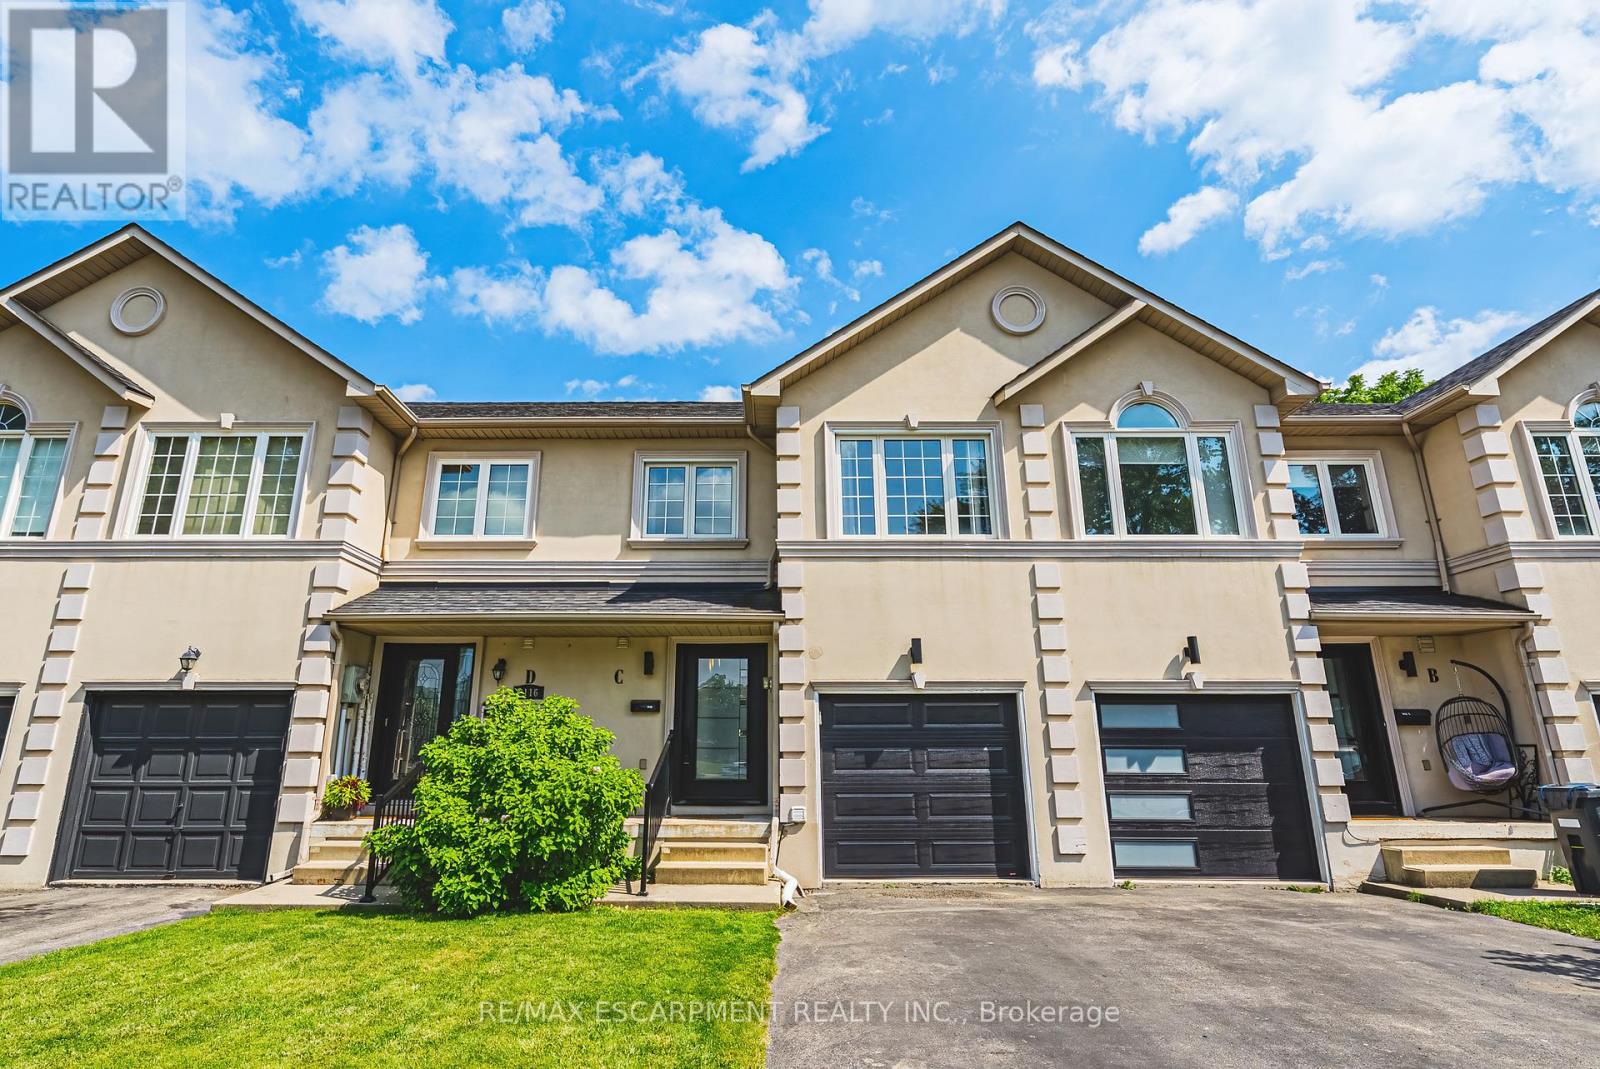
$1,059,000
2116 Prospect Street
Burlington (Brant) · MLS # W13795236
3 bed · 4 bath · 1,700 sq ft