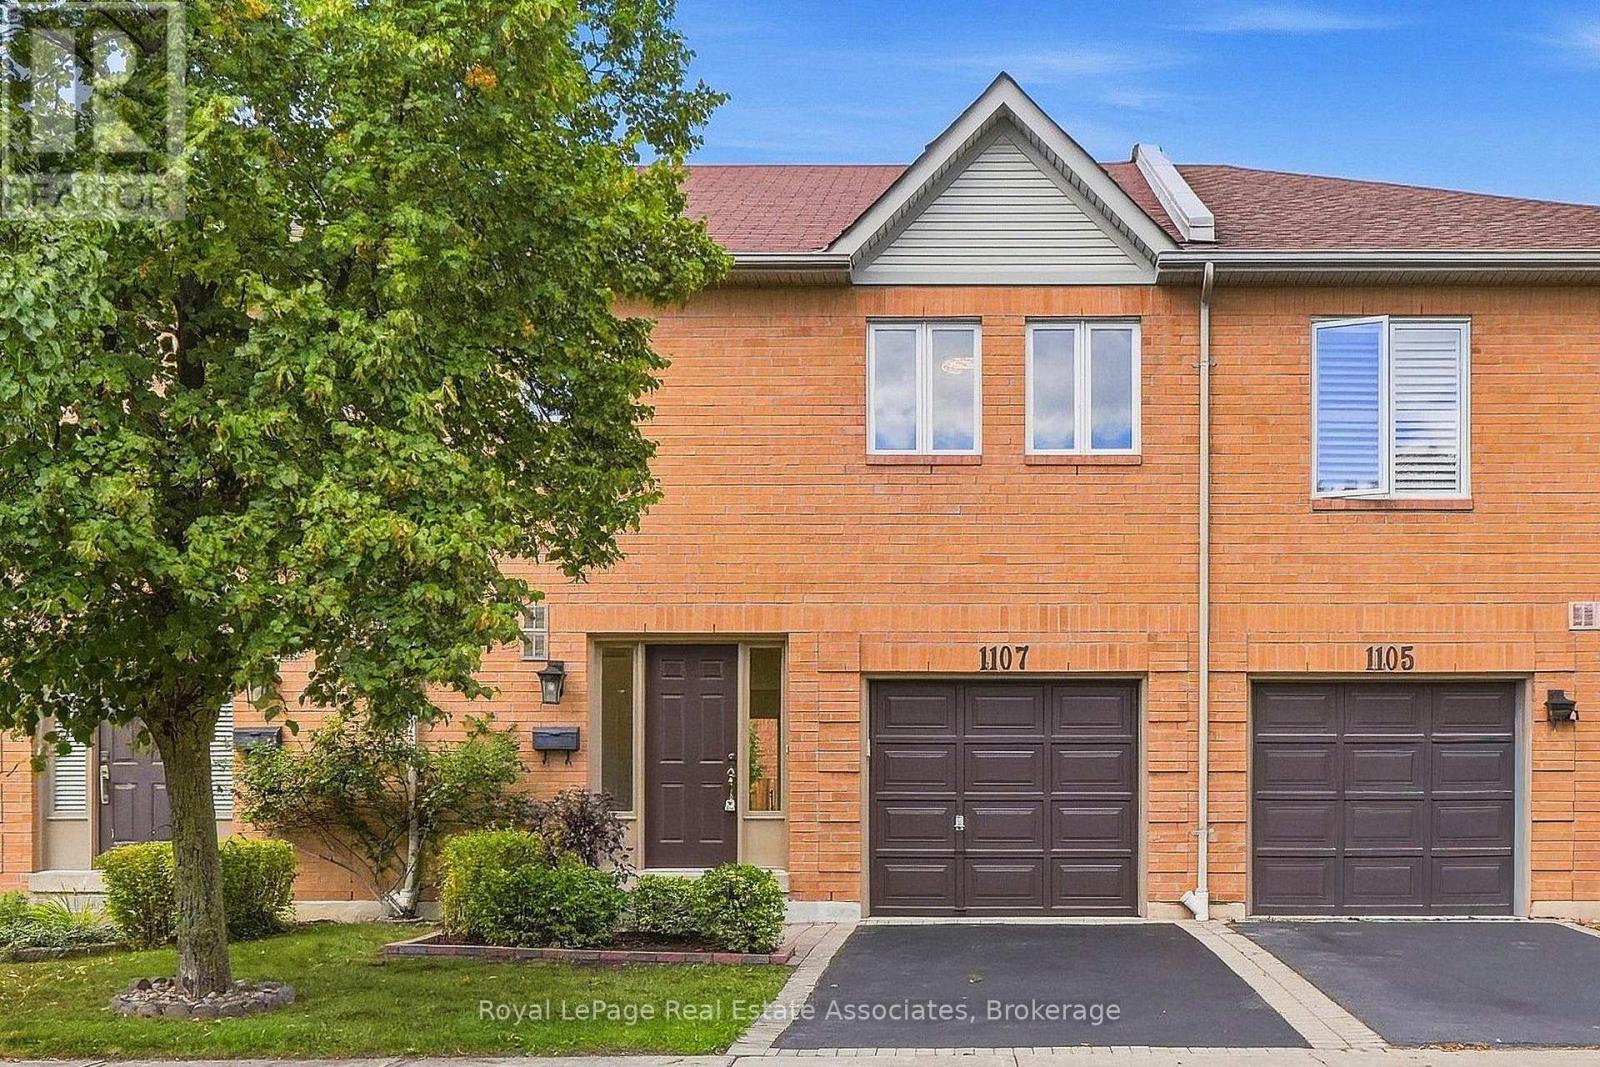
1107 Upper Village Drive
Mississauga (Lakeview), Ontario L5E3H9
MLS # W13796080
Property Details
Type
Condo Townhouse
Beds
3
Baths
3
Status
For Sale
More homes like this
About this property
The Upper Village Glow-Up. She's had the full 2026 treatment, and the results are looking very good. The tiled foyer offers direct garage access, while the renovated powder room proves even practical spaces can have personality. Smooth ceilings, luxury vinyl floors, pot lights and a gas fireplace set the mood, while the reimagined kitchen brings white cabinetry, granite counters, a peninsula for two and an open invitation to wander into the private backyard. Upstairs, the primary suite turns up the drama with double doors, dual walk-in closets and a four-piece ensuite. The finished rec room is ready for movie nights, workouts or whatever you're into. Outside, a quiet parkette sits across the street, and Lakeview's trails, waterfront and commuter connections stay close. Remarkably low monthly fees keep the relationship easy. The glow-up is complete. Your move.
Mortgage Estimate
Estimated monthly payment
Calculating…
Estimate only. Taxes, insurance, condo fees, and lender terms are not included.
Monthly costs to verify
Property taxes: about $499/month based on listed annual taxes.
Condo / Maintenance Fee: $111.00/mo
Estimate only. Confirm taxes, condo/maintenance fees, insurance, utilities, and lender terms before making decisions.
Rooms
| Room | Level | Dimensions |
|---|---|---|
| Living room | Main level | 6.52 x 3.65 |
| Dining room | Main level | 6.52 x 3.65 |
| Kitchen | Main level | 4.29 x 2.78 |
| Primary Bedroom | Second level | 4.88 x 3.84 |
| Bedroom 2 | Second level | 3.84 x 3.53 |
| Bedroom 3 | Second level | 3.35 x 3.04 |
| Recreational, Games room | Lower level | 6.4 x 4.29 |
Facts & Location
Parking
2 spaces
Annual Taxes
$5,983
Condo / Maintenance Fee
$111.00/mo
Listing data
Listing information is provided for personal, non-commercial use and should be independently verified before making real estate decisions.
Last refreshed: Oct 7, 2026 3:16 AM
Explore nearby searches
SEO-friendly searches for this area, property type, and nearby neighbourhoods.
Similar Properties
More nearby listings that may fit the same search.
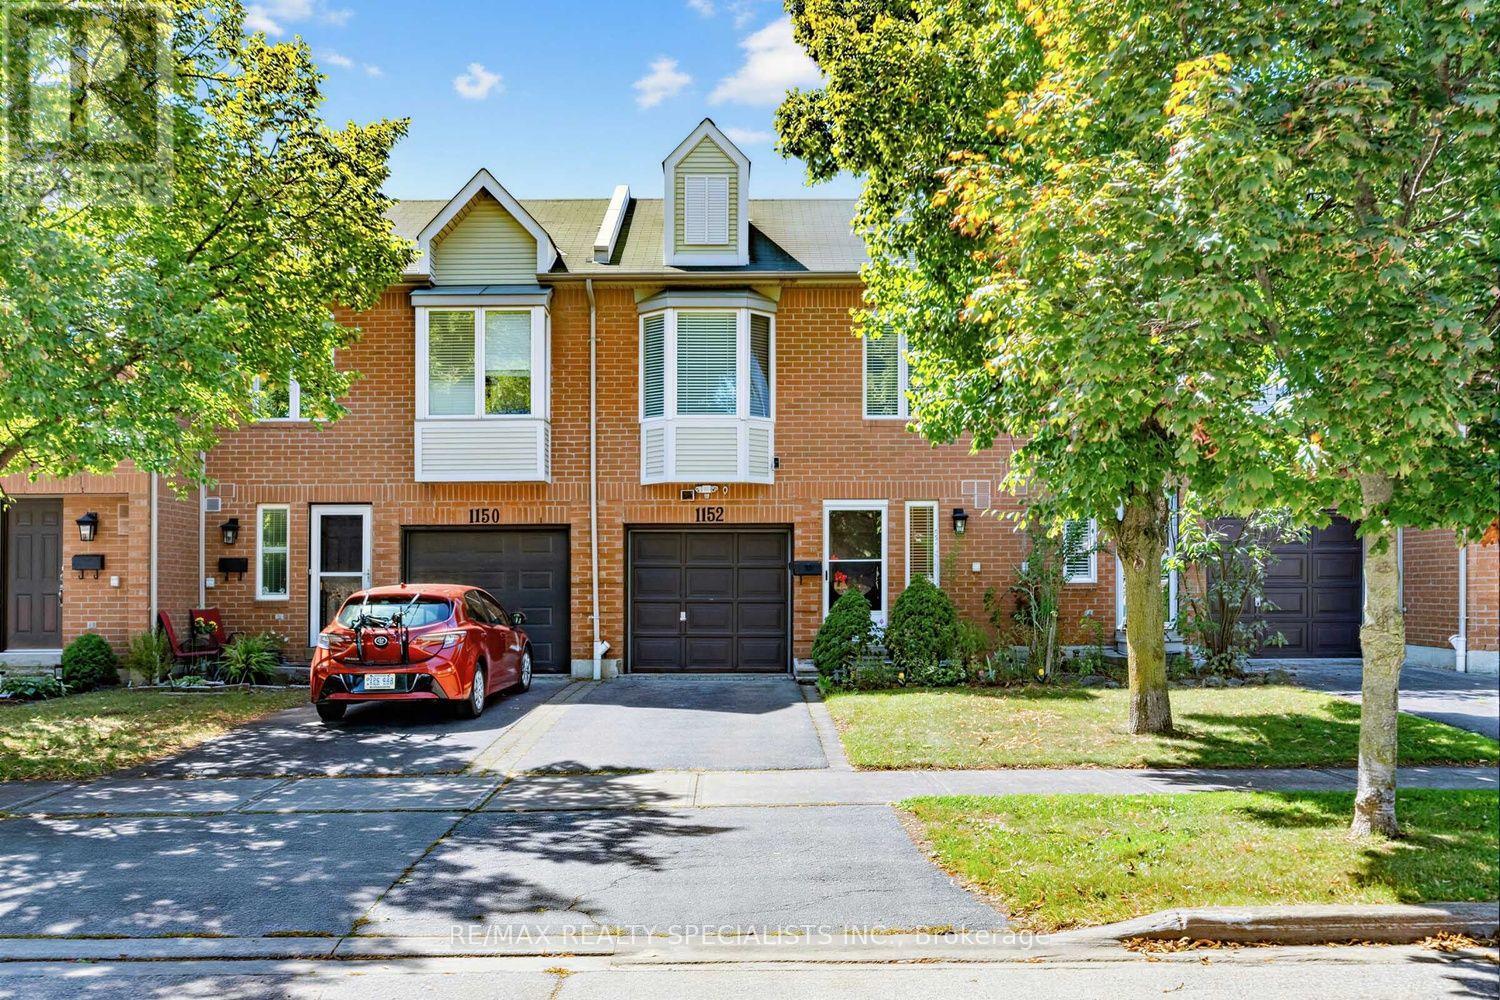
$880,000
1152 WEST SHORE Drive
Mississauga (Lakeview) · MLS # W13777004
3 bed · 3 bath
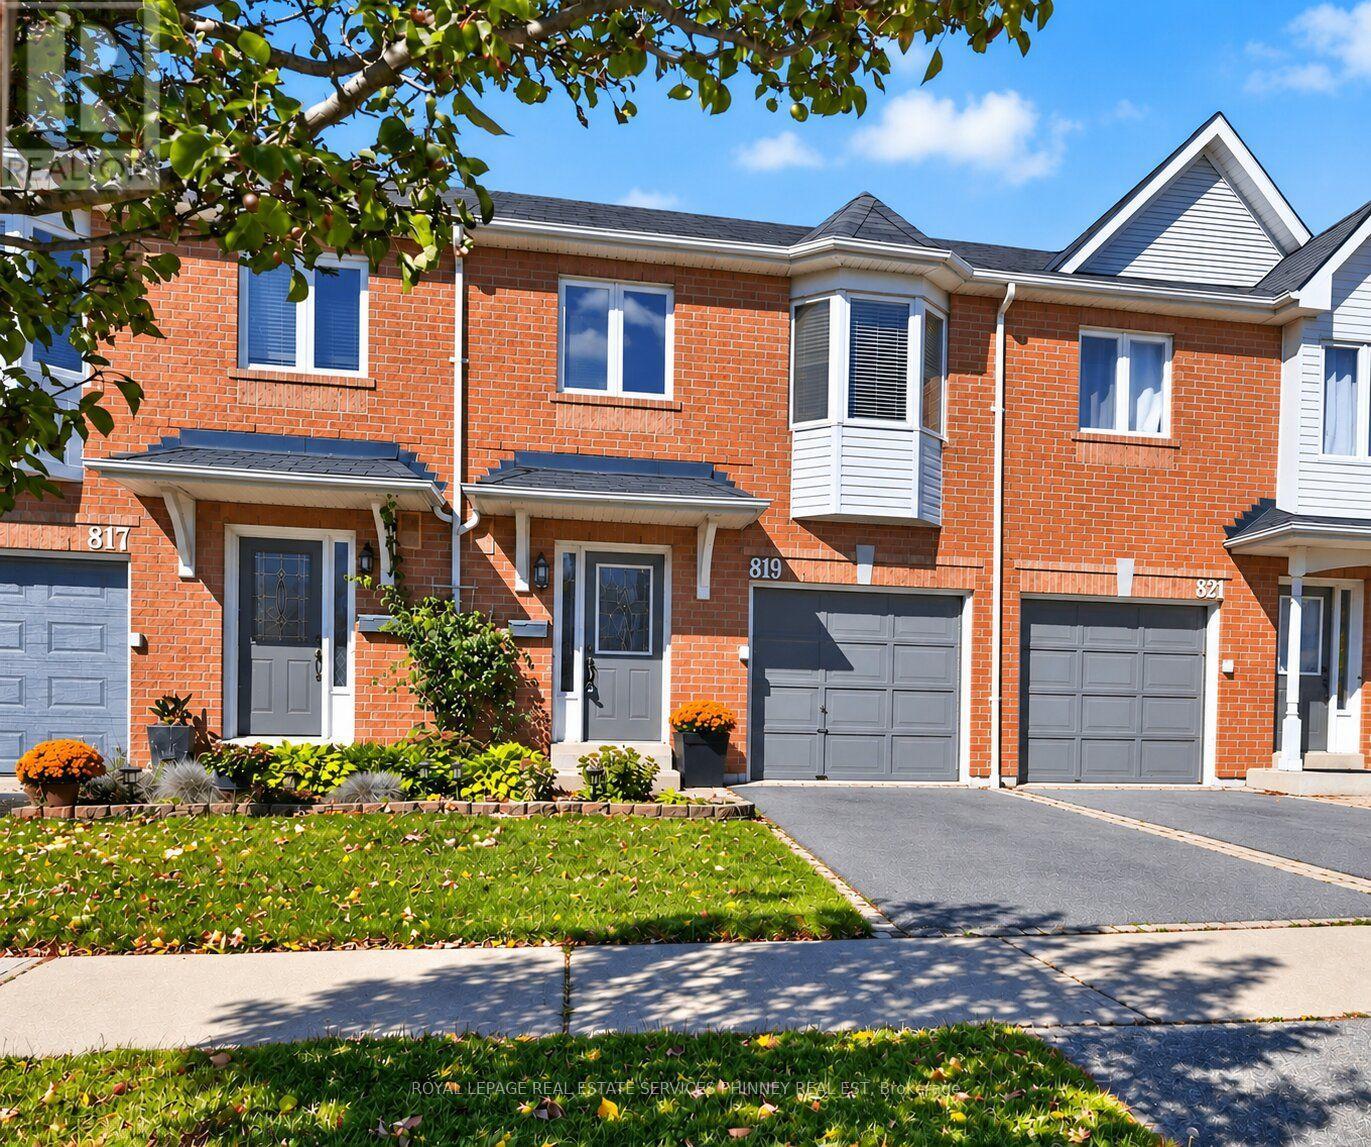
$849,900
819 Village Green Boulevard
Mississauga (Lakeview) · MLS # W13872050
3 bed · 2 bath
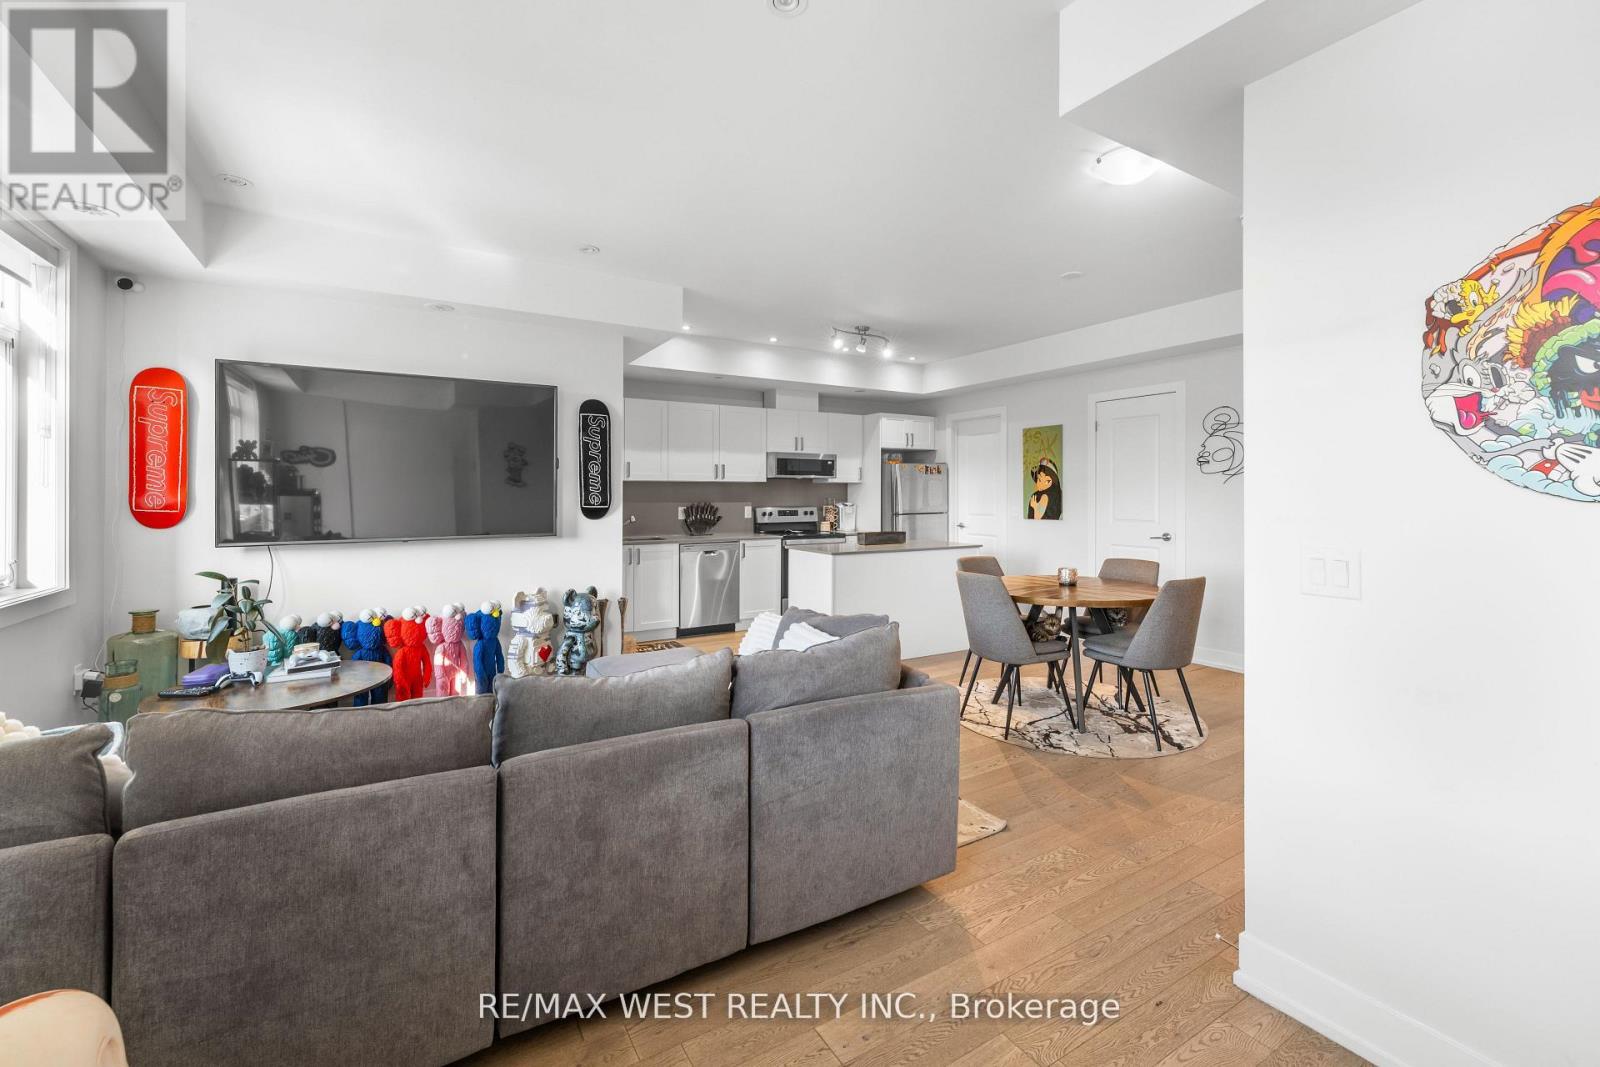
$845,000
Unit 225 - 1062 Douglas McCurdy Common
Mississauga (Lakeview) · MLS # W13422734
3 bed · 2 bath · 1,530 sq ft