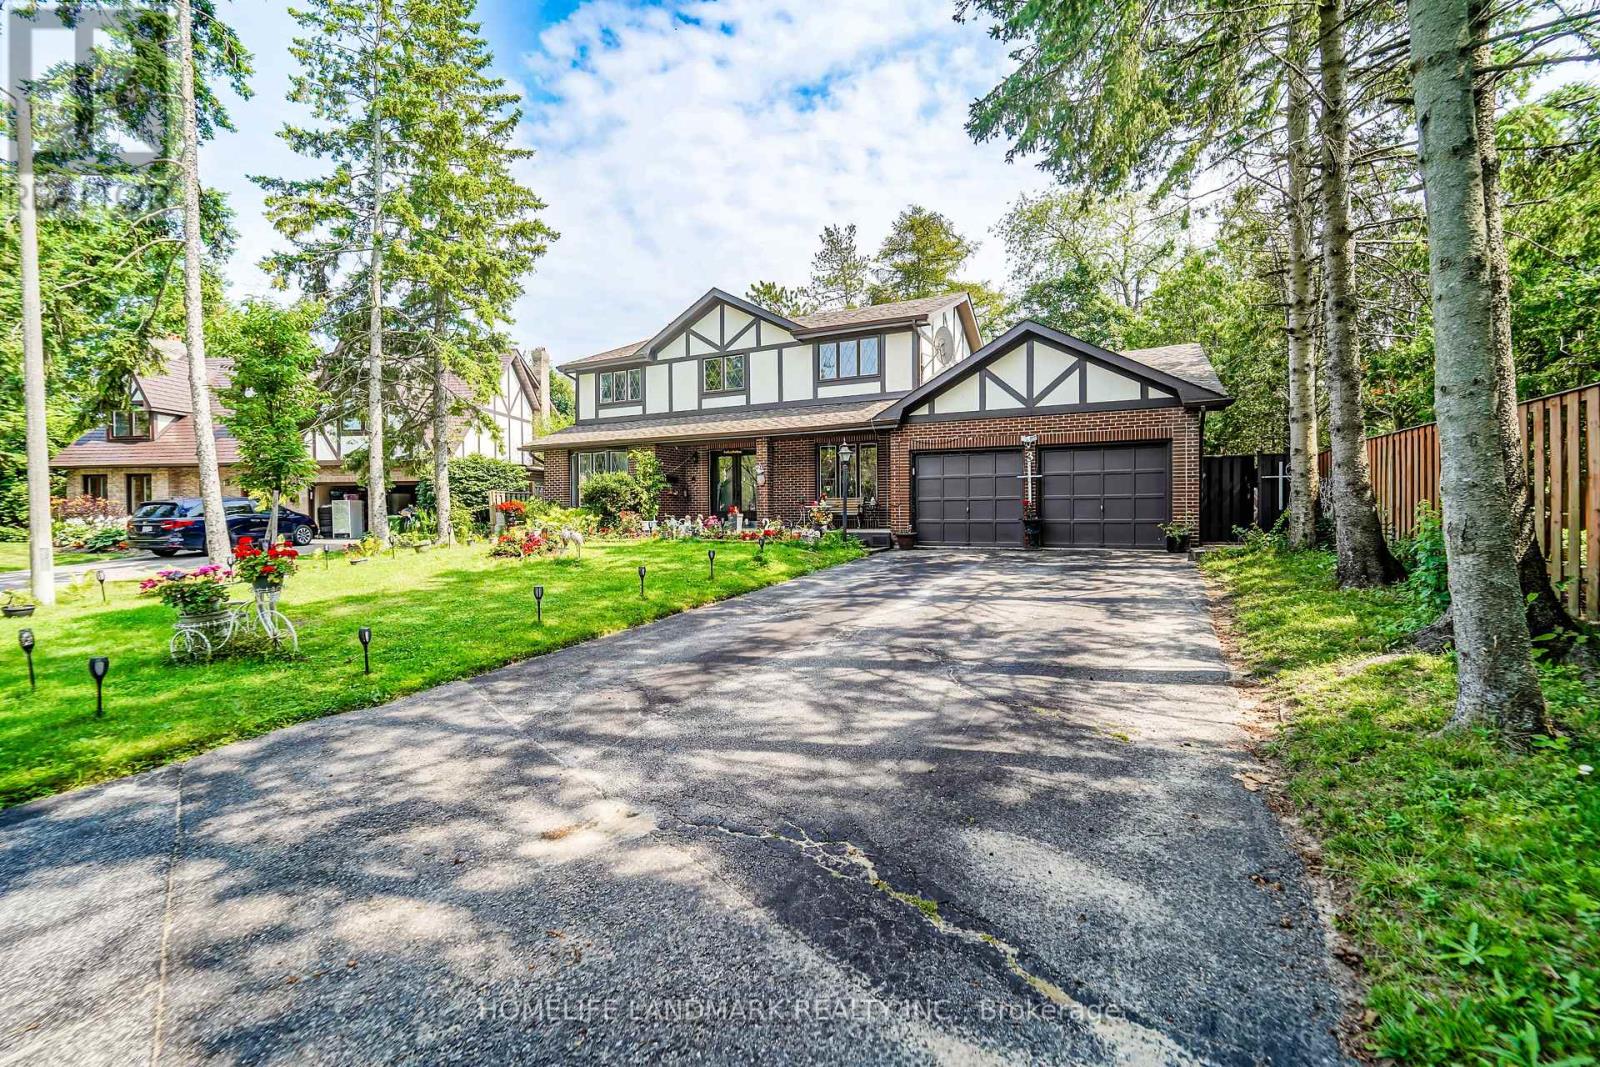
3 Ruddell Place
Toronto (Centennial Scarborough), Ontario M1C3E4
MLS # E13795992
Property Details
Type
Detached
Beds
6
Baths
4
Status
For Sale
More homes like this
About this property
Nestled on a prime, sun-drenched lot in the heart of the prestigious Centennial neighborhood cul de sac, this stunning 4-bedroom detached home offers the perfect blend of privacy and sophisticated living. New, Fully renovated kitchen with sleek and modern finishes. Renovated main level bathroom, makes this house move in ready. Located on a peaceful, family-friendly court, the residence greets you with an elegant open-concept layout and sprawling principal rooms featuring rich oak flooring throughout.The heart of the home is the bright eat-in kitchen, which seamlessly overlooks a lush backyard oasis. Multiple walkouts lead to an expansive deck, perfect for summer entertaining or quiet morning coffee. Retreat to the bright and open family room, where a cozy fireplace sets the tone for intimate winter evenings. Rare separate basement apartment with 2 bedrooms, fully renovated kitchen, ideal for multi-generational living or as a high-potential rental suite. With major upgrades including a new driveway, a newer roof (3 years), and a tankless hot water system, this home offers true peace of mind. Just minutes from Highway 401, elite schools, and the scenic trails of the Rouge Valley, this is more than a home; it's a lifestyle.
Mortgage Estimate
Estimated monthly payment
Calculating…
Estimate only. Taxes, insurance, condo fees, and lender terms are not included.
Monthly costs to verify
Property taxes: about $507/month based on listed annual taxes.
Estimate only. Confirm taxes, condo/maintenance fees, insurance, utilities, and lender terms before making decisions.
Rooms
| Room | Level | Dimensions |
|---|---|---|
| Living room | Ground level | 5.43 x 3.83 |
| Dining room | Ground level | 4.05 x 3.5 |
| Kitchen | Ground level | 5.85 x 3.5 |
| Family room | Ground level | 5.08 x 3.5 |
| Laundry room | Ground level | 3.63 x 2.75 |
| Primary Bedroom | Second level | 5.27 x 3.5 |
| Bedroom 2 | Second level | 3.94 x 3.6 |
| Bedroom 3 | Second level | 3.52 x 3.37 |
| Bedroom 4 | Second level | 3.52 x 2.54 |
Facts & Location
Parking
8 spaces
Lot Size
66.6 x 112.4 FT ; Pie Lt.R 90'E 103.56
Annual Taxes
$6,081
Listing data
Listing information is provided for personal, non-commercial use and should be independently verified before making real estate decisions.
Last refreshed: Sep 18, 2026 4:32 AM
Explore nearby searches
SEO-friendly searches for this area, property type, and nearby neighbourhoods.
Similar Properties
More nearby listings that may fit the same search.
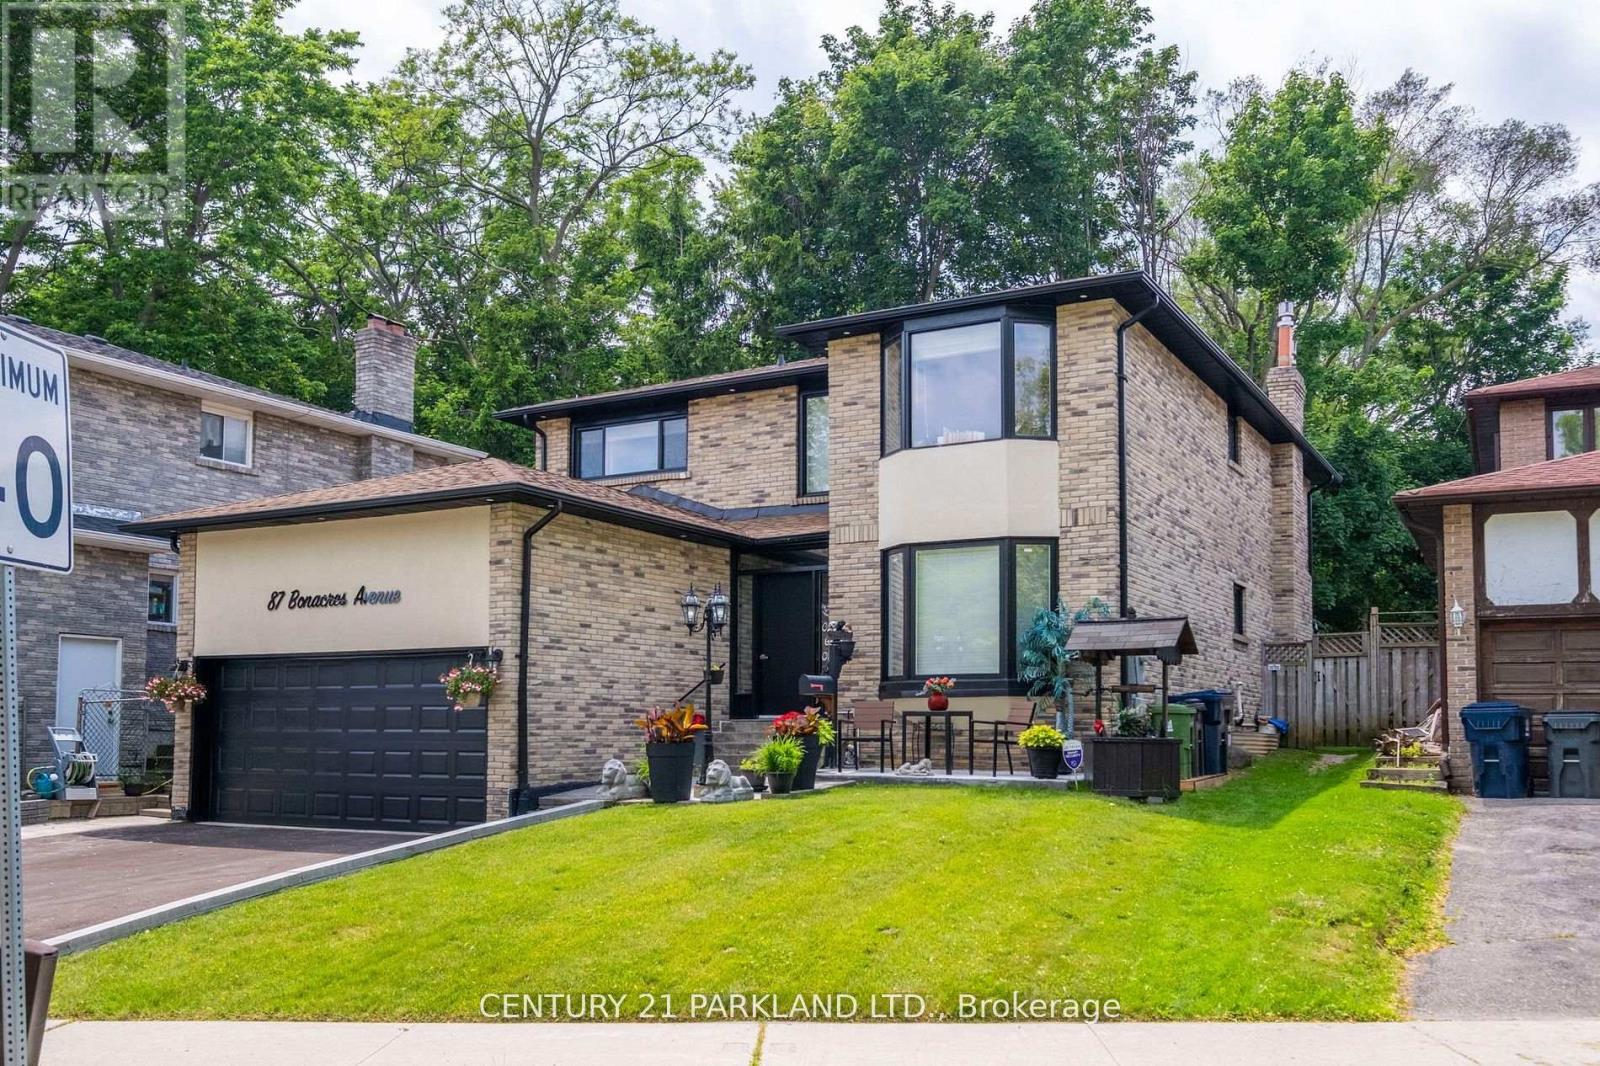
$1,599,000
87 Bonacres Avenue
Toronto (Centennial Scarborough) · MLS # E13642368
7 bed · 5 bath
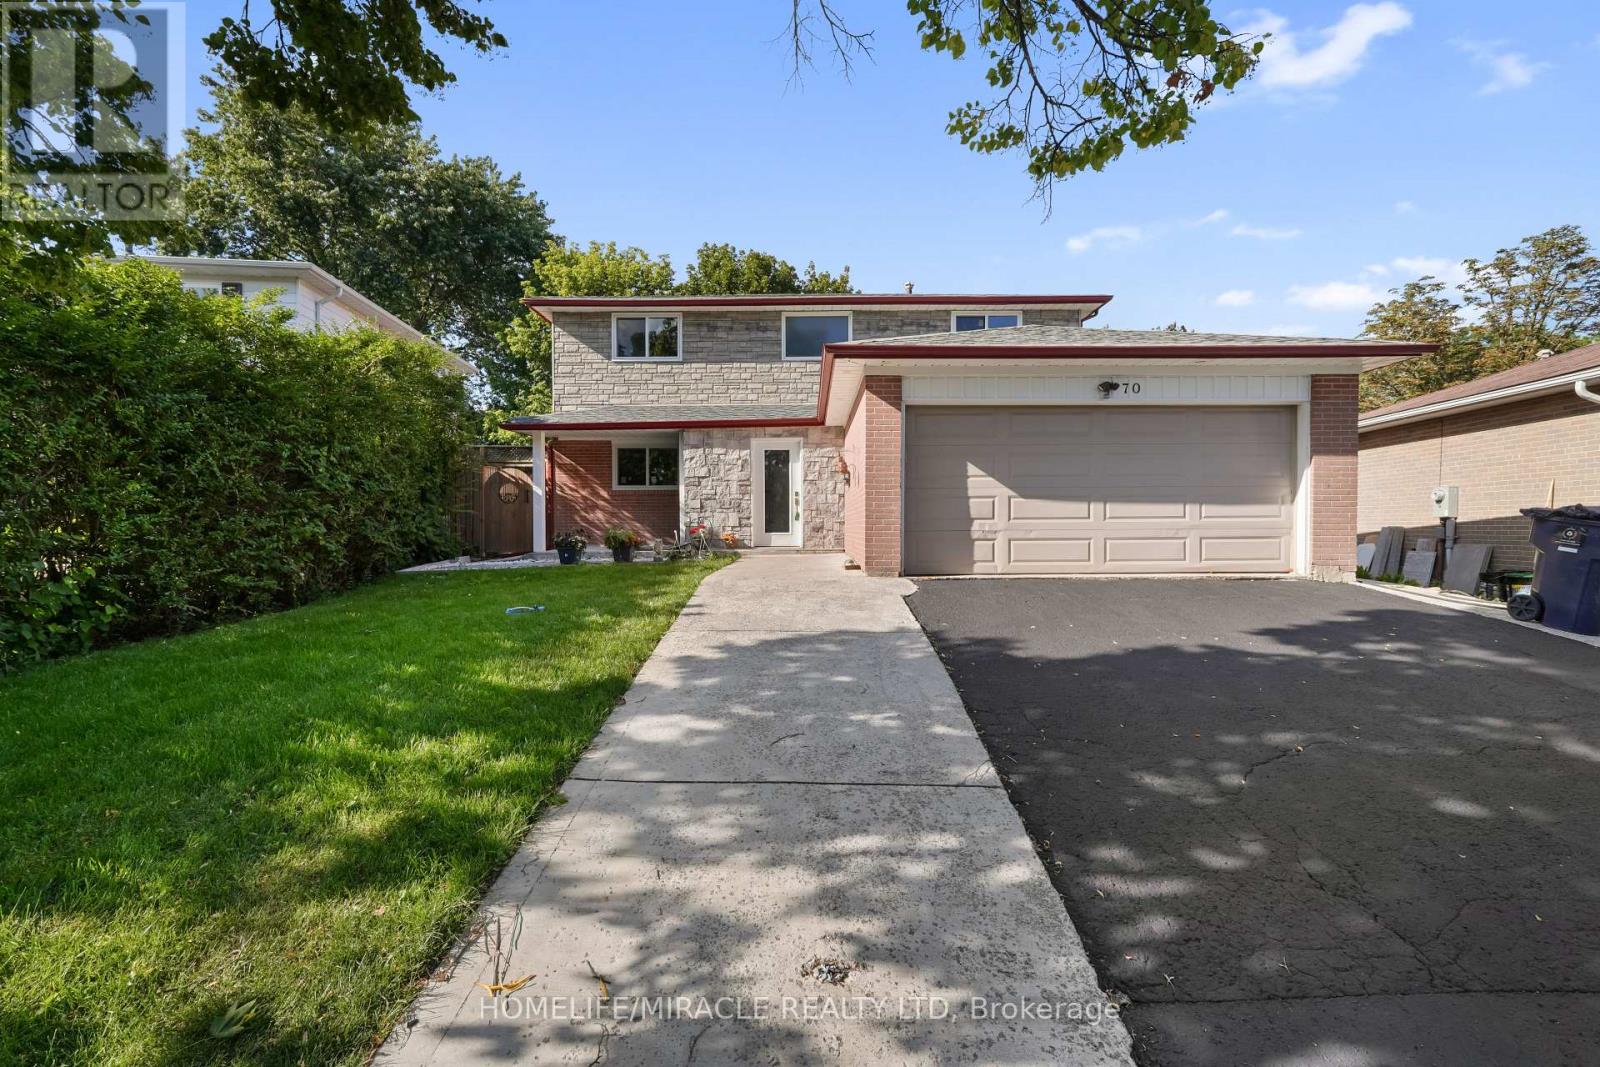
$1,299,999
70 Cockburn Drive
Toronto (Centennial Scarborough) · MLS # E13627254
7 bed · 4 bath
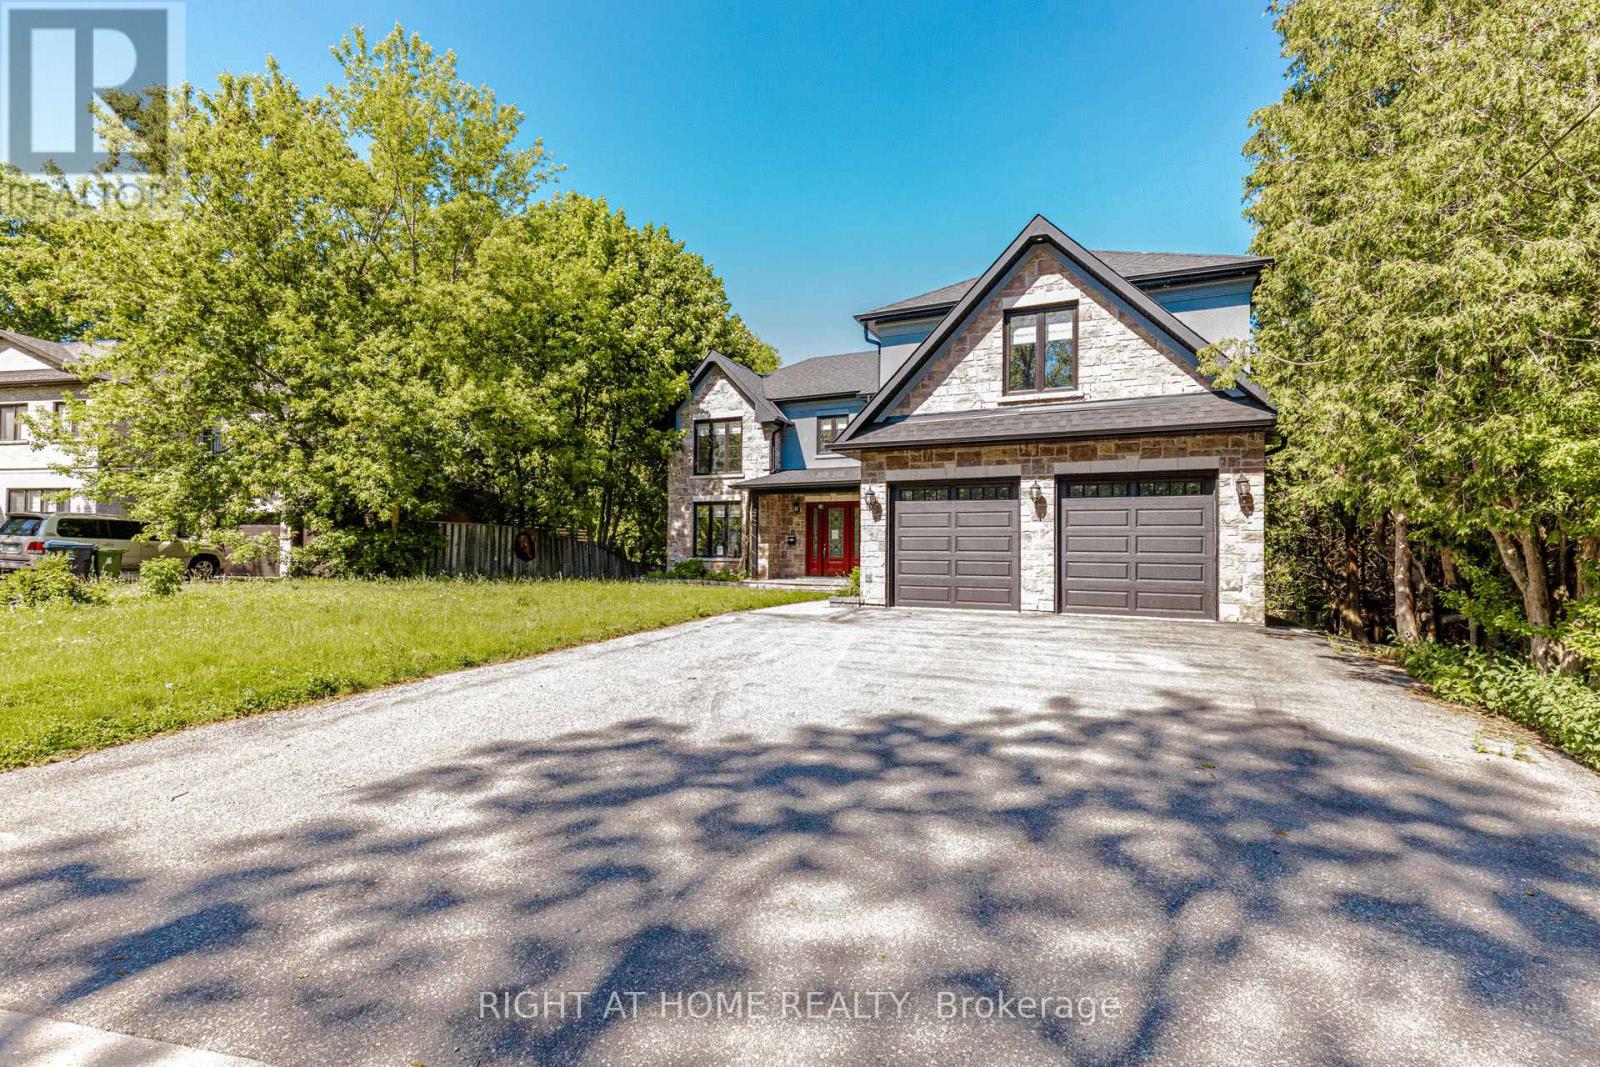
$1,610,000
146 Colonel Danforth Trail
Toronto (Centennial Scarborough) · MLS # E13455584
6 bed · 5 bath