Videos & Virtual Tours
Open available video, 3D tour, or virtual-tour media for this listing.
63 Lonsdale Road
Toronto (Yonge-St. Clair), Ontario M4V1W4
MLS # C13795014
Property Details
Type
Detached
Beds
3
Baths
3
Status
For Sale
More homes like this
About this property
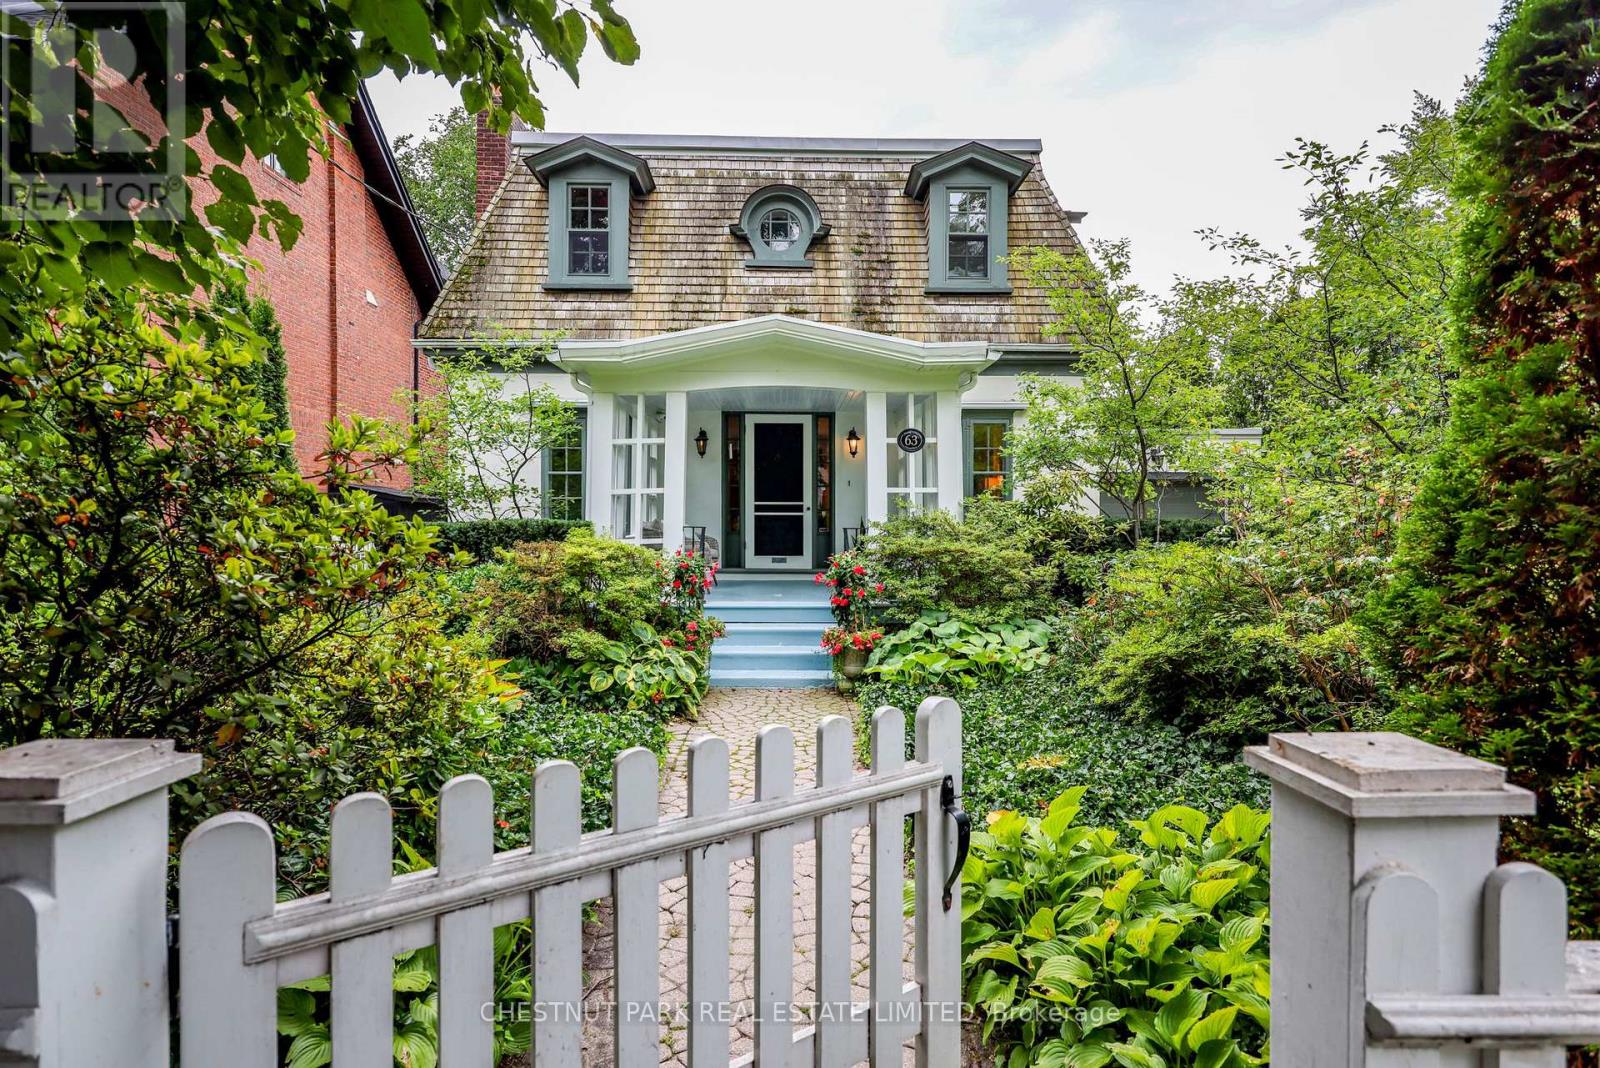
Built circa 1908, 63 Lonsdale Road-one of the original Lonsdale Road Cottages-is a rare piece of Toronto's architectural heritage in the heart of Deer Park. This charming one-and-a-half-storey residence showcases distinctive Second Empire elements, including a mansard roof, round dormer windows, and a welcoming gabled-roof porch, complemented by a later west-side addition with an attached tandem two-car garage and direct access to the home. Set on an exceptional 50-by-150-foot lot, the property is surrounded by beautifully manicured mature gardens, offering a private and tranquil urban retreat. Inside, the surprisingly spacious home features large windows on each side of the house, including several bay windows filling the rooms with natural light. The main floor includes an inviting foyer and central hall, generous living room with fireplace and built-in bookcases, den with built-ins, formal dining room, kitchen, powder room, and mudroom with direct access to the flagstone patio and rear garden. Upstairs, the Principal bedroom offers a four-piece ensuite and adjoining dressing room with built-in storage, along with two additional bedrooms-one with its own fireplace-and a second four-piece bathroom. With its remarkable history, exceptional lot, mature gardens, and timeless architectural character, 63 Lonsdale Road is a truly rare offering in one of Toronto's most established neighbourhoods.
Mortgage Estimate
Estimated monthly payment
Calculating…
Estimate only. Taxes, insurance, condo fees, and lender terms are not included.
Monthly costs to verify
Property taxes: about $1,254/month based on listed annual taxes.
Estimate only. Confirm taxes, condo/maintenance fees, insurance, utilities, and lender terms before making decisions.
Rooms
| Room | Level | Dimensions |
|---|---|---|
| Living room | Main level | 8.86 x 3.73 |
| Dining room | Main level | 4.37 x 3.89 |
| Kitchen | Main level | 4.7 x 3.53 |
| Den | Main level | 3.78 x 3.25 |
| Primary Bedroom | Second level | 5.36 x 4.32 |
| Bedroom 2 | Second level | 4.32 x 3.53 |
| Bedroom 3 | Second level | 3.61 x 3.23 |
| Family room | Lower level | 5.26 x 4.06 |
| Bedroom | Lower level | 4.62 x 2.67 |
Facts & Location
Parking
4 spaces
Lot Size
50 x 150 FT
Annual Taxes
$15,047
Listing data
Listing information is provided for personal, non-commercial use and should be independently verified before making real estate decisions.
Last refreshed: Oct 8, 2026 4:15 AM
Explore nearby searches
SEO-friendly searches for this area, property type, and nearby neighbourhoods.
Similar Properties
More nearby listings that may fit the same search.

$1,688,000
18 Dolan Gate
Toronto (Don Valley Village) · MLS # C13859464
7 bed · 5 bath
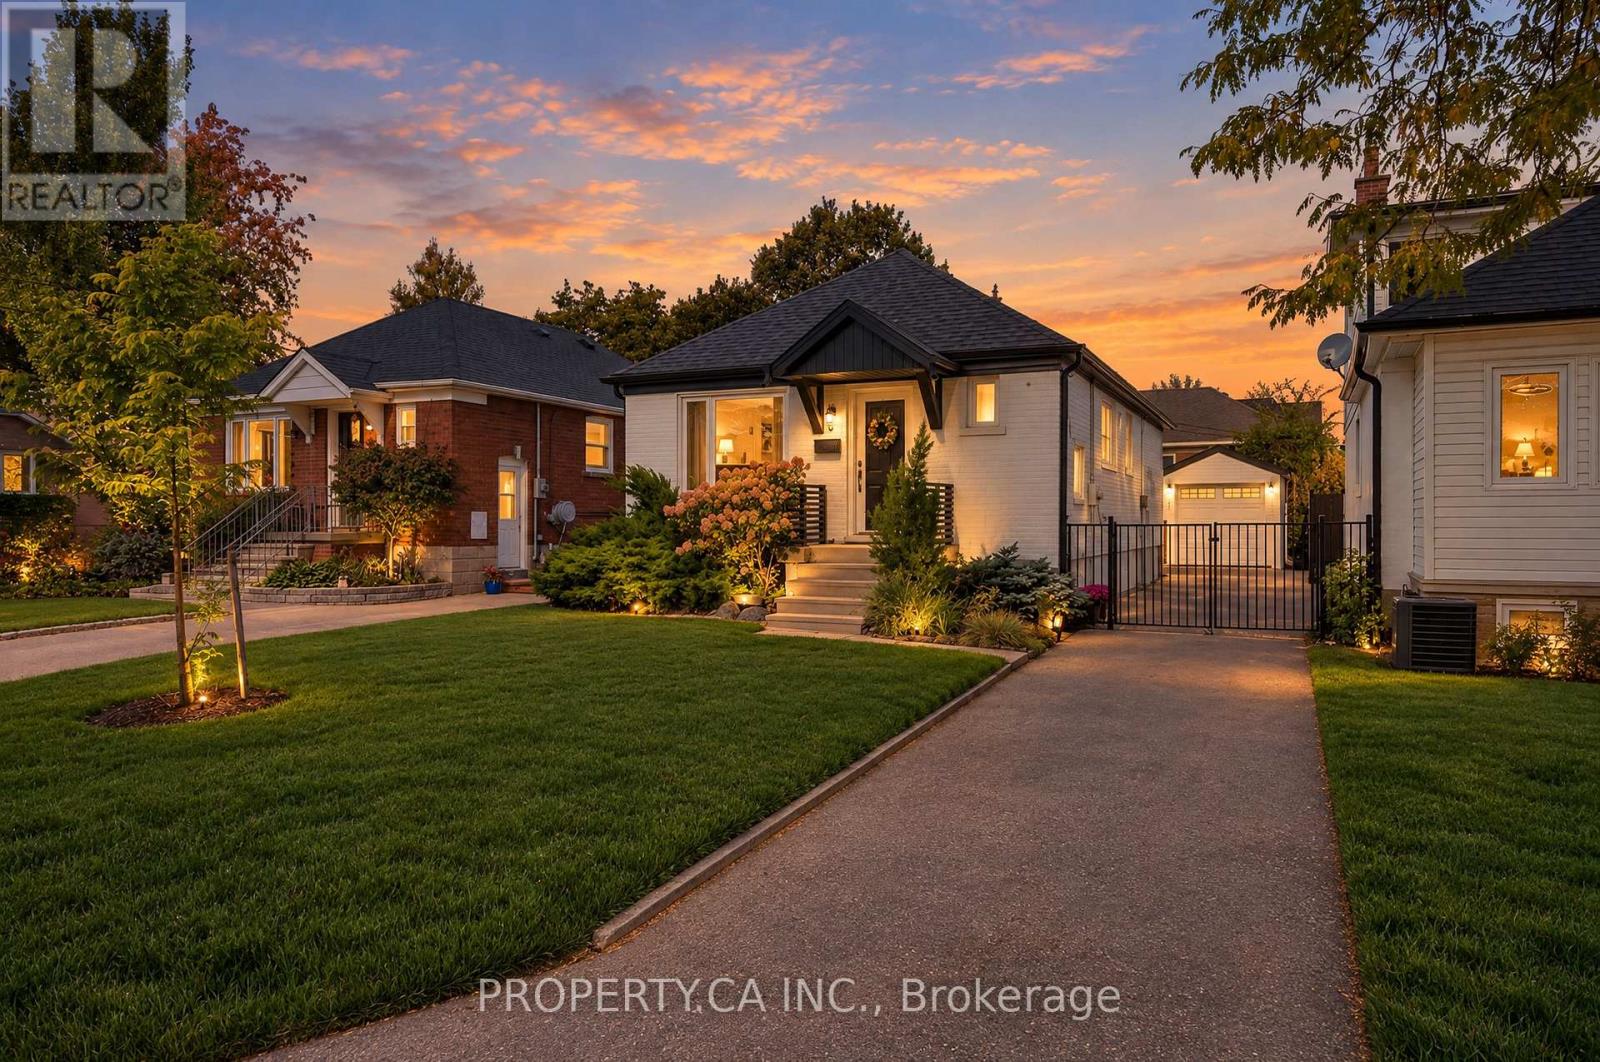
$1,190,000
44 Daniels Street
Toronto (Stonegate-Queensway) · MLS # W13880254
4 bed · 2 bath
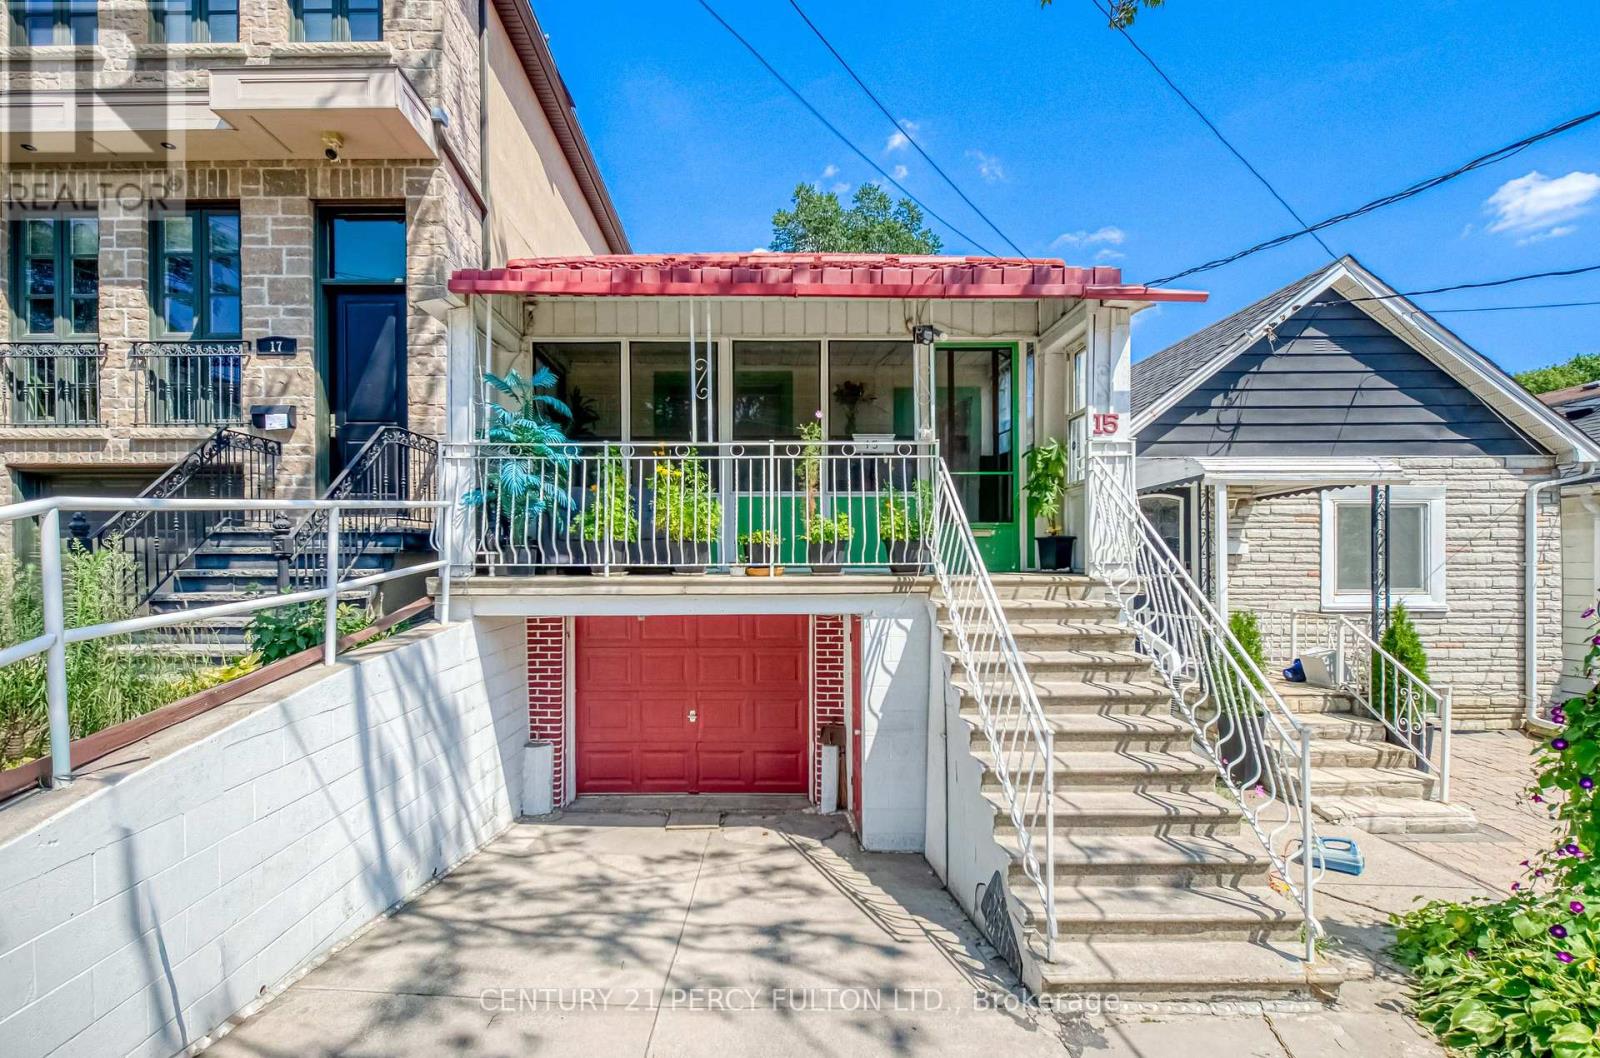
$679,000
15 Haverson Boulevard
Toronto (Keelesdale-Eglinton West) · MLS # W13881066
3 bed · 2 bath