525 Adelaide Street
Toronto (Waterfront Communities), Ontario M5V0N7
MLS # C13795142
Property Details
Type
Condo Apartment
Beds
2
Baths
1
Status
For Sale
More homes like this
About this property
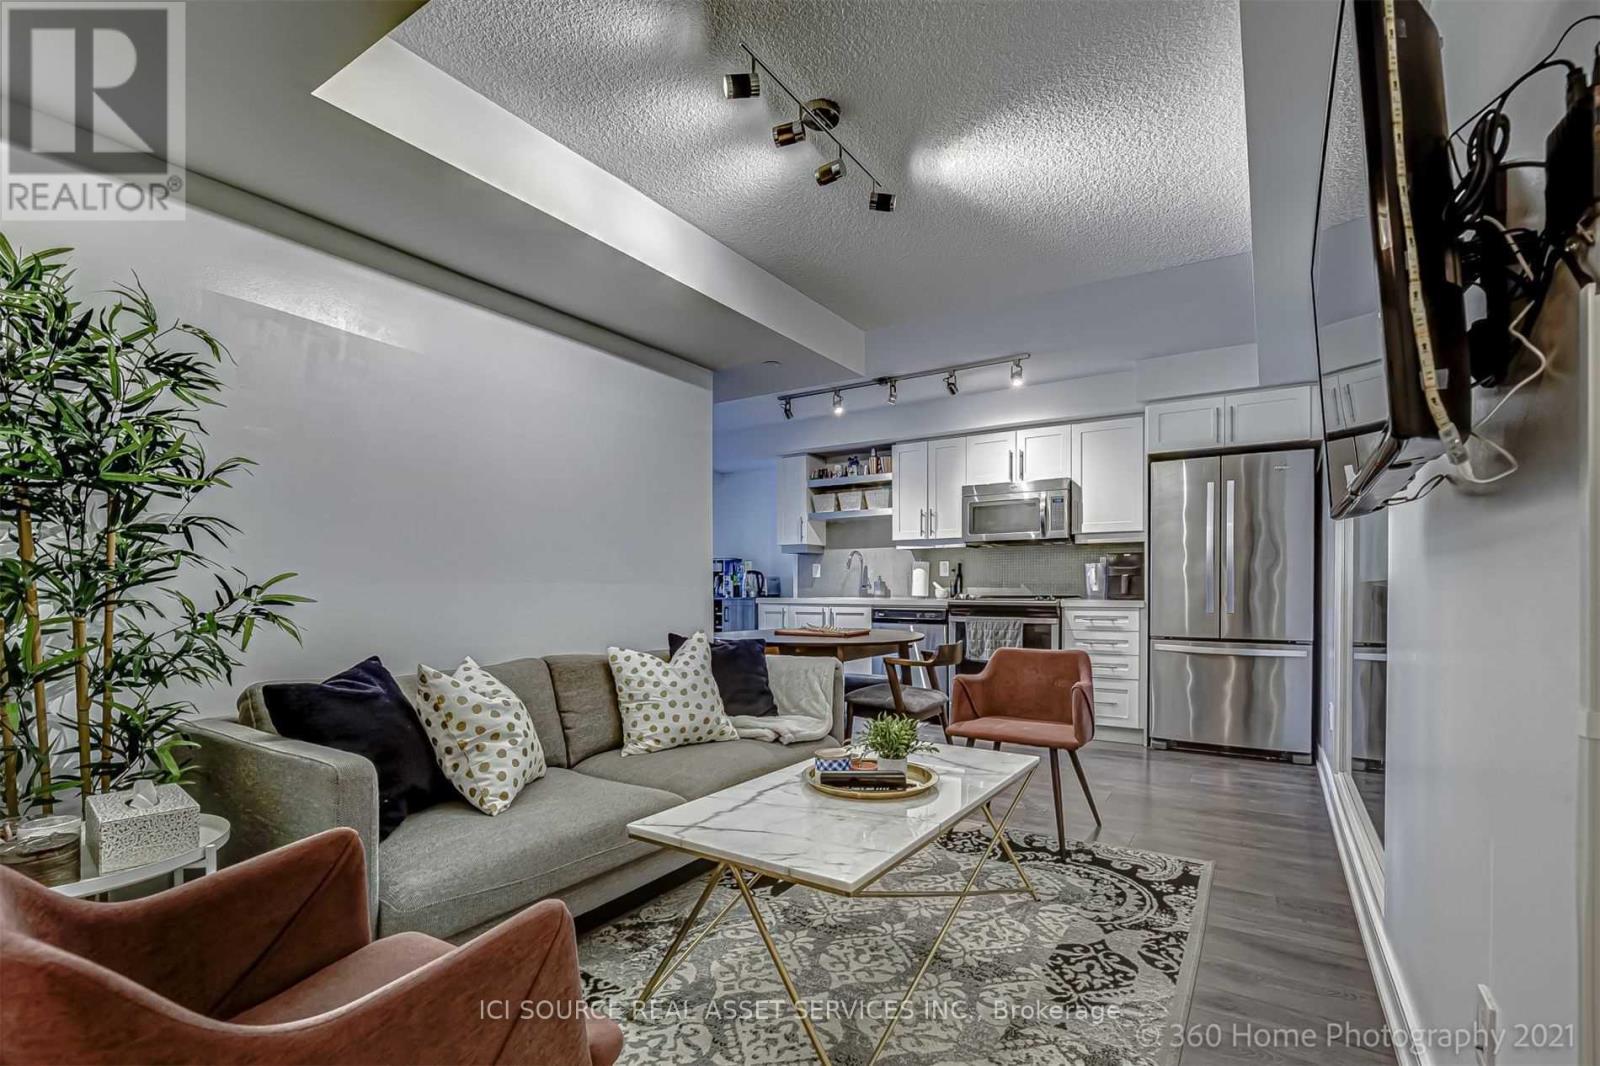
Welcome to Musée Condos in the heart of King West and Toronto's Fashion District, an exceptional opportunity for both end-users and investors. This beautifully designed 1 BEDROOM + PLUS 1 DEN offers approx. 601 sq. ft. of bright, functional living space with an east-facing terrace, owned underground parking and an oversized owned locker, rare and valuable features in the downtown core. The open-concept layout features a sleek modern kitchen with quartz countertops, full-size stainless-steel appliances, built-in microwave and generous cabinetry, flowing seamlessly into the living area. The separate den provides valuable flexibility as a home office, study or guest space. Enjoy beautiful morning light from the east exposure without the intense late-day heat of west-facing suites. Step outside to acclaimed restaurants, cafés, boutique shopping, nightlife, transit and the Waterfront, with Rogers Centre, Scotiabank Arena and Toronto's top entertainment destinations minutes away. Near the future subway stop at King & Bathurst, the location also offers excellent long-term connectivity and appeal. Musée residents enjoy resort-inspired amenities including 24-hour concierge, fitness centre, outdoor pool, rooftop terrace, hot tubs, party room and guest suites. Tenant vacating; vacant possession available January 10, 2027. Move in and make King West your own, or secure a well-positioned downtown investment with the freedom to select your own tenant. *For Additional Property Details Click The Brochure Icon Below*
Mortgage Estimate
Estimated monthly payment
Calculating…
Estimate only. Taxes, insurance, condo fees, and lender terms are not included.
Monthly costs to verify
Property taxes: about $231/month based on listed annual taxes.
Condo / Maintenance Fee: $452.96/mo
Estimate only. Confirm taxes, condo/maintenance fees, insurance, utilities, and lender terms before making decisions.
Rooms
| Room | Level | Dimensions |
|---|---|---|
| Foyer | Main level | 1.1308 x 3.1181 |
| Den | Main level | 2.0909 x 1.9903 |
| Family room | Main level | 2.8986 x 2.5786 |
| Kitchen | Main level | 2.5695 x 5.459 |
| Bedroom | Main level | 2.5999 x 3.0602 |
Facts & Location
Interior Size
601 sq ft
Parking
1 spaces
Annual Taxes
$2,770
Condo / Maintenance Fee
$452.96/mo
Listing data
Listing information is provided for personal, non-commercial use and should be independently verified before making real estate decisions.
Last refreshed: Oct 9, 2026 4:15 AM
Explore nearby searches
SEO-friendly searches for this area, property type, and nearby neighbourhoods.
Similar Properties
More nearby listings that may fit the same search.

$565,000
30 Grand Trunk Crescent
Toronto (Waterfront Communities) · MLS # C13775618
2 bed · 1 bath · 653 sq ft
$565,000
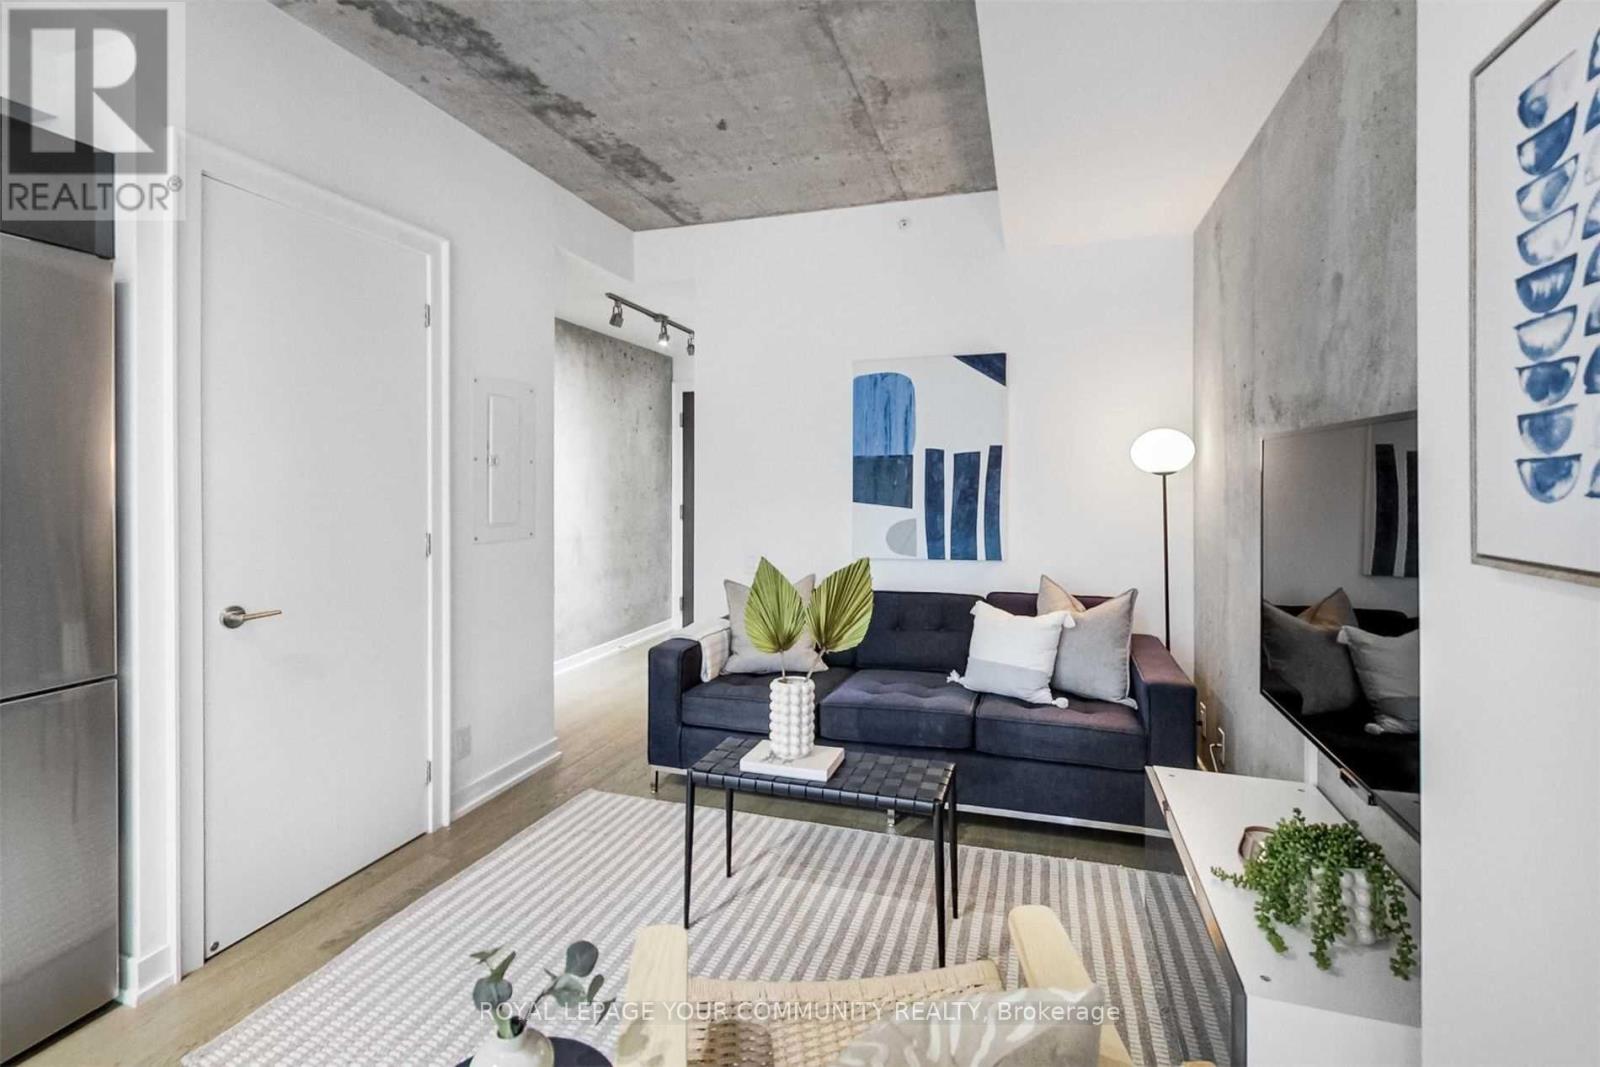
11 Charlotte Street
Toronto (Waterfront Communities) · MLS # C13768622
1 bed · 1 bath
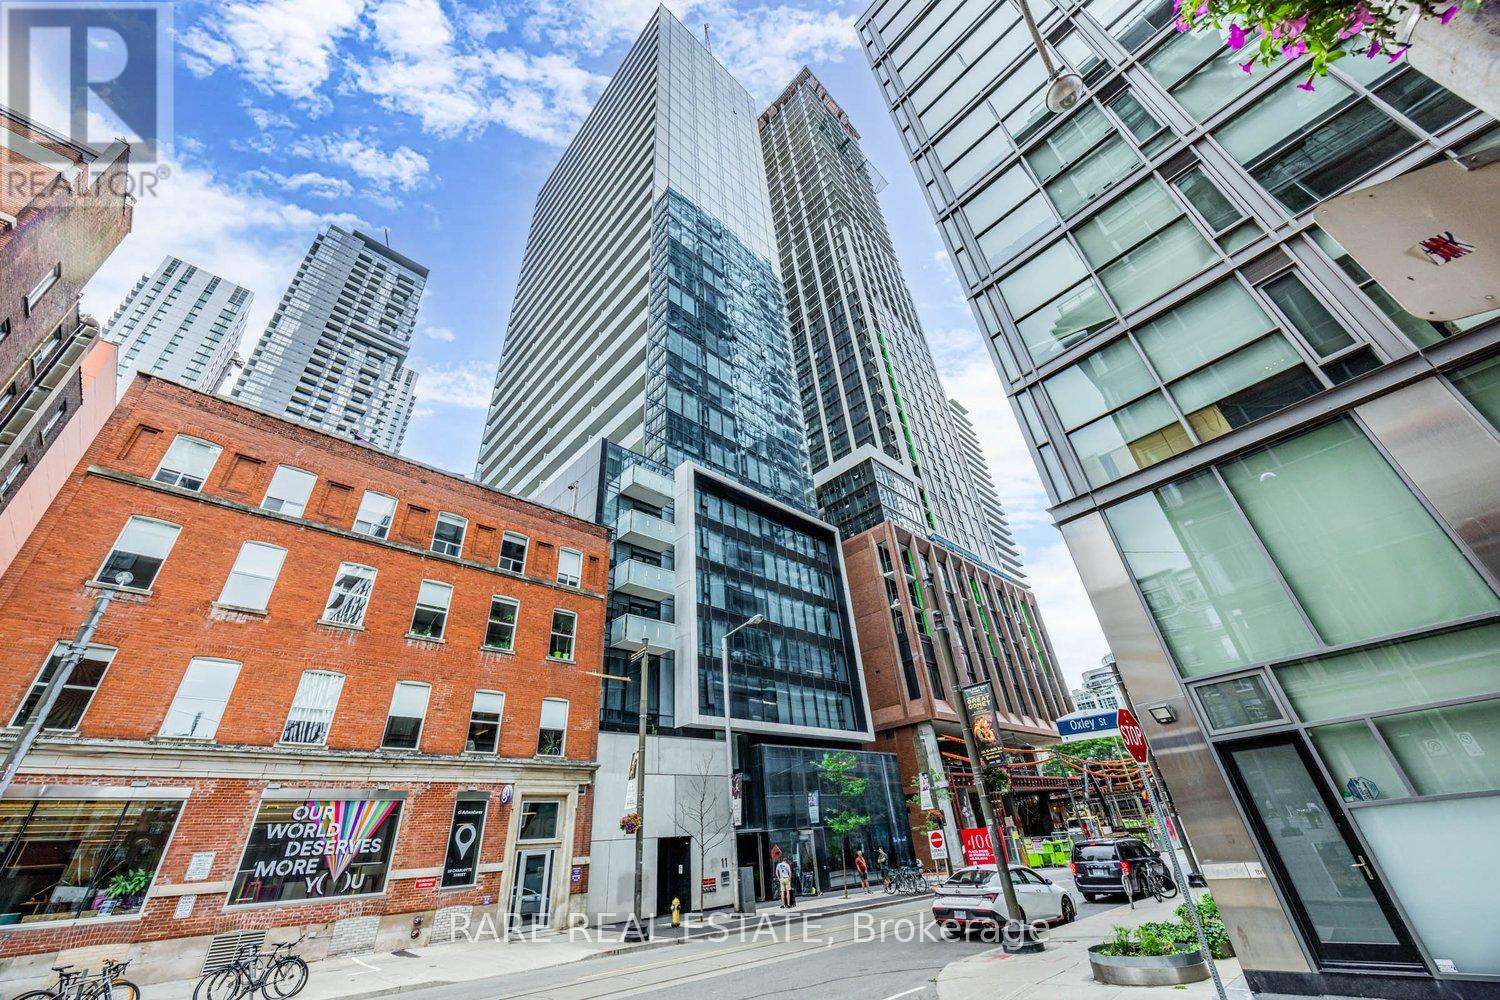
$563,000
11 Charlotte Street
Toronto (Waterfront Communities) · MLS # C12707732
1 bed · 1 bath