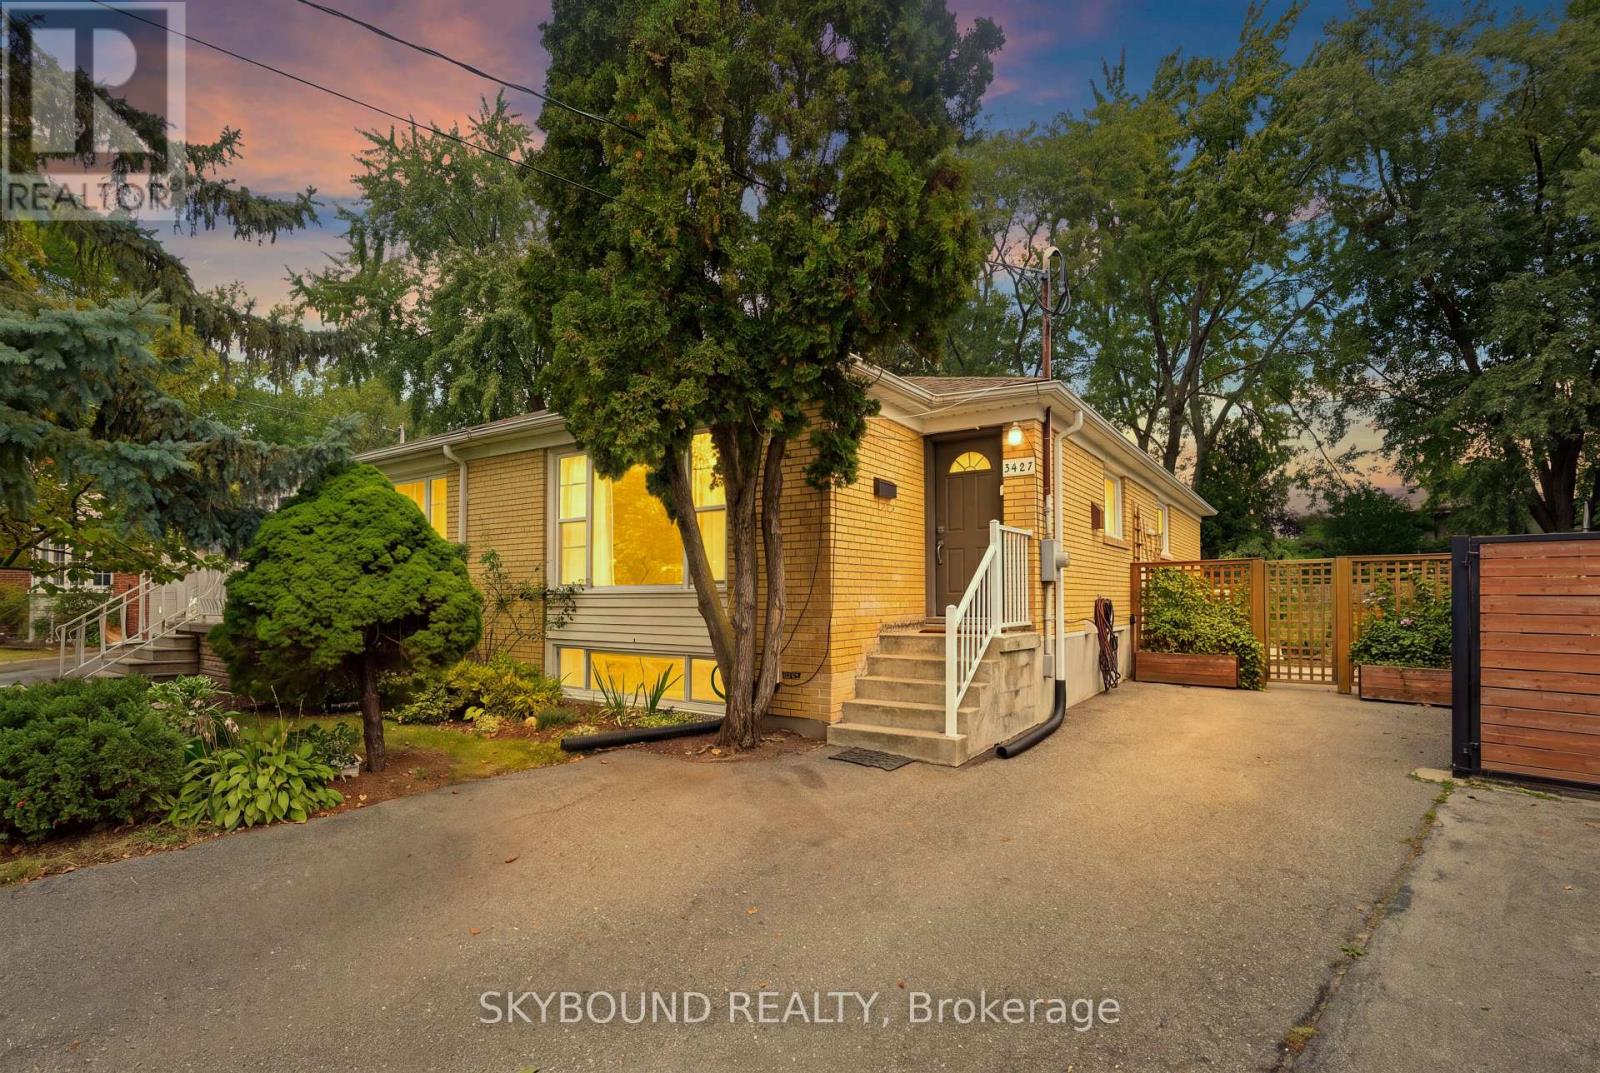
3427 Fellmore Drive
Mississauga (Erindale), Ontario L5C2E1
MLS # W13795048
Property Details
Type
Semi-Detached
Beds
5
Baths
2
Status
For Sale
More homes like this
About this property
Situated in the highly coveted Erindale Woodlands, this exceptional updated bungalow offers the perfect condo alternative, with no stairs on the main floor and convenience in a high-demand area! **Step into the main floor featuring engineered hardwood floor and a sun-filled, spacious living and dining room with a large picture window overlooking the yard - creating a warm, welcoming space for everyday living and entertaining. **The updated kitchen showcases modern cabinetry, brand new stainless steel appliances, and a cozy eat-in area perfect for quick meals or extra prep space. **Three generous-sized bedrooms with new doors, closets, and updated windows, along with a stylishly updated 4-piece bath. **The bright lower level, filled with natural light from large windows, features 2 additional bedrooms, a 3-piece bath and a separate side door entrance - for multi-generational living or in-law suite potential. **Step outside to a fenced, private backyard lined with tall and mature trees for complete privacy. Enjoy gardening of flowers and vegetables, with patio stones and large yard for summer BBQ and outdoor living. **Many Upgrades Include: Furnace/Heat Pump (2023) and Tankless Hot Water Heater. New Doors. Kitchen Appliances (2026). 200 AMPS Electrical. Insulation and bedroom windows (2014). Waterproofing with weeping tiles and back water valve. **Pre-Listing Inspection Report available upon request** Quiet family-friendly neighbourhood near The Credit Valley Golf Club, UTM Campus, Riverwood Conservancy. Close to Queenston Drive PS & The Woodlands SS, 5 minutes to Erindale GO station, Square One, and major transit routes. See the iGuide Floor Plan and 4K Video.
Mortgage Estimate
Estimated monthly payment
Calculating…
Estimate only. Taxes, insurance, condo fees, and lender terms are not included.
Monthly costs to verify
Property taxes: about $459/month based on listed annual taxes.
Estimate only. Confirm taxes, condo/maintenance fees, insurance, utilities, and lender terms before making decisions.
Rooms
| Room | Level | Dimensions |
|---|---|---|
| Living room | Main level | 3.39 x 5 |
| Laundry room | Lower level | 2.65 x 2.29 |
| Utility room | Lower level | 2.78 x 1.65 |
| Dining room | Main level | 3.57 x 2.87 |
| Kitchen | Main level | 3.38 x 3.32 |
| Primary Bedroom | Main level | 4.3 x 2.8 |
| Bedroom 2 | Main level | 3.48 x 3.41 |
| Bedroom 3 | Main level | 2.99 x 2.9 |
| Recreational, Games room | Lower level | 6.74 x 5.83 |
| Bedroom 4 | Lower level | 3.99 x 3.23 |
| Bedroom 5 | Lower level | 3.23 x 2.78 |
Facts & Location
Parking
5 spaces
Lot Size
27.5 x 117 FT
Annual Taxes
$5,510
Listing data
Listing information is provided for personal, non-commercial use and should be independently verified before making real estate decisions.
Last refreshed: Sep 17, 2026 1:30 PM
Explore nearby searches
SEO-friendly searches for this area, property type, and nearby neighbourhoods.
Similar Properties
More nearby listings that may fit the same search.
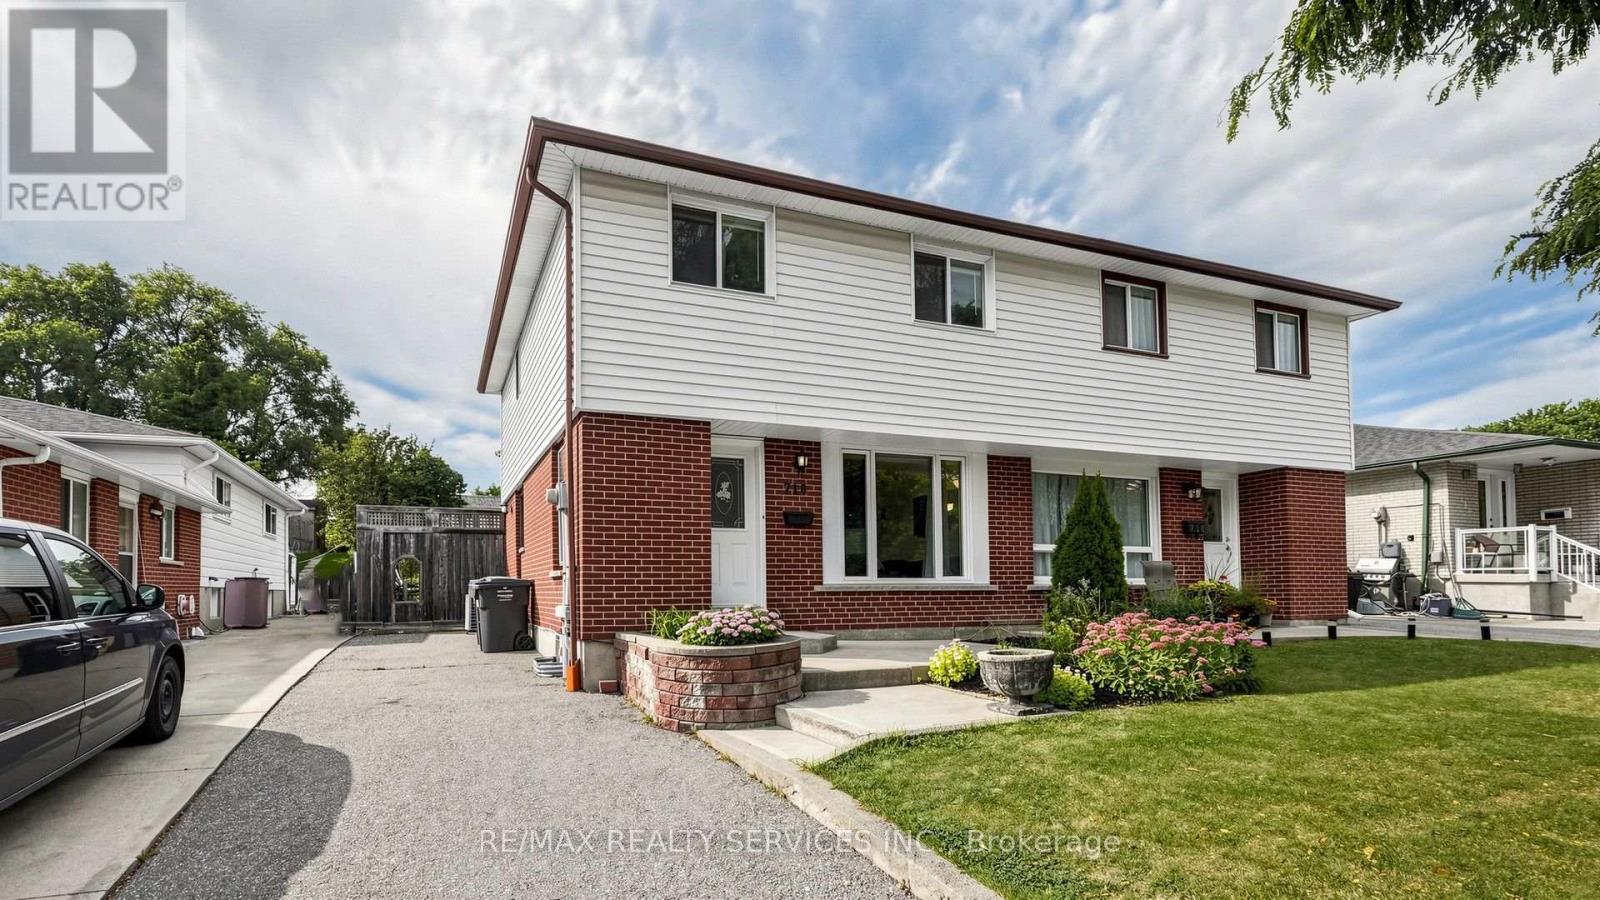
$829,000
716 Eaglemount Crescent
Mississauga (Erindale) · MLS # W13792062
4 bed · 2 bath
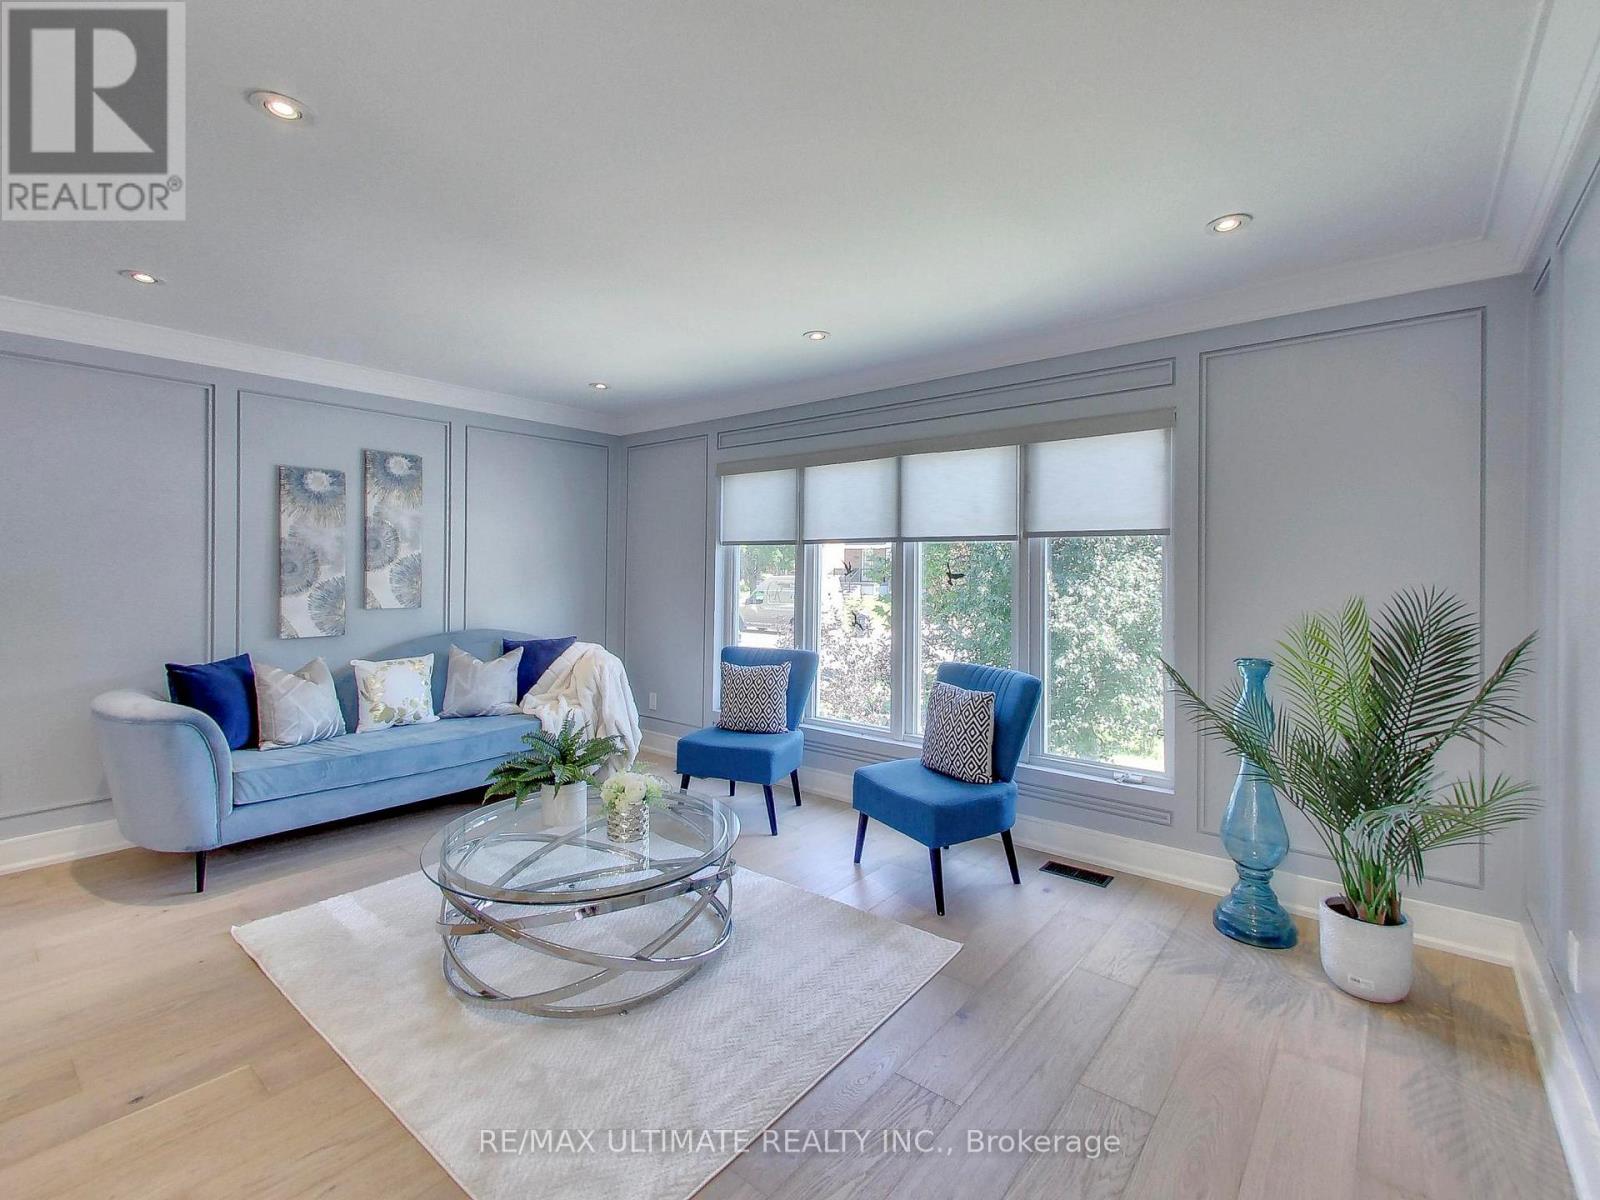
$919,900
3626 Anniversary Road
Mississauga (Erindale) · MLS # W13723470
4 bed · 2 bath
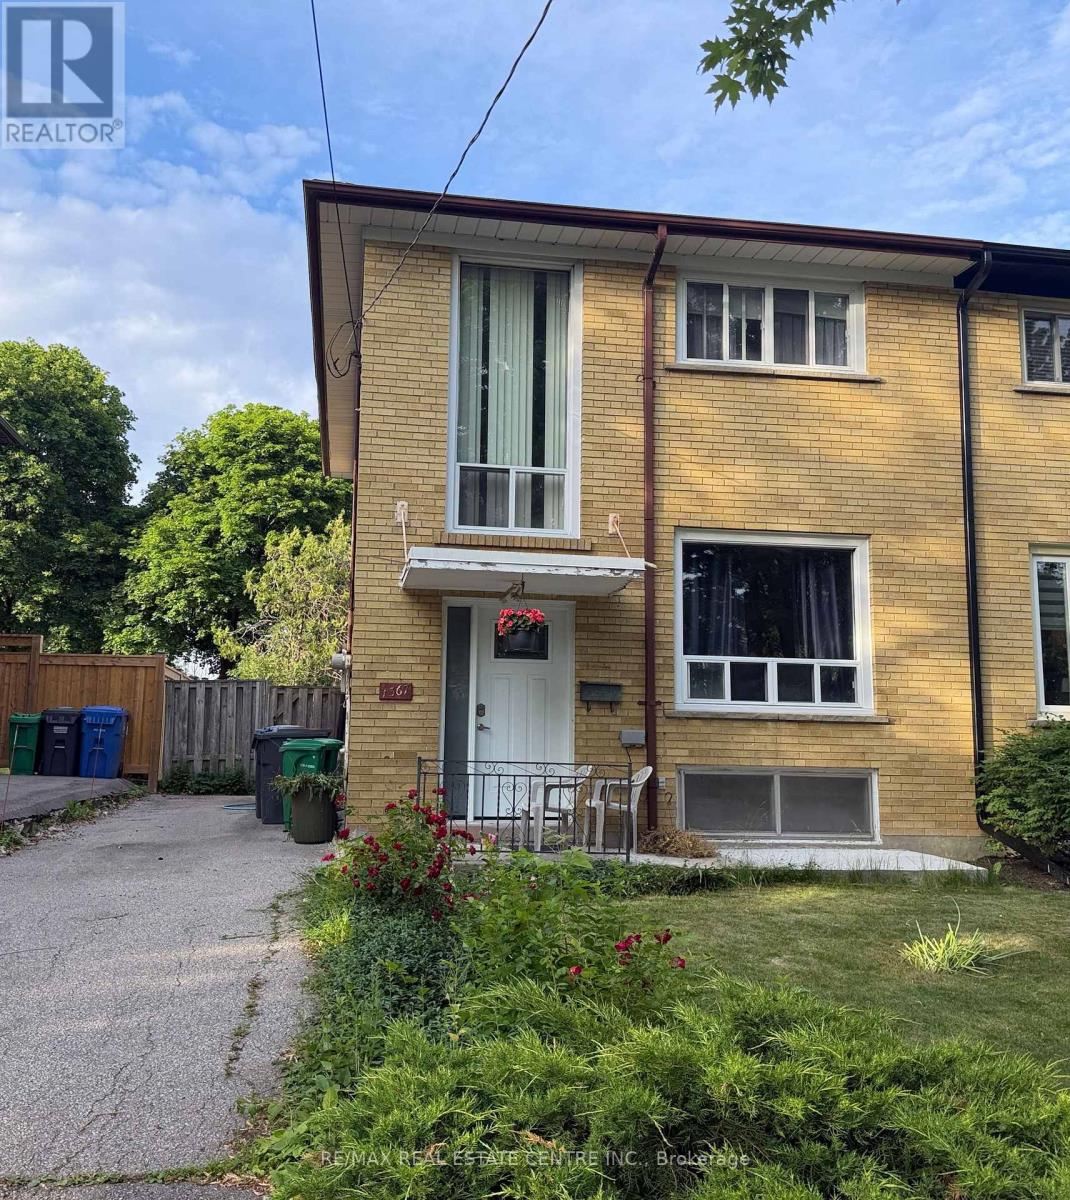
$730,000
1367 Freeport Drive
Mississauga (Erindale) · MLS # W13707672
4 bed · 2 bath · 1,200 sq ft