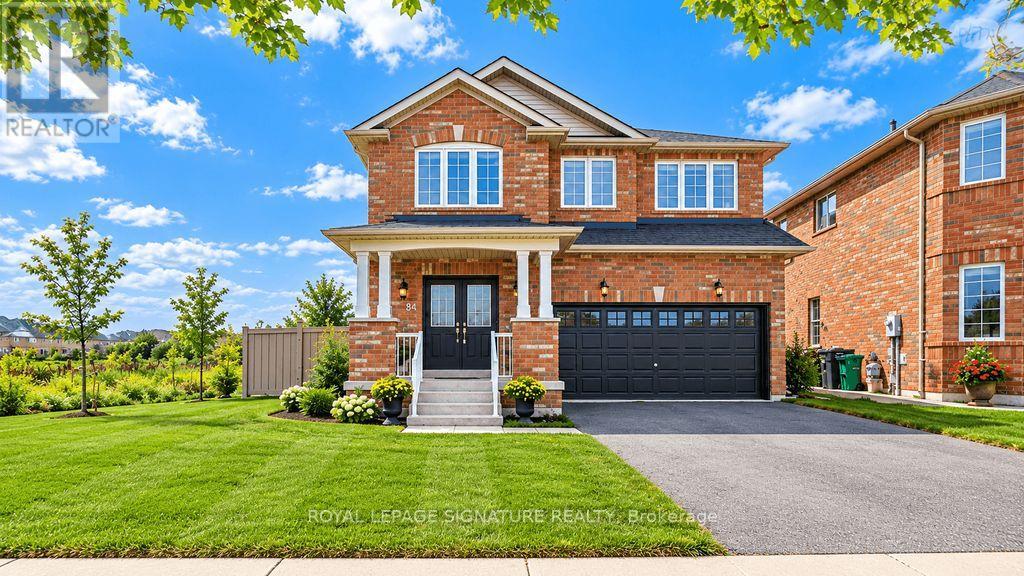
84 Jordensen Drive
Brampton (Credit Valley), Ontario L6X0S1
MLS # W13795028
Property Details
Type
Detached
Beds
5
Baths
4
Status
For Sale
More homes like this
About this property
Welcome to 84 Jordensen Drive-an exceptional family home situated on one of the most desirable lots in Brampton's sought-after Credit Valley community. Offering approximately 2,262 sq. ft. of above-grade living space, this impressive property combines generous interiors with a rare ravine setting, an expansive corner lot and no neighboring home on one side-providing outstanding privacy, natural light and outdoor space. The home features a double-car garage with huge drive-way and a finished, income-producing basement apartment, offering valuable flexibility for extended family, guests or buyers seeking additional rental income. Whether you are looking for a spacious family residence or a smart investment opportunity, this property delivers both lifestyle and long-term value. Families will appreciate the exceptional location, with Springbrook Public School and St. Jean-Marie Vianney Catholic Elementary School located just steps away on Jordensen Drive, along with nearby access to St. Roch Catholic Secondary School. Enjoy the convenience of having schools, parks, transit and everyday amenities close to home. Ravine properties with a huge corner lot, no side neighbor, a double garage and income potential rarely become available. 84 Jordensen Drive offers the privacy, space and location today's families are searching for-an opportunity not to be missed!
Mortgage Estimate
Estimated monthly payment
Calculating…
Estimate only. Taxes, insurance, condo fees, and lender terms are not included.
Monthly costs to verify
Property taxes: about $639/month based on listed annual taxes.
Estimate only. Confirm taxes, condo/maintenance fees, insurance, utilities, and lender terms before making decisions.
Rooms
| Room | Level | Dimensions |
|---|---|---|
| Family room | Main level | 4.52 x 3.91 |
| Bedroom | Basement | 3.33 x 2.69 |
| Living room | Basement | 7.16 x 5.84 |
| Kitchen | Basement | 3.94 x 1.68 |
| Dining room | Main level | 3.61 x 2.77 |
| Living room | Main level | 3.61 x 2.64 |
| Kitchen | Main level | 3.97 x 2.32 |
| Eating area | Main level | 4.8 x 3.94 |
| Primary Bedroom | Second level | 5.08 x 3.61 |
| Bedroom 2 | Second level | 4.08 x 3.48 |
| Bedroom 3 | Second level | 3.6 x 2.77 |
| Bedroom 4 | Second level | 5.59 x 2.92 |
| Laundry room | Second level | 2.36 x 1.8 |
Facts & Location
Interior Size
2,262 sq ft
Parking
6 spaces
Lot Size
41.9 x 88.7 FT
Annual Taxes
$7,671
Listing data
Listing information is provided for personal, non-commercial use and should be independently verified before making real estate decisions.
Last refreshed: Oct 9, 2026 3:17 AM
Explore nearby searches
SEO-friendly searches for this area, property type, and nearby neighbourhoods.
Similar Properties
More nearby listings that may fit the same search.
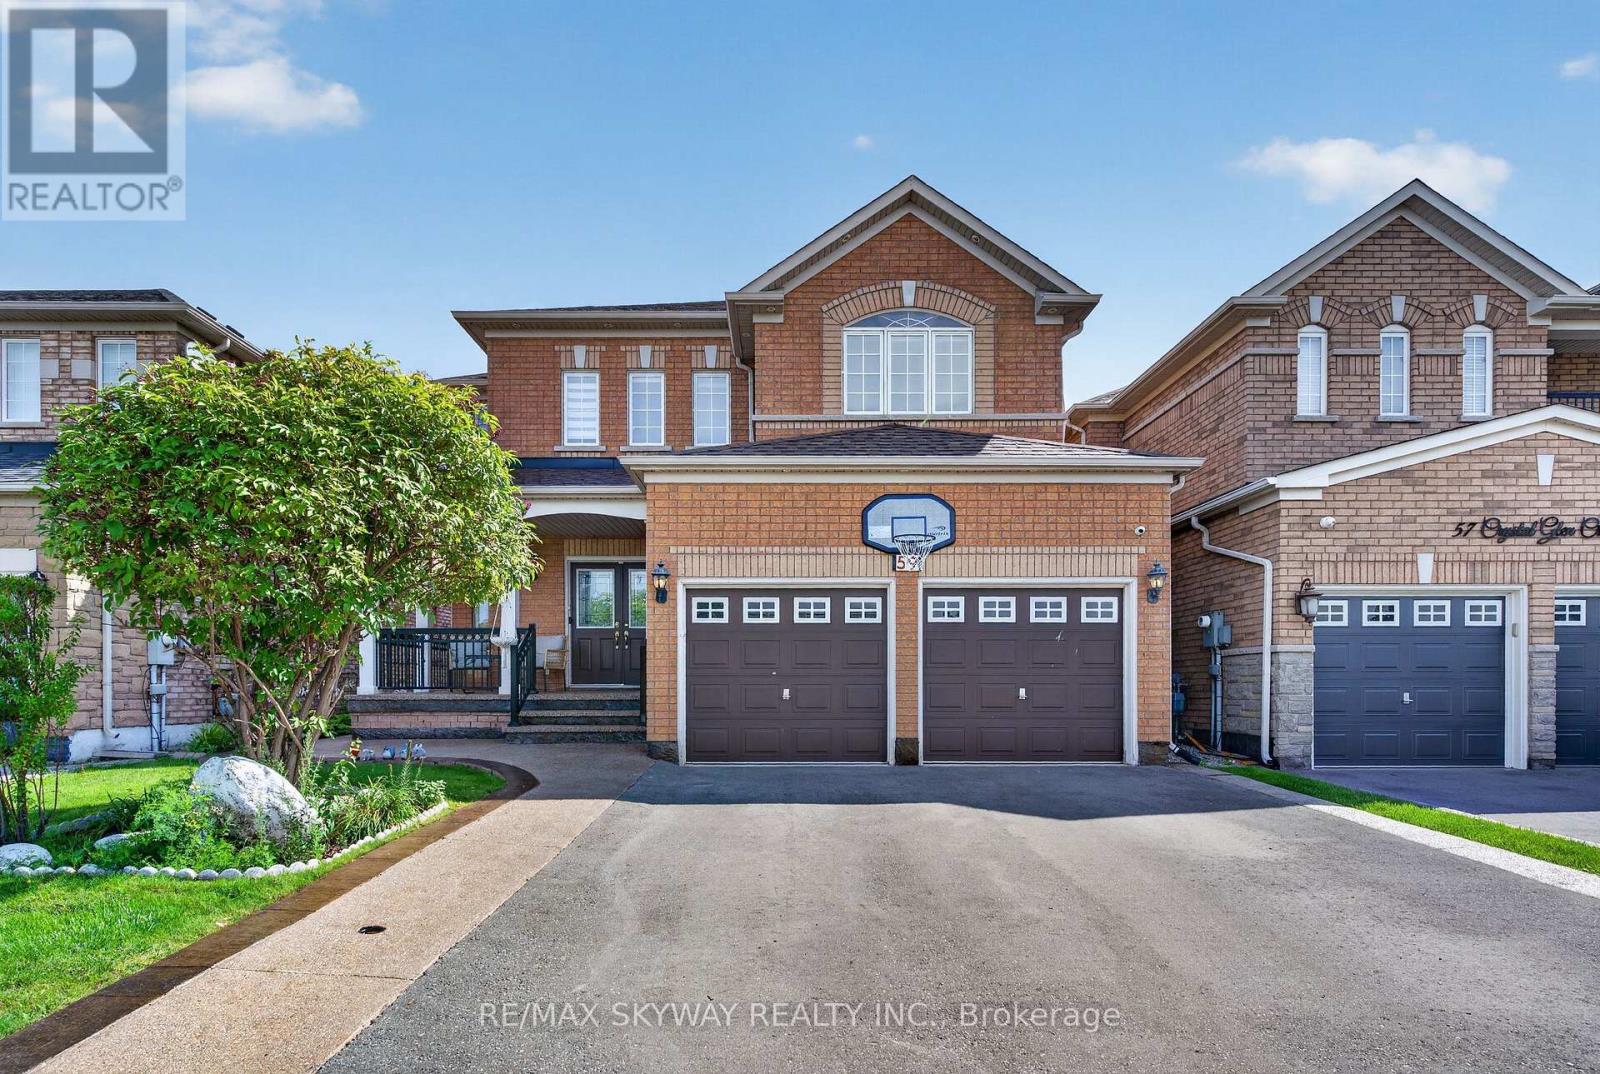
$1,099,000
59 Crystal Glen Crescent
Brampton (Credit Valley) · MLS # W13814862
5 bed · 4 bath · 2,700 sq ft
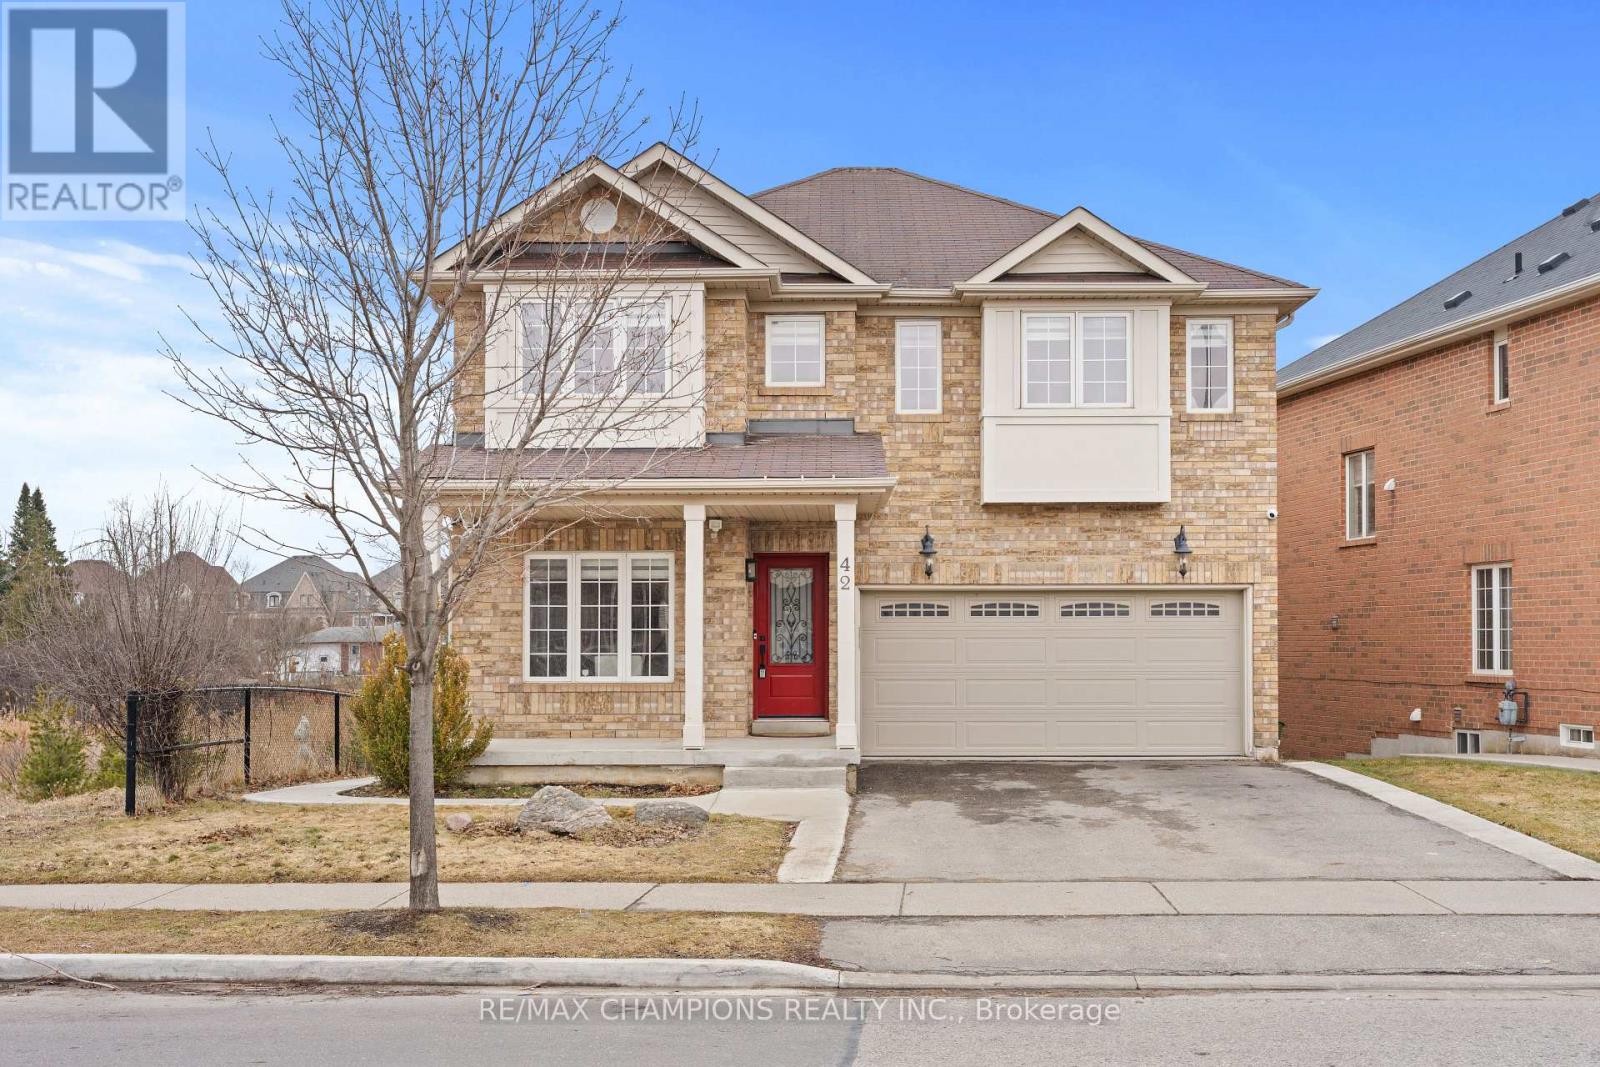
$1,099,900
42 Abbotsbury Drive
Brampton (Credit Valley) · MLS # W13770748
5 bed · 4 bath
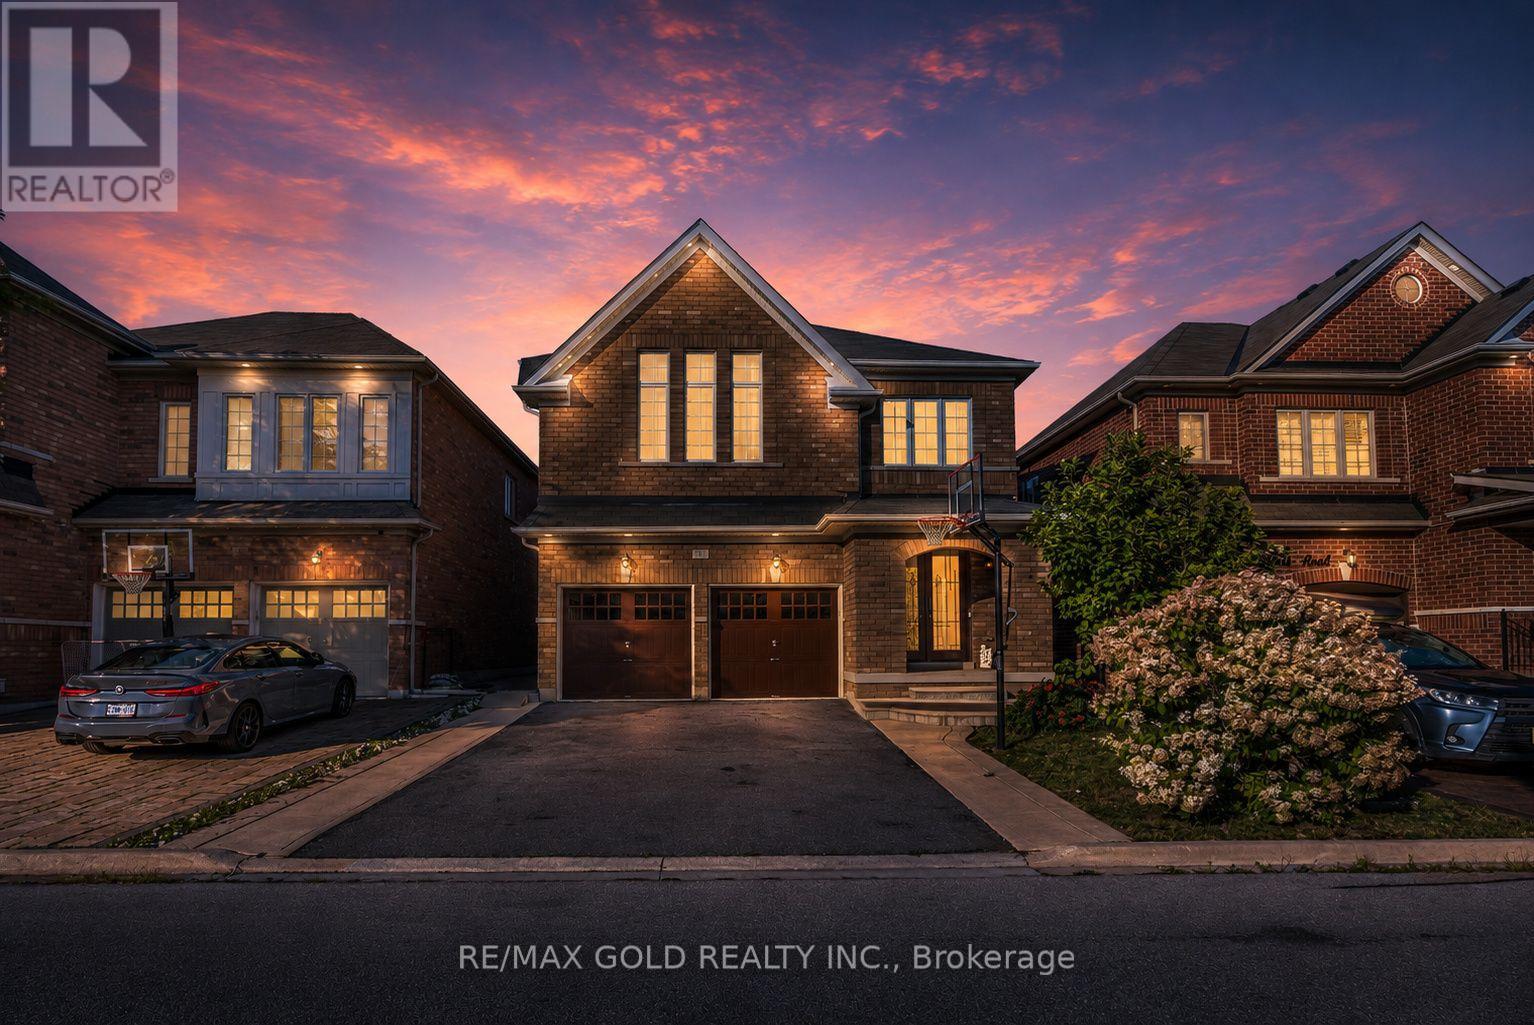
$1,099,990
19 Bellcrest Road
Brampton (Credit Valley) · MLS # W13694090
6 bed · 4 bath