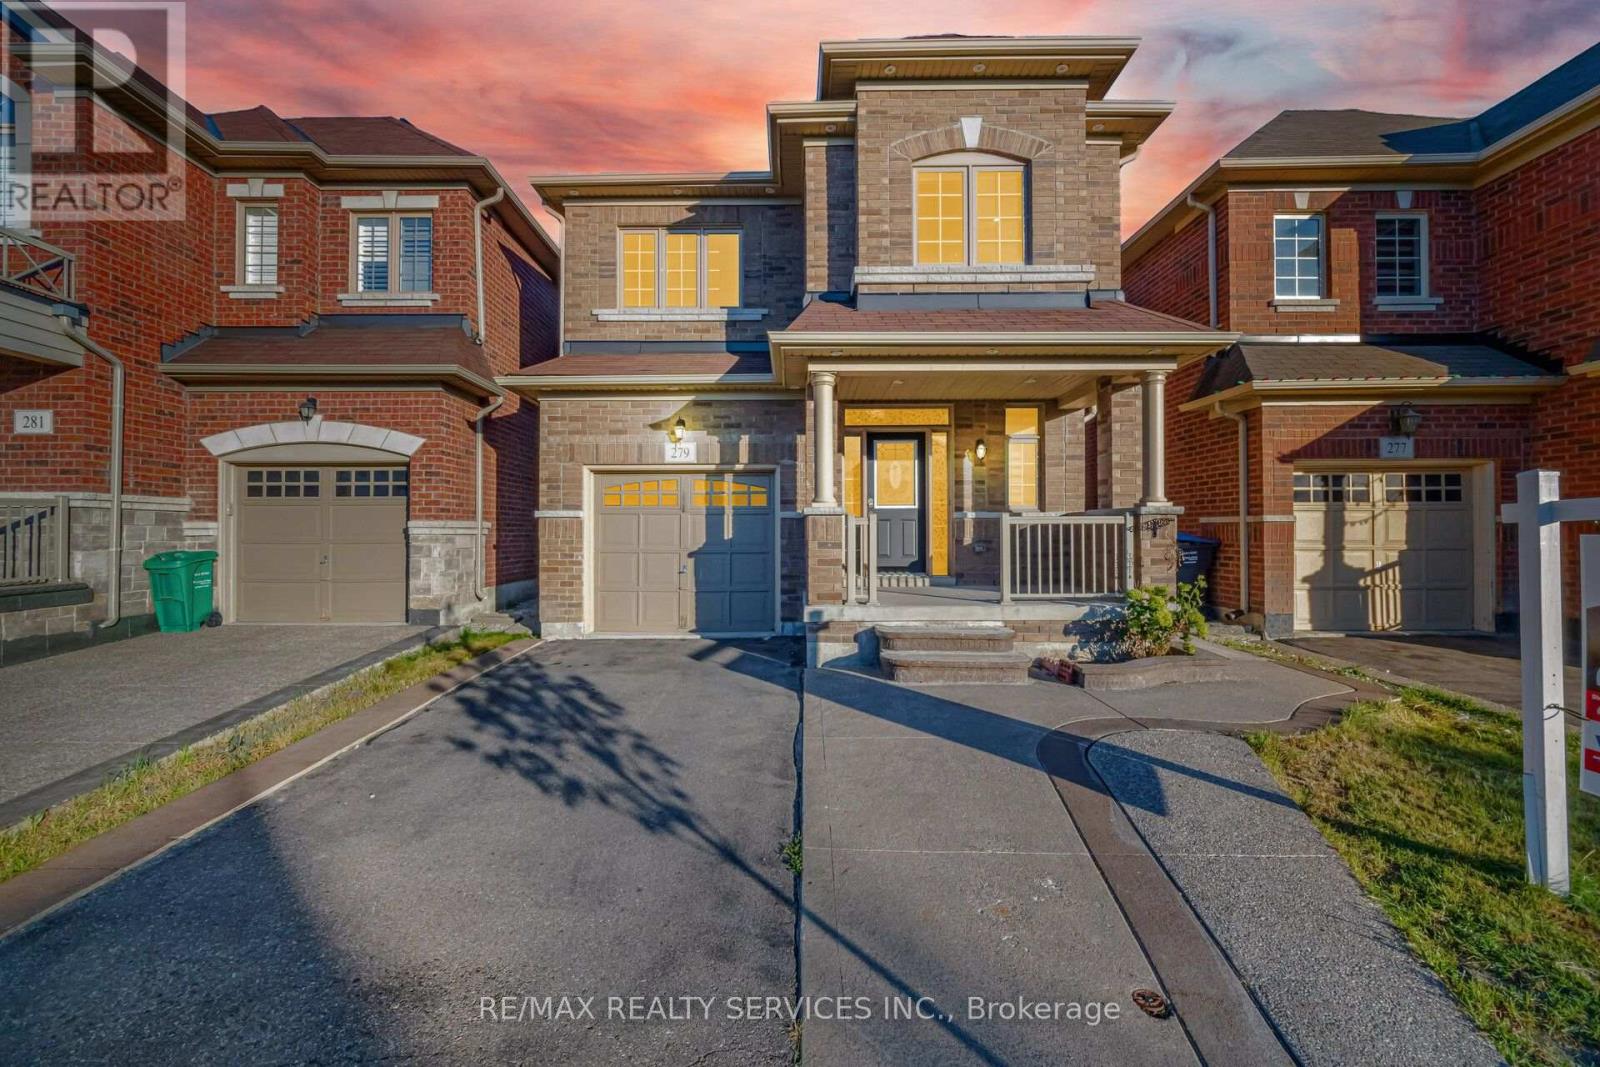
279 Remembrance Road
Brampton (Northwest Brampton), Ontario L7A4J5
MLS # W13794990
Property Details
Type
Detached
Beds
5
Baths
4
Status
For Sale
More homes like this
About this property
Welcome to this fully detached brick home with a legal basement apartment, ideally situated in a highly desirable area of Northwest Brampton (L7A).This beautifully maintained home is loaded with upgrades and features a bright, well-designed open-concept layout with high ceilings on the main floor. The combined living and dining area flows into a spacious family-sized kitchen with an eat-in area, making it perfect for everyday living and entertaining. Enjoy interior and exterior pot lights and generously sized bedrooms throughout. The primary bedroom features a private ensuite and walk-in closet. The second and third bedrooms are also a great size, while the fourth bedroom features a fireplace and can alternatively be used as a family room. The professionally finished legal basement apartment offers additional living space with a bedroom plus a large den that can potentially be used as a second bedroom, providing excellent flexibility for extended family or additional income. Conveniently located steps from schools, parks, shopping, transit and other everyday amenities. A fantastic opportunity in L7A - must be seen!
Mortgage Estimate
Estimated monthly payment
Calculating…
Estimate only. Taxes, insurance, condo fees, and lender terms are not included.
Monthly costs to verify
Property taxes: about $568/month based on listed annual taxes.
Estimate only. Confirm taxes, condo/maintenance fees, insurance, utilities, and lender terms before making decisions.
Rooms
| Room | Level | Dimensions |
|---|---|---|
| Living room | Main level | 6.89 x 3.41 |
| Bedroom 5 | Basement | 3.66 x 3.2 |
| Den | Basement | 3.66 x 3.05 |
| Dining room | Main level | 6.92 x 3.41 |
| Kitchen | Main level | 3.06 x 2.74 |
| Eating area | Basement | 3.17 x 3.02 |
| Primary Bedroom | Second level | 5.18 x 3.54 |
| Bedroom 2 | Second level | 3.99 x 3.35 |
| Bedroom 3 | Second level | 3.11 x 3.05 |
| Bedroom 4 | Second level | 3.99 x 3.35 |
| Living room | Basement | 6.4 x 3.05 |
| Kitchen | Basement | 6.4 x 3.08 |
Facts & Location
Parking
3 spaces
Lot Size
30 x 89 FT
Annual Taxes
$6,820
Listing data
Listing information is provided for personal, non-commercial use and should be independently verified before making real estate decisions.
Last refreshed: Sep 18, 2026 3:18 AM
Explore nearby searches
SEO-friendly searches for this area, property type, and nearby neighbourhoods.
Similar Properties
More nearby listings that may fit the same search.
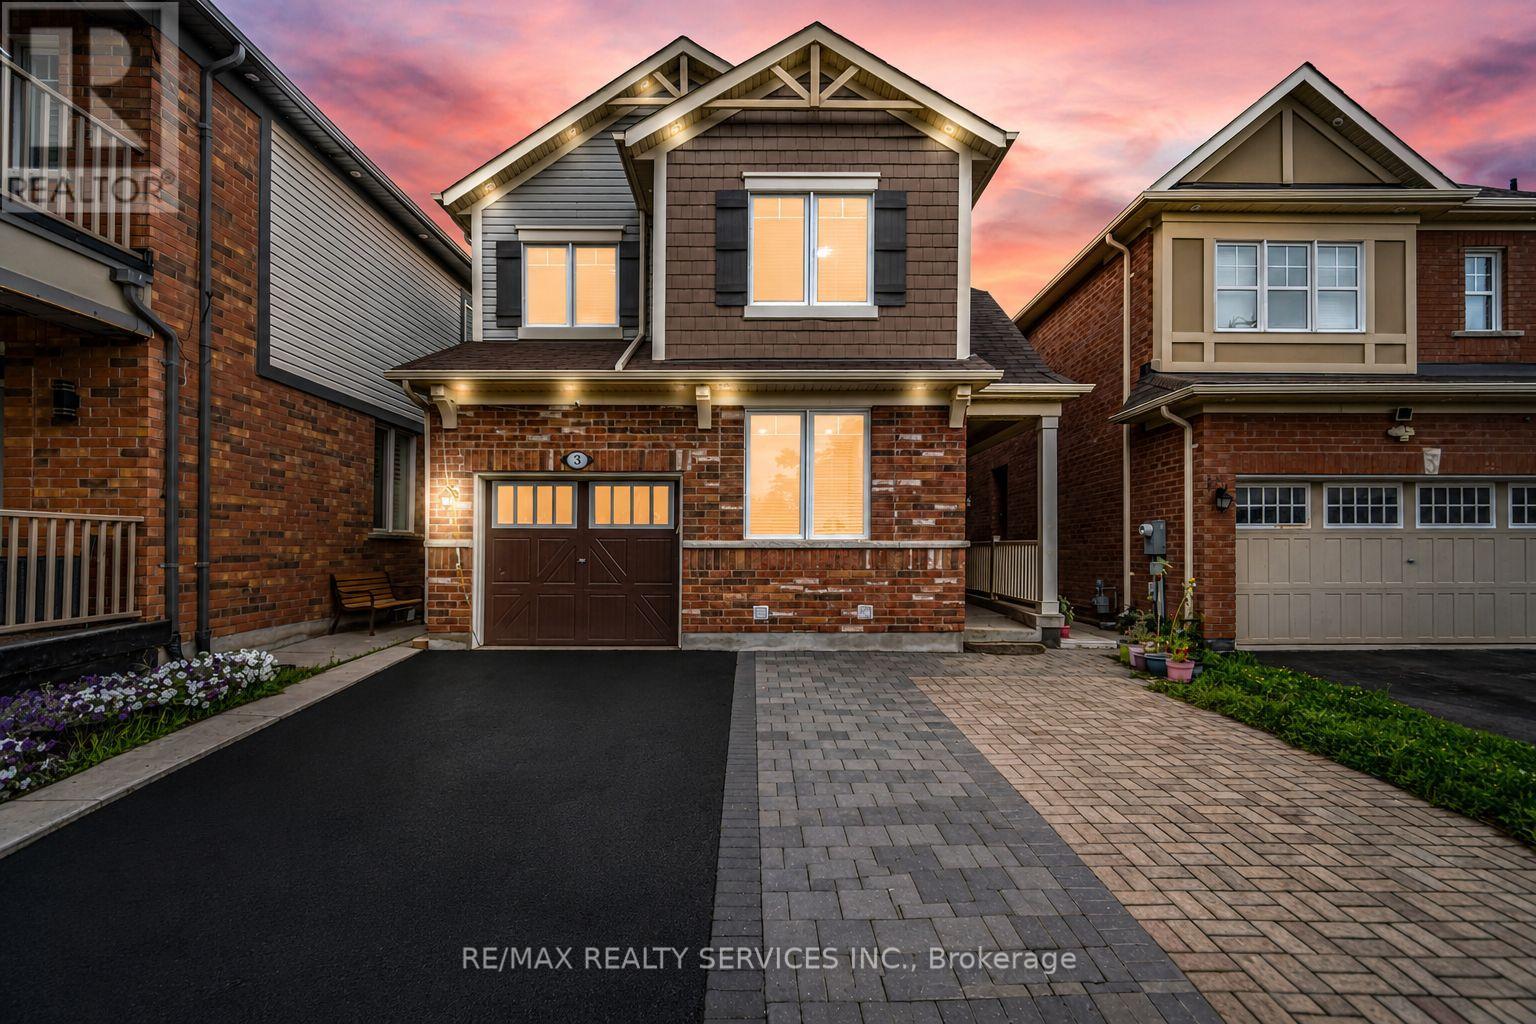
$999,900
3 Fenchurch Drive
Brampton (Northwest Brampton) · MLS # W13739914
5 bed · 4 bath
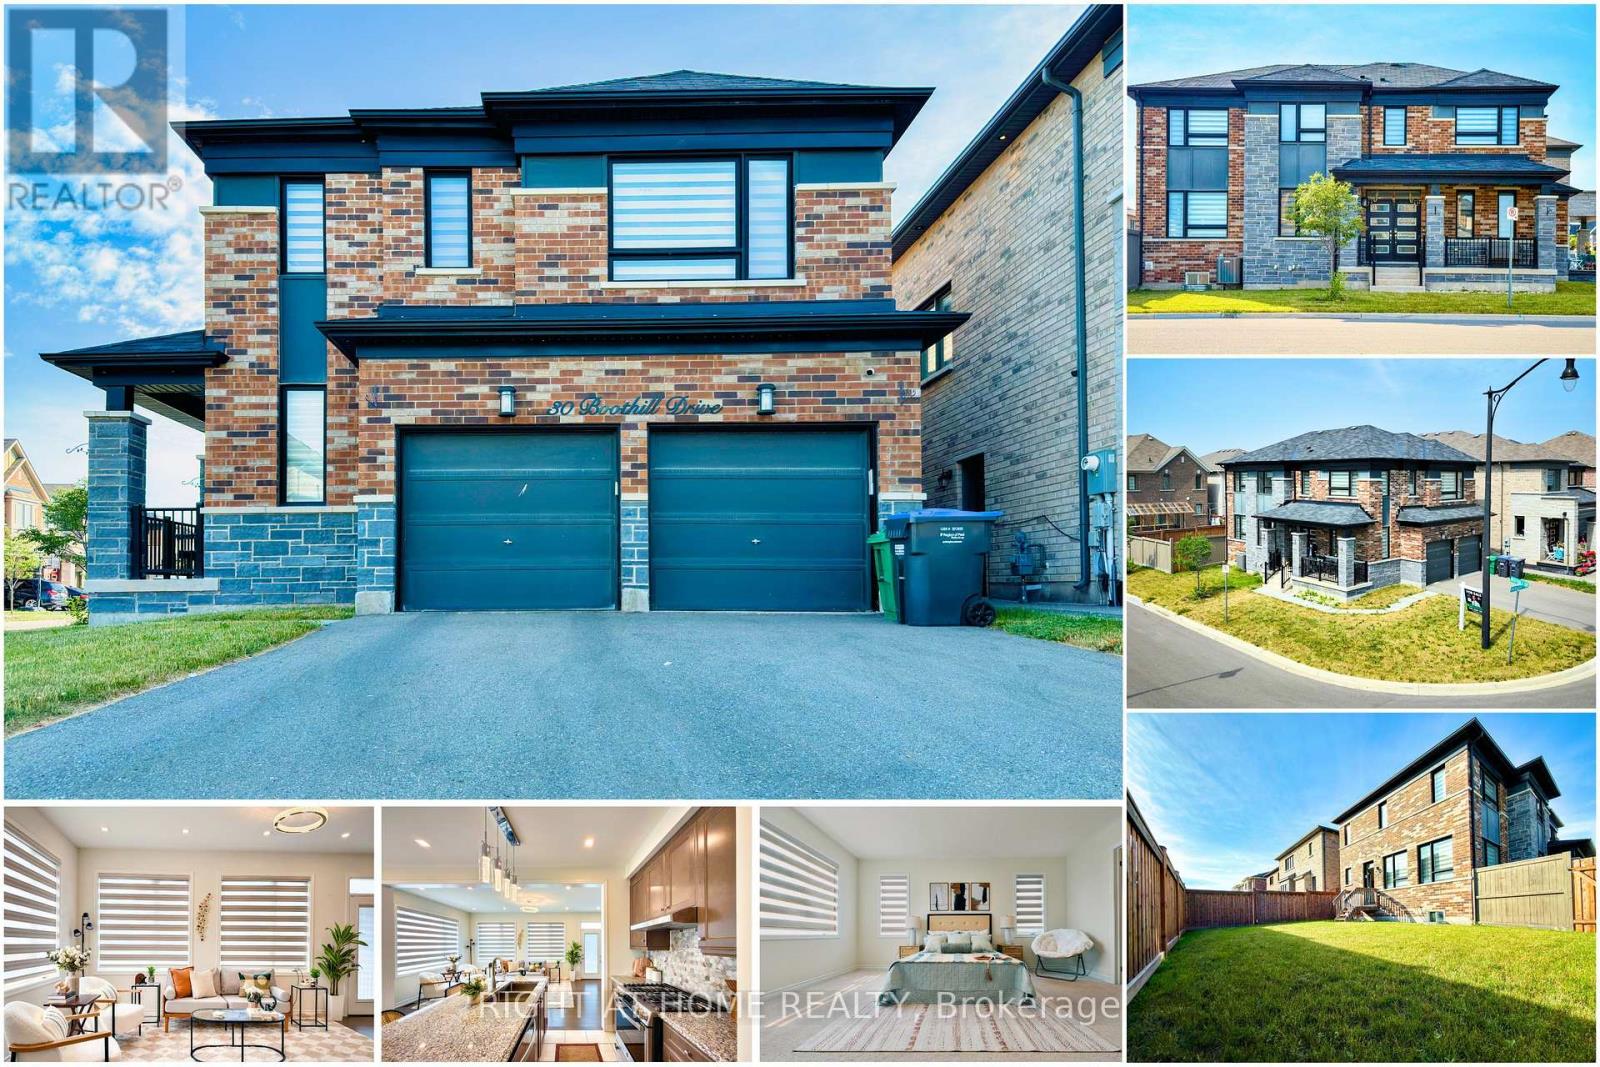
$999,900
30 Boothill Drive
Brampton (Northwest Brampton) · MLS # W13757752
4 bed · 4 bath
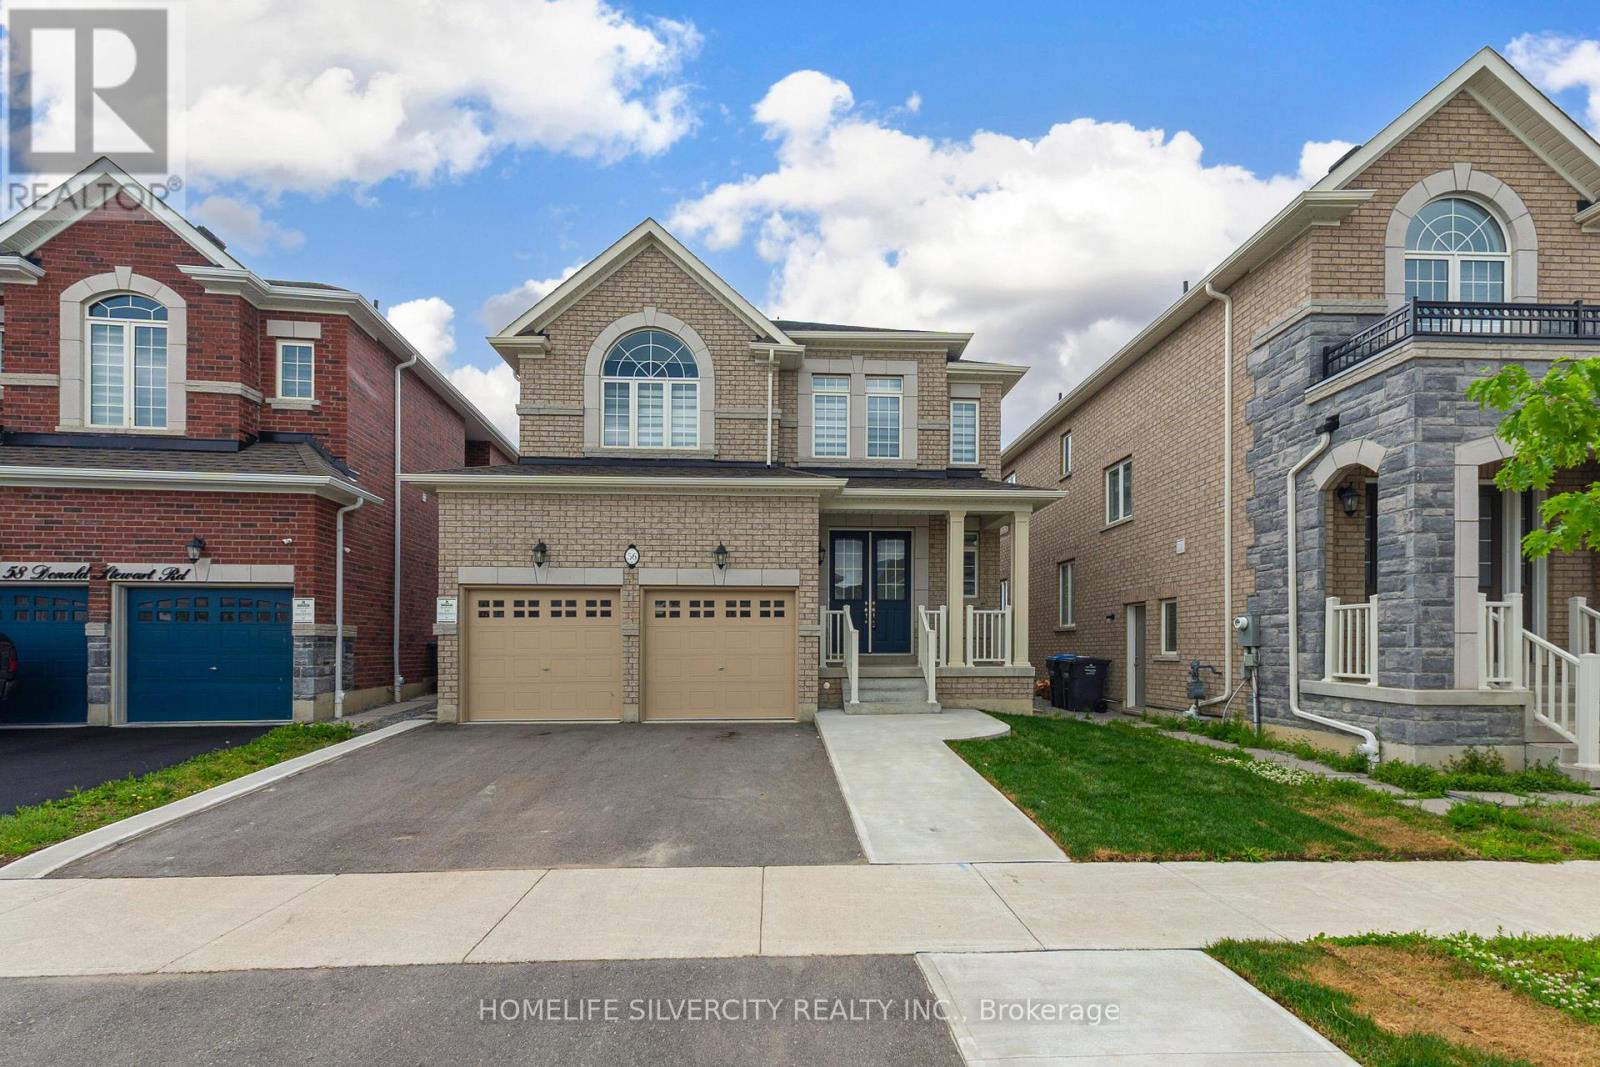
$999,900
56 Donald Stewart Road
Brampton (Northwest Brampton) · MLS # W13604480
4 bed · 3 bath