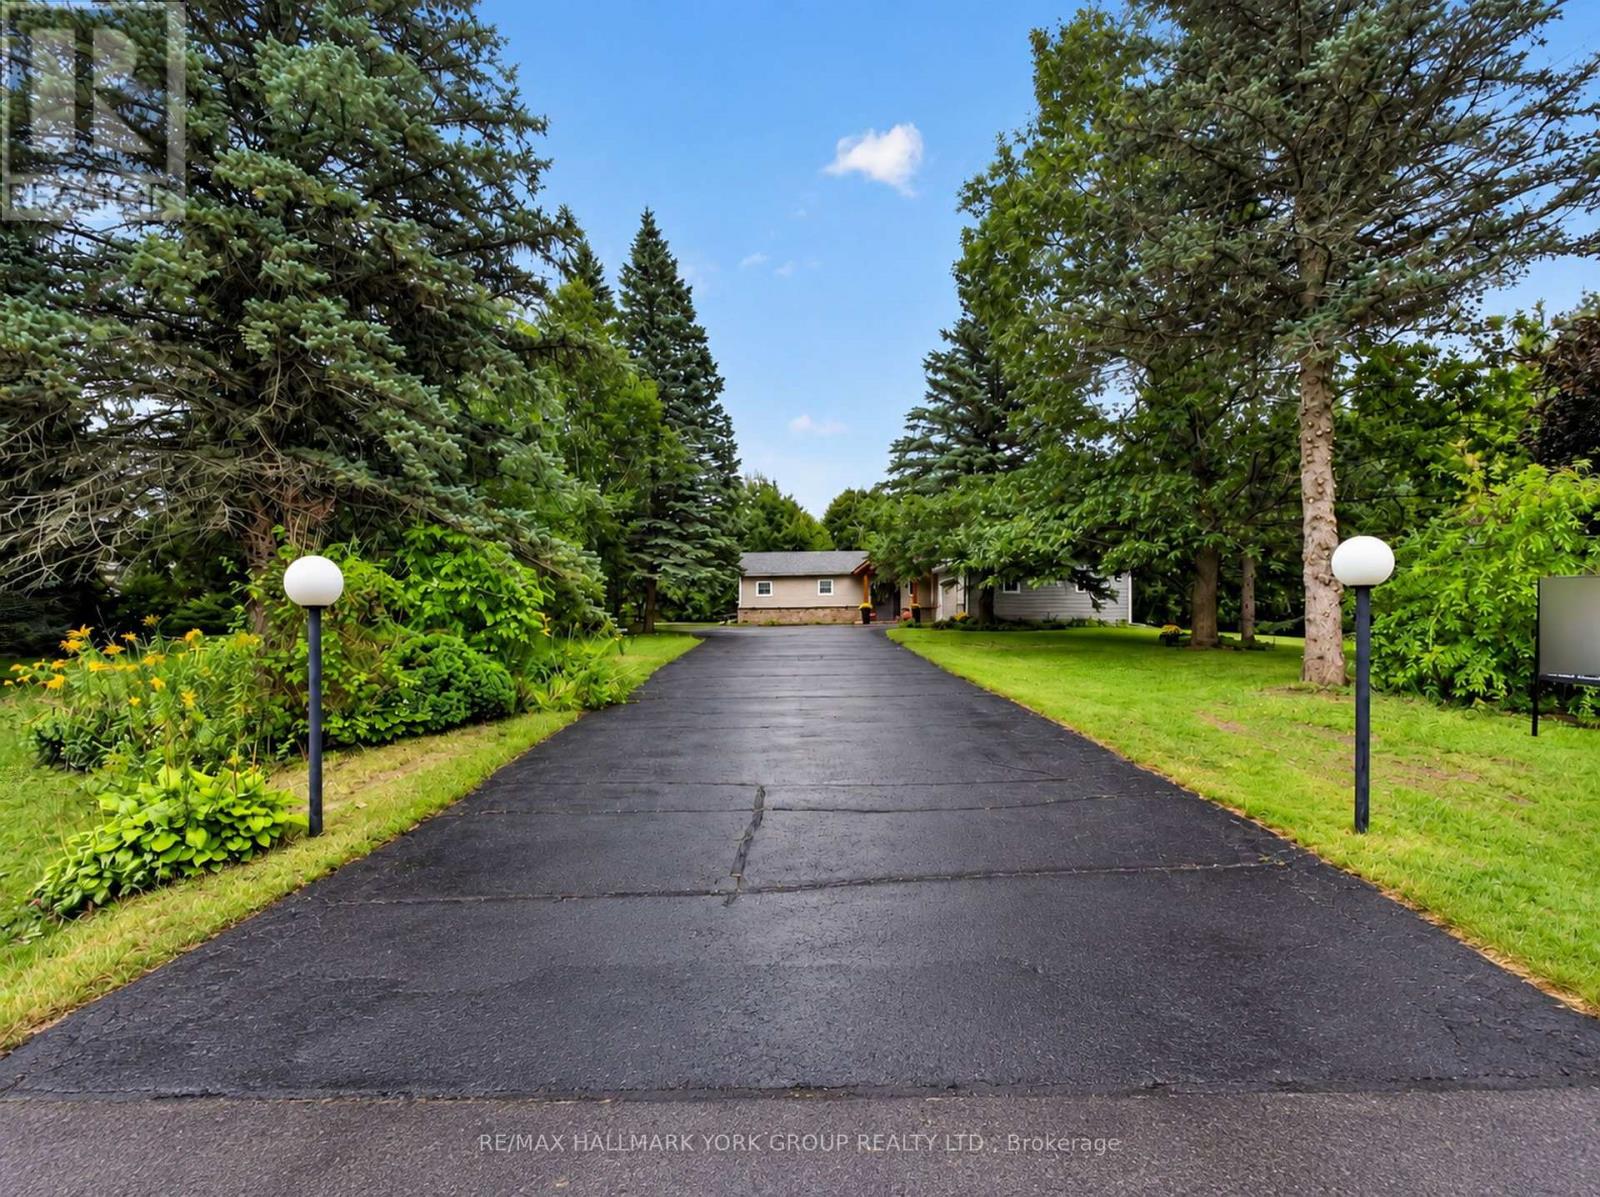
21 Birchview Drive
Caledon, Ontario L7K0L6
MLS # W13795234
Property Details
Type
Detached
Beds
4
Baths
4
Status
For Sale
More homes like this
About this property
Set on 2.52 private acres in sought-after Tamarack Estates, this beautifully updated bungalow offers over 3200 sq ft of living space, serenity & the natural beauty of estate living just min from everyday conveniences. Mature trees frame the property, while expansive lawns & sunny open areas create a picturesque setting with room to play, entertain & enjoy the privacy of your surroundings. South-facing backyard features an expansive back deck wrapping from the living room to the kitchen & large gazebo, a perfect spot for summer dinners, BBQs & gatherings w/family & friends. Inside, this beautifully updated 3+1 bedroom, 4 bath home is warm, bright & inviting. Cathedral ceilings & exposed beams welcome you into the open-concept main floor, while wall-to-wall windows fill the living room w/natural light & frame peaceful backyard views. Curl up by the stone surround gas fireplace or open the sliding doors & let everyday living flow effortlessly onto the deck. At the heart of the home is a chef-inspired kitchen designed for cooking & connection. Gather around the generous centre island, w/quartz counters, abundant cabinetry, induction cooktop & double ovens. Breakfast area walks out to the deck, making morning coffee, casual dinners & summer entertaining a natural extension of the home & the spacious dining room is perfect for hosting. Main flr bedrms include a generous primary retreat with W/I closet, built-in organizers & 4 pc ensuite, plus 2 additional bedrms, main bath, powder rm & laundry. Finished lower level offers room to spread out w/rec room, exercise area, office/media space, 4th bedroom, 3 pc bath & plenty of storage, ideal for guests, working from home, or a growing family. Private double driveway offers ample parking, & the heated 2-car garage features a workbench, shelving & 60 amp provision for Level 2 EV charging. Drive shed provides added storage. Enjoy a private country retreat just min from amenities, parks, golf, skiing & major routes.
Mortgage Estimate
Estimated monthly payment
Calculating…
Estimate only. Taxes, insurance, condo fees, and lender terms are not included.
Monthly costs to verify
Property taxes: about $501/month based on listed annual taxes.
Estimate only. Confirm taxes, condo/maintenance fees, insurance, utilities, and lender terms before making decisions.
Rooms
| Room | Level | Dimensions |
|---|---|---|
| Foyer | Main level | 3.72 x 1.71 |
| Office | Basement | 4.38 x 4.09 |
| Bedroom 4 | Basement | 5.74 x 4.44 |
| Living room | Main level | 6.97 x 3.57 |
| Dining room | Main level | 7.34 x 3.67 |
| Kitchen | Main level | 4.65 x 4.46 |
| Primary Bedroom | Main level | 5.82 x 3.62 |
| Bedroom 2 | Main level | 4.44 x 4.17 |
| Bedroom 3 | Main level | 3.63 x 3.47 |
| Laundry room | Main level | 2.17 x 1.65 |
| Exercise room | Basement | 9.12 x 8.69 |
| Recreational, Games room | Basement | 9.12 x 8.69 |
Facts & Location
Interior Size
3,200 sq ft
Parking
16 spaces
Lot Size
213.5 x 493.4 FT
Annual Taxes
$6,011
Listing data
Listing information is provided for personal, non-commercial use and should be independently verified before making real estate decisions.
Last refreshed: Oct 9, 2026 11:45 AM
Explore nearby searches
SEO-friendly searches for this area, property type, and nearby neighbourhoods.
Similar Properties
More nearby listings that may fit the same search.
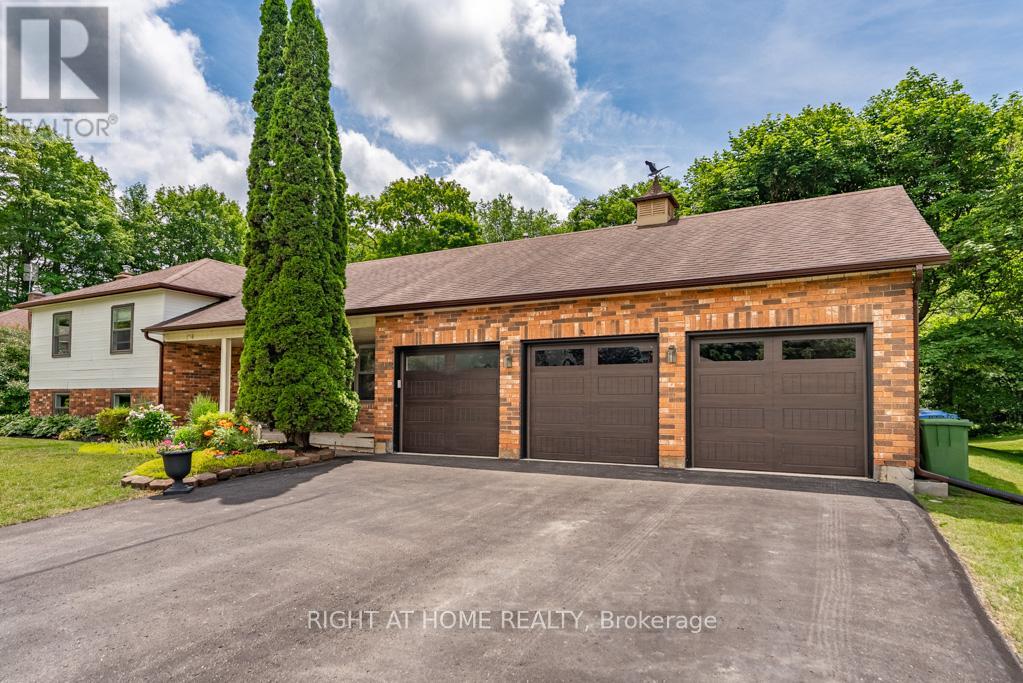
$1,329,000
16 Snowberry Court
Caledon (Caledon Village) · MLS # W13694910
4 bed · 3 bath
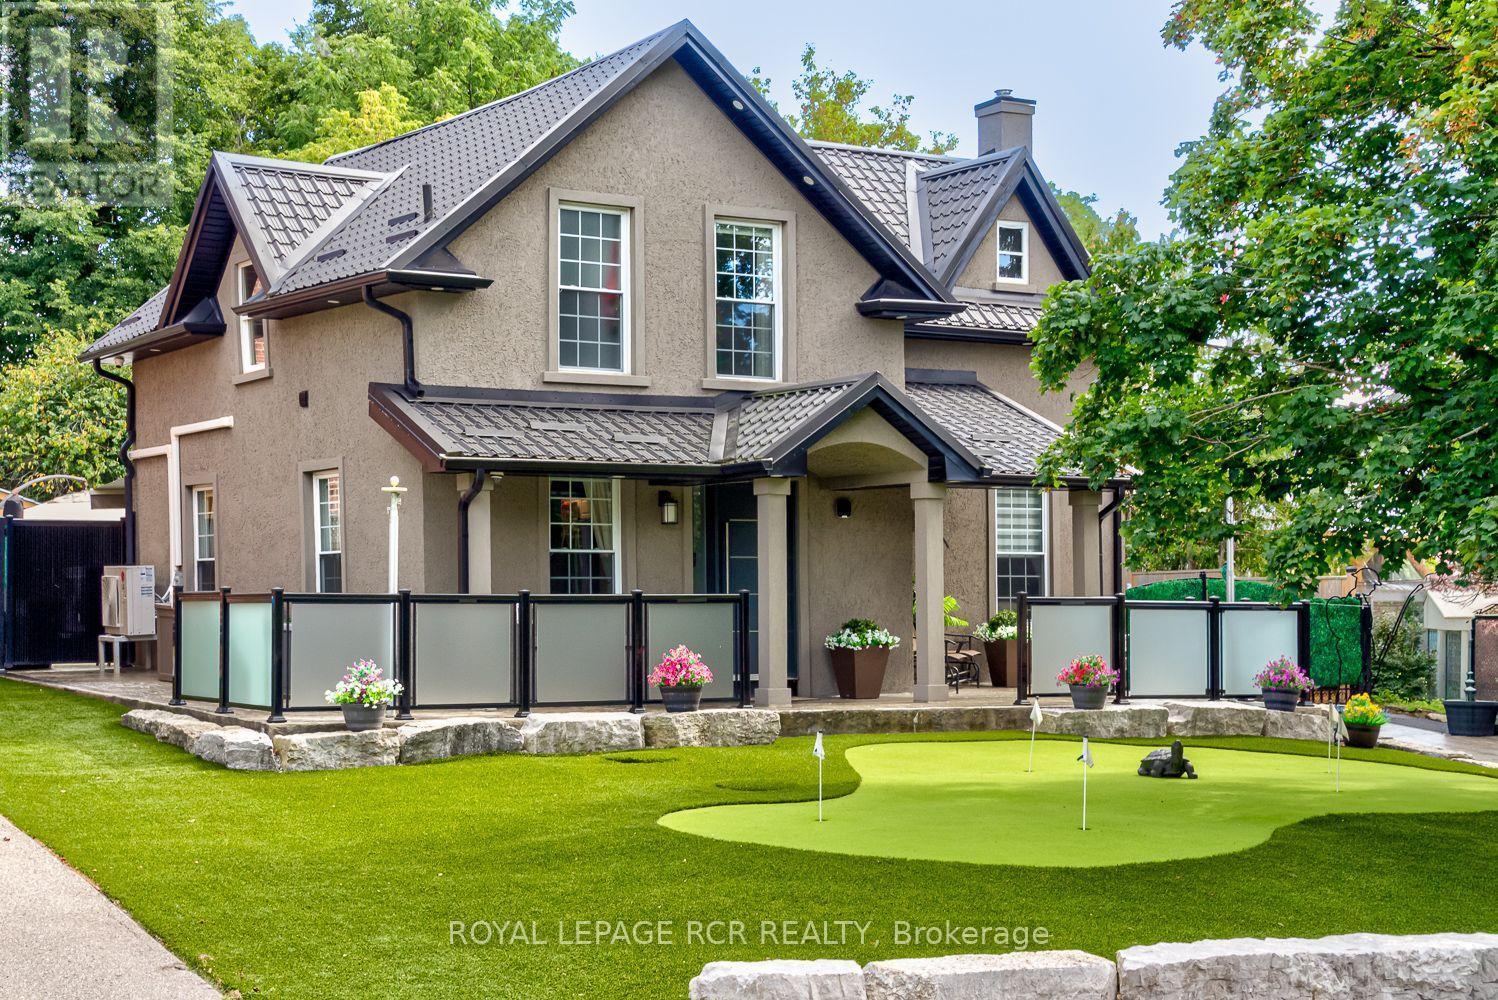
$1,329,900
19 Birch Avenue
Caledon (Palgrave) · MLS # W13763252
4 bed · 3 bath
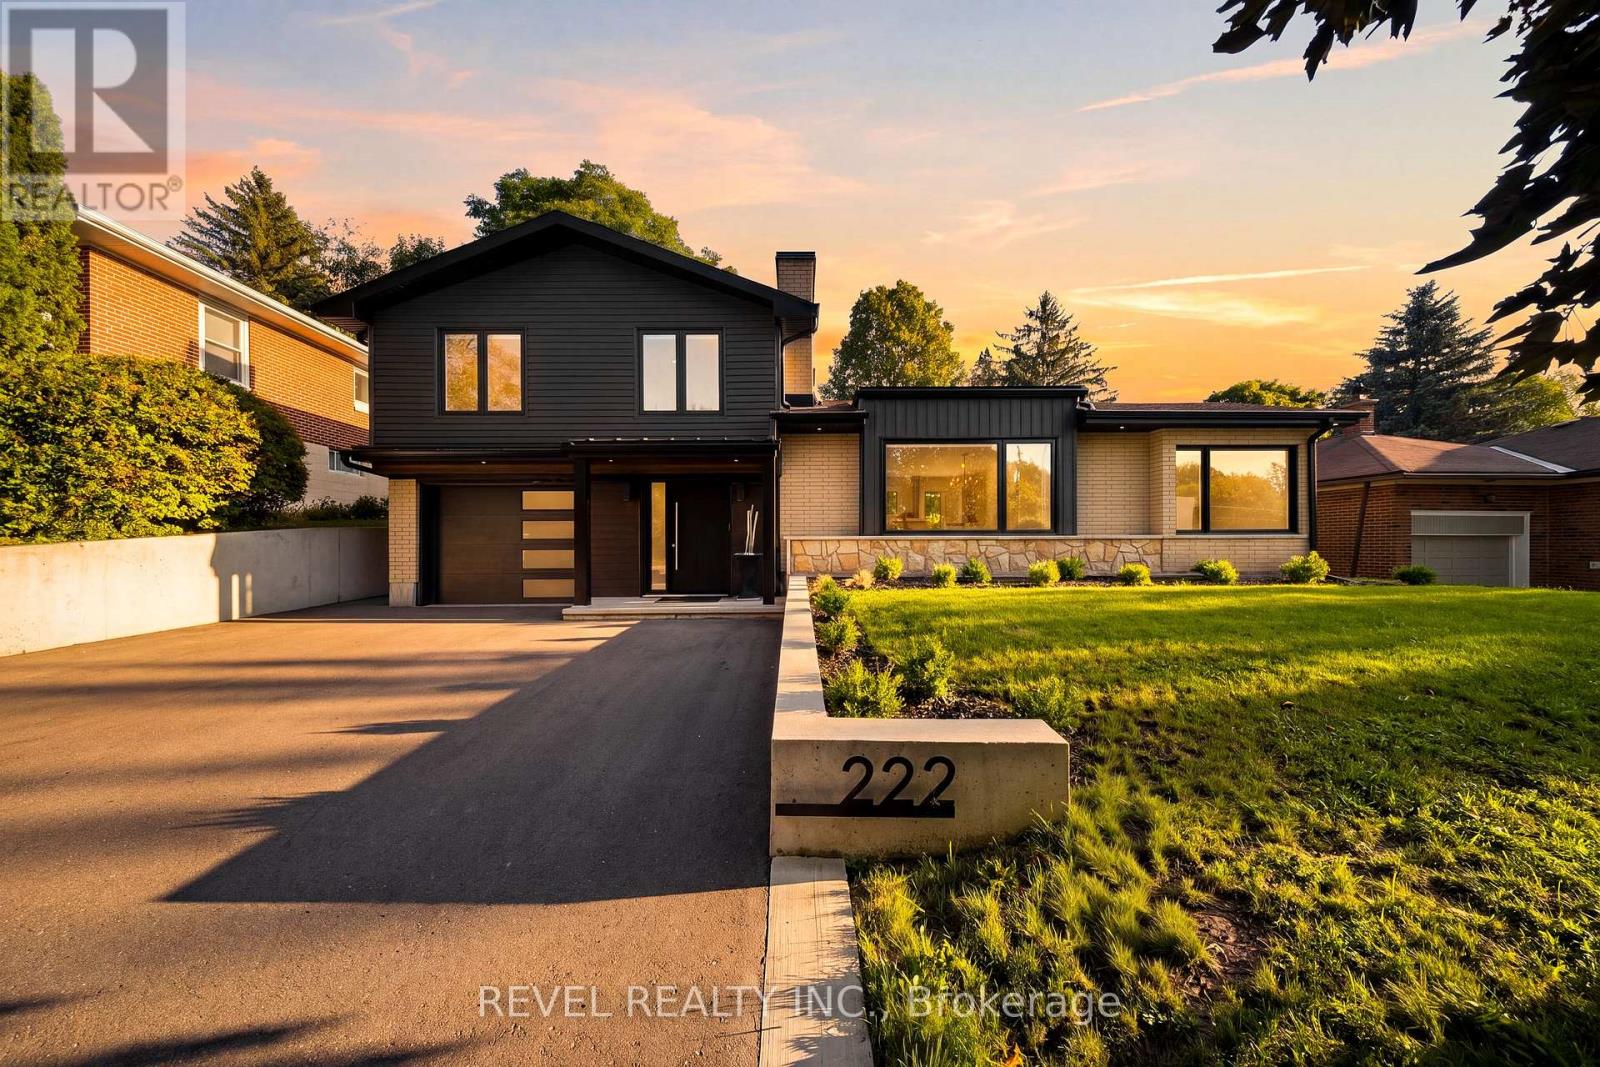
$1,325,000
222 Albert Street
Caledon (Bolton East) · MLS # W13821184
3 bed · 4 bath