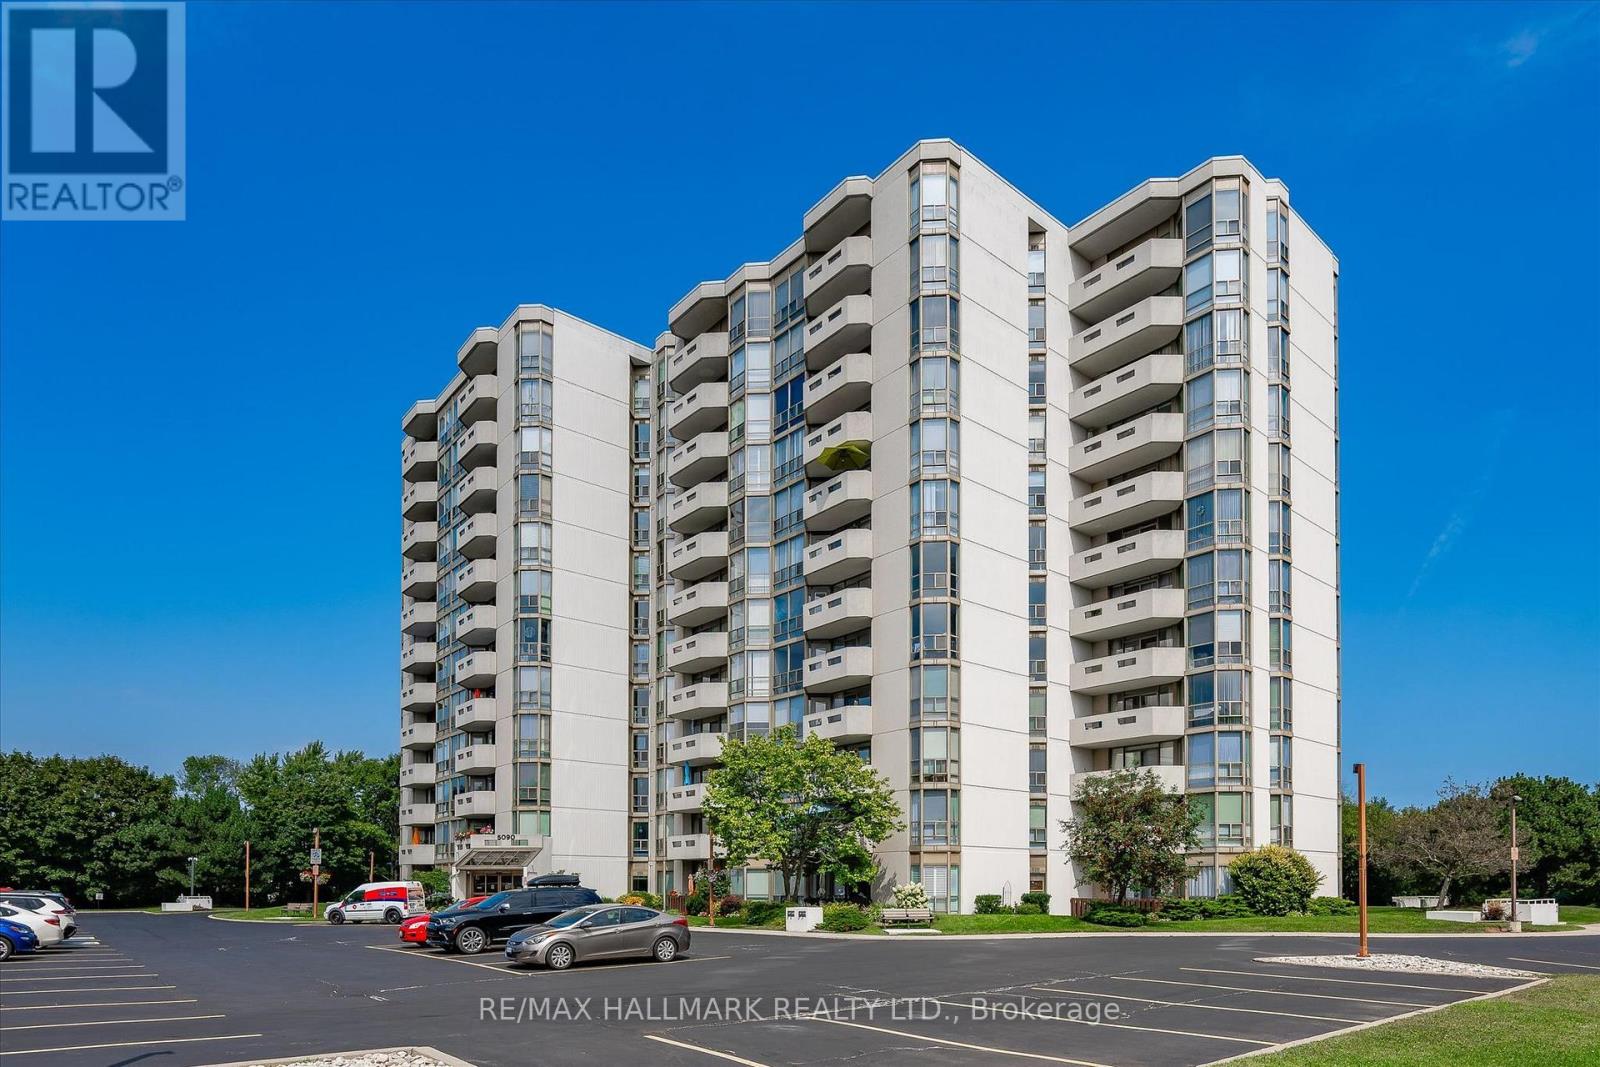
Videos & Virtual Tours
Open available video, 3D tour, or virtual-tour media for this listing.
5090 Pinedale Avenue
Burlington (Appleby), Ontario L7L3V8
MLS # W13795008
Property Details
Type
Condo Apartment
Beds
2
Baths
2
Status
For Sale
More homes like this
About this property
Welcome Home to effortless condo living in an established Burlington community where comfort, convenience and lifestyle come together beautifully. This spacious and meticulously maintained 2-bedroom, 2-bathroom suite is warm, inviting and shows pride of ownership throughout.The thoughtful layout offers plenty of room for everyday living and entertaining, featuring cherry hardwood flooring, a spacious living and dining area, kitchen with adjoining breakfast area, and a generous primary bedroom with private 4-piece ensuite. Updates include vinyl flooring in the primary(2024), new carpet in the second bedroom(2026), blinds throughout(2025), new light fixtures(2026) and a Napoleon electric fireplace(2021).Enjoy your private patio or take advantage of the impressive building amenities, including an indoor pool, hot tub, sauna, gym, golf room, billiards room, party rooms and library. Parking is conveniently located close to the building entrance, along with an approximately 4' x 7' locker positioned closest to the door.Beautifully kept and close to shopping, restaurants, parks, recreation, transportation and everyday conveniences, this is more than a condo - it's a welcoming, low-maintenance lifestyle with the space and amenities to truly enjoy it. Owner is responsible for hydro, heating and telephone costs. Book your private showing today!
Mortgage Estimate
Estimated monthly payment
Calculating…
Estimate only. Taxes, insurance, condo fees, and lender terms are not included.
Monthly costs to verify
Property taxes: about $273/month based on listed annual taxes.
Condo / Maintenance Fee: $1,108.00/mo
Estimate only. Confirm taxes, condo/maintenance fees, insurance, utilities, and lender terms before making decisions.
Rooms
| Room | Level | Dimensions |
|---|---|---|
| Bathroom | Main level | 2.2 x 2.24 |
| Bathroom | Main level | 2.31 x 1.52 |
| Bedroom 2 | Main level | 3.4 x 6.27 |
| Primary Bedroom | Main level | 3.53 x 6.07 |
| Eating area | Main level | 2.82 x 2.44 |
| Dining room | Main level | 3.45 x 2.57 |
| Kitchen | Main level | 2.83 x 4.45 |
| Laundry room | Main level | 2.31 x 1.88 |
| Living room | Main level | 3.58 x 6.07 |
Facts & Location
Parking
1 spaces
Annual Taxes
$3,274
Condo / Maintenance Fee
$1,108.00/mo
Listing data
Listing information is provided for personal, non-commercial use and should be independently verified before making real estate decisions.
Last refreshed: Oct 8, 2026 3:23 AM
Explore nearby searches
SEO-friendly searches for this area, property type, and nearby neighbourhoods.
Similar Properties
More nearby listings that may fit the same search.
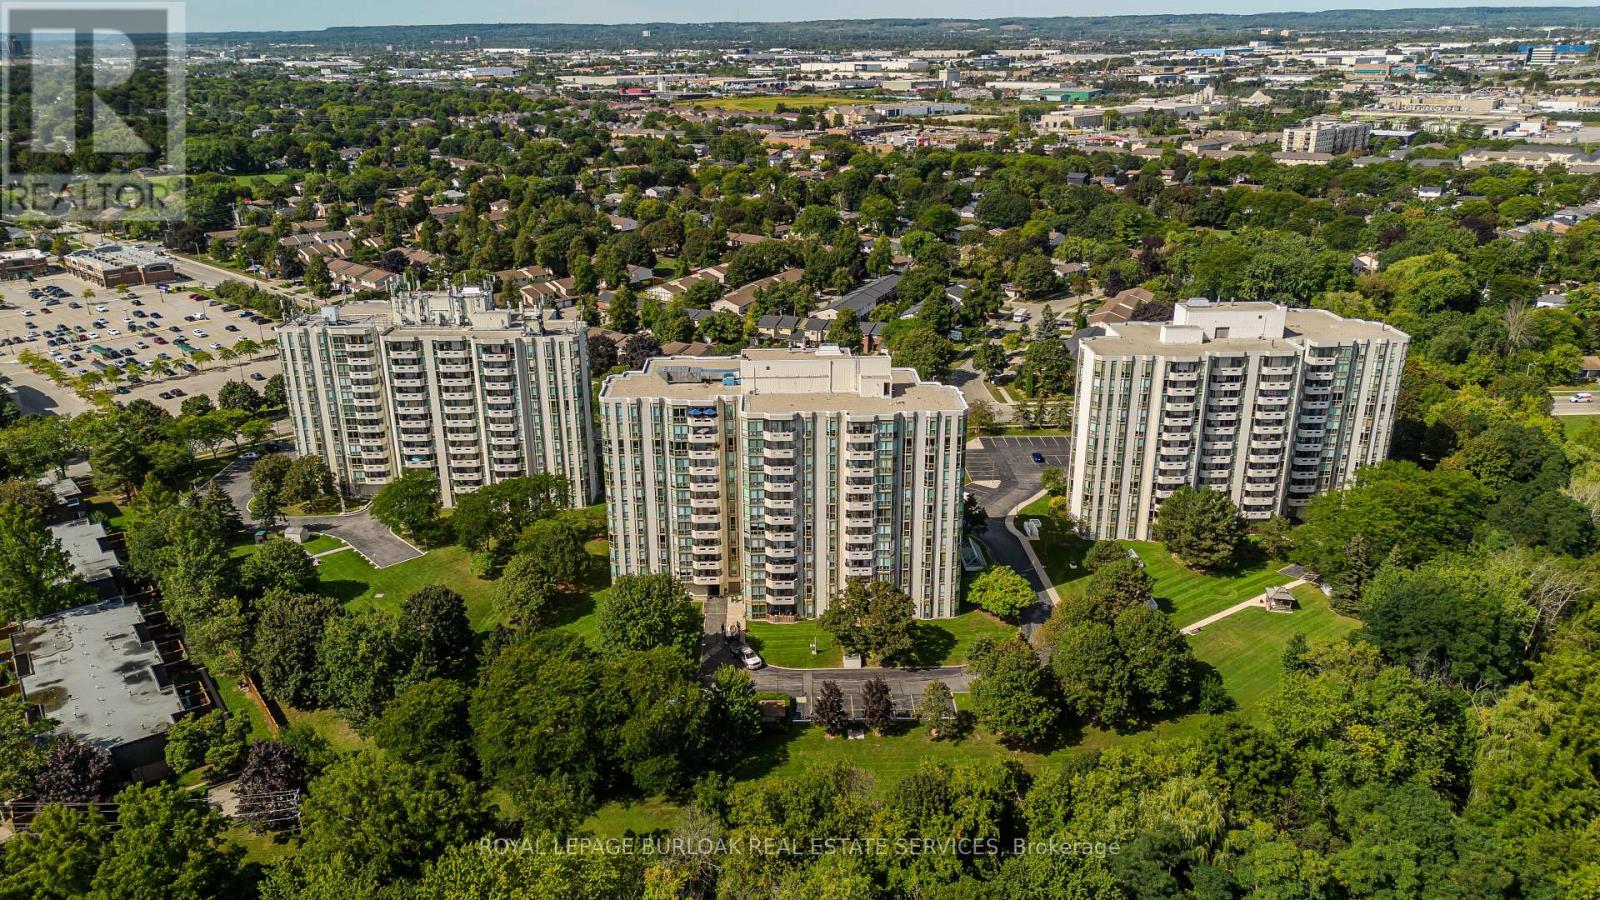
$679,000
5070 Pinedale Avenue
Burlington (Appleby) · MLS # W13782612
2 bed · 2 bath
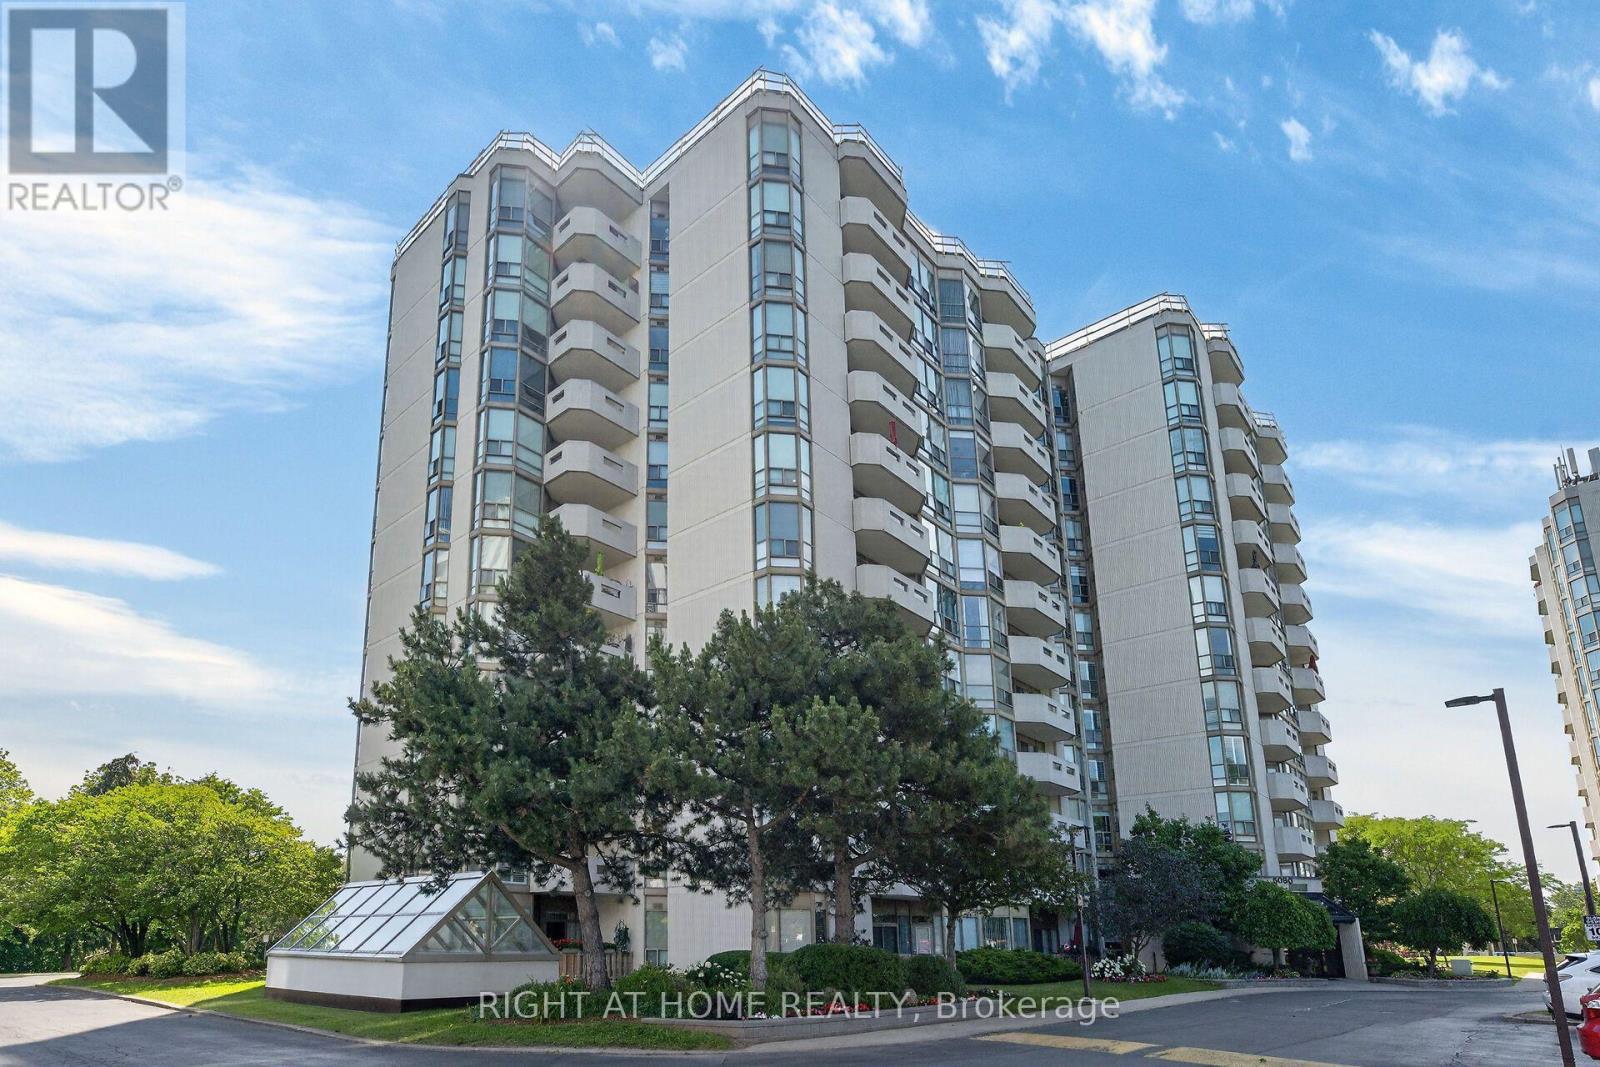
$679,000
5080 Pinedale Avenue
Burlington (Appleby) · MLS # W13858342
2 bed · 2 bath
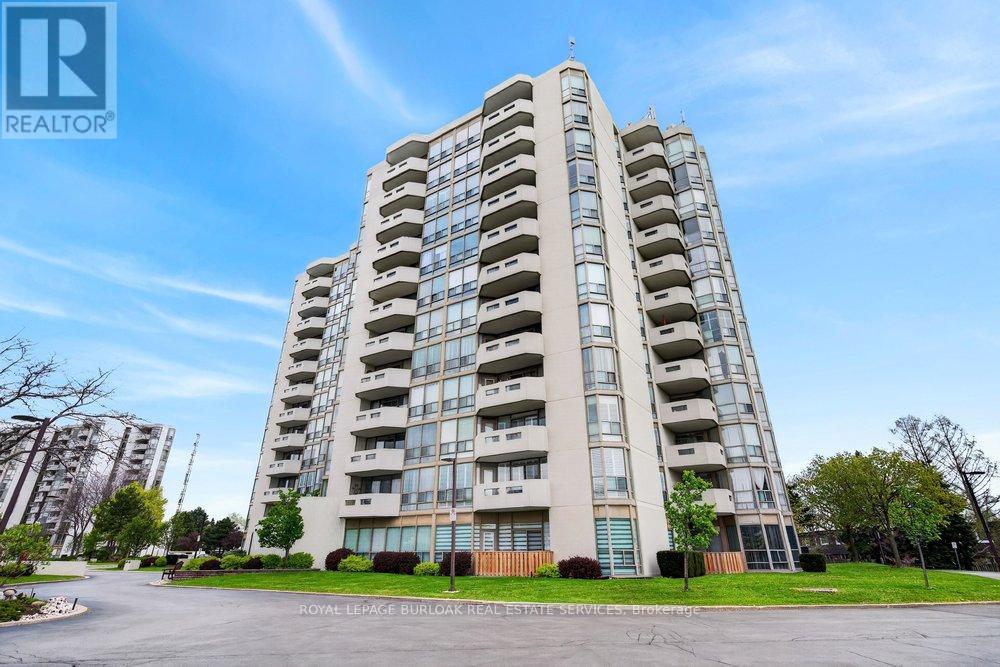
$679,000
5070 Pinedale Avenue
Burlington (Appleby) · MLS # W13603574
2 bed · 2 bath · 1,200 sq ft