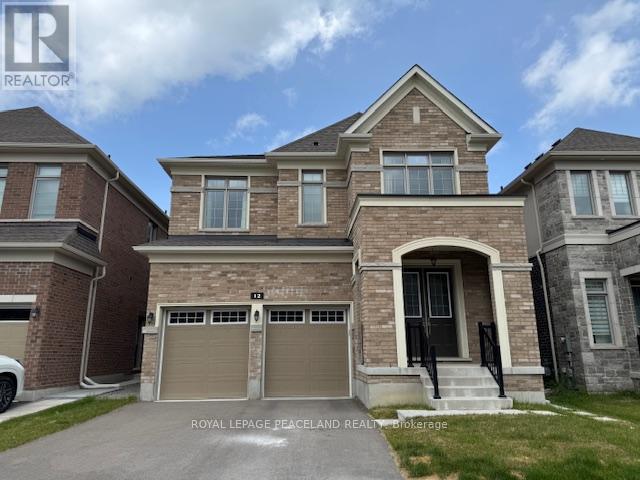
12 Sikura Circle
Aurora, Ontario L4G3Y8
MLS # N13655108
Property Details
Type
Detached
Beds
4
Baths
4
Status
For Rent
More homes like this
About this property
4 years Newly Built Luxury Detached Home In Aurora Hills, South Face,10'Ceiling On Main,9'On 2nd And Basement, Large Windows With Bright, Natural Sunlight, Open Concept And Functional Layout, Central Island, Granite Counter Top, Backsplash, Dinning Rm Servery, Enlarged Sliding Door To Yard, Hardwood Flooring Throughout Main, Upgrade Luxury Carpet In Bedrooms,3 Large Walk-In Closets,Large Master Bathroom Wz 5 Piece En-Suite, Side Door, Separate Entry, Large Garage, Electric Car Charger, Close To Hwy404,Shoppings, Key Schools , Parks, Community Centre, Golf, Upper Canada Mall, Costco, Banks, Supermarkets And Much More. Furniture use is optional. Pet-free home
Rent Affordability
Affordability guide
Enter income
A common guideline is keeping rent near 30% of gross monthly income. This is an estimate only.
Rooms
| Room | Level | Dimensions |
|---|---|---|
| Great room | Ground level | 4.91 x 3.69 |
| Dining room | Ground level | 3.54 x 3.66 |
| Kitchen | Ground level | 4.08 x 3.96 |
| Eating area | Ground level | 4.08 x 3.35 |
| Primary Bedroom | Second level | 4.57 x 5.18 |
| Bedroom 2 | Second level | 3.35 x 3.08 |
| Bedroom 3 | Second level | 3.69 x 3.35 |
| Bedroom 4 | Second level | 3.87 x 3.05 |
Facts & Location
Parking
4 spaces
Listing data
Listing information is provided for personal, non-commercial use and should be independently verified before making real estate decisions.
Last refreshed: Sep 22, 2026 3:00 AM
Explore nearby searches
SEO-friendly searches for this area, property type, and nearby neighbourhoods.
Similar Properties
More nearby listings that may fit the same search.
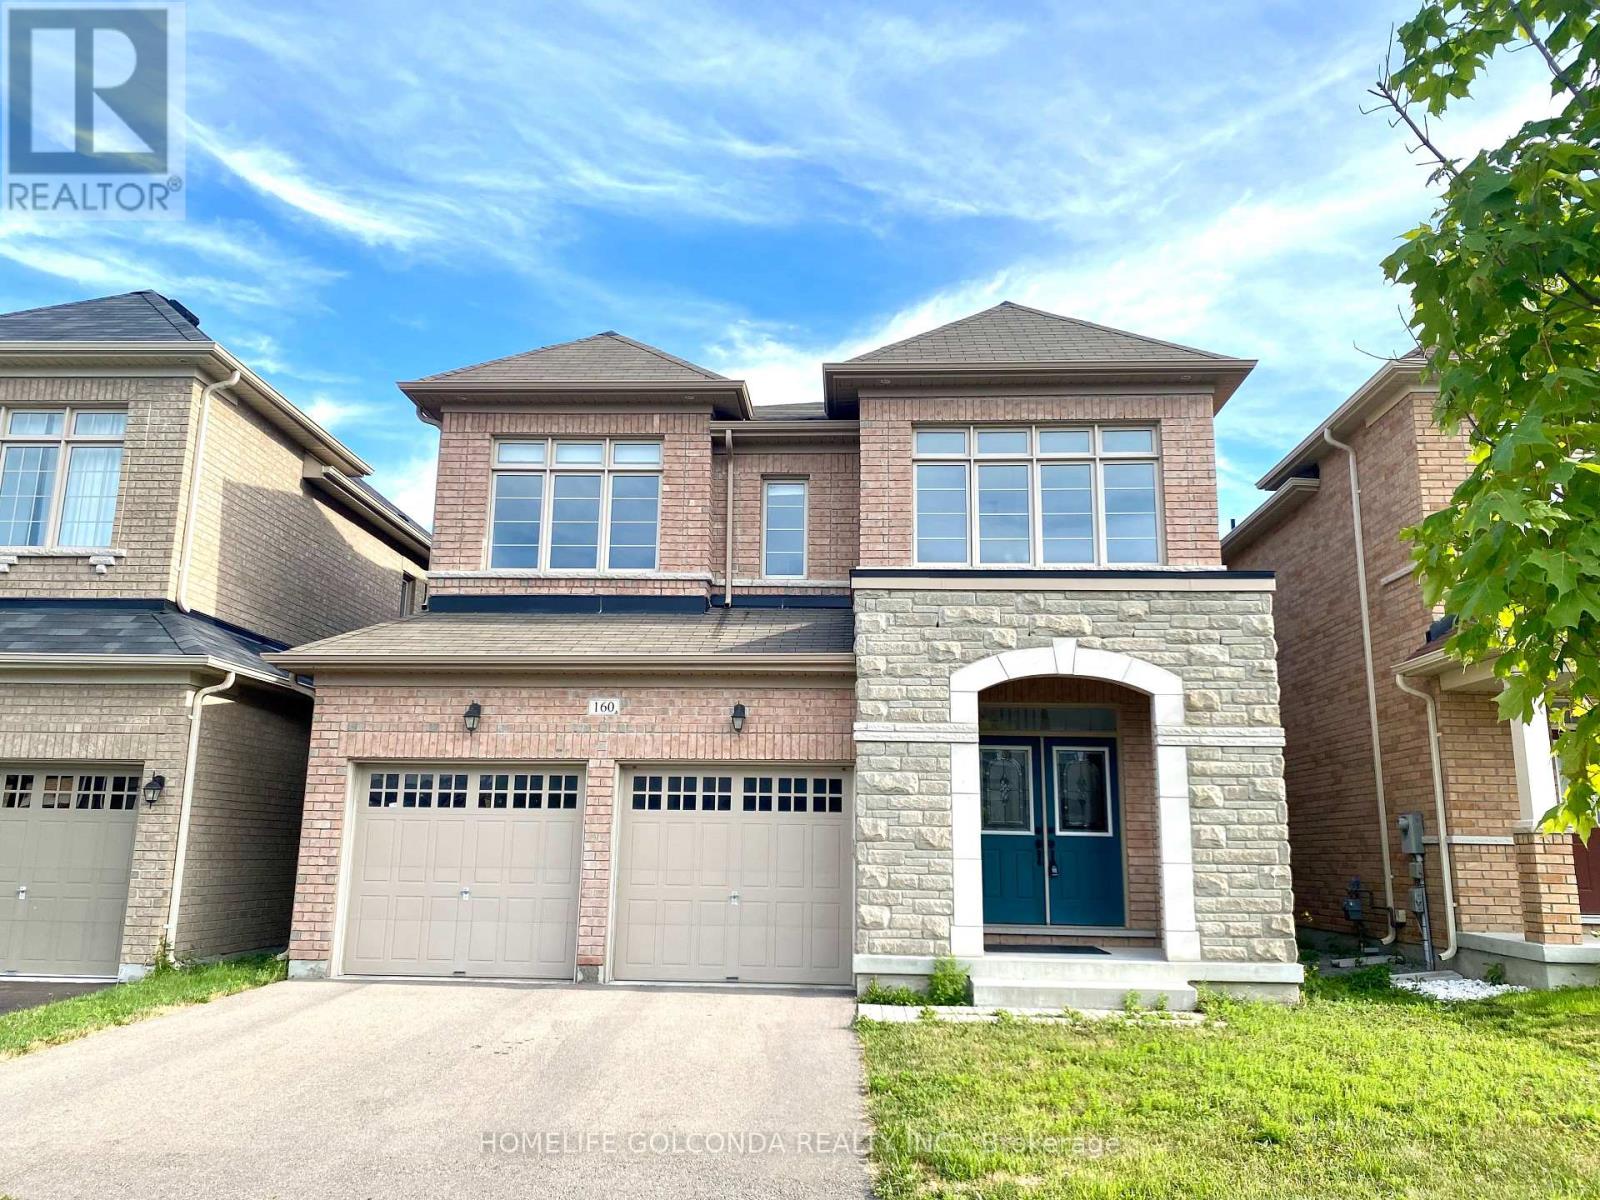
$4,100/mo
160 Chouinard Way
Aurora · MLS # N13623316
4 bed · 4 bath
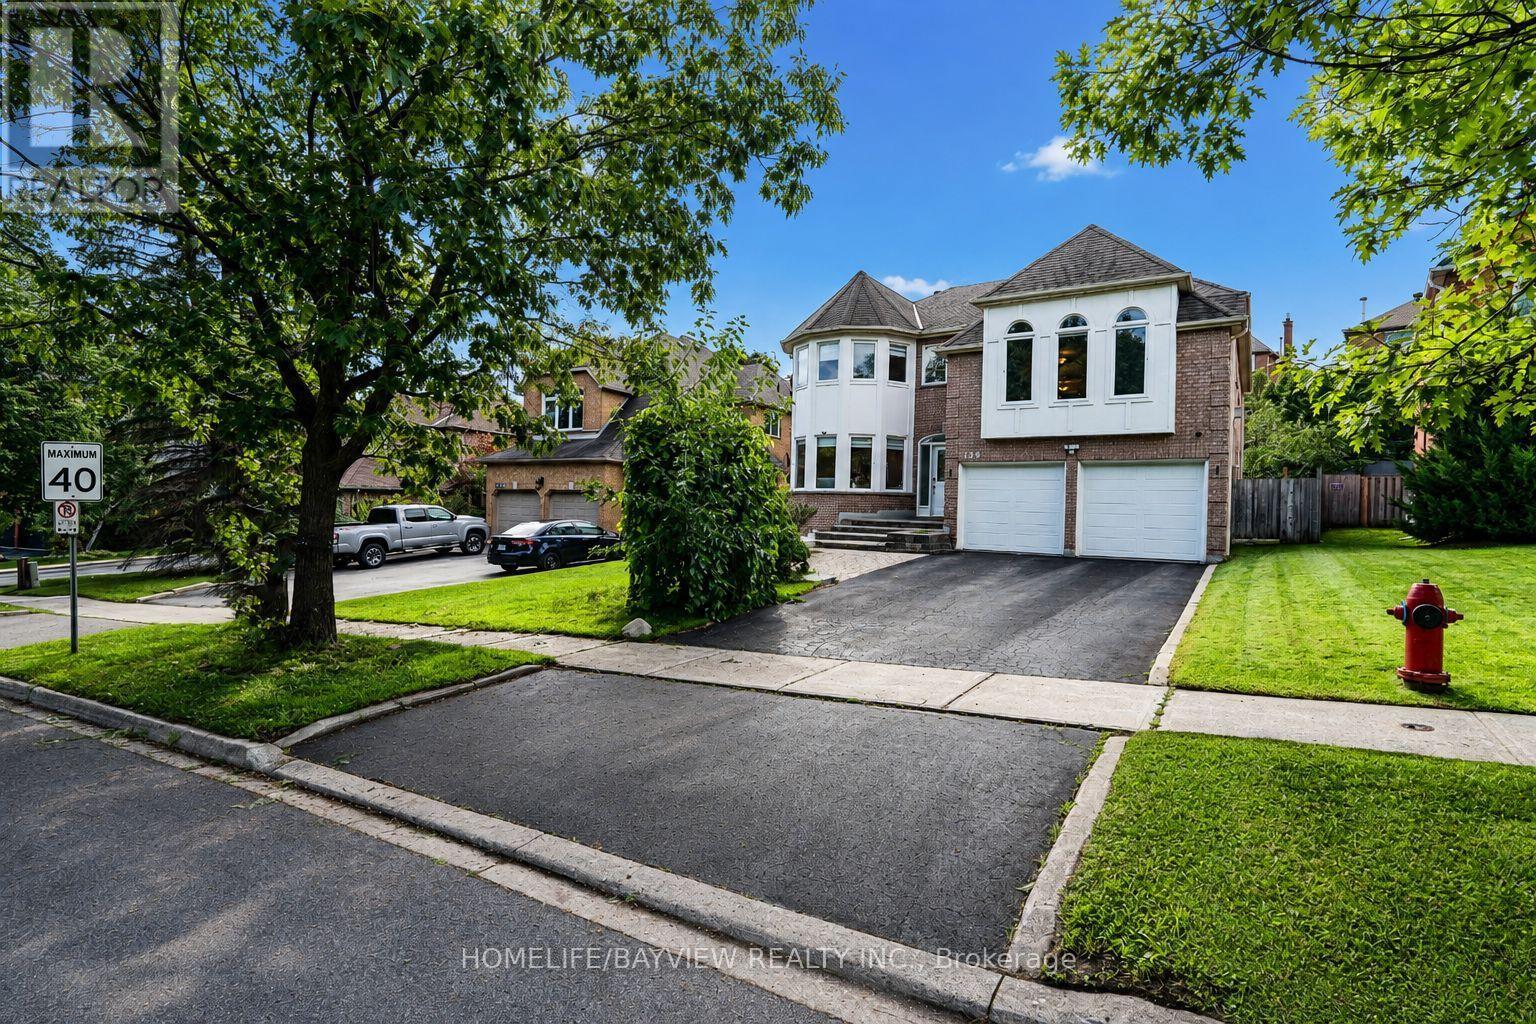
$3,999/mo
129 Mcclellan Way
Aurora (Aurora Highlands) · MLS # N13631036
4 bed · 3 bath · 3,600 sq ft
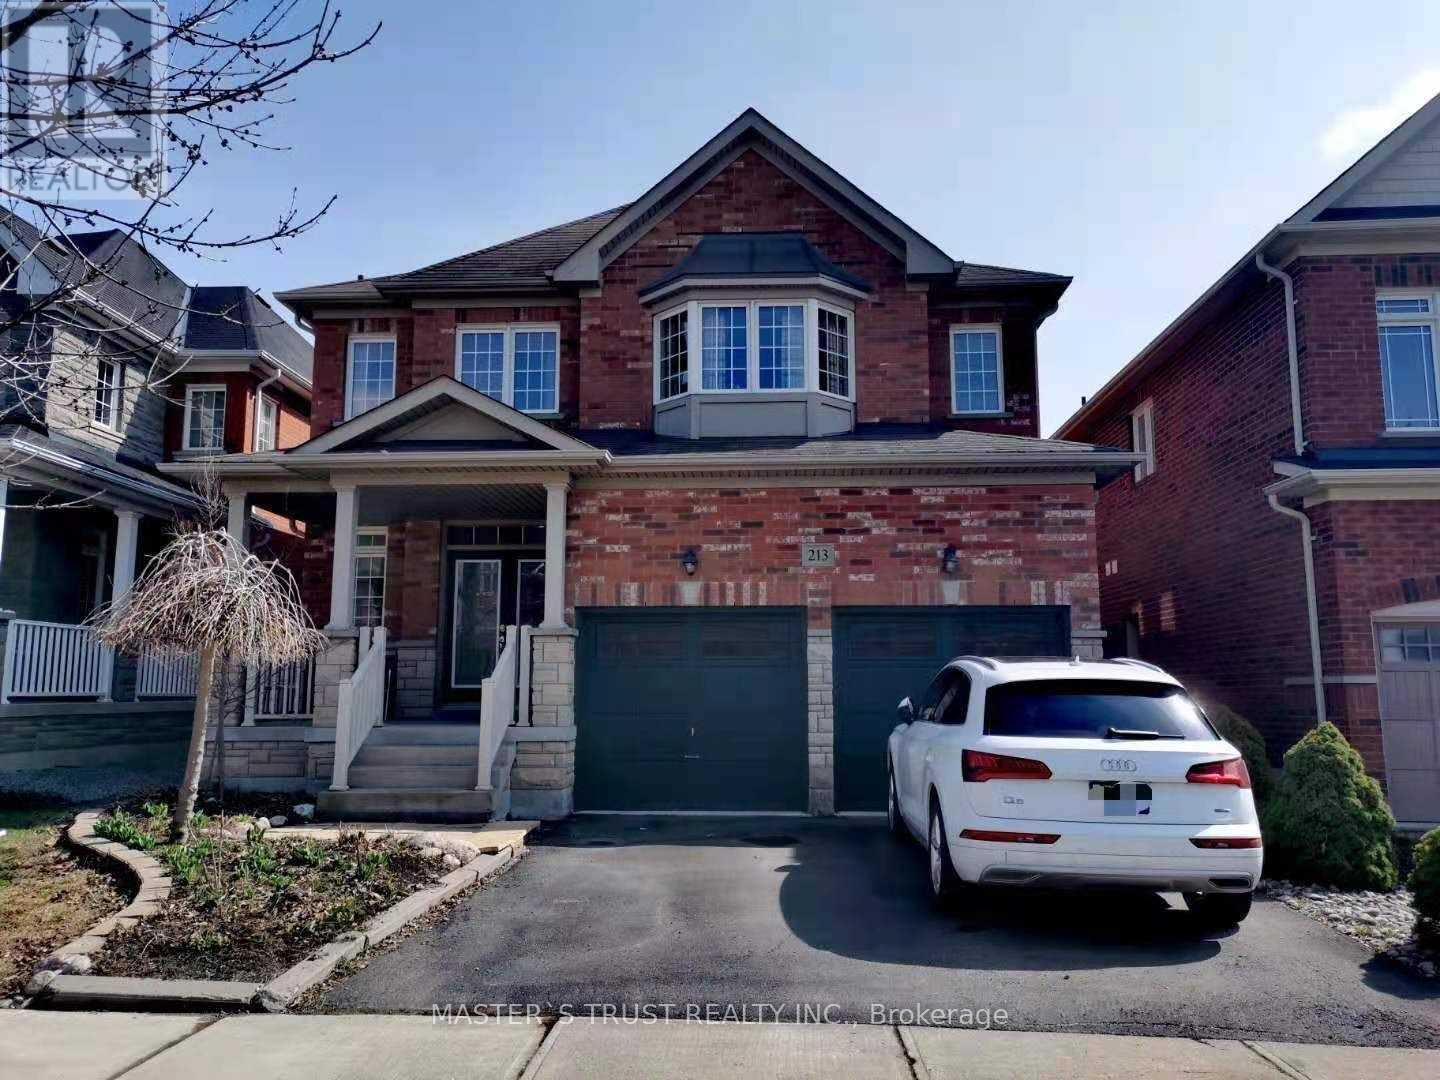
$3,900/mo
213 River Ridge Boulevard
Aurora · MLS # N13570090
4 bed · 3 bath