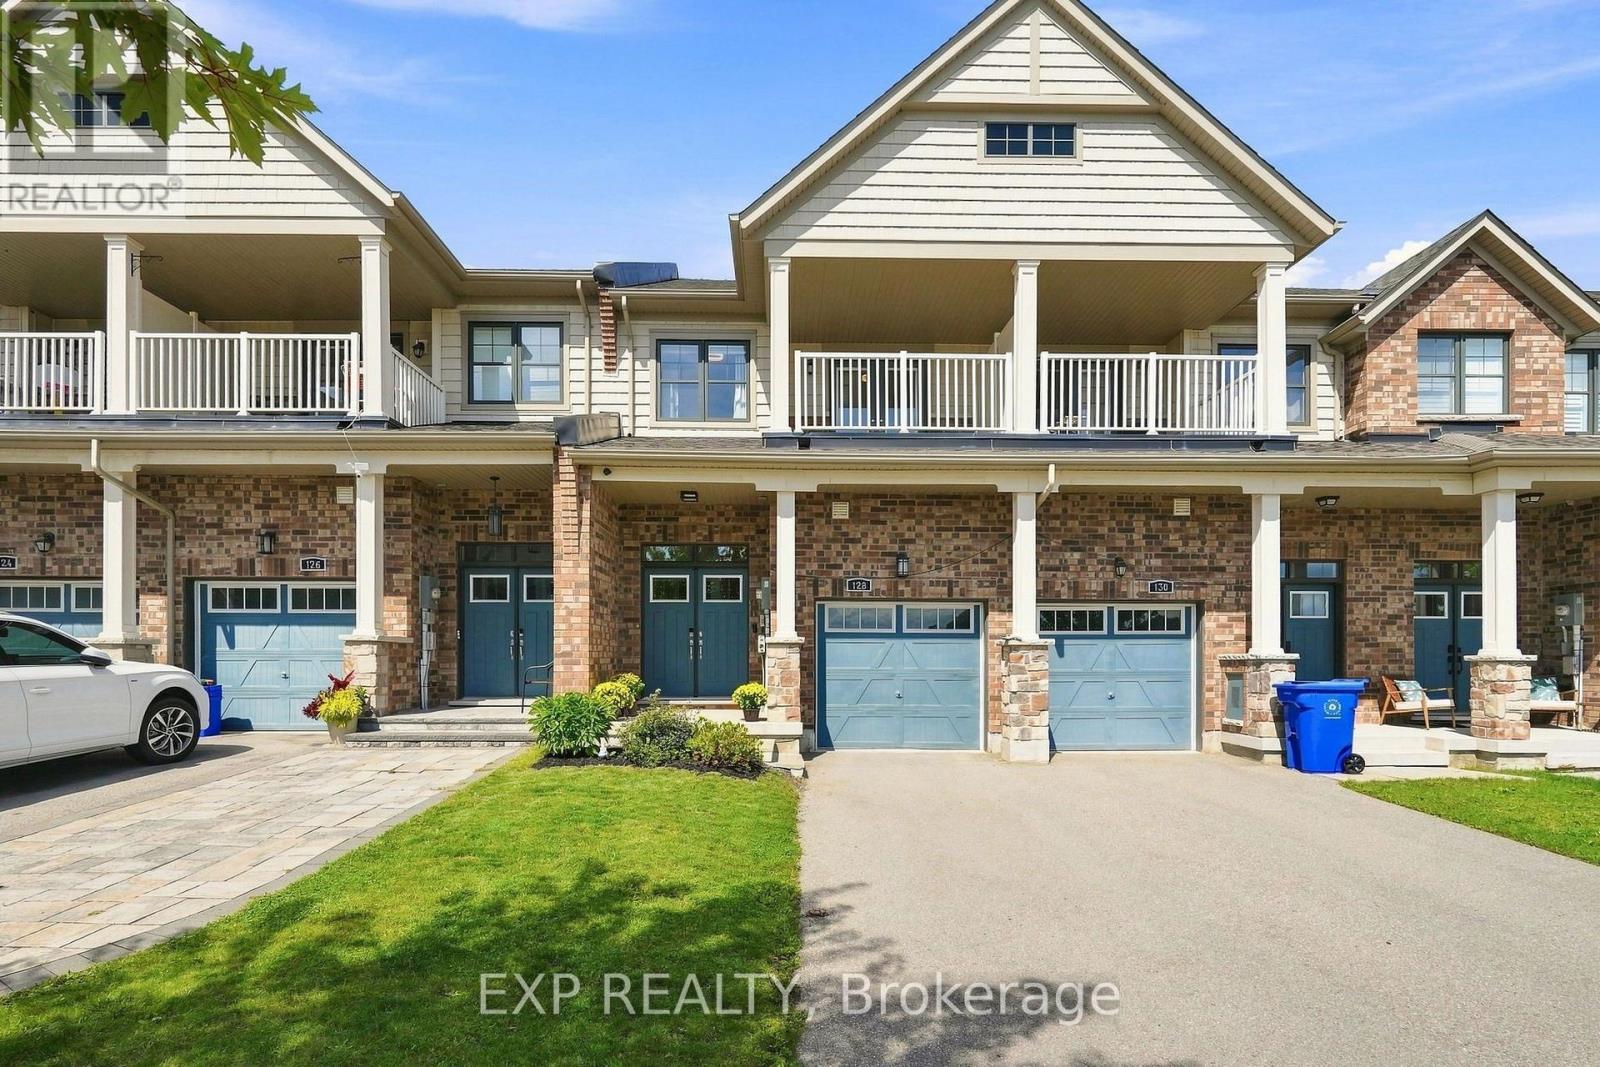
128 Chessington Avenue
East Gwillimbury (Sharon), Ontario L9N0R6
MLS # N13748500
Property Details
Type
Townhouse
Beds
3
Baths
3
Status
For Sale
More homes like this
About this property
Morning at the front of the house, evening at the back. The home has a rhythm to it before you've even unpacked.The main floor moves as one composed sequence: dining at the front beneath a linear chandelier, a generous kitchen through the centre island and seating for four, and living at the rear opening to a full-width deck. Crown moulding and pot lighting on the main level. A full oak staircase, open on both sides, runs from the lower level through to the second. Upstairs, the primary suite carries a shiplap feature wall, walk-in closet, and an ensuite finished past builder standard - freestanding soaker tub beneath a window and a separate glass shower. The main bath repeats the same large format tile and full glass enclosure. Hardwood through all three bedrooms and the upper hall. A covered second-storey balcony opens off the front bedroom through French doors. The lower level is a genuine third living space: broadloom, above-grade windows, room for both a media area and a desk. Built-in garage, two-car parking. Set between Sharon and Holland Landing, with a park within walking distance, a new recreation centre and schools five minutes away. GO station in eight. Rural pace, urban access, and a neighborhood still coming into itself.
Mortgage Estimate
Estimated monthly payment
Calculating…
Estimate only. Taxes, insurance, condo fees, and lender terms are not included.
Monthly costs to verify
Property taxes: about $392/month based on listed annual taxes.
Estimate only. Confirm taxes, condo/maintenance fees, insurance, utilities, and lender terms before making decisions.
Rooms
| Room | Level | Dimensions |
|---|---|---|
| Living room | Main level | 2.41 x 3.01 |
| Dining room | Main level | 3.63 x 4 |
| Kitchen | Main level | 2.41 x 3.01 |
| Eating area | Main level | 2.41 x 2.44 |
| Primary Bedroom | Second level | 3.63 x 4.97 |
| Bedroom 2 | Second level | 2.53 x 3.48 |
| Bedroom 3 | Second level | 2.71 x 2.71 |
| Family room | Basement | 5.31 x 3.96 |
| Laundry room | Other | x |
Facts & Location
Parking
2 spaces
Lot Size
19.7 x 91.9 FT
Annual Taxes
$4,709
Listing data
Listing information is provided for personal, non-commercial use and should be independently verified before making real estate decisions.
Last refreshed: Sep 17, 2026 2:31 AM
Explore nearby searches
SEO-friendly searches for this area, property type, and nearby neighbourhoods.
Similar Properties
More nearby listings that may fit the same search.
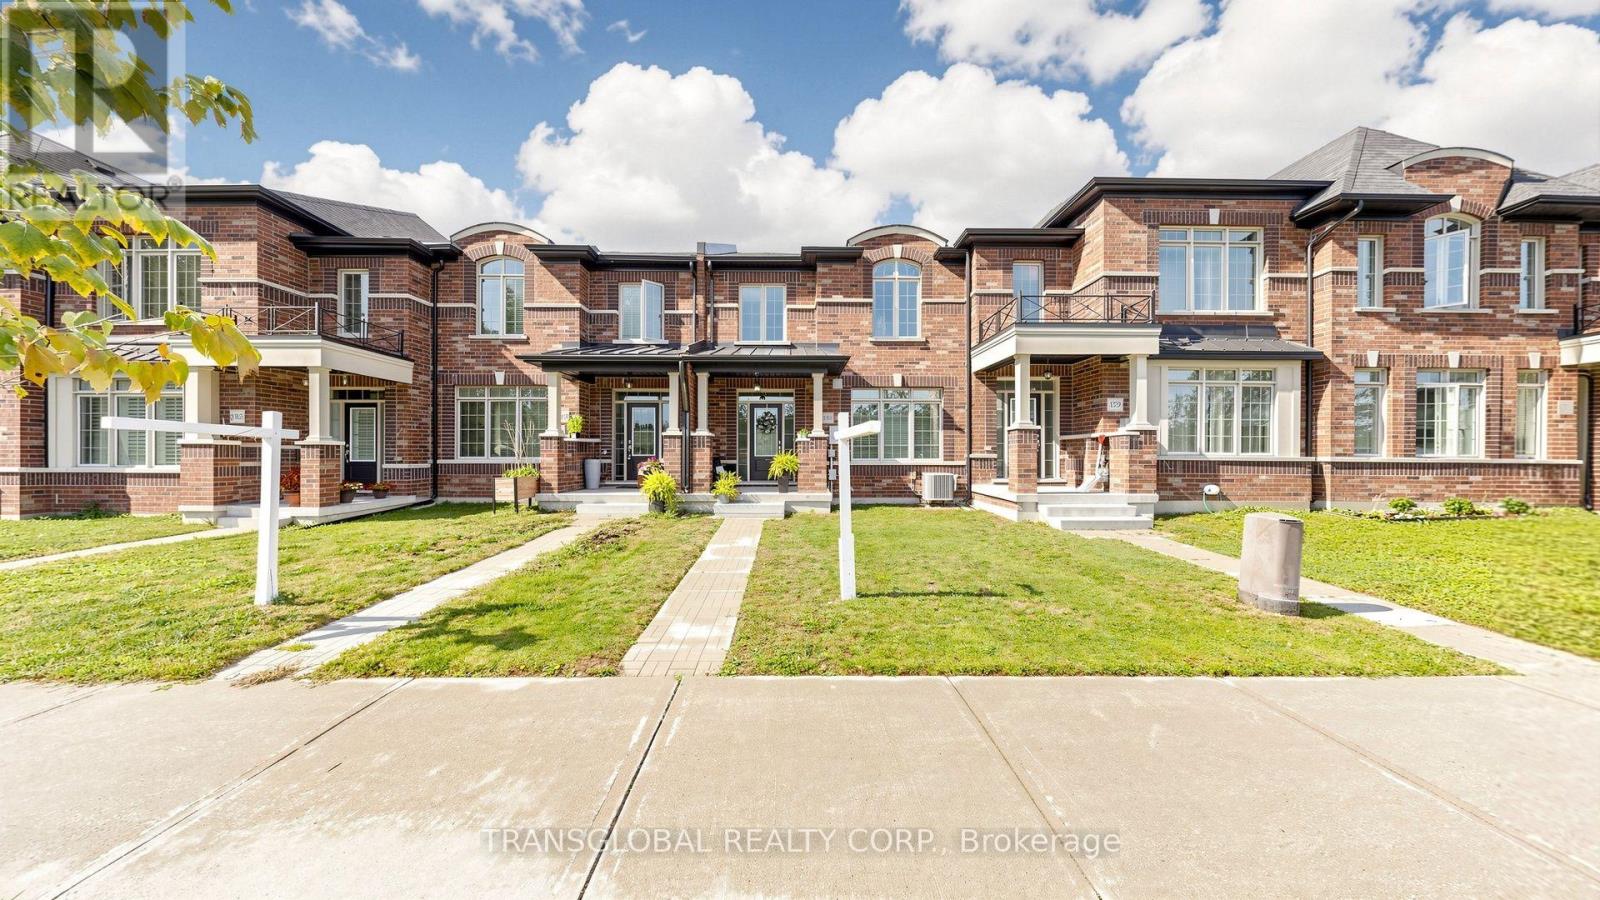
$859,900
181 Beechborough Crescent
East Gwillimbury (Sharon) · MLS # N13712586
3 bed · 3 bath · 1,869 sq ft
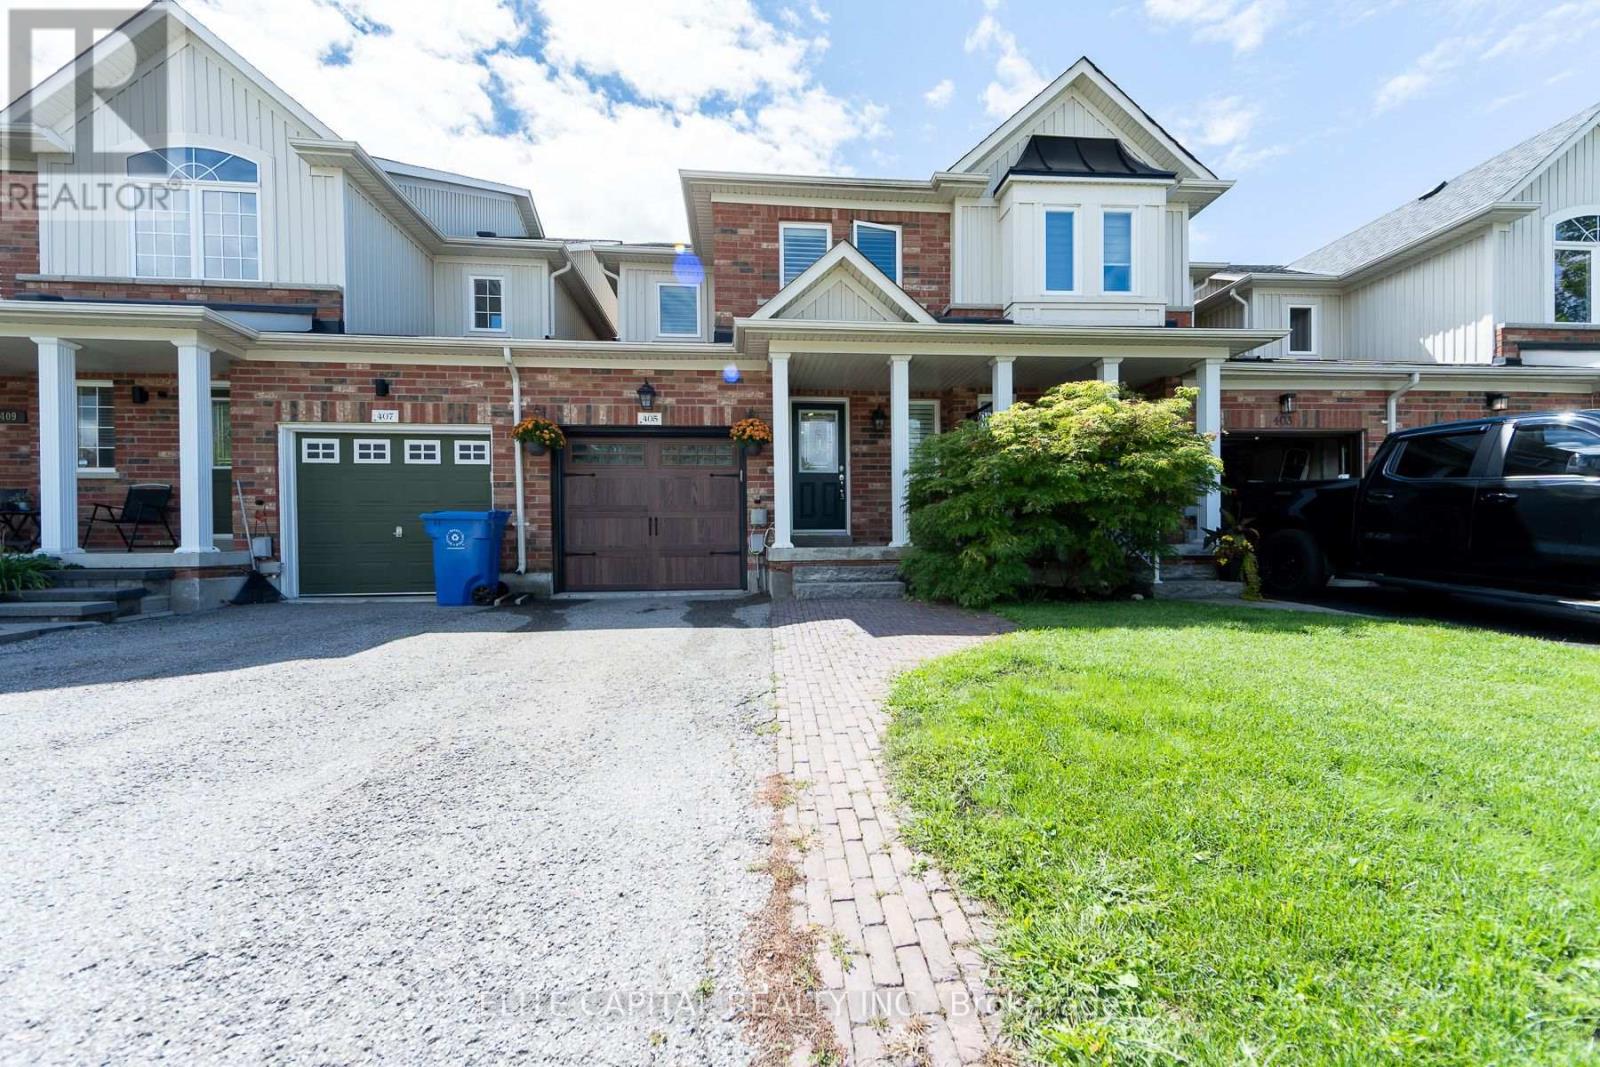
$758,888
405 King Street
East Gwillimbury (Mt Albert) · MLS # N13732596
3 bed · 3 bath
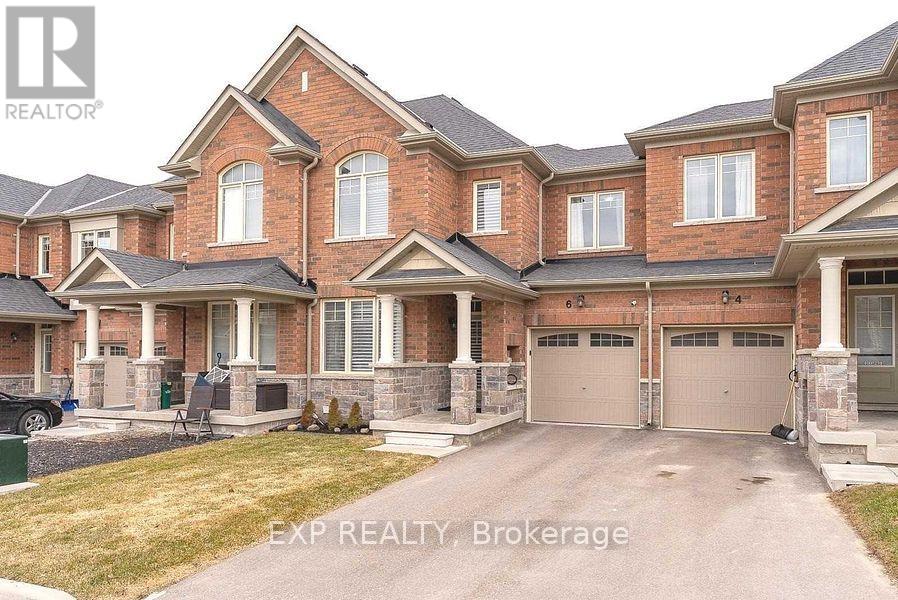
$929,000
6 Frederick Pearson Street
East Gwillimbury (Queensville) · MLS # N13653468
3 bed · 3 bath