Videos & Virtual Tours
Open available video, 3D tour, or virtual-tour media for this listing.
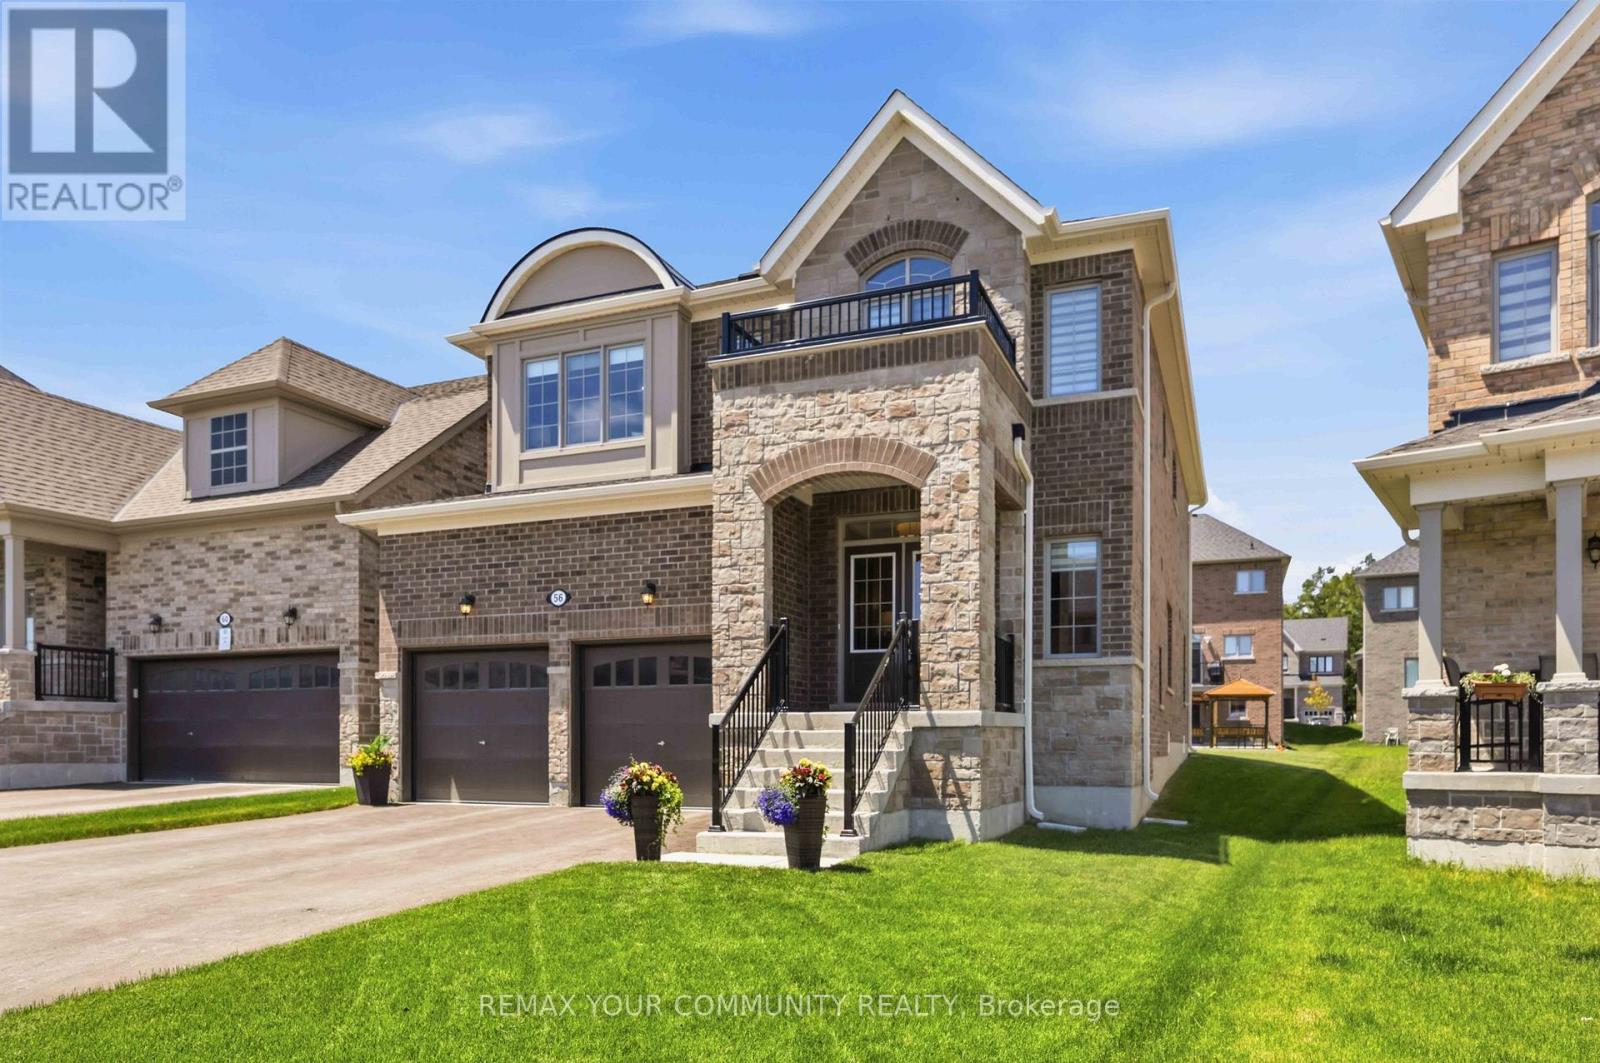
56 Robin Trail
Scugog (Port Perry), Ontario L9L0C9
MLS # E13792210
Property Details
Type
Detached
Beds
4
Baths
4
Status
For Sale
More homes like this
About this property
Shows like a model home! This stunning detached 4-bedroom, 4-bathroom residence offers exceptional quality, designer finishes, and an impressive deep, wide lot with a double private drive, 2-car garage, and no sidewalk. Thoughtfully upgraded throughout, stunning accent walls welcome you as you enter the front door. The home features 9-ft ceilings on the main level,professionally painted interiors, 6.5" engineered hardwood flooring, smooth ceilings, pot lights, crown moulding, upgraded lighting, 5.5" baseboards, 3.5" casings, upgraded doors and hardware, custom blinds, and elegant oak stairs with iron pickets. The chef-inspired kitchen is the heart of the home, boasting a custom 5' x 9' island with quartz counters, deep stain less steel sink with pull down faucet, showcasing upgraded cabinetry, gas stove, coffee nook, bar fridge, and abundant storage. The inviting family room is anchored by a cozy gas fireplace.Upstairs, enjoy the convenience of second-floor laundry and hallway media nook for home office or reading corner. A luxurious primary retreat featuring a spa-inspired ensuite with a soaker tub and frameless glass shower and double vanity. 3 additional generous size bedrooms with ensuite baths. Additional features include 200-amp service, gas BBQ hookup, quartz counters throughout, and quality finishes at every turn. Located in the vibrant and charming community of Port Perry, you'll love the welcoming small-town atmosphere, locally owned shops,restaurants, parks, and year-round events in the community and along the lakefront. Commuters will appreciate being just 12 minutes to Hwy 407, with convenient access to Costco, shopping,dining, and everyday amenities. A truly turnkey home offering style, comfort, and an exceptional lifestyle.
Mortgage Estimate
Estimated monthly payment
Calculating…
Estimate only. Taxes, insurance, condo fees, and lender terms are not included.
Monthly costs to verify
Property taxes: about $666/month based on listed annual taxes.
Estimate only. Confirm taxes, condo/maintenance fees, insurance, utilities, and lender terms before making decisions.
Rooms
| Room | Level | Dimensions |
|---|---|---|
| Family room | Main level | 4.81 x 4.44 |
| Kitchen | Main level | 5.48 x 4.09 |
| Dining room | Main level | 3.3 x 4.25 |
| Office | Main level | 2.63 x 3.28 |
| Loft | Second level | 2.74 x 2.56 |
| Laundry room | Second level | 2.26 x 1.7 |
| Primary Bedroom | Second level | 4.8 x 5.47 |
| Bedroom 2 | Second level | 3.98 x 3.86 |
| Bedroom 3 | Second level | 3.33 x 3.26 |
| Bedroom 4 | Second level | 3.98 x 3.06 |
Facts & Location
Parking
6 spaces
Lot Size
37.8 x 127 FT ; lot widens to 52.37 across the back
Annual Taxes
$7,987
Listing data
Listing information is provided for personal, non-commercial use and should be independently verified before making real estate decisions.
Last refreshed: Oct 7, 2026 2:30 AM
Explore nearby searches
SEO-friendly searches for this area, property type, and nearby neighbourhoods.
Similar Properties
More nearby listings that may fit the same search.
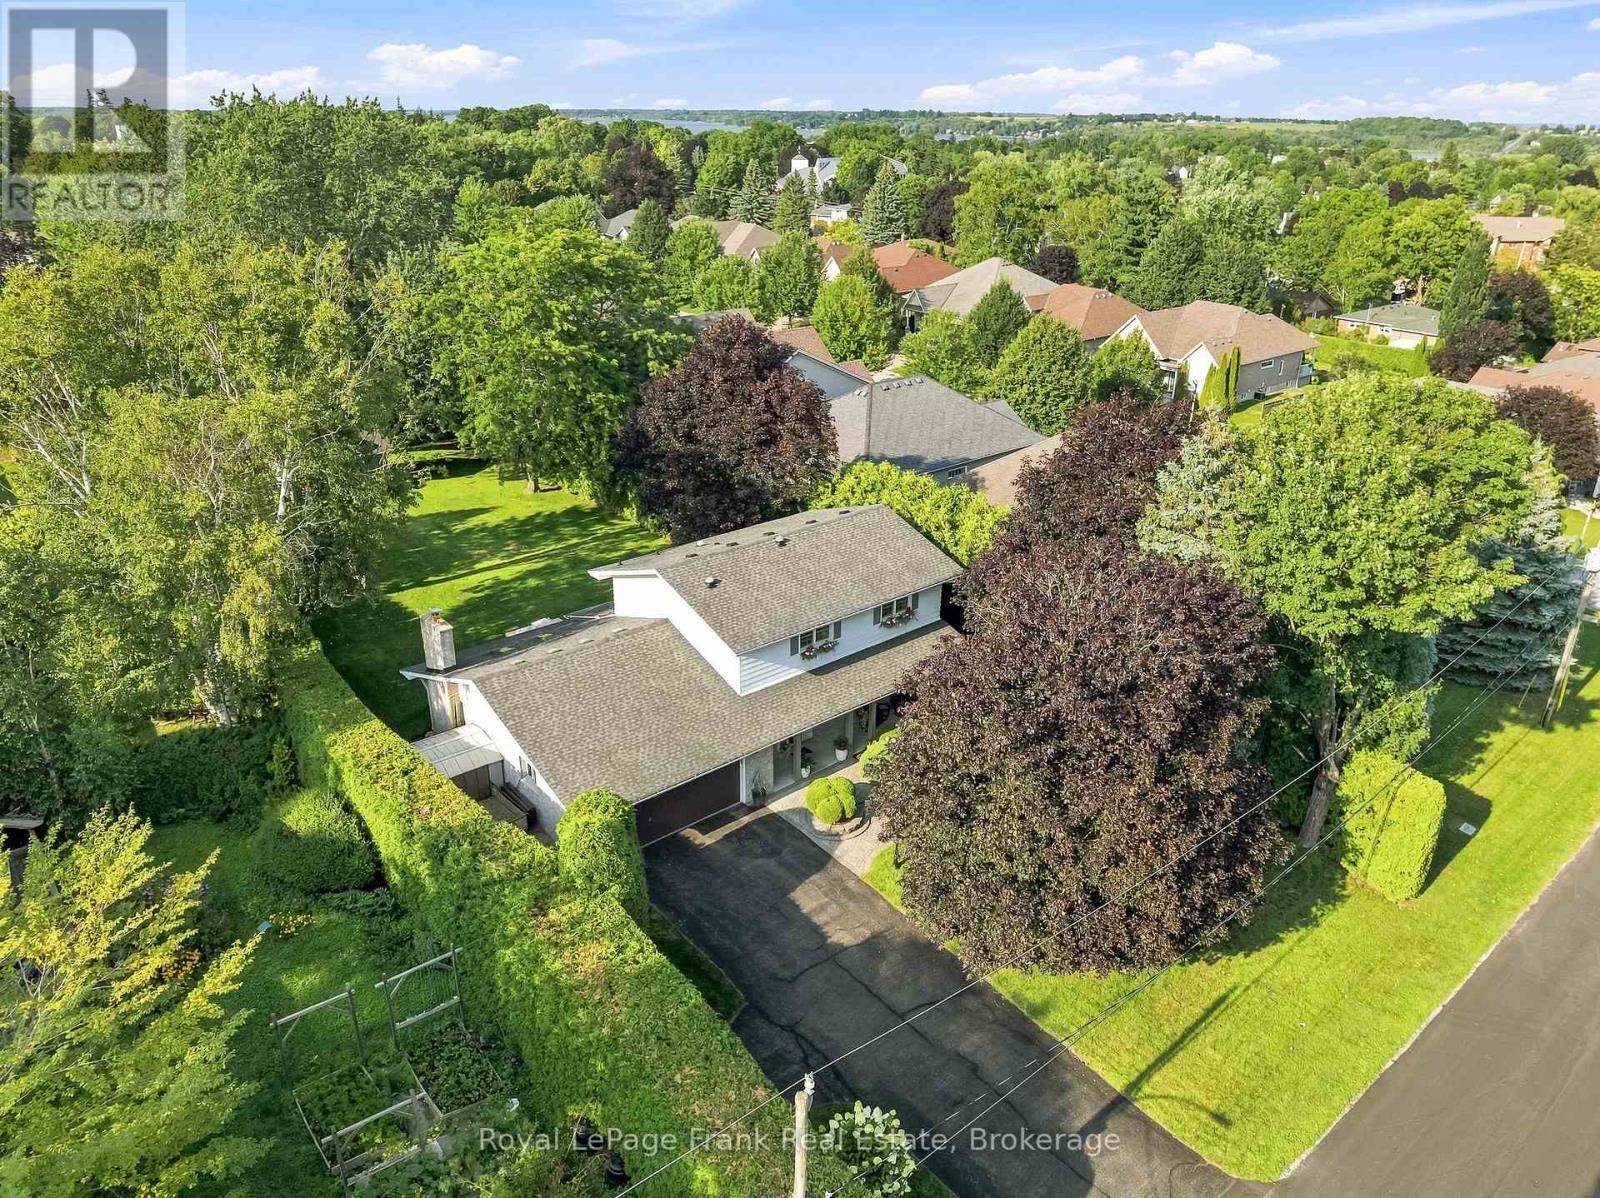
$1,239,900
559 Alma Street
Scugog (Port Perry) · MLS # E13753698
3 bed · 3 bath
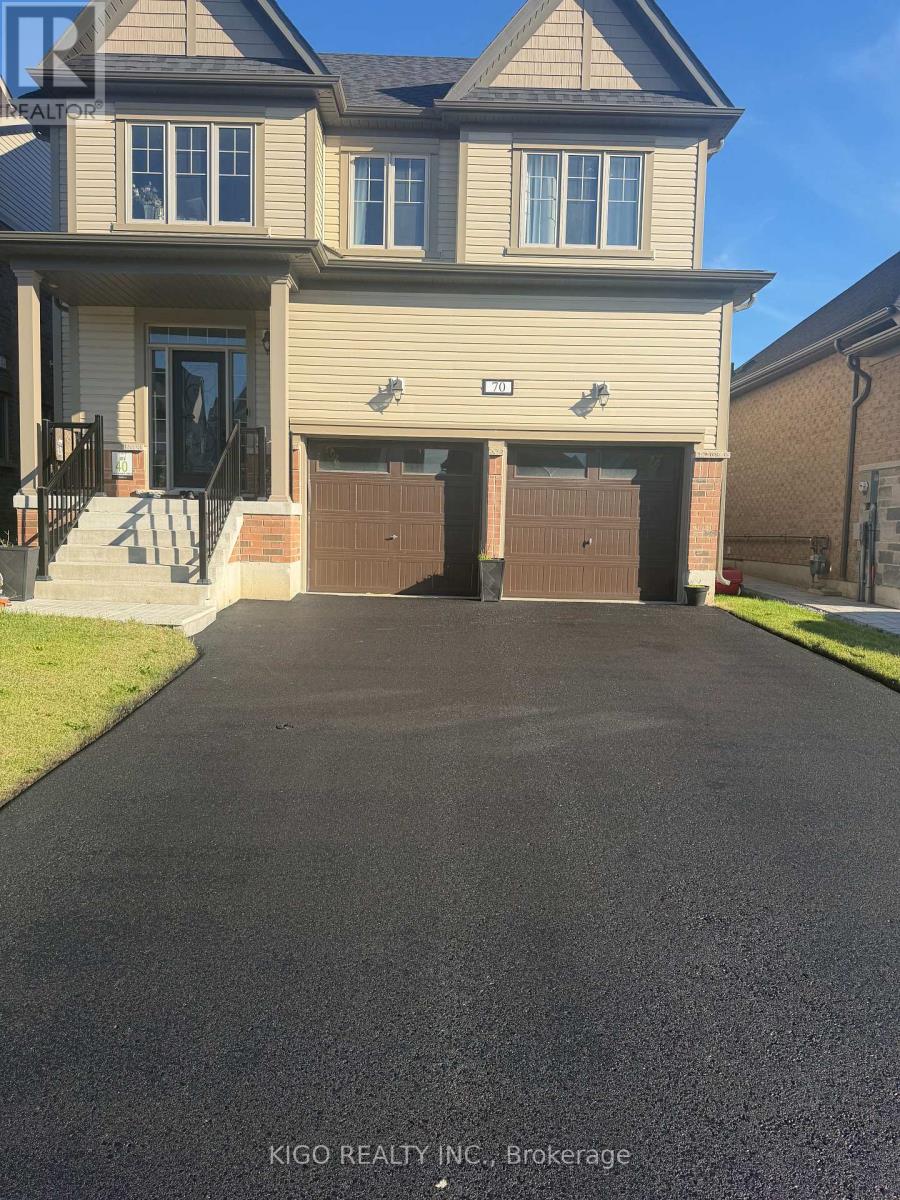
$1,239,000
70 Elmhurst Street
Scugog (Port Perry) · MLS # E13485334
4 bed · 4 bath
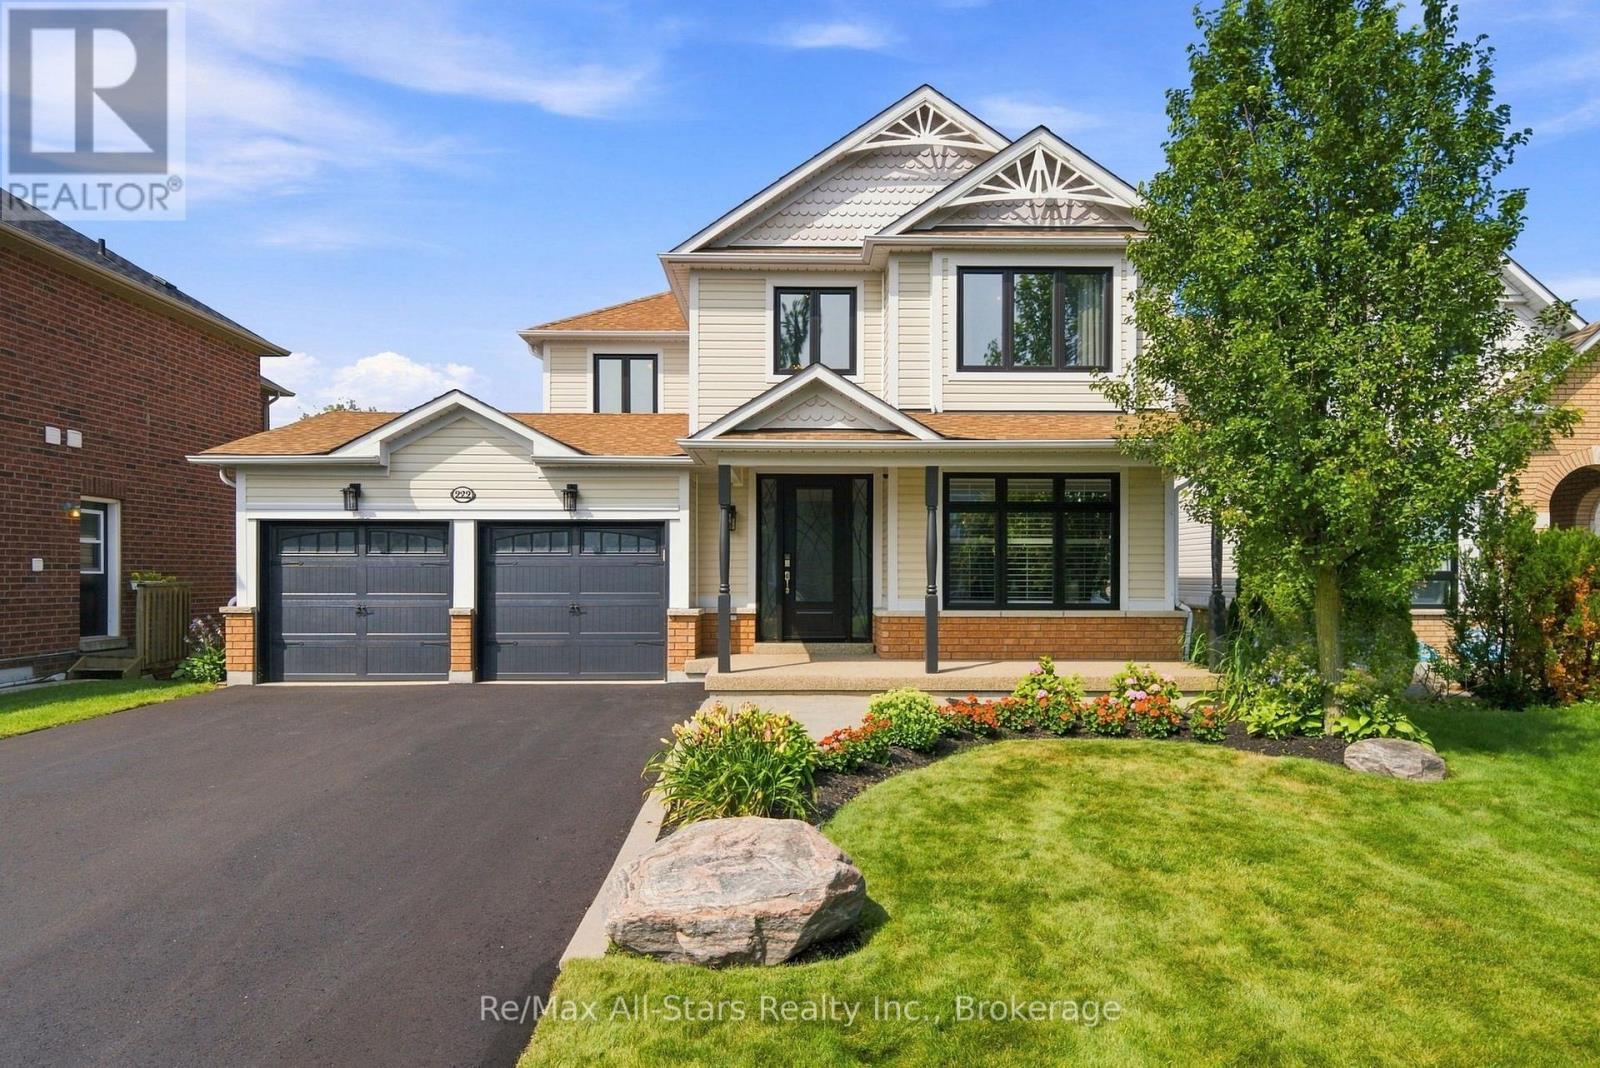
$1,259,900
222 Roseborough Court
Scugog (Port Perry) · MLS # E13625376
4 bed · 4 bath