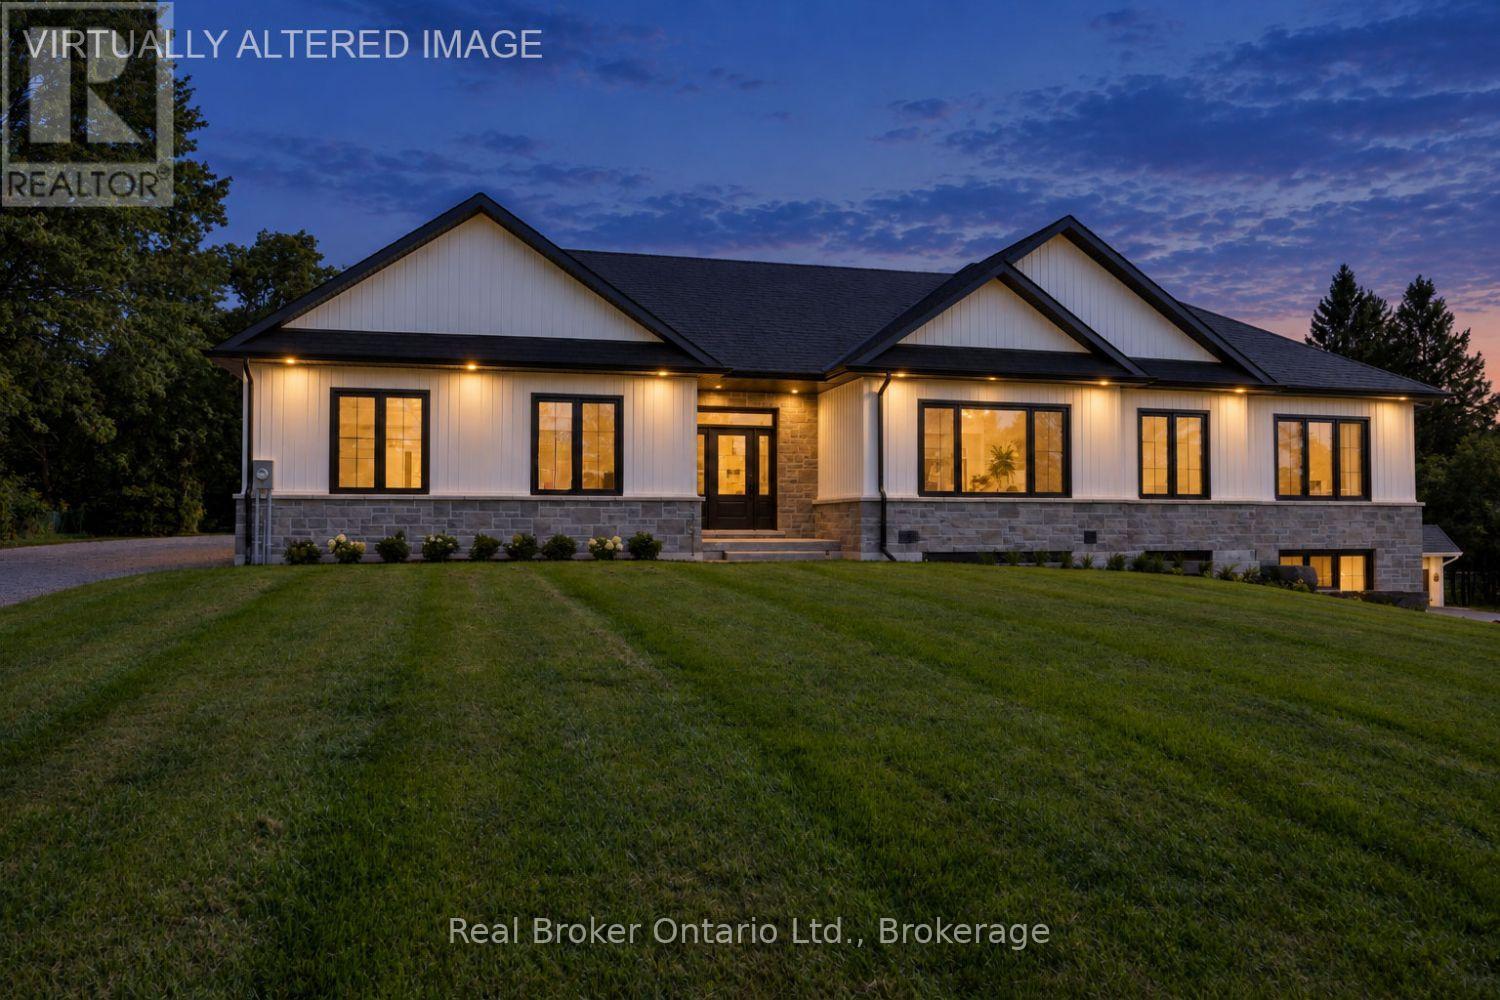
47 Blumenweg
Scugog, Ontario L0B1B0
MLS # E13791576
Property Details
Type
Detached
Beds
4
Baths
3
Status
For Sale
More homes like this
About this property
Brand new, beautifully finished and built to impress! Set on a double lot within a gated community, this stunning bungalow offers an incredible combination of space, style and versatility, complete with a legal, self contained basement apartment. Step inside the spacious foyer to a bright, fresh interior with luxury vinyl flooring throughout. The show-stopping kitchen features porcelain countertops, tons of cabinetry, an island with breakfast bar, pot lighting and over looks the dining room with a walk-out to the patio. Open to the kitchen, the spacious living room is filled with natural light from a massive picture window and features a built-in entertainment center with shelving and an electric fireplace. The primary bedroom offers a large, walk-in closet with organizers and a 3pc ensuite with a tiled walk-in shower and glass surround. Two additional bedrooms, a 4pc bathroom and main-floor laundry complete this level. The main home continues downstairs to its own private rec room with 9ft ceilings, completely separate from the legal apartment. The basement apartment features heated floors, a full kitchen with porcelain counters, tile backsplash, island with breakfast bar and pantry. The unit contains a bedroom, a sun-filled living room, a spacious walk in closet/den, 4pc bathroom, in-unit laundry and its own private walk-out entrance at the side of the home. The insulated, 3 car garage is finished with Trusscore panels and offers rough-in for a sink and wired for an electric heater, interior access to the home, plus an additional entrance to the basement. The expansive patio is made for relaxing, dining and entertaining, surrounded by thoughtfully landscaped grounds and perennial gardens. Two driveways provide plenty of added parking. All within a gated community with access to a playground, outdoor pool, sports field, 6-acre common area and clubhouse. A brand-new home with incredible flexibility, standout finishes and outdoor space you'll love spending time in.
Mortgage Estimate
Estimated monthly payment
Calculating…
Estimate only. Taxes, insurance, condo fees, and lender terms are not included.
Monthly costs to verify
Property taxes: about $175/month based on listed annual taxes.
Freehold Monthly Fee: $148.50/mo
Estimate only. Confirm taxes, condo/maintenance fees, insurance, utilities, and lender terms before making decisions.
Rooms
| Room | Level | Dimensions |
|---|---|---|
| Kitchen | Main level | 3.89 x 3.66 |
| Bedroom 4 | Basement | 4.65 x 3.55 |
| Other | Basement | 4.36 x 1.9 |
| Dining room | Main level | 3.06 x 4.66 |
| Living room | Main level | 4.81 x 5.13 |
| Laundry room | Main level | 2.23 x 1.5 |
| Primary Bedroom | Main level | 4.41 x 4.24 |
| Bedroom 2 | Main level | 3.34 x 3.13 |
| Bedroom 3 | Main level | 3.34 x 3.03 |
| Recreational, Games room | Basement | 9.55 x 3.91 |
| Kitchen | Basement | 4.44 x 4.21 |
| Living room | Basement | 4.36 x 4.56 |
Facts & Location
Parking
13 spaces
Lot Size
149.6 x 201.4 FT
Annual Taxes
$2,094
Freehold Monthly Fee
$148.50/mo
Listing data
Listing information is provided for personal, non-commercial use and should be independently verified before making real estate decisions.
Last refreshed: Oct 7, 2026 2:30 AM
Explore nearby searches
SEO-friendly searches for this area, property type, and nearby neighbourhoods.
Similar Properties
More nearby listings that may fit the same search.
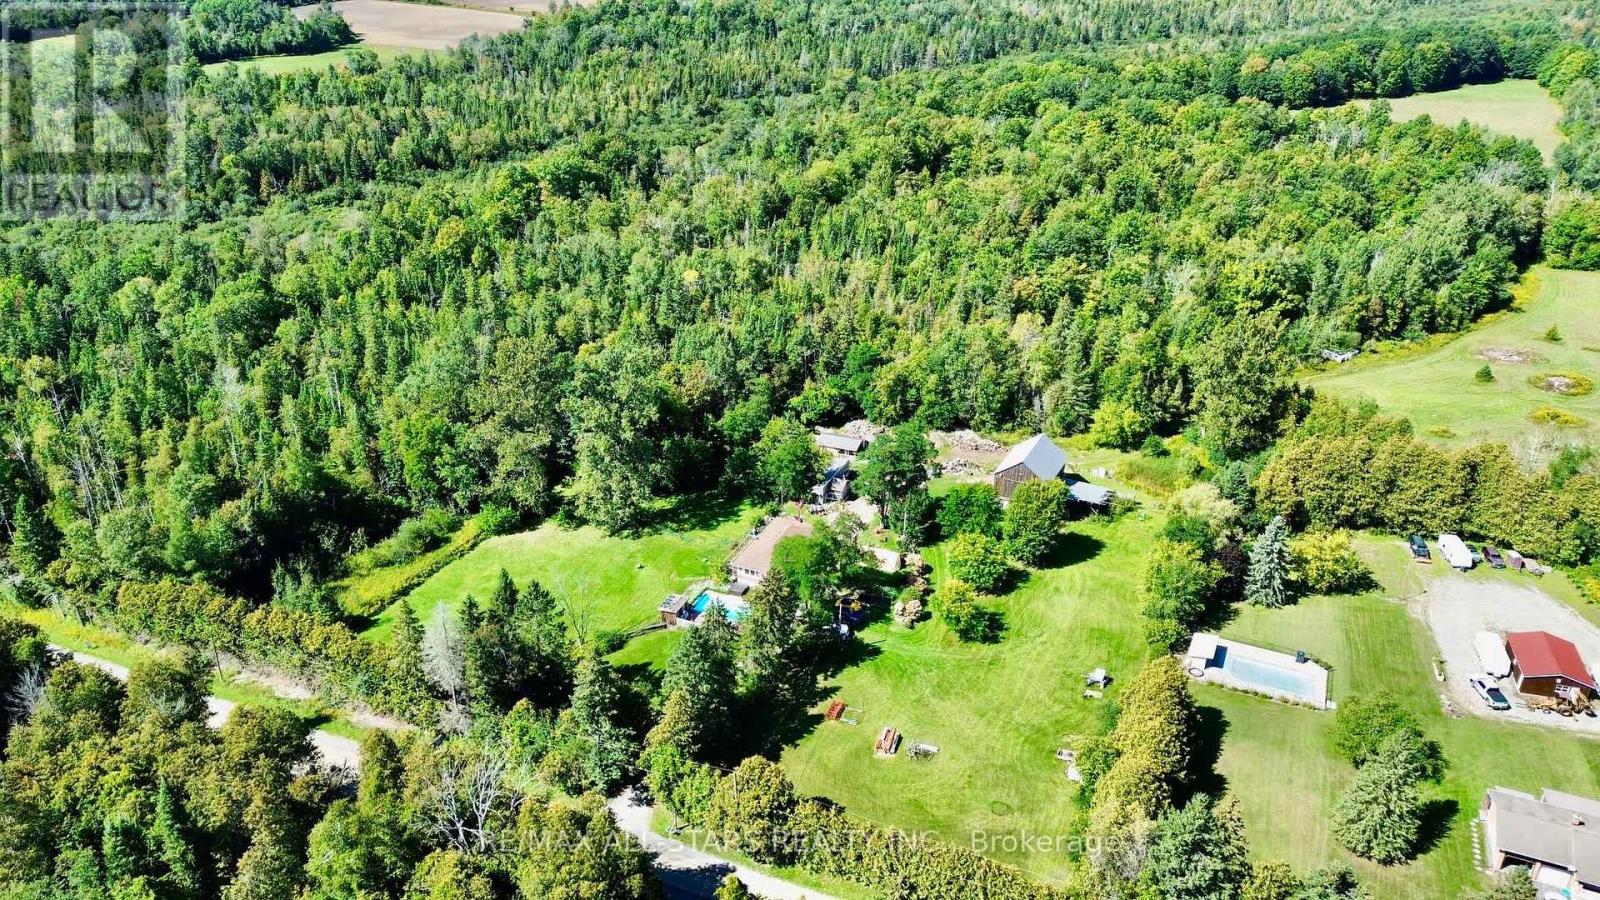
$1,350,000
4331 Malcolm Road
Scugog · MLS # E13773868
3 bed · 3 bath
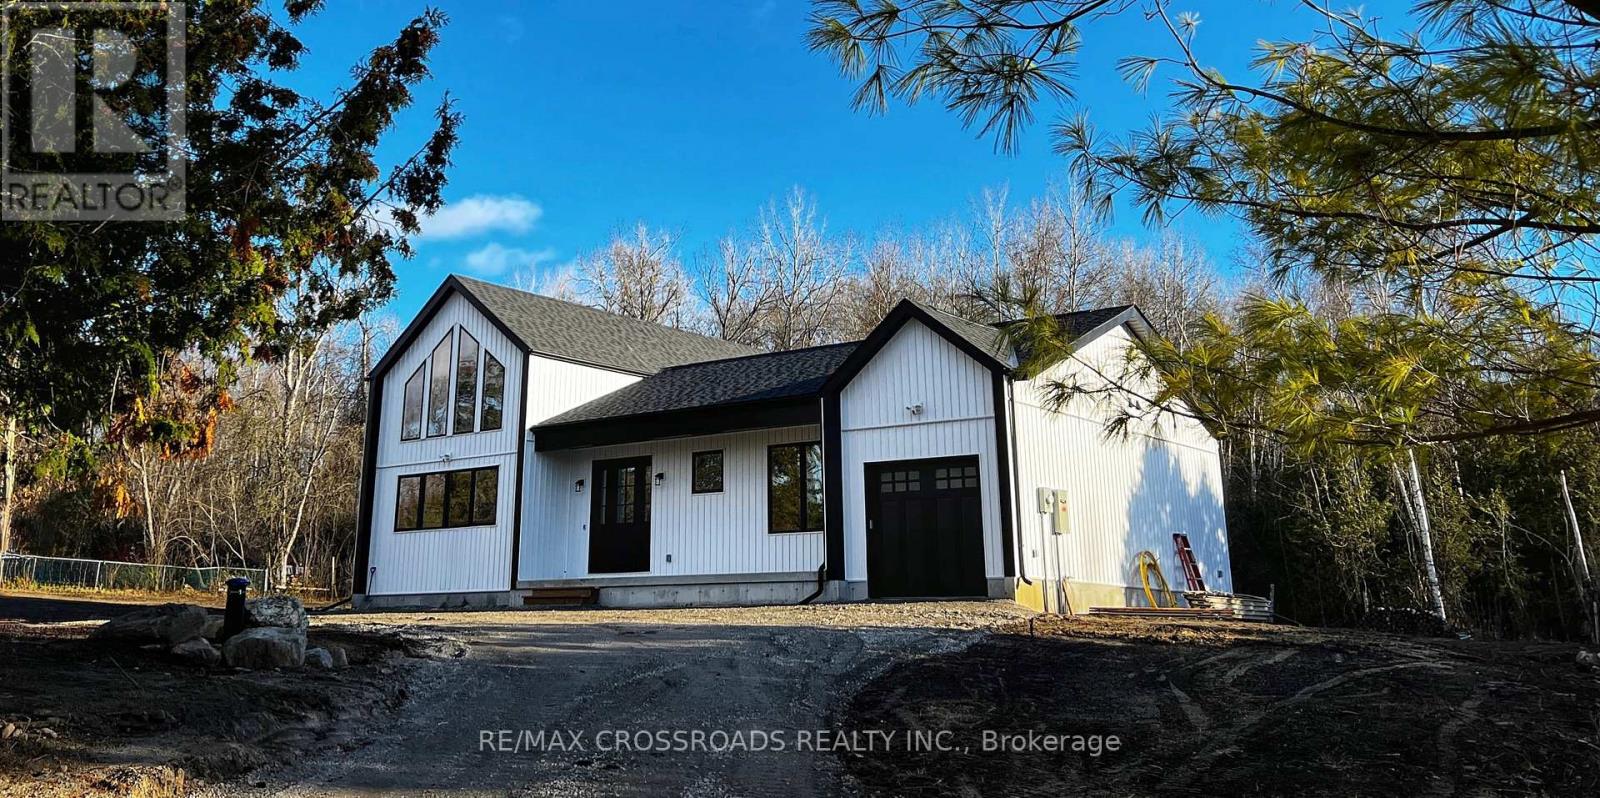
$1,355,900
637 View Lake Road
Scugog · MLS # E13471268
3 bed · 2 bath
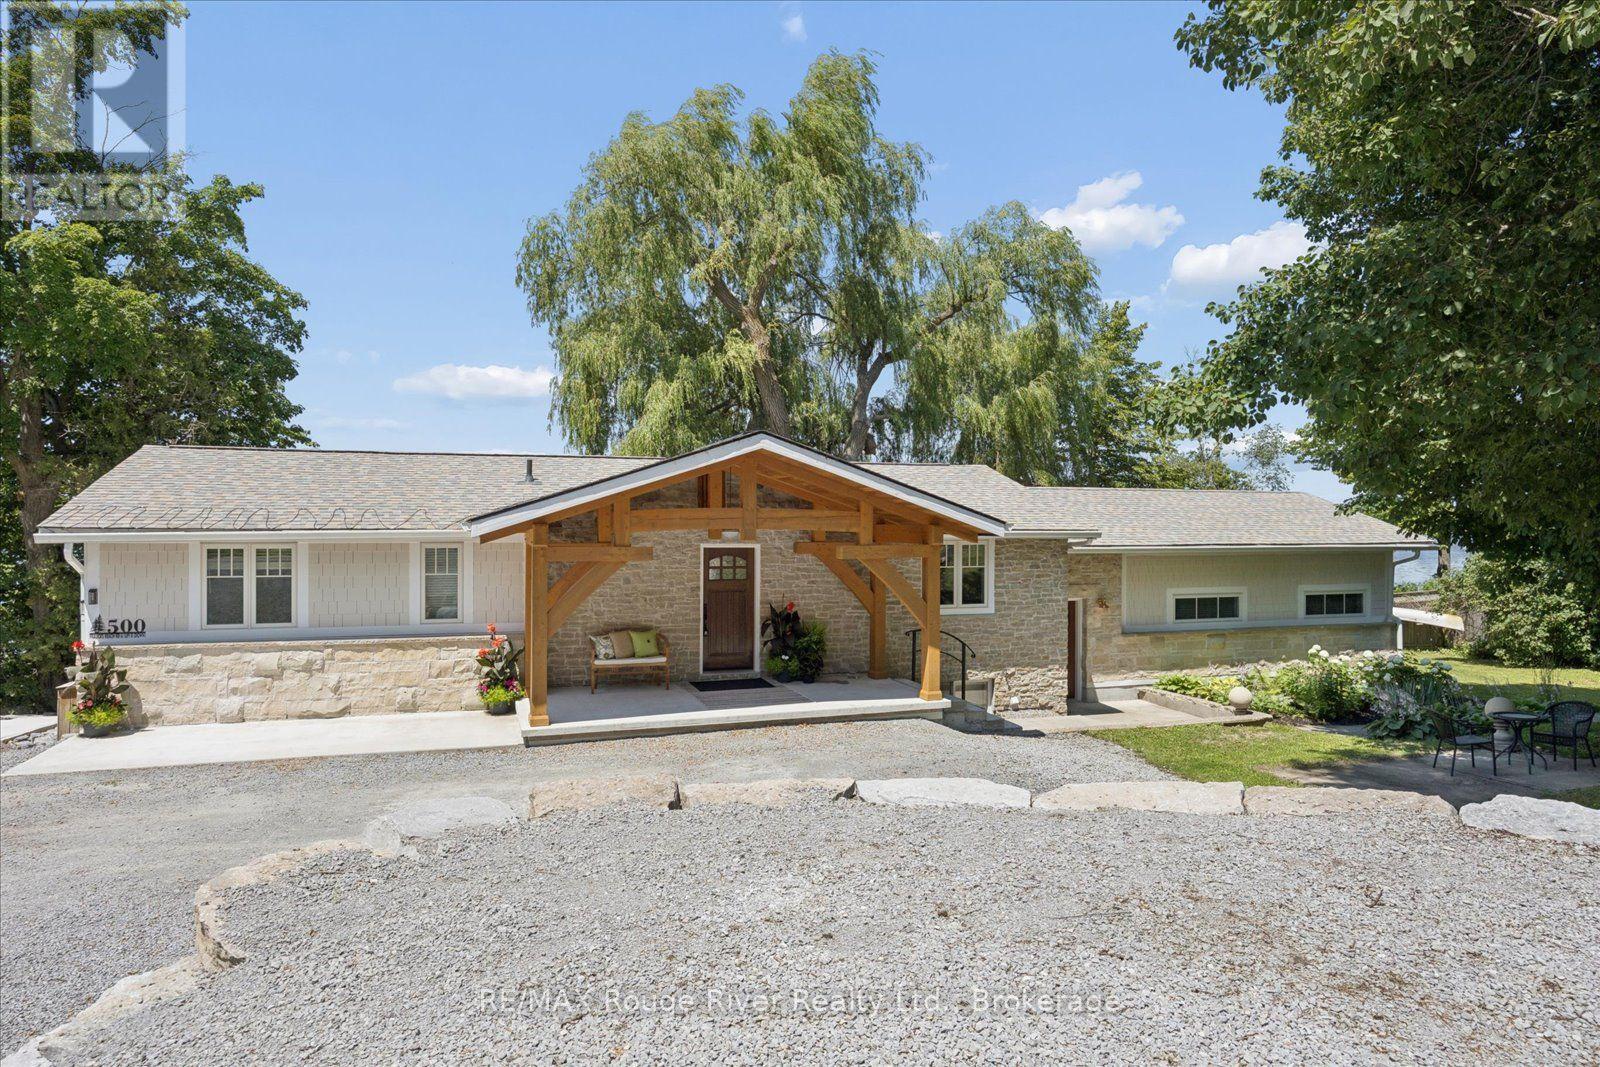
$1,339,000
500 Fralicks Beach Road
Scugog · MLS # E13589006
3 bed · 3 bath