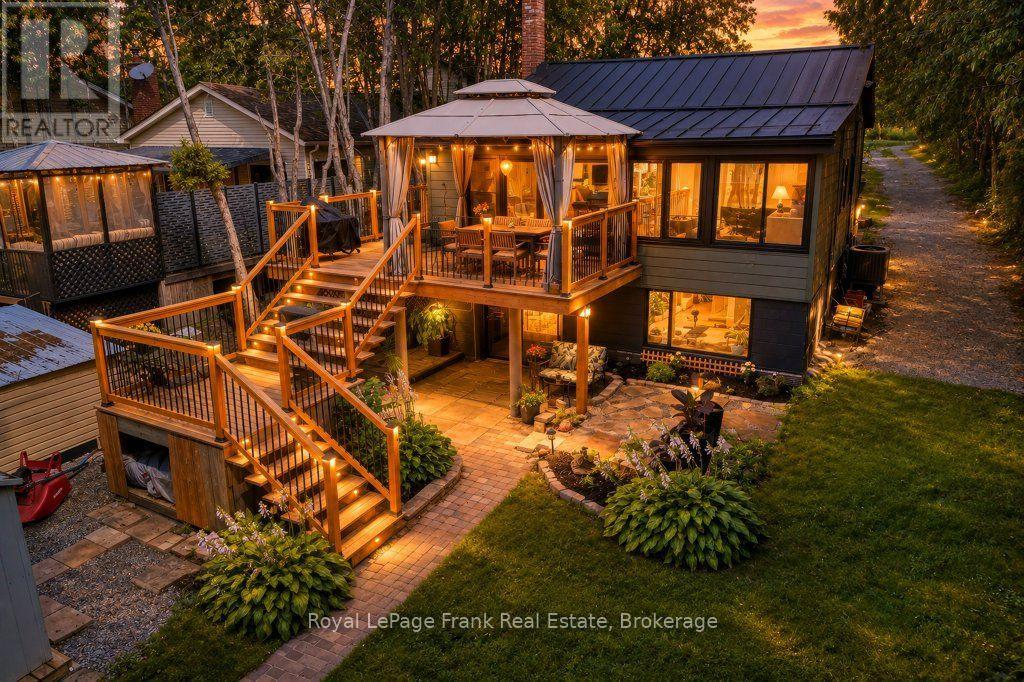
100 Pilkey Road
Uxbridge, Ontario L0C1H0
MLS # N13790906
Property Details
Type
Detached
Beds
2
Baths
2
Status
For Sale
More homes like this
About this property
"Welcome Home to Waterfront Living on Wagner Lake! Set on over half an acre, this extensively renovated raised bungalow, has been updated with quality materials and finishes throughout. The main floor features vaulted ceilings with wood accents, an open-concept layout and views of the lake, creating a bright and inviting space for everyday living and entertaining. The kitchen is well appointed with granite counters, SS appliances, and expansive windows with a walk-out to the deck, offering an extension of the living space and access to the yard. A cleverly designed, custom loft in the foyer, provides a versatile bonus space ideal for a playroom or relaxing retreat.The lower level features a spacious primary bedroom with a large picture window, two walk-in closets and a convenient ensuite. A separate den provides additional flexible space for work or play. Walk out to the private, covered brick patio and expansive, lush backyard as you make your way to the waterfront for spectacular sunsets, swimming, boating, fishing, and numerous winter activities! The property is adorned with several mature perennial gardens throughout and features a zen garden and waterfall. Take a seat and enjoy nature and wildlife at your doorstep! Just 10 minutes to all the amenities of Uxbridge and convenient access to the GTA."
Mortgage Estimate
Estimated monthly payment
Calculating…
Estimate only. Taxes, insurance, condo fees, and lender terms are not included.
Monthly costs to verify
Property taxes: about $439/month based on listed annual taxes.
Estimate only. Confirm taxes, condo/maintenance fees, insurance, utilities, and lender terms before making decisions.
Rooms
| Room | Level | Dimensions |
|---|---|---|
| Foyer | Main level | 2.68 x 1.92 |
| Loft | Main level | 2.64 x 2.2 |
| Kitchen | Main level | 7.1 x 2.22 |
| Living room | Main level | 4.25 x 4.88 |
| Dining room | Main level | 3.04 x 2.29 |
| Bathroom | Main level | 2.68 x 2.58 |
| Primary Bedroom | Lower level | 2.81 x 3.68 |
| Partial bathroom | Lower level | 1.58 x 1.58 |
| Den | Lower level | 3.59 x 5.56 |
| Laundry room | Lower level | 6.6 x 3.19 |
Facts & Location
Parking
8 spaces
Lot Size
49.5 x 499 FT
Annual Taxes
$5,265
Listing data
Listing information is provided for personal, non-commercial use and should be independently verified before making real estate decisions.
Last refreshed: Sep 21, 2026 2:30 AM
Explore nearby searches
SEO-friendly searches for this area, property type, and nearby neighbourhoods.
Similar Properties
More nearby listings that may fit the same search.
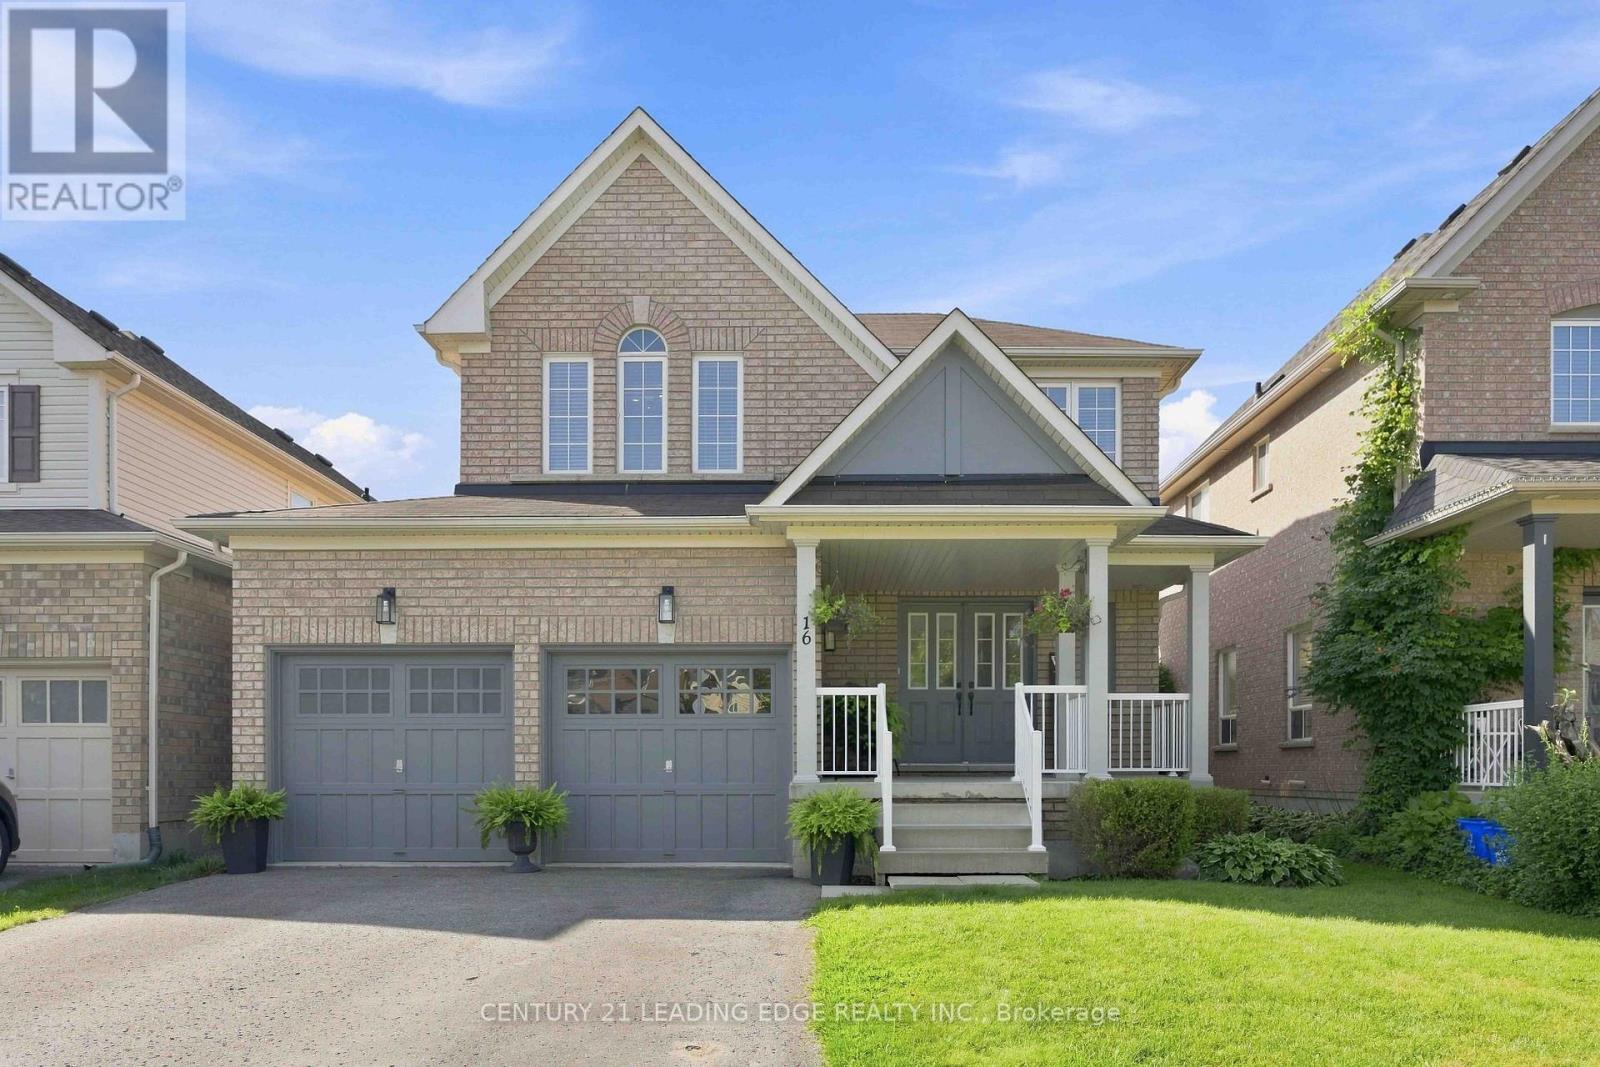
$980,000
16 Bolster Lane
Uxbridge · MLS # N13696450
3 bed · 3 bath
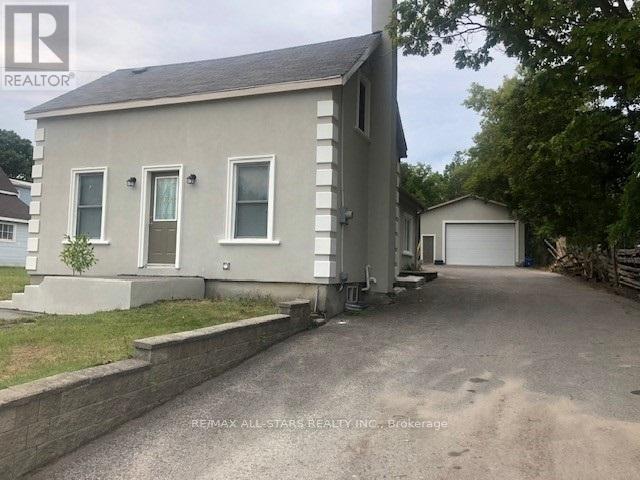
$969,000
116 Main Street
Uxbridge · MLS # N13753640
3 bed · 1 bath
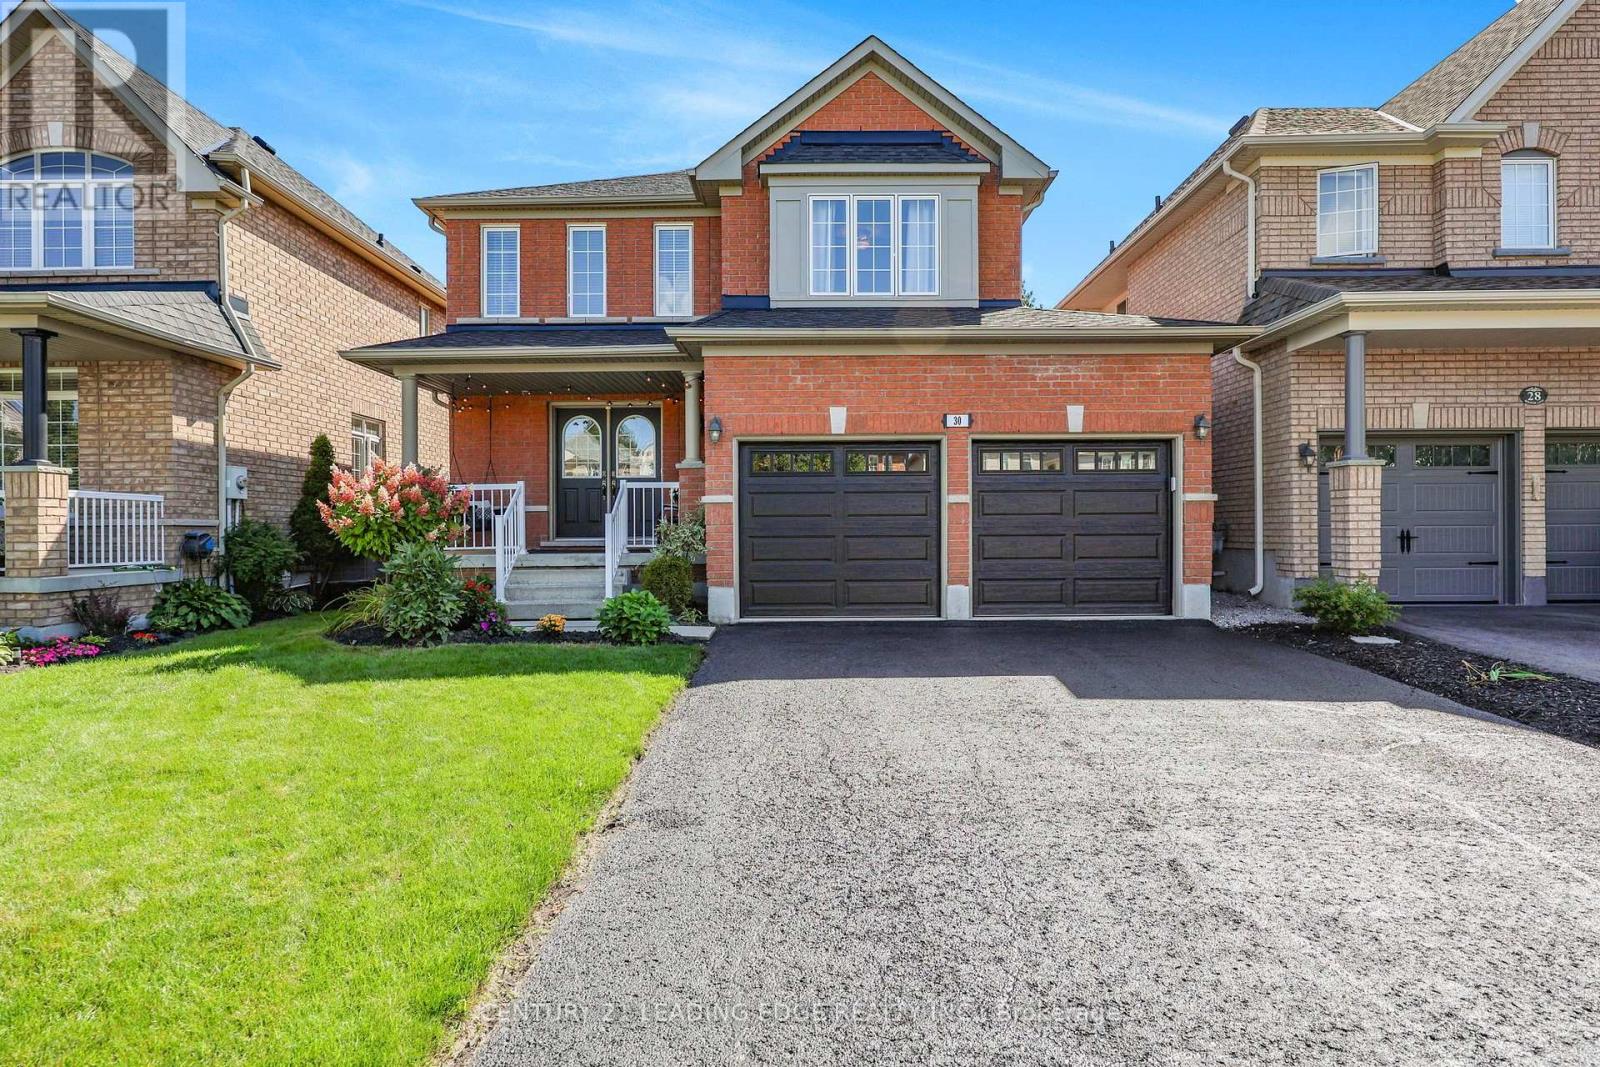
$1,039,000
30 Bolster Lane
Uxbridge · MLS # N13788642
3 bed · 3 bath · 1,870 sq ft