Videos & Virtual Tours
Open available video, 3D tour, or virtual-tour media for this listing.
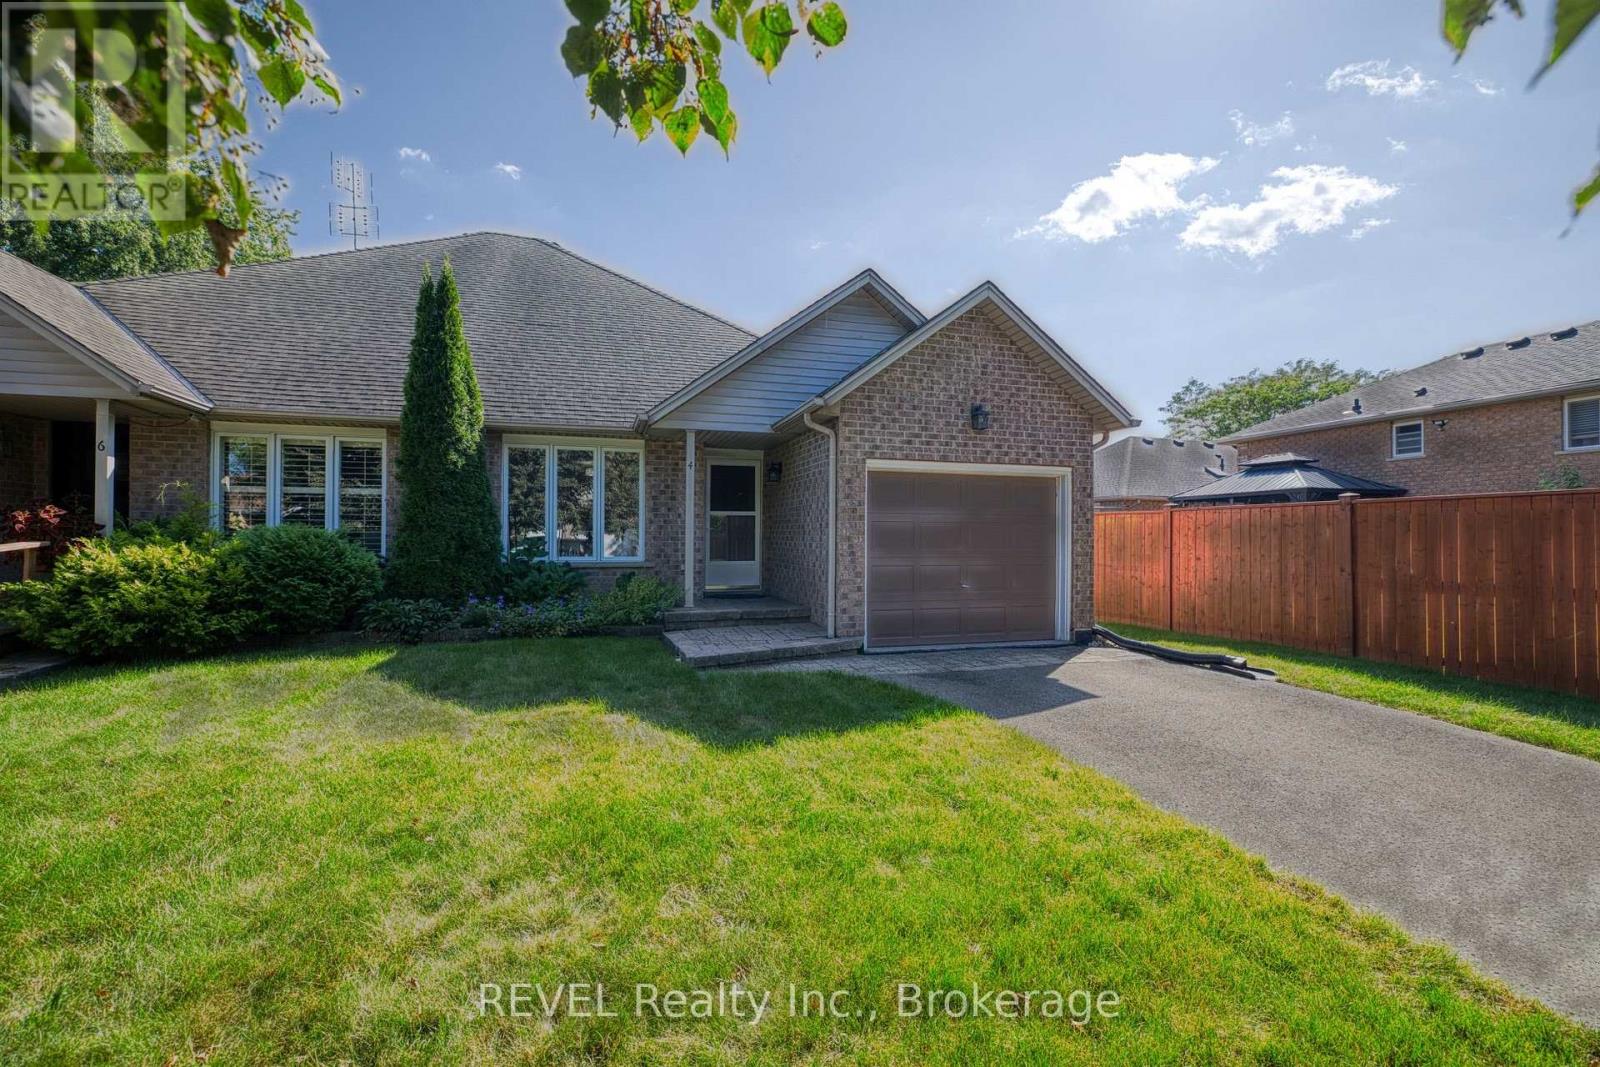
4 Saddler Street
Pelham (Fonthill), Ontario L3E0N8
MLS # X13793424
Property Details
Type
Semi-Detached
Beds
2
Baths
1
Status
For Sale
More homes like this
About this property
Tucked away on a quiet street in the quaint Town of Pelham, 4 Saddler Street is the impeccably maintained bungalow that you have been envisioning! At 1,254 square feet, with an unfinished basement, this property feels spacious but is easy to manage for those with a busy schedule or those looking to downsize. As you approach the house, you will notice the ample curb appeal and the attached garage. With interior access to the home, the garage offers a layer of security for those who prefer to park indoors. At the start of the tour is a sizeable living room that is open concept to the dining room beyond. This is sure to become the heart of the home, where many cherished family gatherings will be celebrated. Positioned at the back of the home is the beautiful eat-in kitchen featuring an abundance of cupboard and counter space and a large, built-in pantry. The sliding door leads to a wood deck and allows plenty of natural light to stream into the space. The expansive primary bedroom comes equipped with a coveted walk-in closet and ensuite privilege to the spacious 4-piece bathroom. The second bedroom, which could be used as a home office or guest room, is situated in the centre of the home, just across from the bathroom. An oversized laundry room with a dedicated sink completes the main level. The full basement is loaded with potential and could continue to be used for storage or finished if desired. The fully fenced yard is very private and has been recently refreshed with new sod. Being only minutes from downtown Fonthill, you will have everything you need only moments from your doorstep. With numerous dining options, banks, shopping and countless other amenities so close, running errands will be a breeze! Swing by Peace Park on Thursdays in the summer and partake in an open-air concert or even pick up some local produce from the Farmer's Market. Recent, major updates include: furnace (2018) and shingles (2013). This is your chance to make this house your home!
Mortgage Estimate
Estimated monthly payment
Calculating…
Estimate only. Taxes, insurance, condo fees, and lender terms are not included.
Monthly costs to verify
Property taxes: about $344/month based on listed annual taxes.
Estimate only. Confirm taxes, condo/maintenance fees, insurance, utilities, and lender terms before making decisions.
Rooms
| Room | Level | Dimensions |
|---|---|---|
| Living room | Main level | 4.5 x 6.68 |
| Laundry room | Main level | 2.77 x 1.47 |
| Bedroom | Main level | 3.4 x 3.02 |
| Bathroom | Main level | 2.08 x 3.43 |
| Primary Bedroom | Main level | 3.81 x 3.45 |
| Other | Main level | 1.19 x 1.73 |
| Kitchen | Main level | 5 x 3.76 |
Facts & Location
Interior Size
1,254 sq ft
Parking
3 spaces
Lot Size
31.8 x 115.5 FT
Annual Taxes
$4,123
Listing data
Listing information is provided for personal, non-commercial use and should be independently verified before making real estate decisions.
Last refreshed: Oct 8, 2026 2:16 AM
Explore nearby searches
SEO-friendly searches for this area, property type, and nearby neighbourhoods.
Similar Properties
More nearby listings that may fit the same search.
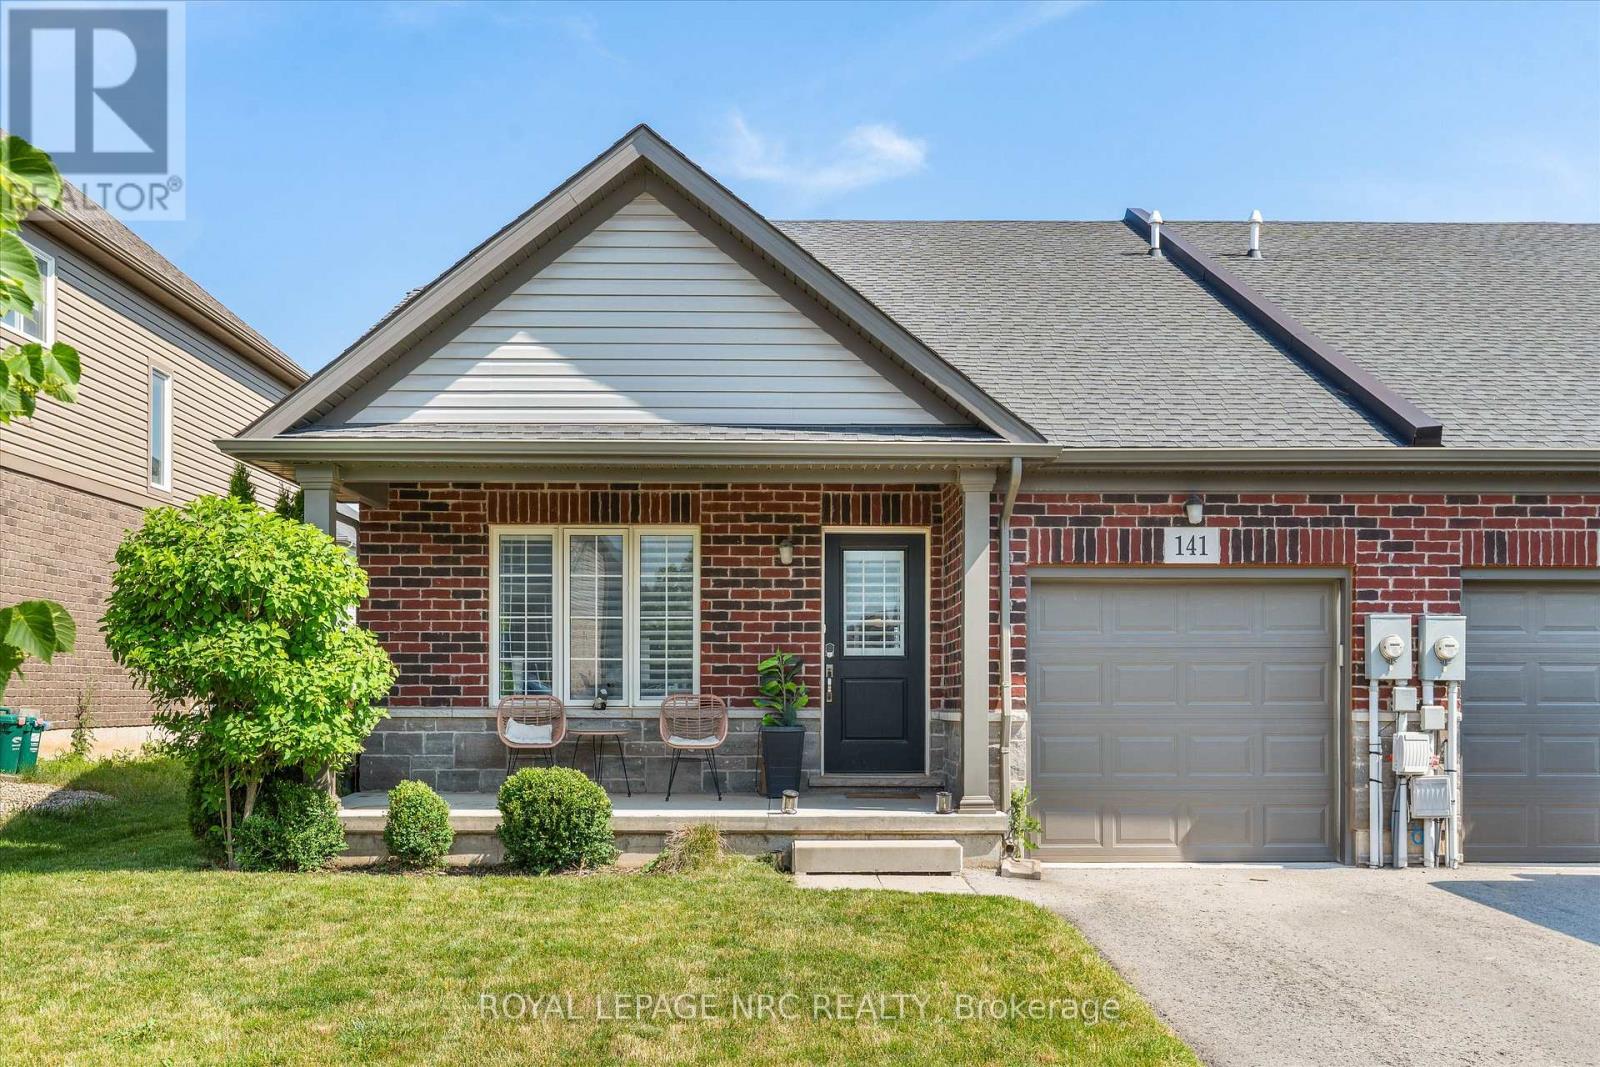
$665,000
141 Acacia Road
Pelham (Fonthill) · MLS # X13764304
2 bed · 2 bath
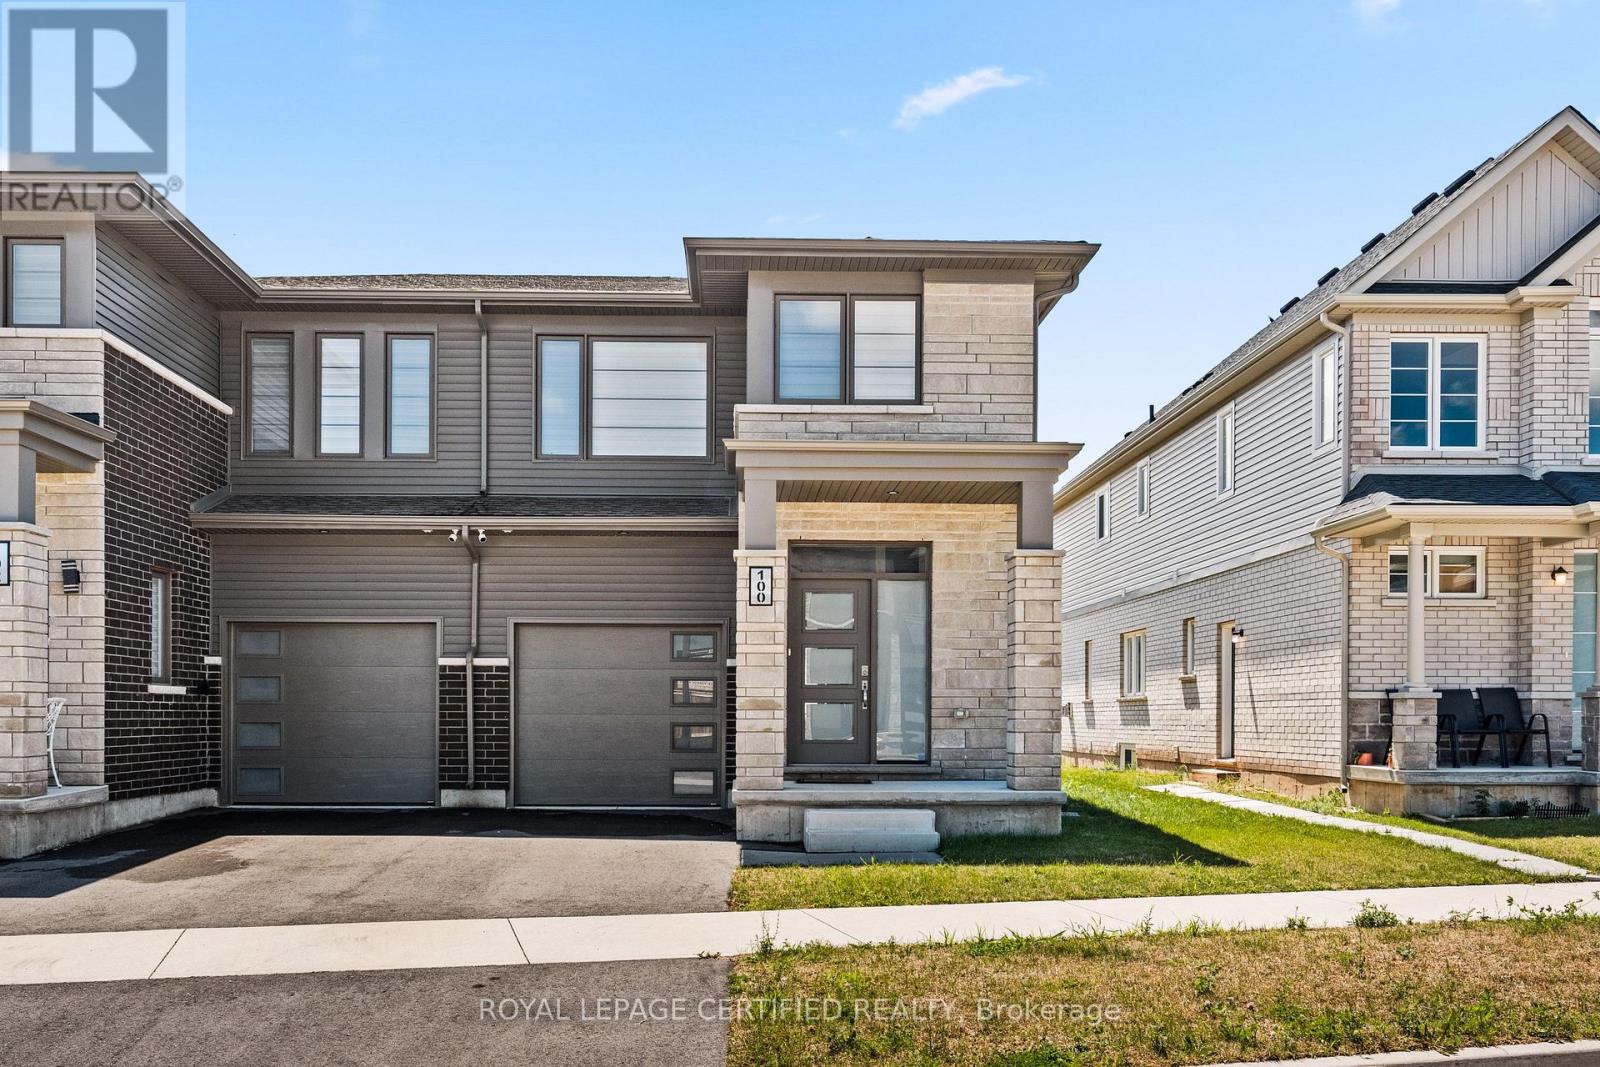
$649,000
100 Acacia Road
Pelham (Fonthill) · MLS # X13681326
3 bed · 3 bath · 1,389 sq ft
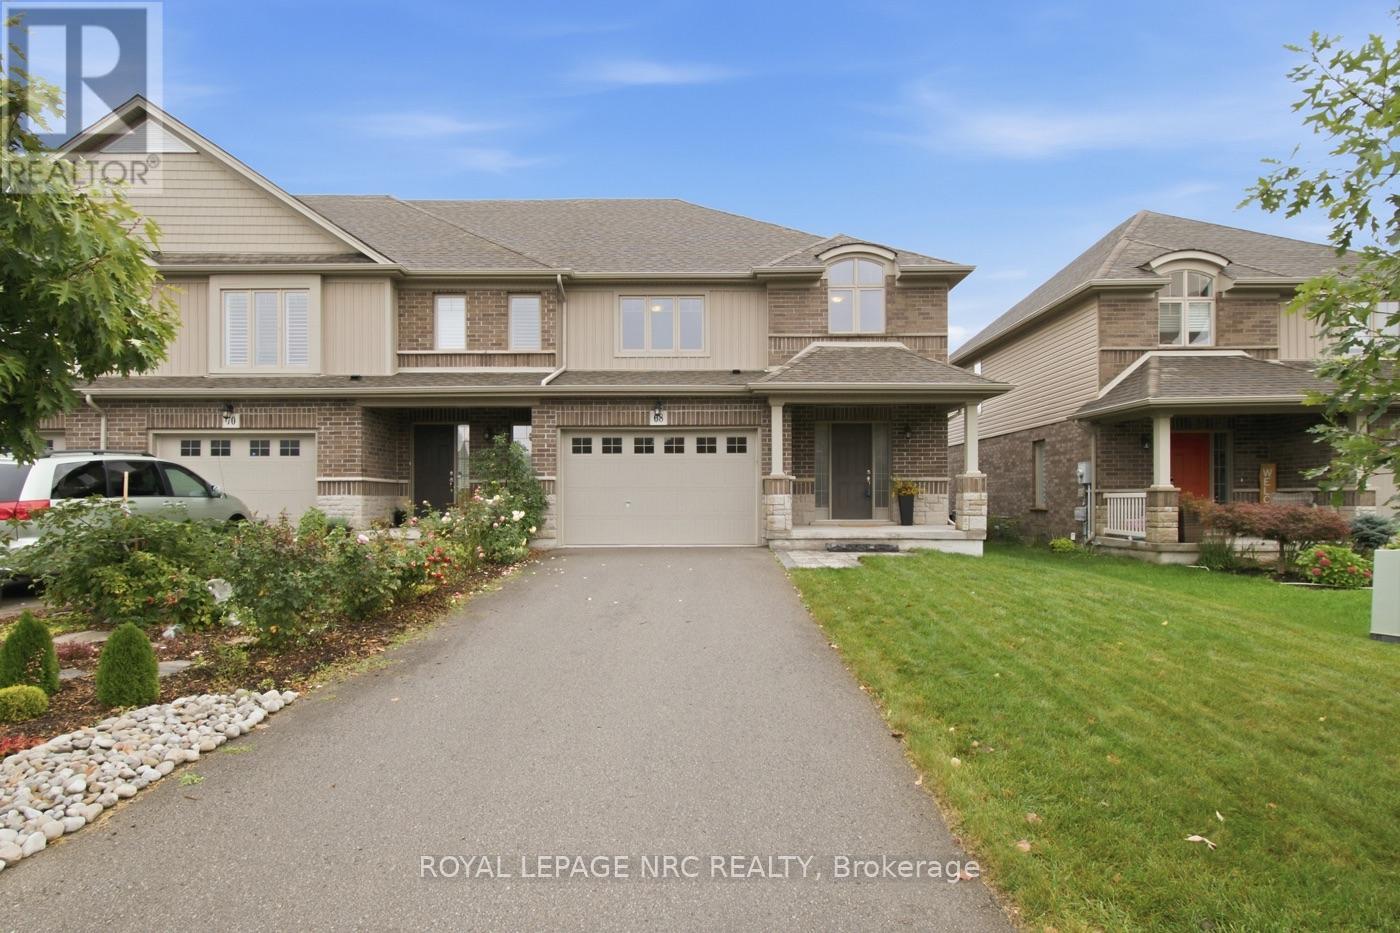
$679,900
68 Abbott Place
Pelham (Fonthill) · MLS # X13858964
3 bed · 3 bath · 1,740 sq ft