Videos & Virtual Tours
Open available video, 3D tour, or virtual-tour media for this listing.
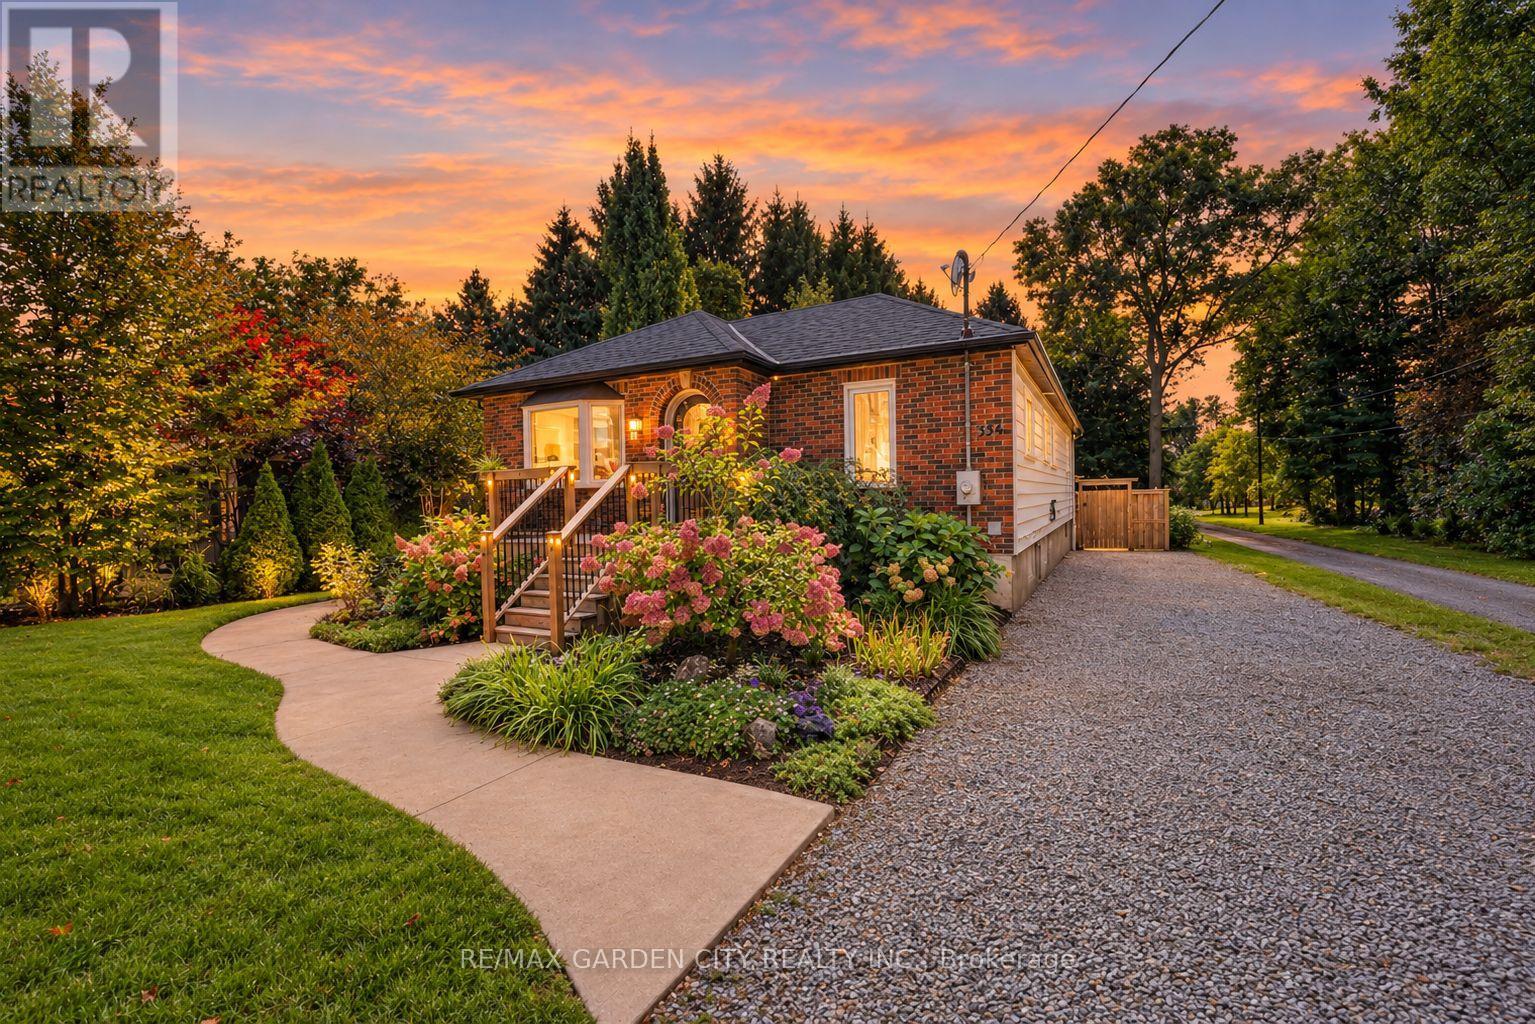
334 Hwy 20 Road
Pelham (Fenwick), Ontario L0S1C0
MLS # X13792230
Property Details
Type
Detached
Beds
5
Baths
3
Status
For Sale
More homes like this
About this property
A backyard retreat, a flexible floor plan, and a home filled with natural light - this Niagara gem has it all! From the charming front entrance to the spacious backyard, this warm and inviting home is designed for comfortable family living and memorable gatherings. The bright open-concept main floor enjoys northern and southern exposure, filling the living spaces with sunshine throughout the day. Relax by the cozy living room fireplace, create your favourite meals in the bright, functional kitchen, or gather in the dining area before stepping outside to the expansive deck. The backyard is a true highlight, offering multiple spaces to relax and entertain, with a sandbox, lawn, firepit, gardens, and peaceful wooded surroundings creating a private outdoor escape. The lower level adds exceptional versatility and can function as a completely separate apartment, featuring 2 bedrooms, rec room, kitchen, laundry, full bath, and private entrance - ideal for extended family, guests, or additional living options. With 3 bedrooms on the main floor, a convenient 2-piece ensuite, and a 4-piece main bath, there is plenty of room for the family to grow. Come see why this could be the one you've been waiting for - and make it Your Niagara Home!
Mortgage Estimate
Estimated monthly payment
Calculating…
Estimate only. Taxes, insurance, condo fees, and lender terms are not included.
Monthly costs to verify
Property taxes: about $335/month based on listed annual taxes.
Estimate only. Confirm taxes, condo/maintenance fees, insurance, utilities, and lender terms before making decisions.
Rooms
| Room | Level | Dimensions |
|---|---|---|
| Kitchen | Main level | 4.5 x 3.71 |
| Dining room | Lower level | 4.93 x 2.62 |
| Laundry room | Lower level | 4.75 x 2.11 |
| Dining room | Main level | 4.83 x 3.2 |
| Living room | Main level | 5.08 x 4.22 |
| Primary Bedroom | Main level | 4.62 x 4.14 |
| Bedroom 2 | Main level | 3.4 x 2.59 |
| Bedroom 3 | Main level | 3.66 x 2.46 |
| Kitchen | Lower level | 3.66 x 2.67 |
| Recreational, Games room | Lower level | 8.25 x 4.34 |
| Bedroom 4 | Lower level | 3.86 x 2.87 |
| Bedroom 5 | Lower level | 2.74 x 2.69 |
Facts & Location
Parking
3 spaces
Lot Size
50 x 251 FT
Annual Taxes
$4,022
Listing data
Listing information is provided for personal, non-commercial use and should be independently verified before making real estate decisions.
Last refreshed: Oct 8, 2026 2:16 AM
Explore nearby searches
SEO-friendly searches for this area, property type, and nearby neighbourhoods.
Similar Properties
More nearby listings that may fit the same search.
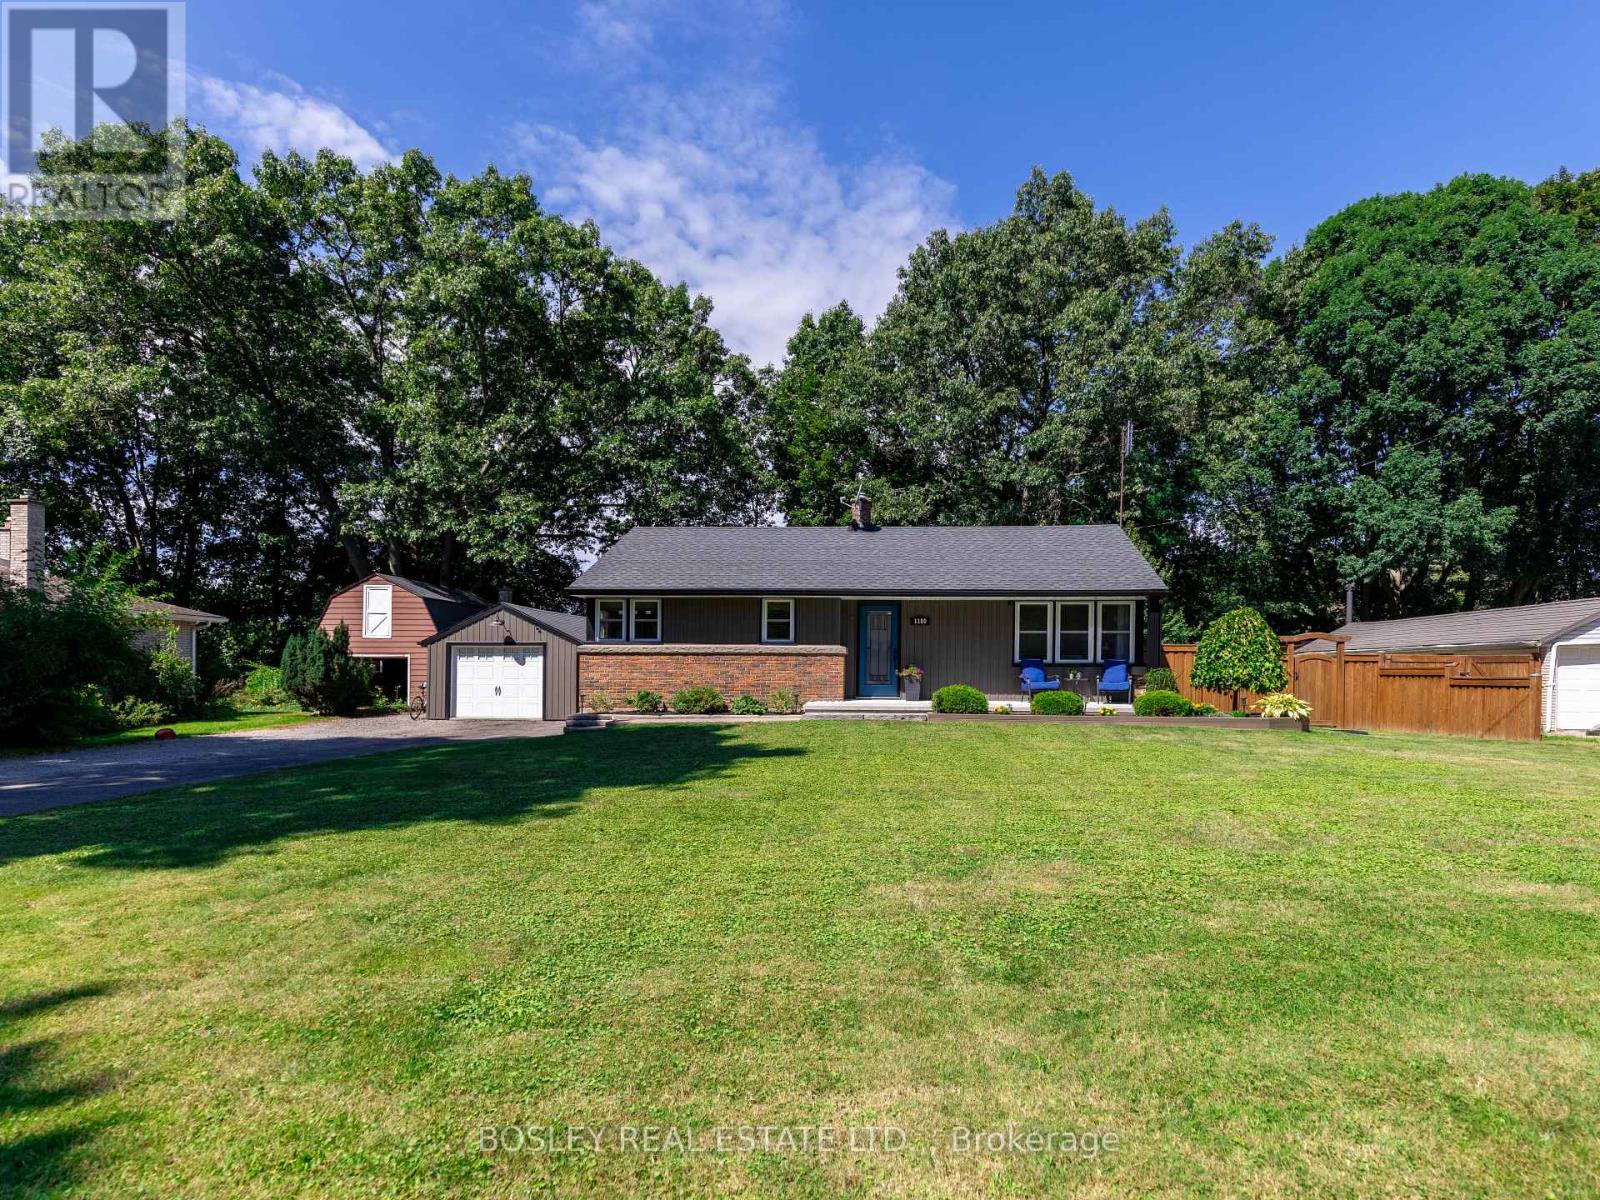
$699,000
1180 Sunset Drive
Pelham (Fenwick) · MLS # X13827190
4 bed · 2 bath
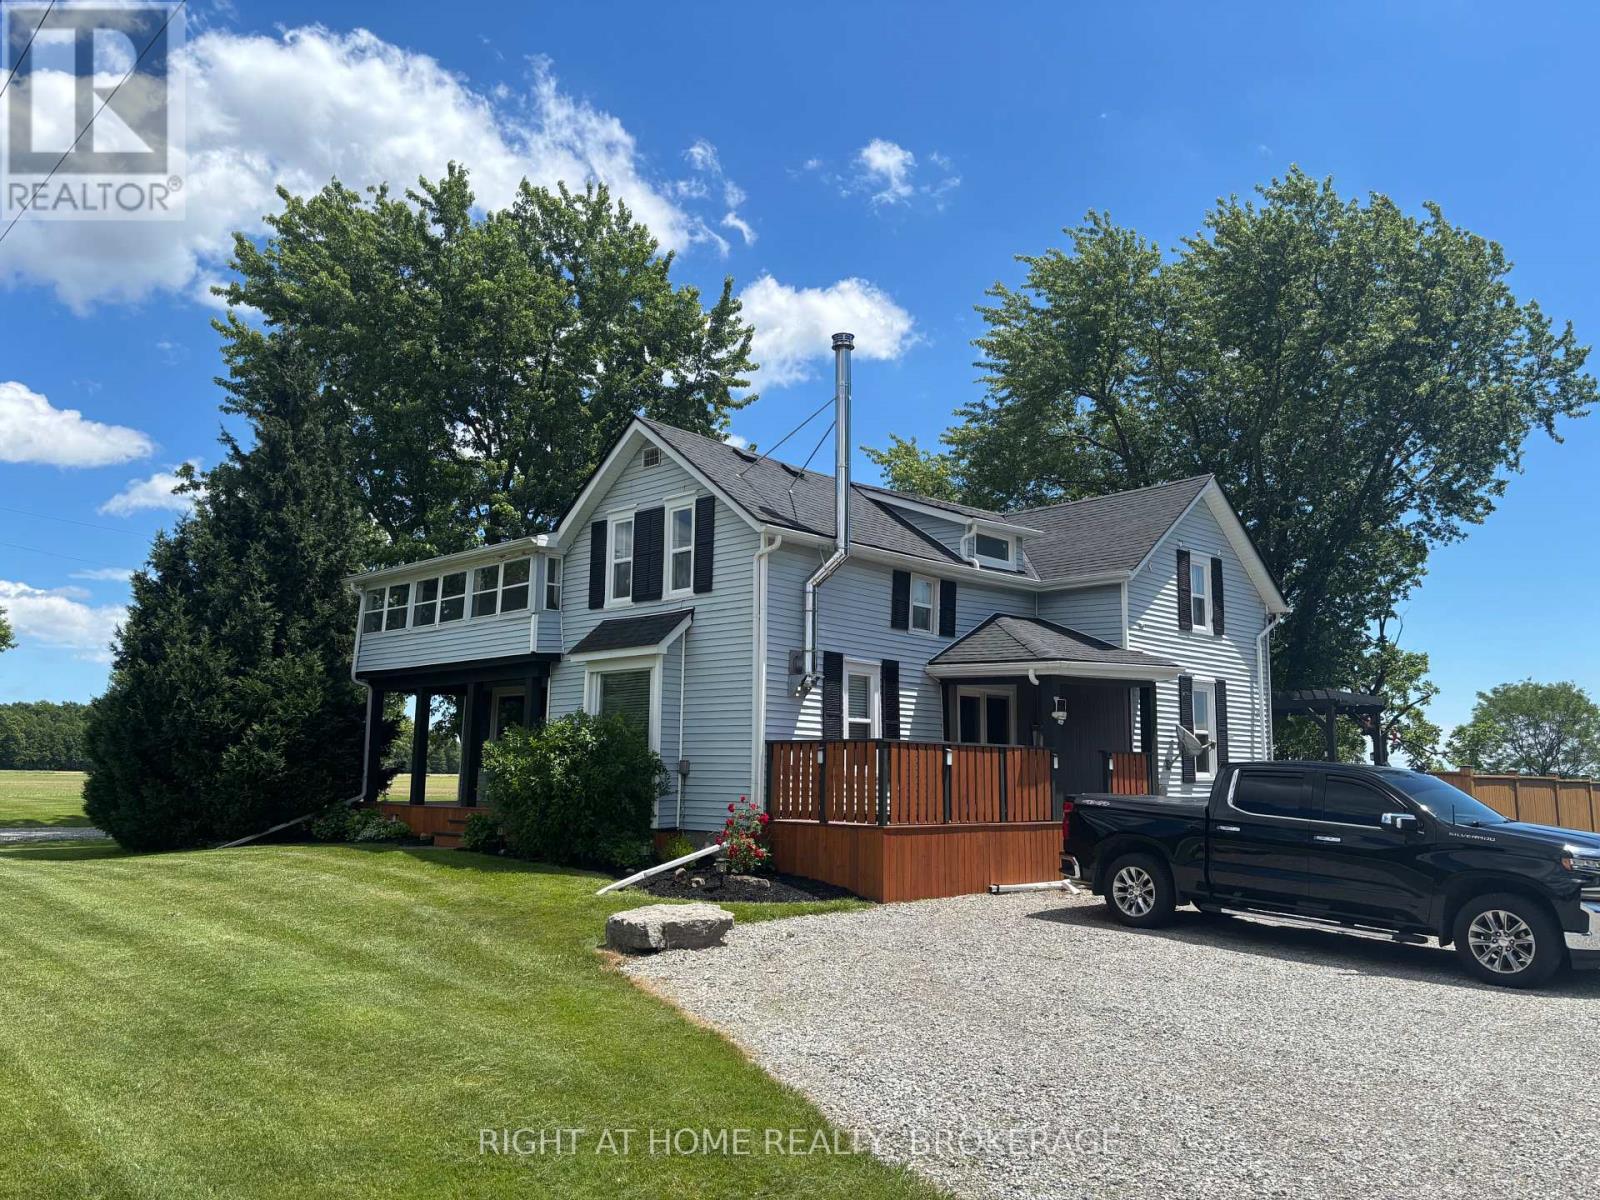
$817,000
720 Webber Road
Pelham (Fenwick) · MLS # X13660212
4 bed · 2 bath
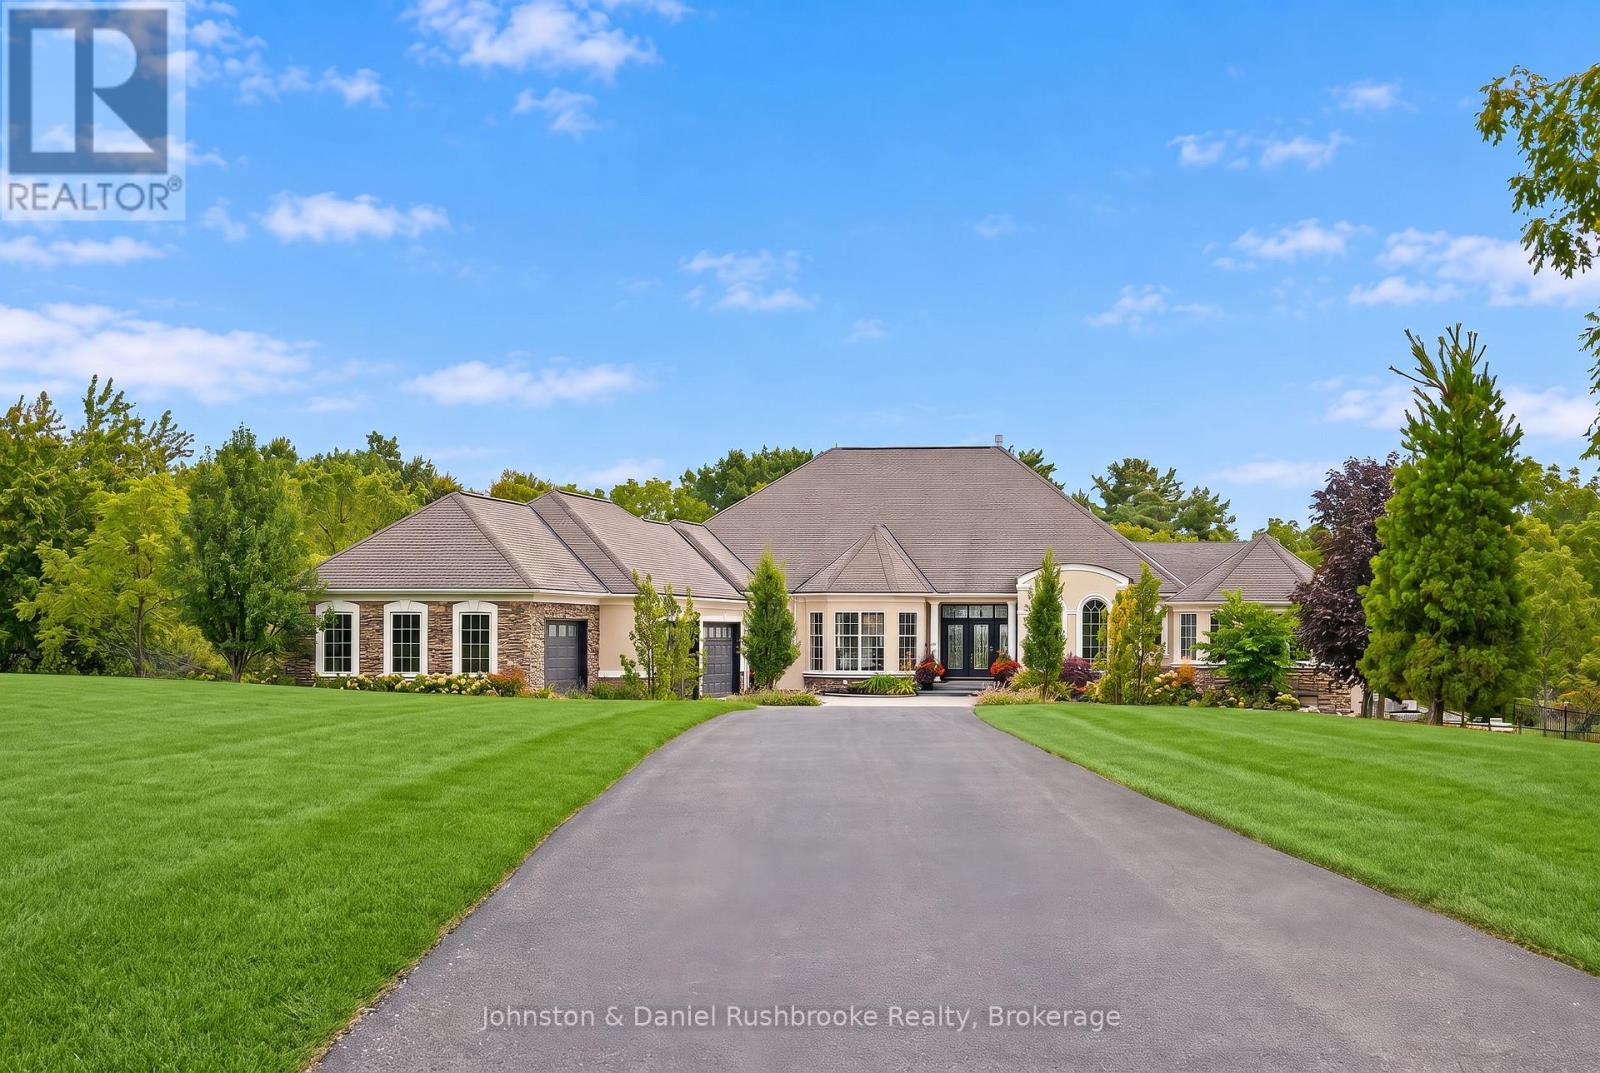
$4,950,000
1936 Haist Street
Pelham (North Pelham) · MLS # X13842312
4 bed · 5 bath · 7,500 sq ft